
611 - 38 Cedarland Dr Drive Markham, Ontario L6G 0G7

$2,450 Monthly
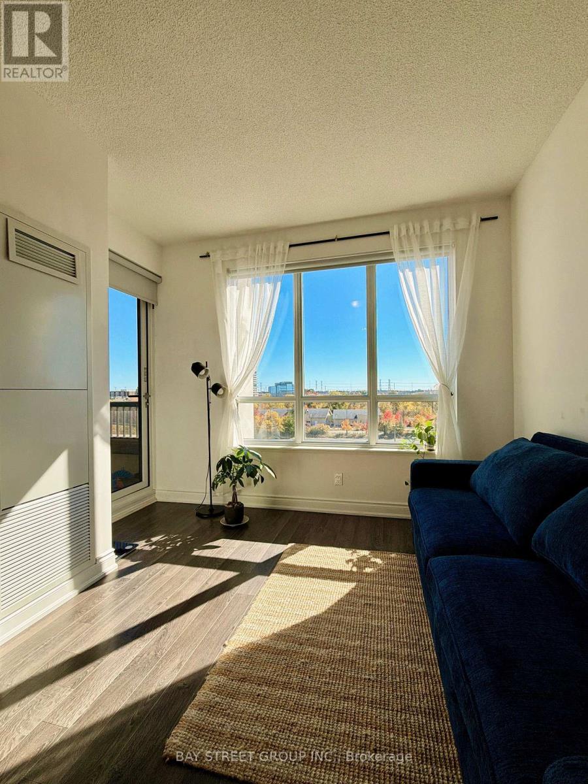
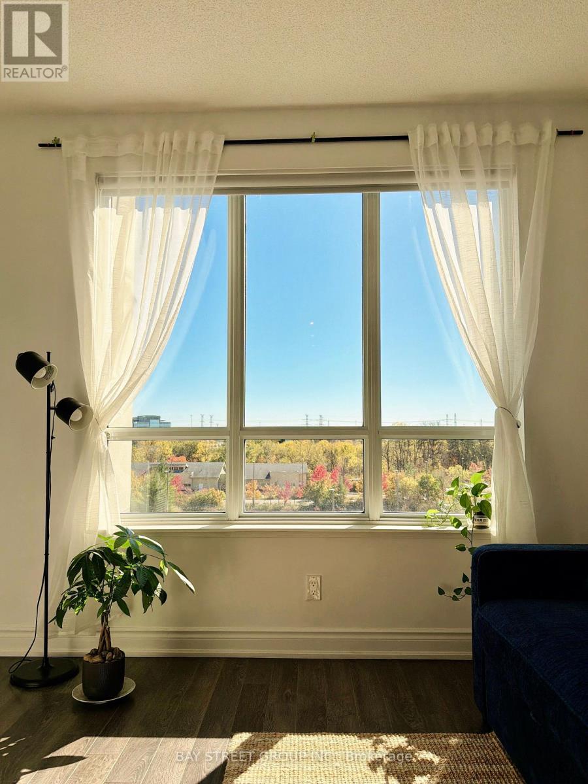
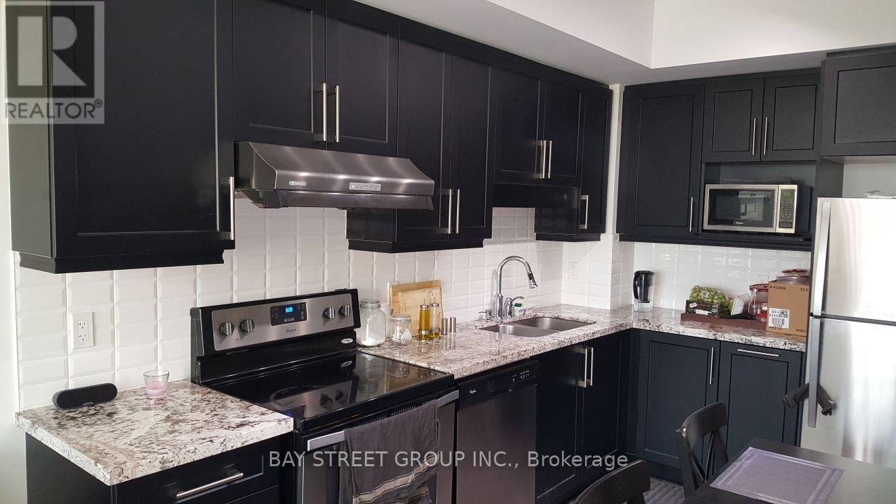
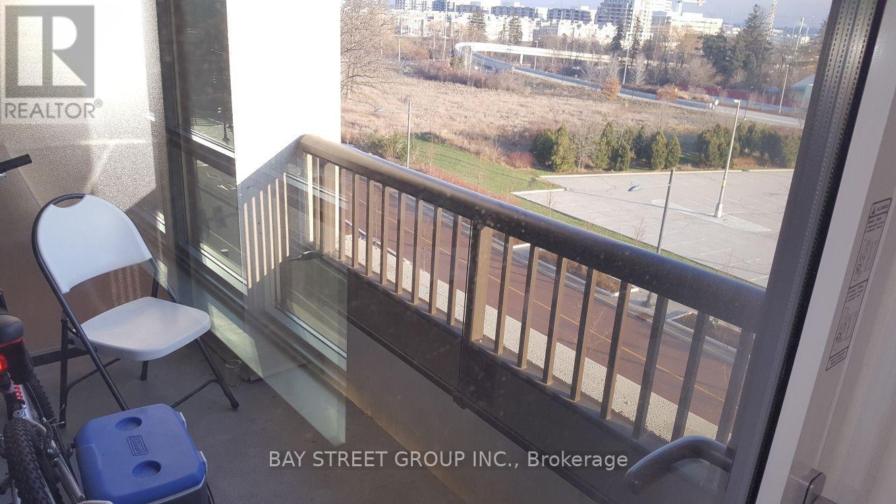
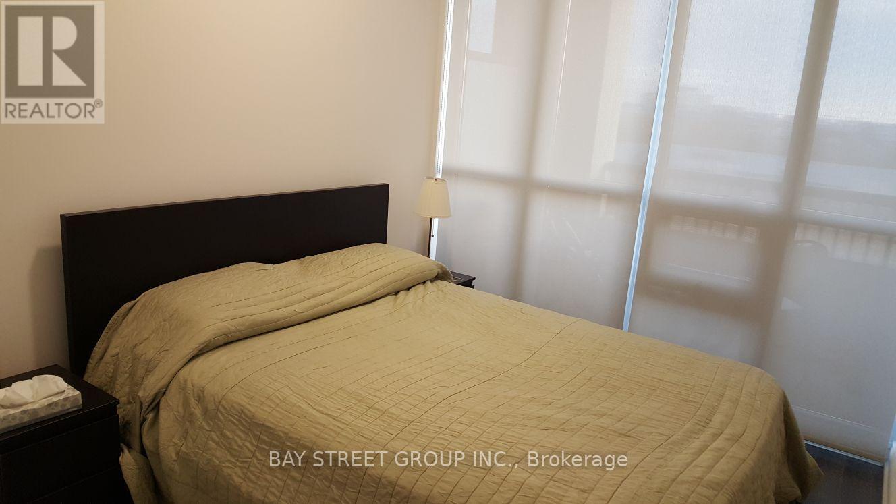
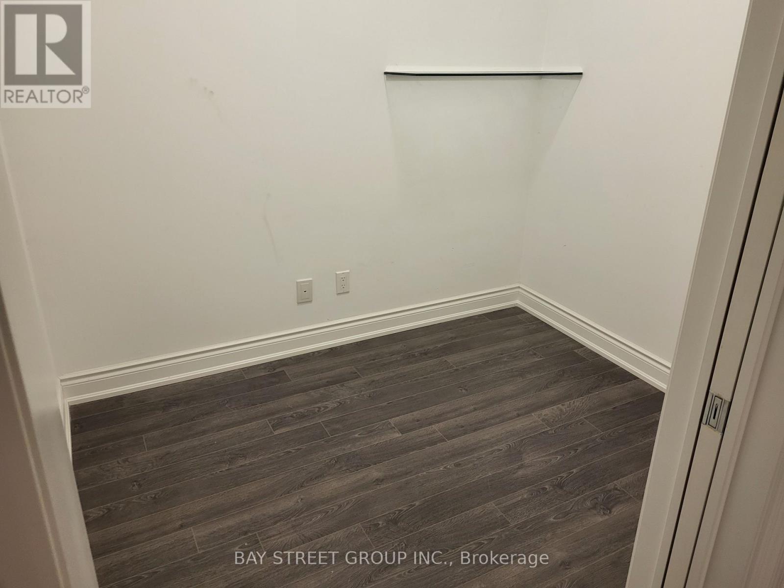
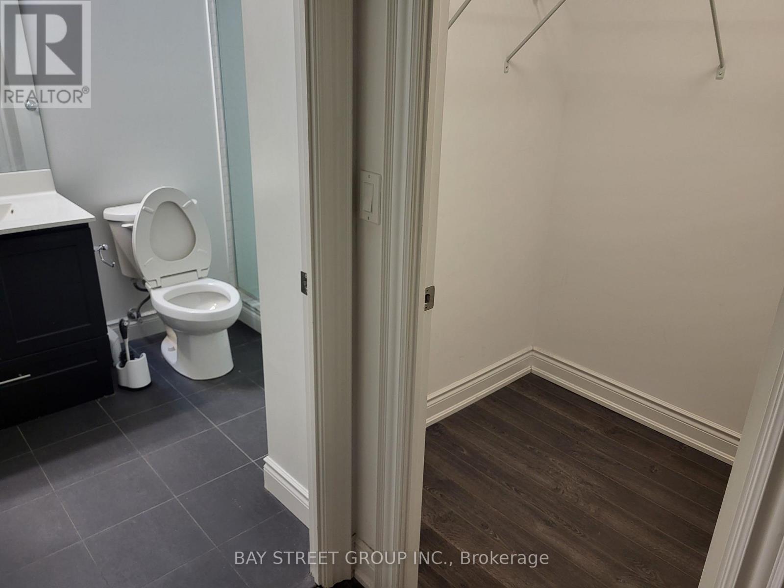
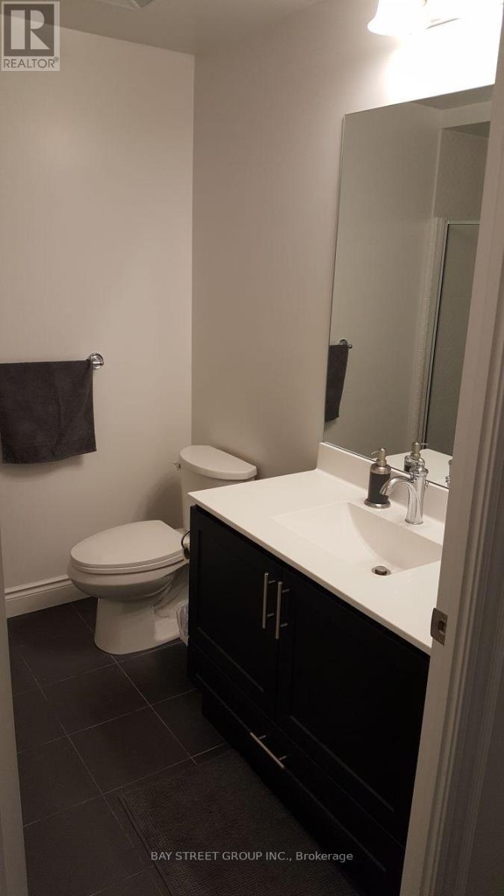
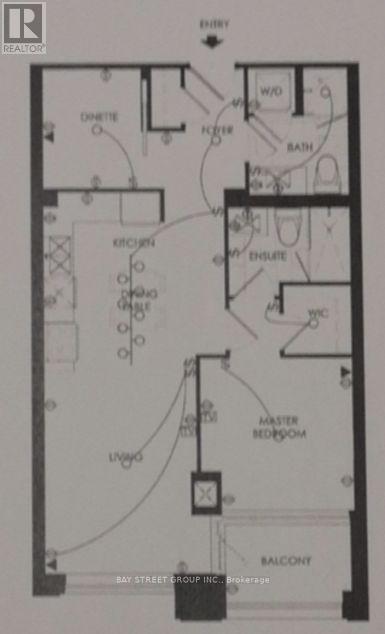
Luxury Condo Unit 1+1, 2 Full Bath, Den W Sliding Door Can Be Used as 2nd Bedroom, Spacious & Bright, Unobstructed South View, Large Balcony, Modern Kitchen W Stainless Appliances, Granite Counter, Same Floor Locker, Amazing Facilities, 24 Hrs Concierge, Indoor Pool,Basketball/Badminton Court, Exercise Rm, Party RM W Patio for BBQ, Jacuzzi & Guest Suites, Unionville Community, Walk to School,Supermarkets & Public Transit, 1 Parking & 1 Locker (Same Floor) Included (id:49269)
Property Details
| MLS® Number | N14107160 |
| Property Type | Single Family |
| Community Name | Unionville |
| Community Features | Pets Not Allowed |
| Features | Balcony |
| Parking Space Total | 1 |
Building
| Bathroom Total | 2 |
| Bedrooms Above Ground | 1 |
| Bedrooms Below Ground | 1 |
| Bedrooms Total | 2 |
| Amenities | Storage - Locker |
| Basement Type | None |
| Cooling Type | Central Air Conditioning |
| Exterior Finish | Brick |
| Flooring Type | Laminate |
| Heating Fuel | Natural Gas |
| Heating Type | Forced Air |
| Size Interior | 700 - 799 Sqft |
| Type | Apartment |
Parking
| Underground | |
| No Garage |
Land
| Acreage | No |
Rooms
| Level | Type | Length | Width | Dimensions |
|---|---|---|---|---|
| Flat | Living Room | 4.04 m | 3.04 m | 4.04 m x 3.04 m |
| Flat | Dining Room | 4.04 m | 3.04 m | 4.04 m x 3.04 m |
| Flat | Kitchen | 3.65 m | 2.36 m | 3.65 m x 2.36 m |
| Flat | Primary Bedroom | 3.04 m | 3.04 m | 3.04 m x 3.04 m |
| Flat | Den | 2.43 m | 2.13 m | 2.43 m x 2.13 m |
https://www.realtor.ca/real-estate/30433192/611-38-cedarland-dr-drive-markham-unionville-unionville
Contact Us
Contact us for more information

The trademarks REALTOR®, REALTORS®, and the REALTOR® logo are controlled by The Canadian Real Estate Association (CREA) and identify real estate professionals who are members of CREA. The trademarks MLS®, Multiple Listing Service® and the associated logos are owned by The Canadian Real Estate Association (CREA) and identify the quality of services provided by real estate professionals who are members of CREA. The trademark DDF® is owned by The Canadian Real Estate Association (CREA) and identifies CREA's Data Distribution Facility (DDF®)
October 22 2026 04:58:08
Toronto Regional Real Estate Board
Bay Street Group Inc.