
612 Lanark Crescent Thunder Bay, Ontario P7A 7V6

$399,900
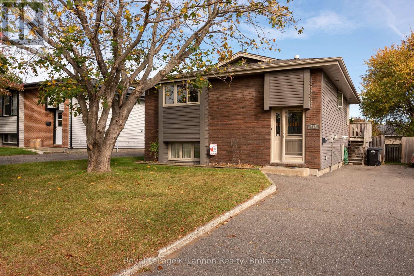
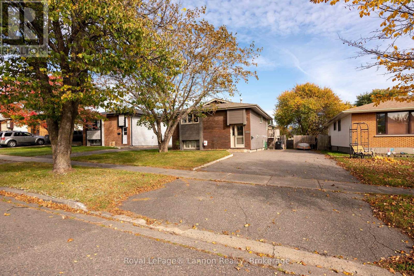
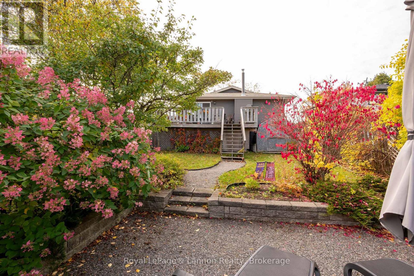
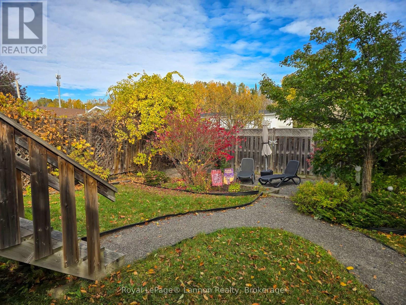
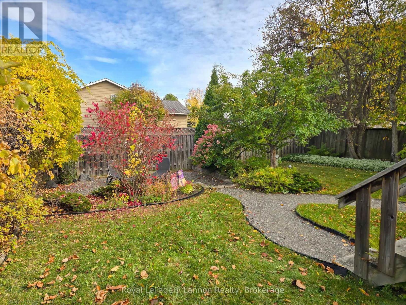
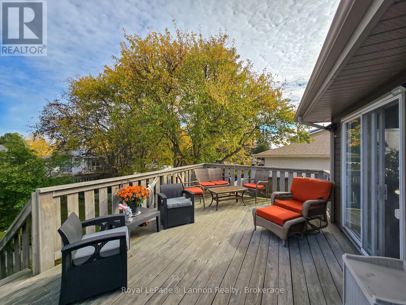
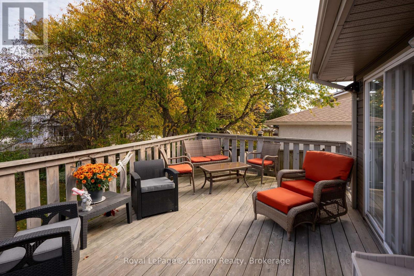
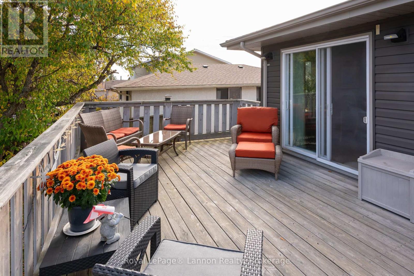
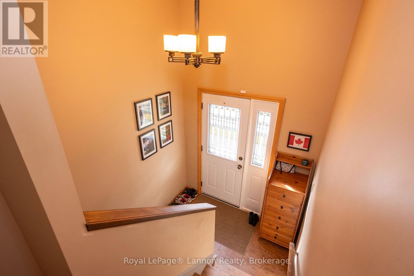
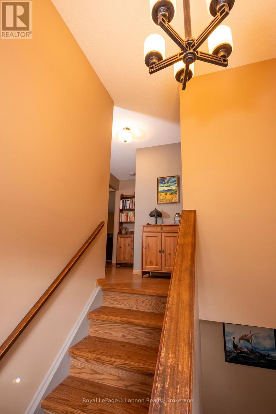
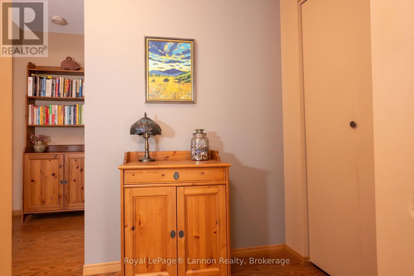
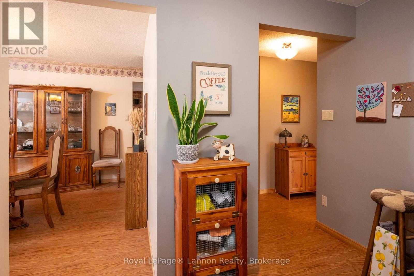
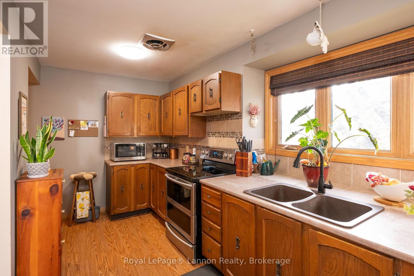
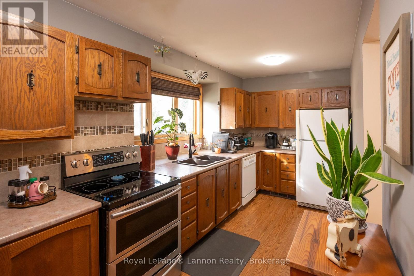
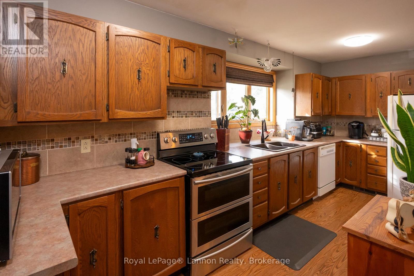
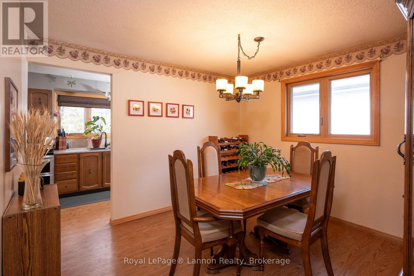
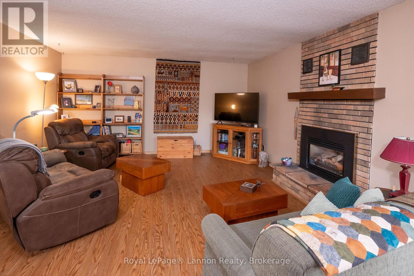
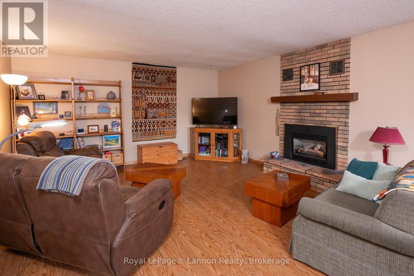
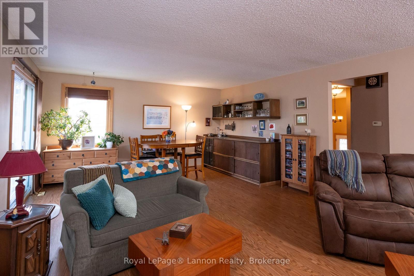
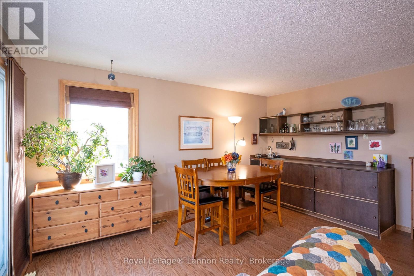
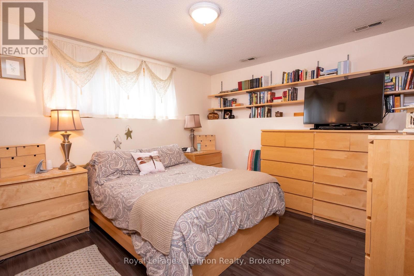
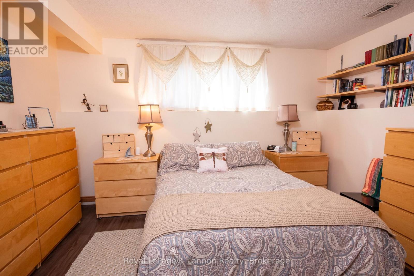
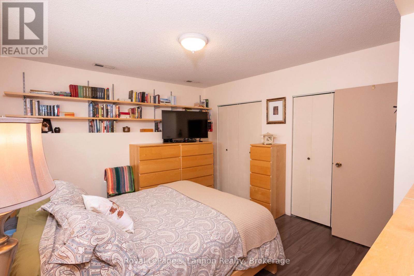
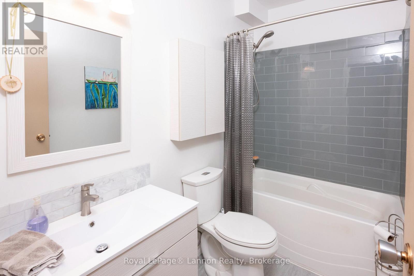
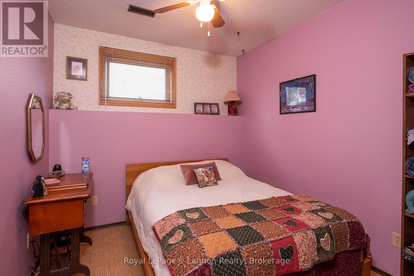
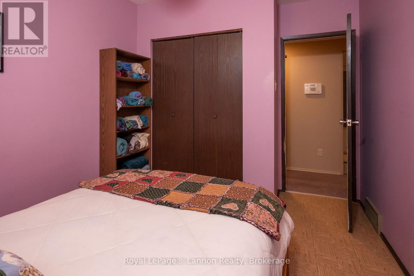
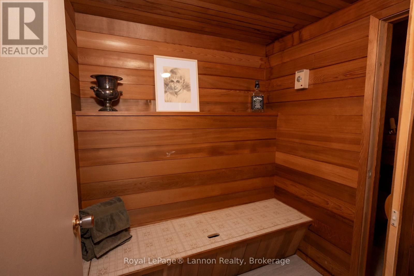
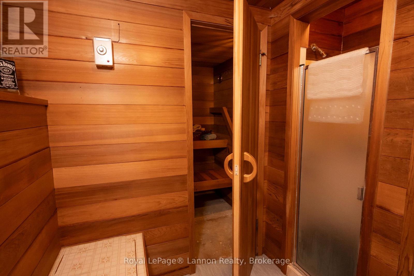
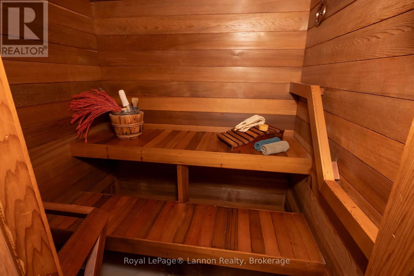
Welcome to 612 Lanark Crescent! This well-maintained 3 bedroom, 2 bathroom home offers plenty of comfortable living space along with some fantastic extras. Inside, you'll find a spacious living area with a cozy gas fireplace, central air conditioning, central vac, a newer furnace, updated shingles, plus a sauna with an additional shower for the perfect place to unwind. Energy-efficient 2x6 exterior wall construction with an additional 2 inches of rigid foam insulation for enhanced thermal performance and year-round comfort.The home also features a full bathroom on the lower level and a convenient half bath on the main floor. Outside, enjoy a beautifully landscaped and fully fenced backyard complete with a patio, deck with natural gas BBQ hookup and plenty of outdoor storage. With great indoor and outdoor space and many important updates already taken care of, 612 Lanark Crescent is ready for its next owners to call home! (id:49269)
Property Details
| MLS® Number | X14004308 |
| Property Type | Single Family |
| Community Name | County Park |
| Features | Sauna |
| Parking Space Total | 3 |
Building
| Bathroom Total | 2 |
| Bedrooms Below Ground | 3 |
| Bedrooms Total | 3 |
| Age | 31 To 50 Years |
| Amenities | Fireplace(s) |
| Appliances | Central Vacuum, Dryer, Stove, Washer, Refrigerator |
| Basement Development | Finished |
| Basement Type | N/a (finished) |
| Construction Style Attachment | Detached |
| Cooling Type | Central Air Conditioning |
| Exterior Finish | Vinyl Siding, Brick |
| Fireplace Present | Yes |
| Fireplace Total | 1 |
| Foundation Type | Poured Concrete |
| Half Bath Total | 1 |
| Heating Fuel | Natural Gas |
| Heating Type | Forced Air |
| Size Interior | 700 - 1,100 Sqft |
| Type | House |
| Utility Water | Municipal Water |
Parking
| No Garage |
Land
| Acreage | No |
| Sewer | Sanitary Sewer |
| Size Depth | 122 Ft |
| Size Frontage | 50 Ft |
| Size Irregular | 50 X 122 Ft |
| Size Total Text | 50 X 122 Ft |
Rooms
| Level | Type | Length | Width | Dimensions |
|---|---|---|---|---|
| Lower Level | Bedroom 3 | 2.82 m | 2.69 m | 2.82 m x 2.69 m |
| Lower Level | Other | 1.91 m | 1.6 m | 1.91 m x 1.6 m |
| Lower Level | Other | 1.83 m | 1.6 m | 1.83 m x 1.6 m |
| Lower Level | Other | 2.44 m | 1.98 m | 2.44 m x 1.98 m |
| Lower Level | Primary Bedroom | 4.17 m | 3.4 m | 4.17 m x 3.4 m |
| Lower Level | Bathroom | 2.59 m | 1.47 m | 2.59 m x 1.47 m |
| Lower Level | Bedroom 2 | 2.79 m | 2.69 m | 2.79 m x 2.69 m |
| Lower Level | Laundry Room | 2.69 m | 2.59 m | 2.69 m x 2.59 m |
| Main Level | Living Room | 7.75 m | 4.65 m | 7.75 m x 4.65 m |
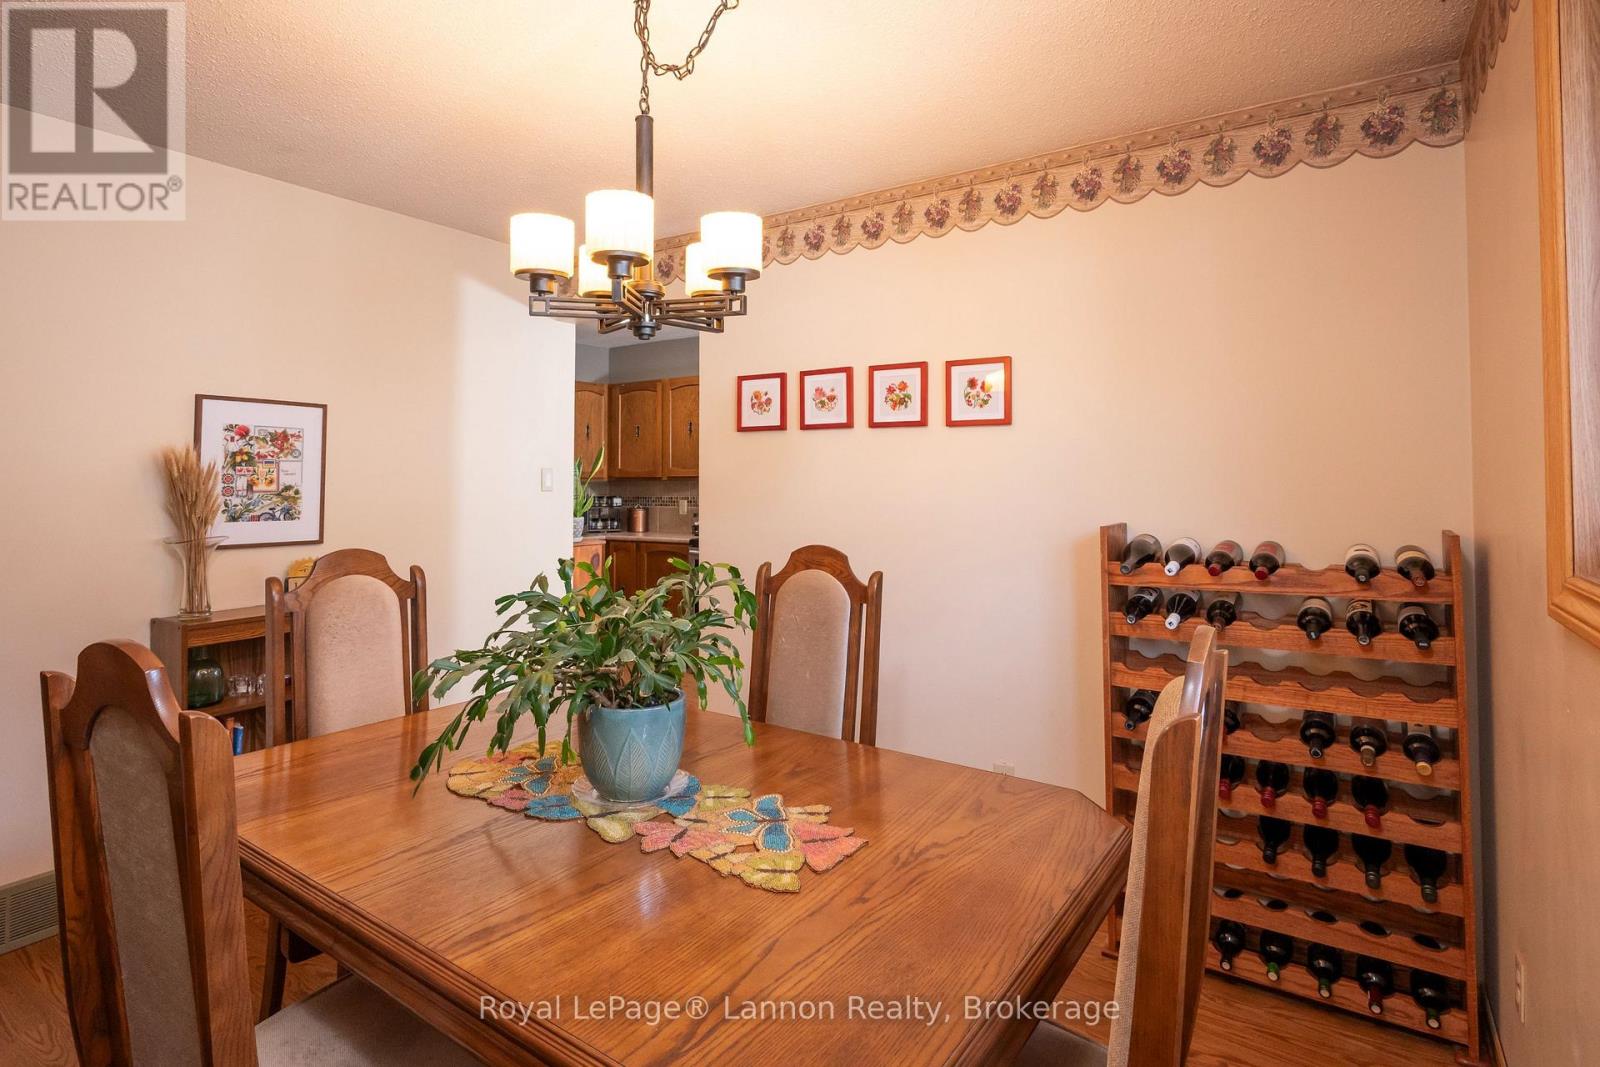
| Main Level | Dining Room | 3.48 m | 3.35 m | 3.48 m x 3.35 m |
| Main Level | Kitchen | 5.44 m | 2.11 m | 5.44 m x 2.11 m |
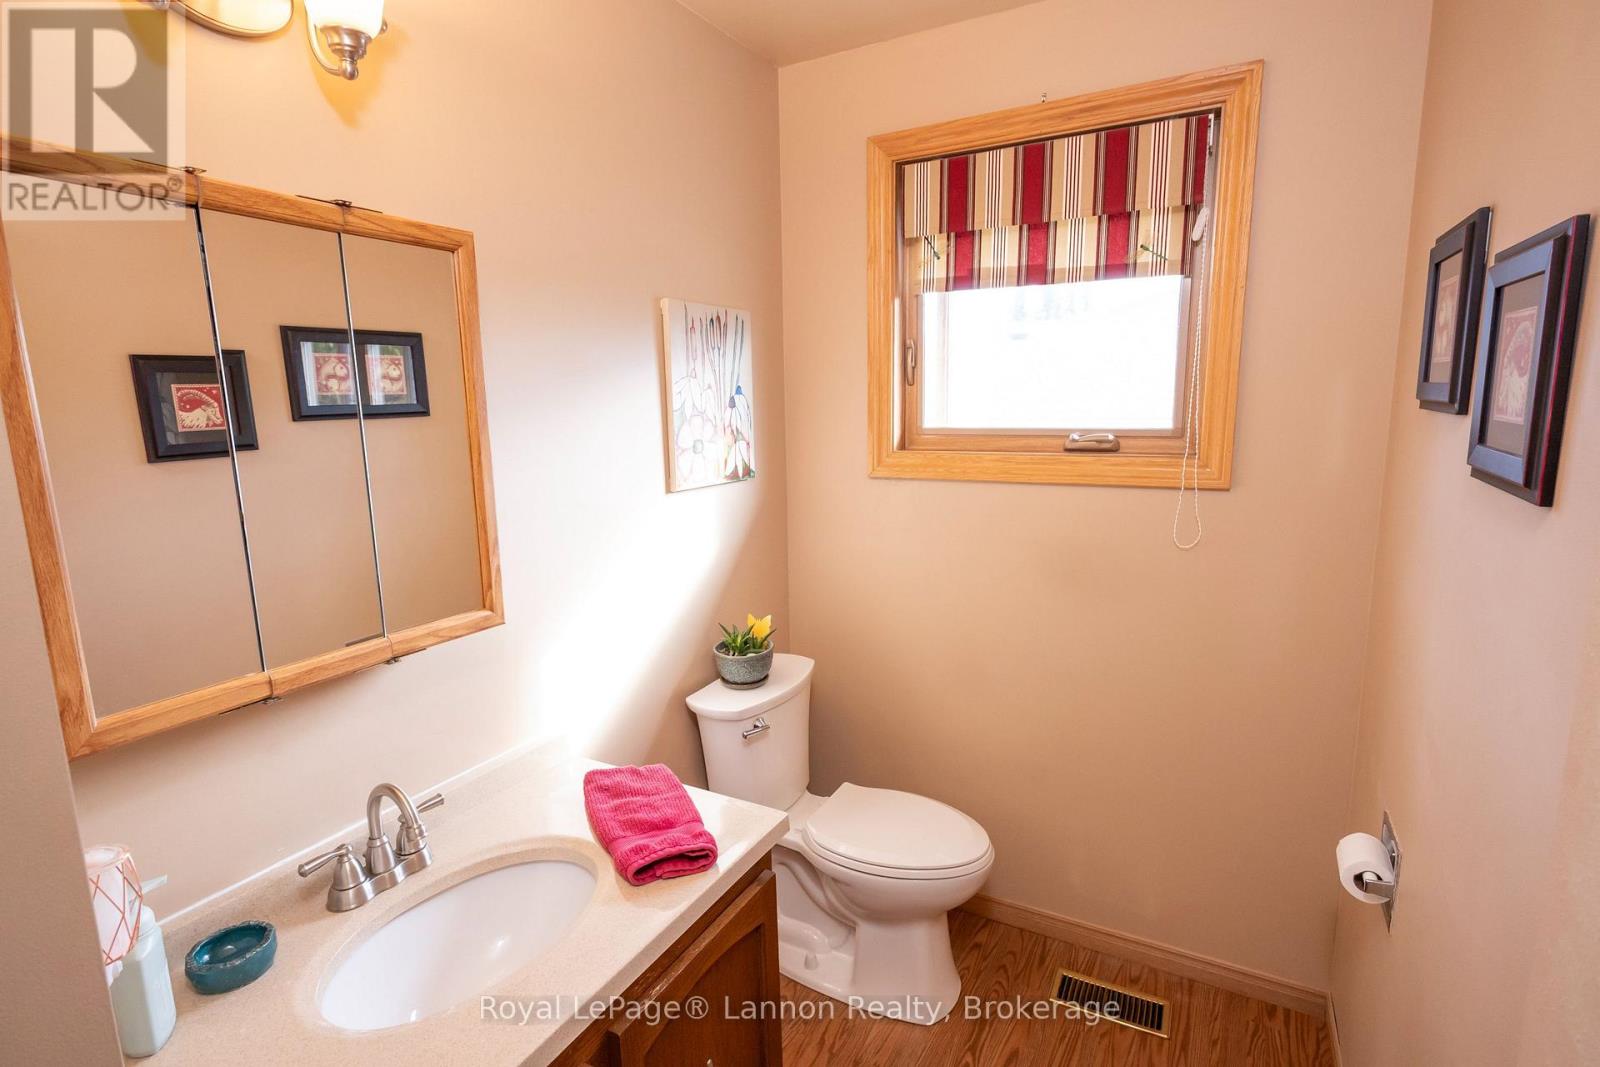
| Main Level | Bathroom | 2.24 m | 1.5 m | 2.24 m x 1.5 m |
| Main Level | Foyer | 2.13 m | 1.5 m | 2.13 m x 1.5 m |
https://www.realtor.ca/real-estate/30393529/612-lanark-crescent-thunder-bay-county-park-county-park
Contact Us
Contact us for more information

The trademarks REALTOR®, REALTORS®, and the REALTOR® logo are controlled by The Canadian Real Estate Association (CREA) and identify real estate professionals who are members of CREA. The trademarks MLS®, Multiple Listing Service® and the associated logos are owned by The Canadian Real Estate Association (CREA) and identify the quality of services provided by real estate professionals who are members of CREA. The trademark DDF® is owned by The Canadian Real Estate Association (CREA) and identifies CREA's Data Distribution Facility (DDF®)
October 13 2026 02:24:05
Thunder Bay Real Estate Board
Royal LePage® Lannon Realty