
612 Main Street Greenstone, Ontario P0T 1M0

$225,000
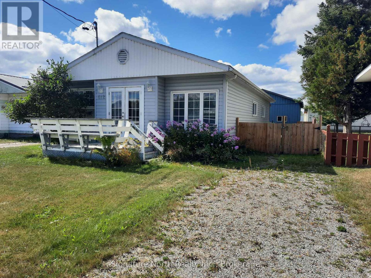
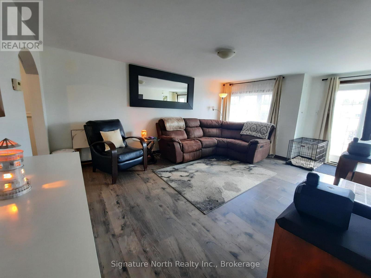
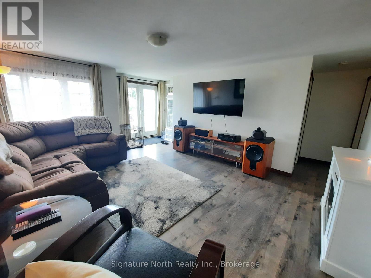
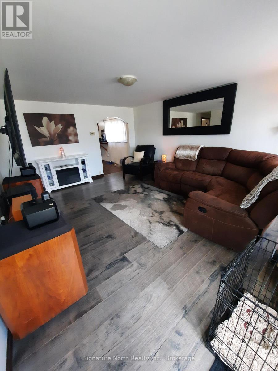
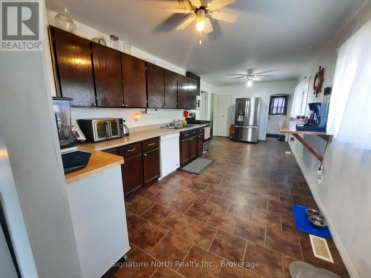
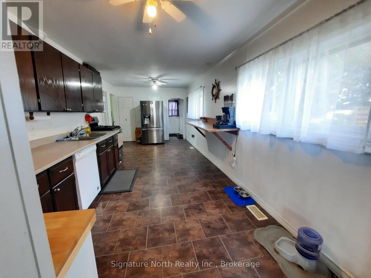
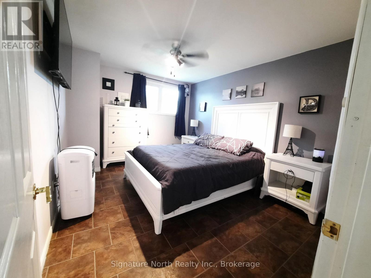
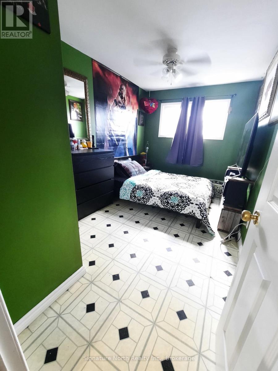
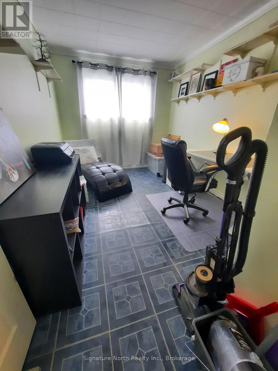
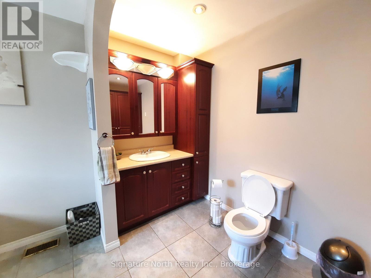
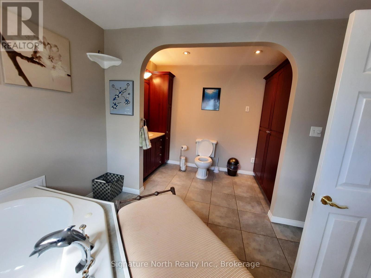
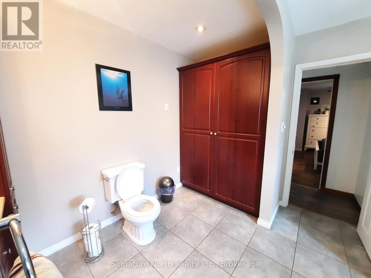
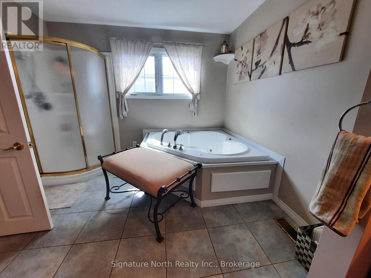
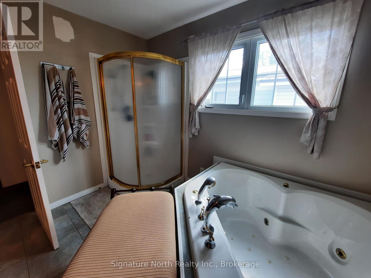
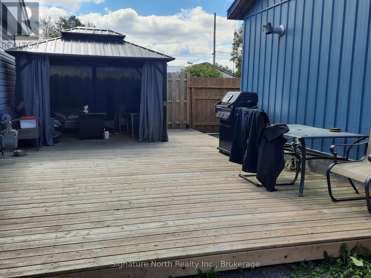
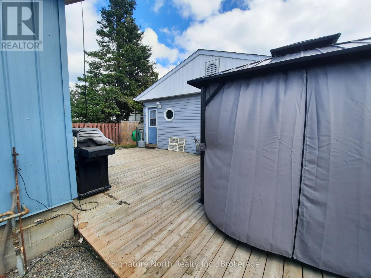
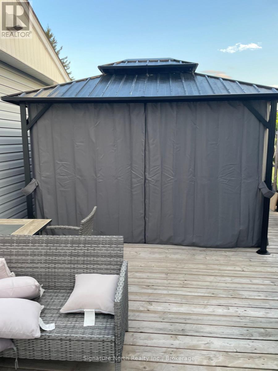
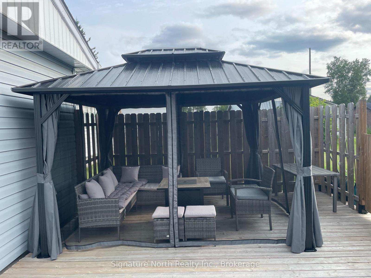
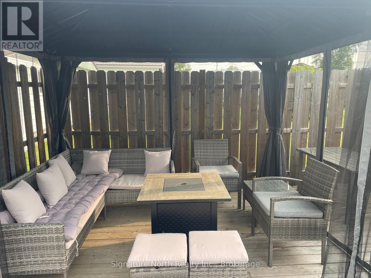
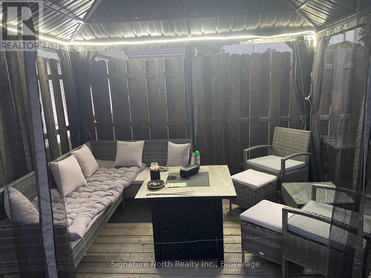
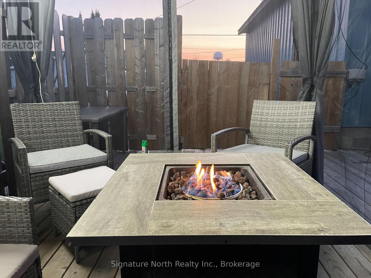
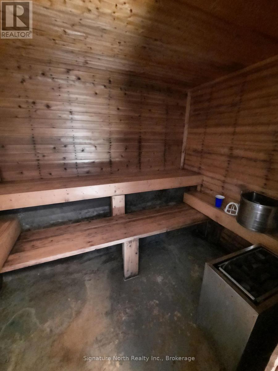
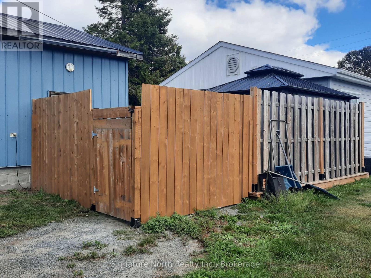
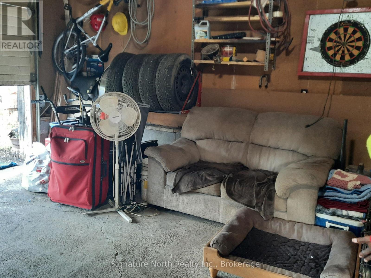
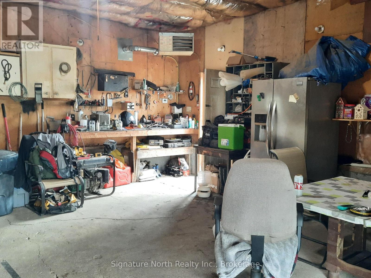
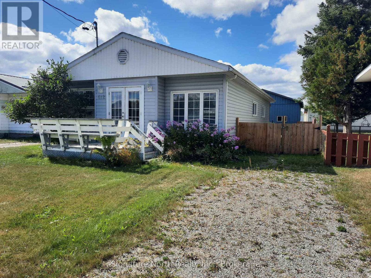
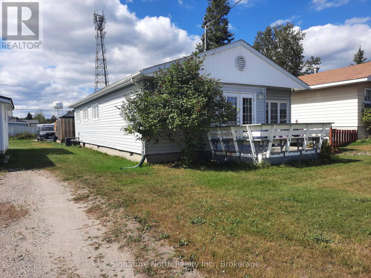
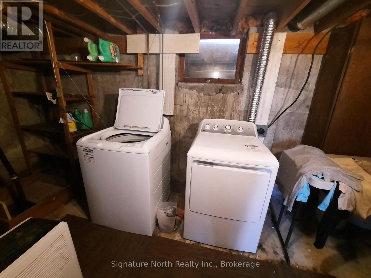
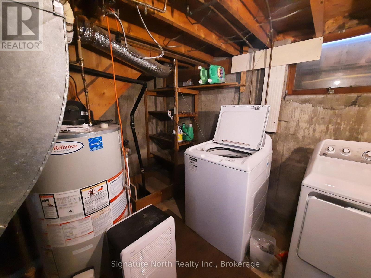
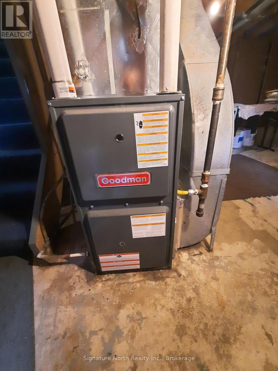
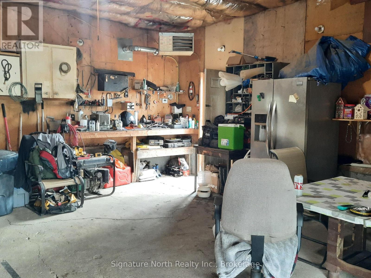
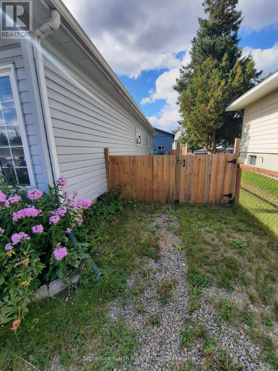
Three great features, and more, in this home! The spa-like bathroom with a jetted tub, the big back deck and gazebo, and the 22x24 ft, high ceiling, insulated heated garage. Now add large living room, 3 bedrooms, very large kitchen with a gas stove, icemaker fridge, built in microwave and dishwasher, central air, a fully fenced in backyard, and a short walk to downtown, the school, the Hospital and Clinic. Many upgrades include roof, high efficiency furnace, attic insulation. Unfinished basement contains a sauna and laundry area. Great for storage. Enjoy BBQ's with a gas hookup outside ready to be connected and a huge garage hangout area. (id:49269)
Property Details
| MLS® Number | X13753202 |
| Property Type | Single Family |
| Community Name | Geraldton |
| Equipment Type | Water Heater - Electric, Water Heater |
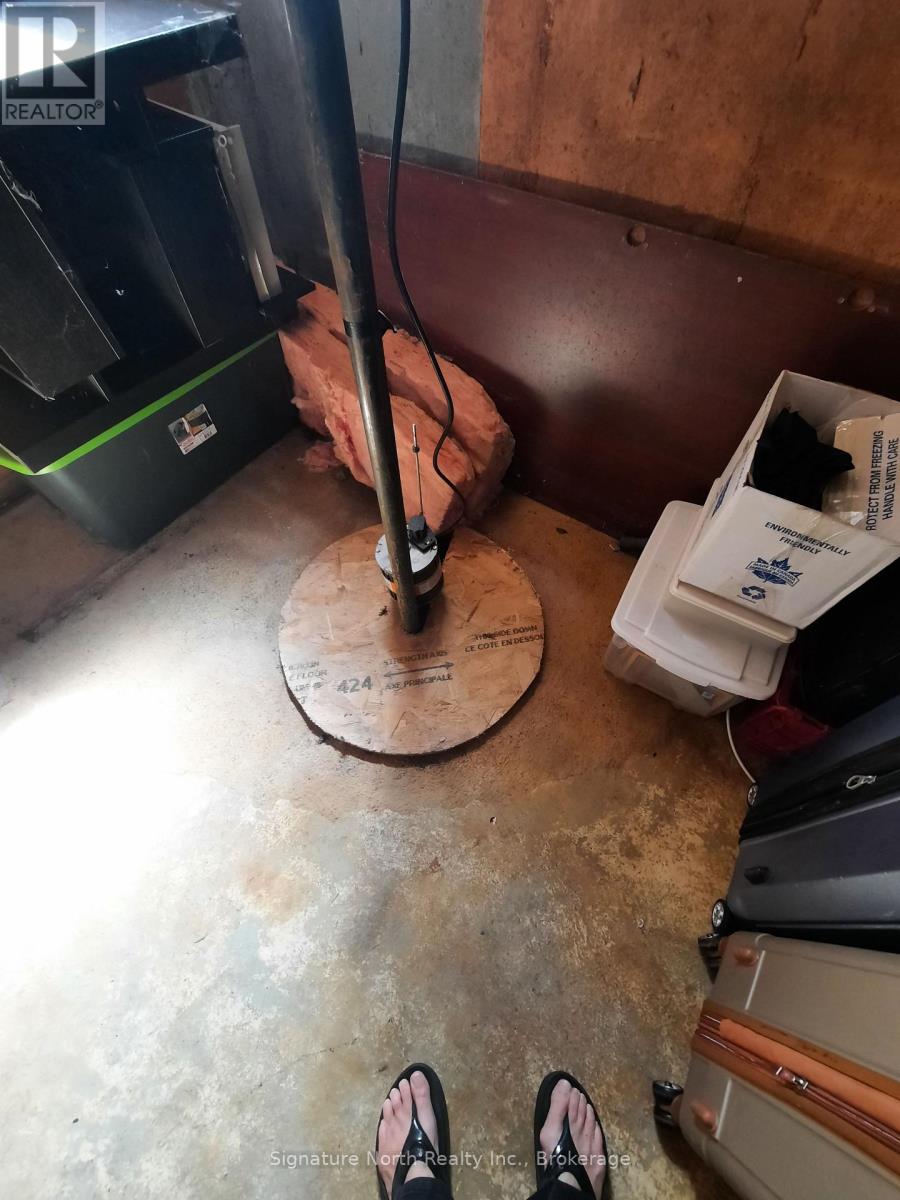
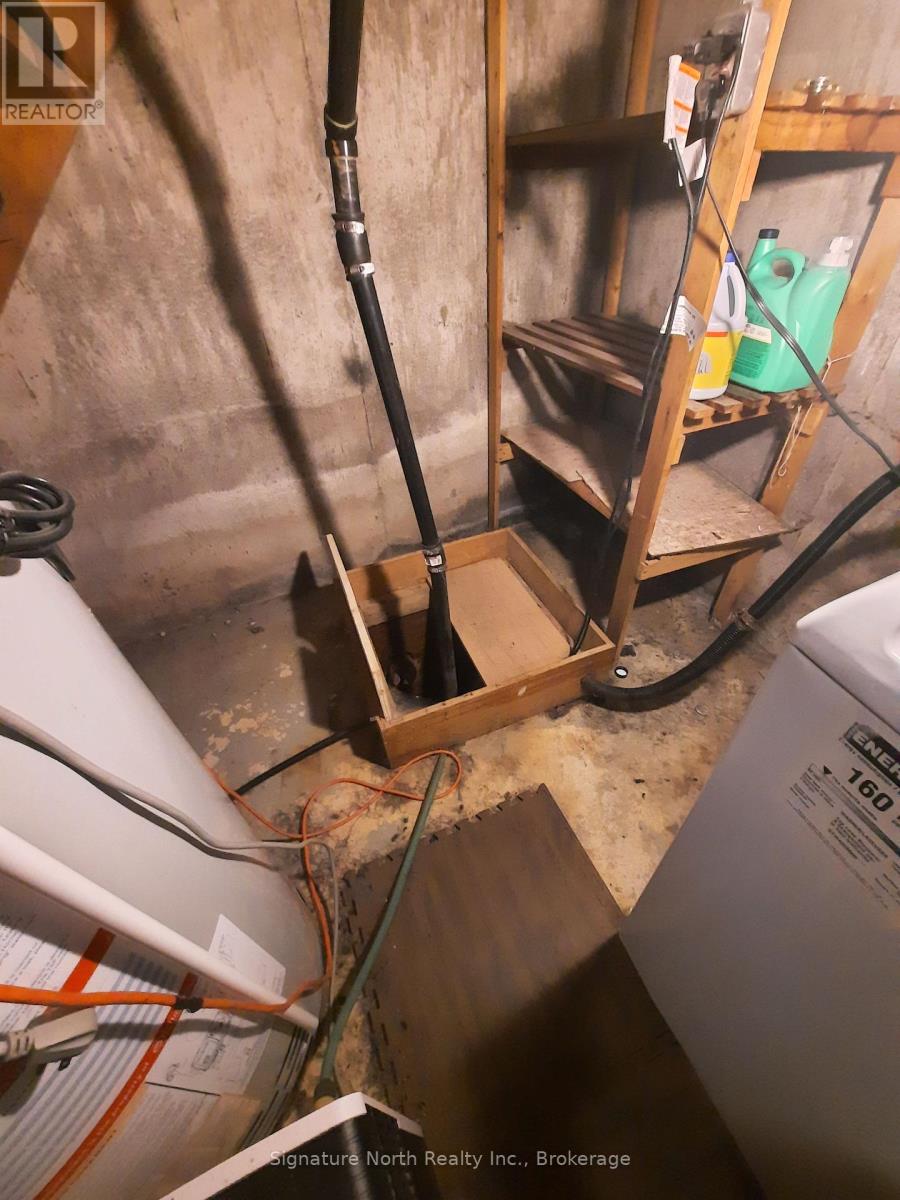
| Features | Gazebo, Sump Pump, Sauna |
| Parking Space Total | 4 |
| Rental Equipment Type | Water Heater - Electric, Water Heater |
| Structure | Deck, Workshop |
Building
| Bathroom Total | 1 |
| Bedrooms Above Ground | 3 |
| Bedrooms Total | 3 |
| Age | 51 To 99 Years |
| Appliances | Garage Door Opener Remote(s), Dishwasher, Dryer, Gas Stove(s), Washer, Window Coverings, Refrigerator |
| Architectural Style | Bungalow |
| Basement Development | Unfinished |
| Basement Type | N/a (unfinished) |
| Construction Style Attachment | Detached |
| Cooling Type | Central Air Conditioning |
| Exterior Finish | Vinyl Siding |
| Fire Protection | Smoke Detectors |
| Flooring Type | Laminate |
| Foundation Type | Poured Concrete |
| Heating Fuel | Natural Gas |
| Heating Type | Forced Air |
| Stories Total | 1 |
| Size Interior | 1,100 - 1,500 Sqft |
| Type | House |
| Utility Power | Generator |
| Utility Water | Municipal Water |
Parking
| Detached Garage | |
| Garage |
Land
| Acreage | No |
| Fence Type | Fully Fenced, Fenced Yard |
| Sewer | Sanitary Sewer |
| Size Depth | 120 Ft |
| Size Frontage | 44 Ft |
| Size Irregular | 44 X 120 Ft |
| Size Total Text | 44 X 120 Ft |
Rooms
| Level | Type | Length | Width | Dimensions |
|---|---|---|---|---|
| Main Level | Kitchen | 6.93 m | 3.23 m | 6.93 m x 3.23 m |
| Main Level | Living Room | 4.88 m | 3.96 m | 4.88 m x 3.96 m |
| Main Level | Primary Bedroom | 3.96 m | 3.12 m | 3.96 m x 3.12 m |
| Main Level | Bedroom 2 | 3.96 m | 2.54 m | 3.96 m x 2.54 m |
| Main Level | Bedroom 3 | 3.96 m | 2.62 m | 3.96 m x 2.62 m |
Utilities
| Cable | Available |
| Electricity | Installed |
| Sewer | Installed |
https://www.realtor.ca/real-estate/30244250/612-main-street-greenstone-geraldton-geraldton
Contact Us
Contact us for more information

The trademarks REALTOR®, REALTORS®, and the REALTOR® logo are controlled by The Canadian Real Estate Association (CREA) and identify real estate professionals who are members of CREA. The trademarks MLS®, Multiple Listing Service® and the associated logos are owned by The Canadian Real Estate Association (CREA) and identify the quality of services provided by real estate professionals who are members of CREA. The trademark DDF® is owned by The Canadian Real Estate Association (CREA) and identifies CREA's Data Distribution Facility (DDF®)
September 08 2026 03:25:06
Thunder Bay Real Estate Board
Signature North Realty Inc.