
6128 Highway 3 Haldimand, Ontario N0A 1C0

$1,679,900
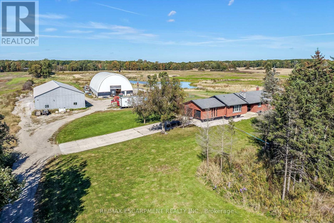
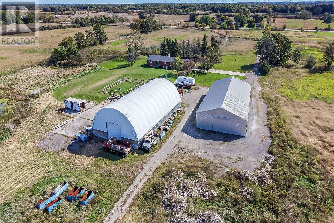
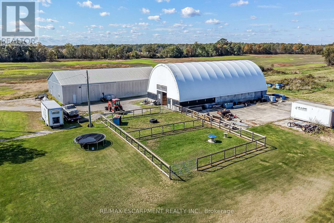
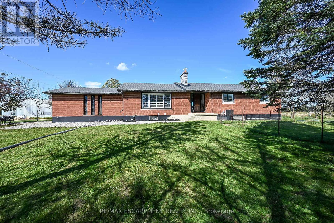
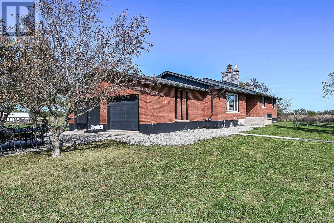
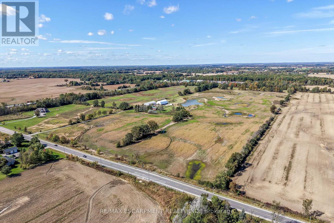
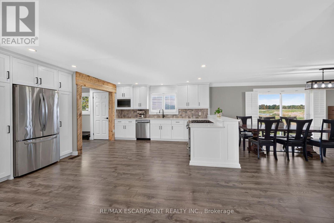
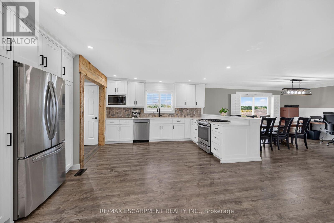
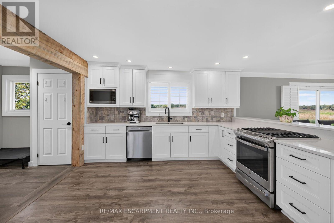
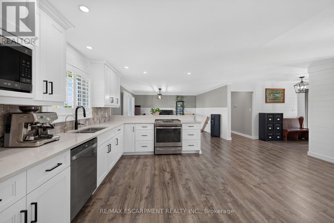
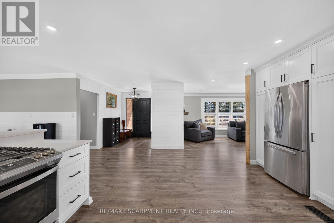
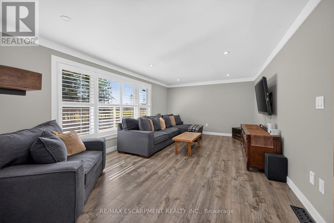
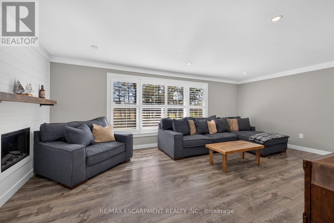
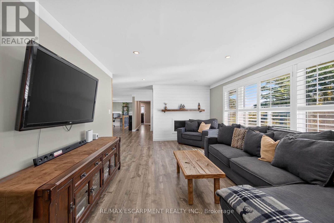
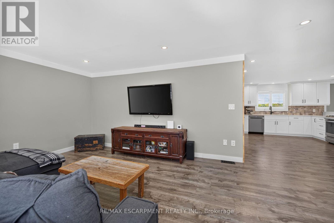
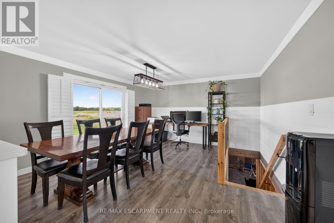
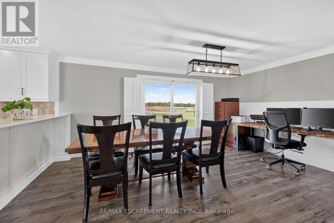
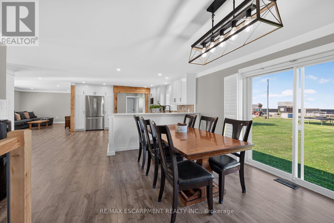
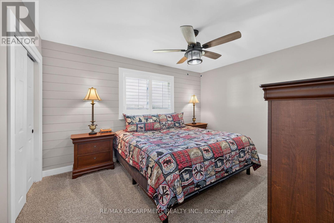
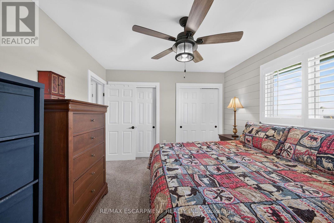
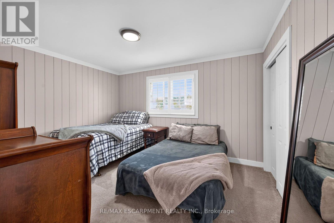
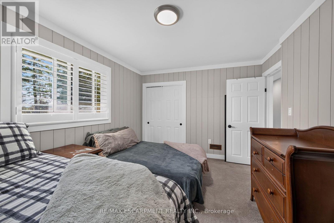
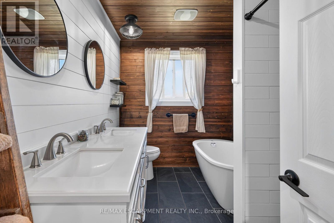
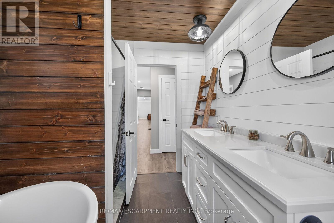
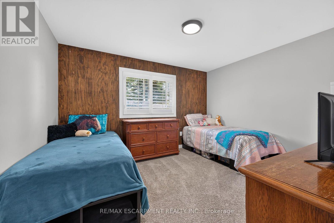
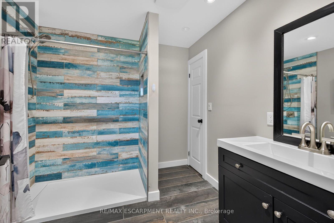
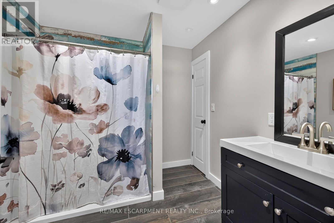
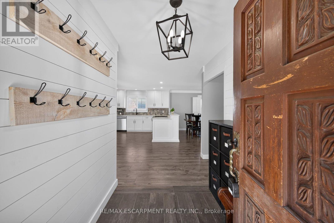
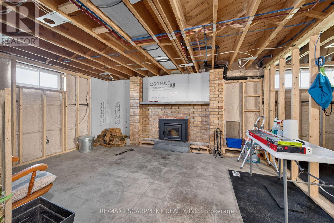
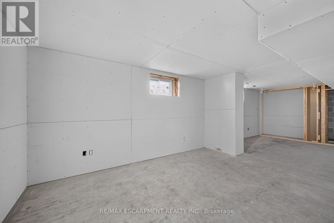
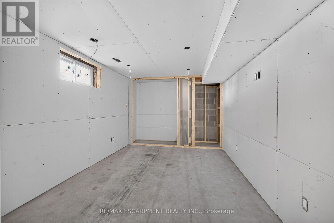
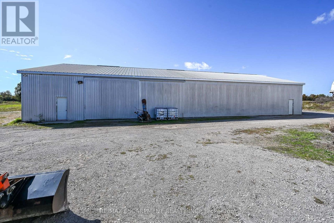
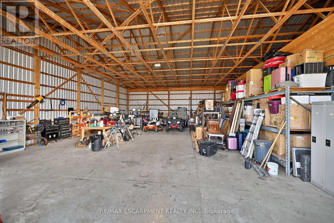
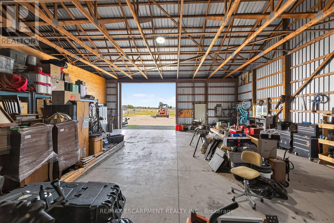
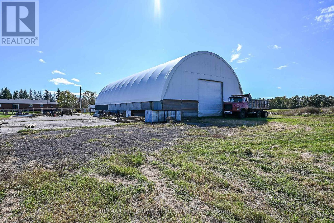
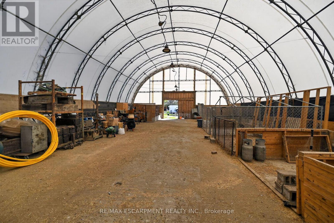
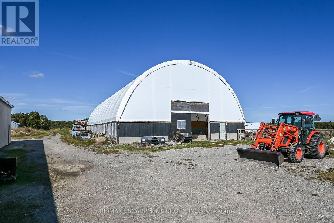
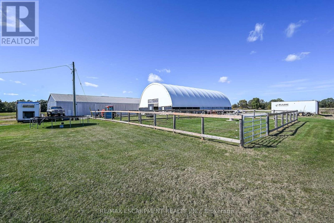
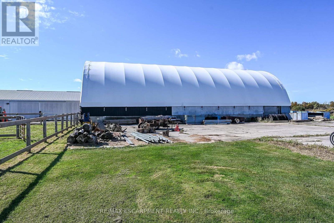
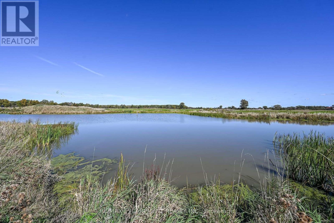
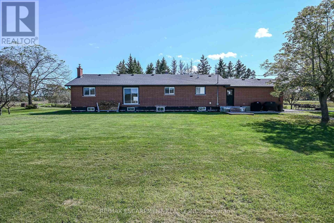
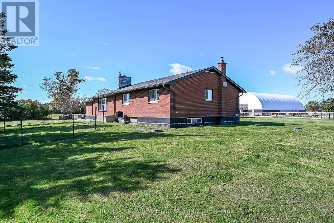
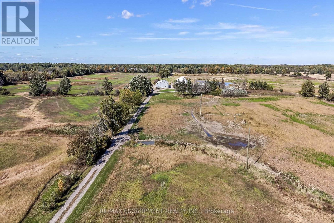
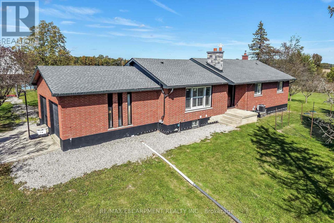
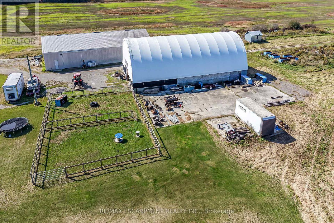
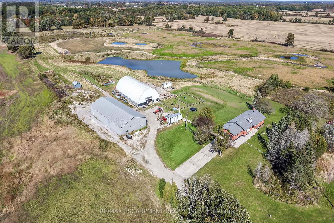
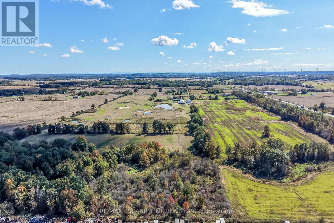
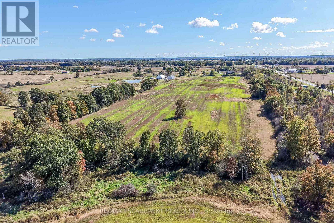
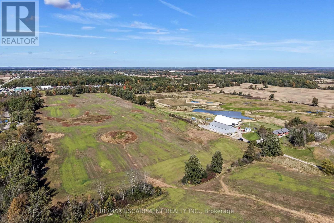
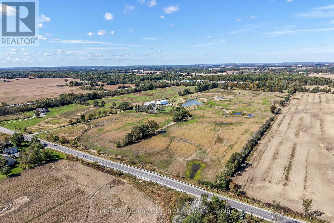
Exceptional Cayuga Investment Opportunity featuring a 98.25 acre farm with approximately 80 acres of workable land, ideally positioned well back from the road with multiple outbuildings & exceptionally updated 3 bedroom, 2 bathroom Bungalow setting up perfectly for multi generational living. Cash cropper's dream, offering productive acreage and field layout that is available for the 2027 planting season. Great curb appeal with all brick exterior, attached double garage, 50' x 100' outbuilding with concrete floor - currently rented for $2,500 per month, 50' x 95' custom designed coverall building, 2 paddocks, & ample aggregate parking area. The Beautifully updated home features an open concept layout highlighted by custom kitchen cabinetry with quartz countertops & S/S appliances, formal dining area, bright living room with fireplace set in shiplap hearth, 3 spacious MF bedrooms, & 2 stunning bathrooms. The partially finished lower level is framed & ready for finishing with 3 additional bedrooms, roughed in bathroom, laundry area, & rec room with woodstove. Updates throughout include premium flooring, high end finishes, waterproofed foundation, partial concrete driveway, modern decor, fixtures, & lighting, 2 water wells on the property, R/O water system & water filtration system, & updated septic tanks. Truly Irreplaceable property & setting combining location, land size, and a flexible family home - don't miss this outstanding agricultural Investment Opportunity! Experience & Enjoy Cayuga Country Living - A Lifestyle that you & your family deserve! (id:49269)
Property Details
| MLS® Number | X13876410 |
| Property Type | Single Family |
| Community Name | Haldimand |
| Parking Space Total | 20 |
Building
| Bathroom Total | 2 |
| Bedrooms Above Ground | 3 |
| Bedrooms Total | 3 |
| Appliances | Central Vacuum, Water Heater, Water Softener, Water Treatment, Dishwasher, Dryer, Microwave, Stove, Washer, Window Coverings, Refrigerator |
| Architectural Style | Bungalow |
| Basement Development | Partially Finished |
| Basement Type | Full (partially Finished) |
| Construction Style Attachment | Detached |
| Cooling Type | Central Air Conditioning |
| Exterior Finish | Brick |
| Fireplace Present | Yes |
| Foundation Type | Block |
| Heating Fuel | Natural Gas |
| Heating Type | Forced Air |
| Stories Total | 1 |
| Size Interior | 1,500 - 2,000 Sqft |
| Type | House |
Parking
| Detached Garage | |
| Garage |
Land
| Acreage | No |
| Sewer | Septic System |
| Size Depth | 3000 Ft |
| Size Frontage | 1400 Ft |
| Size Irregular | 1400 X 3000 Ft |
| Size Total Text | 1400 X 3000 Ft |
Rooms
| Level | Type | Length | Width | Dimensions |
|---|---|---|---|---|
| Basement | Utility Room | 3.35 m | 3.53 m | 3.35 m x 3.53 m |
| Basement | Recreational, Games Room | 8.53 m | 6.1 m | 8.53 m x 6.1 m |
| Basement | Utility Room | 3.35 m | 3.53 m | 3.35 m x 3.53 m |
| Basement | Other | 2.08 m | 3.35 m | 2.08 m x 3.35 m |
| Basement | Other | 2.44 m | 1.6 m | 2.44 m x 1.6 m |
| Basement | Other | 5.49 m | 4.57 m | 5.49 m x 4.57 m |
| Basement | Laundry Room | 3.05 m | 2.67 m | 3.05 m x 2.67 m |
| Main Level | Kitchen | 4.42 m | 5.05 m | 4.42 m x 5.05 m |
| Main Level | Dining Room | 4.42 m | 4.62 m | 4.42 m x 4.62 m |
| Main Level | Living Room | 6.05 m | 3.81 m | 6.05 m x 3.81 m |
| Main Level | Foyer | 1.93 m | 2.39 m | 1.93 m x 2.39 m |
| Main Level | Bedroom | 3.23 m | 3.94 m | 3.23 m x 3.94 m |
| Main Level | Bedroom | 4.04 m | 3.2 m | 4.04 m x 3.2 m |
| Main Level | Bedroom | 4.09 m | 3.33 m | 4.09 m x 3.33 m |
| Main Level | Bathroom | 2.08 m | 2.9 m | 2.08 m x 2.9 m |
| Main Level | Bathroom | 2.46 m | 2.39 m | 2.46 m x 2.39 m |
https://www.realtor.ca/real-estate/30380573/6128-highway-3-haldimand-haldimand
Contact Us
Contact us for more information

The trademarks REALTOR®, REALTORS®, and the REALTOR® logo are controlled by The Canadian Real Estate Association (CREA) and identify real estate professionals who are members of CREA. The trademarks MLS®, Multiple Listing Service® and the associated logos are owned by The Canadian Real Estate Association (CREA) and identify the quality of services provided by real estate professionals who are members of CREA. The trademark DDF® is owned by The Canadian Real Estate Association (CREA) and identifies CREA's Data Distribution Facility (DDF®)
October 08 2026 04:08:02
Toronto Regional Real Estate Board
RE/MAX Escarpment Realty Inc.