
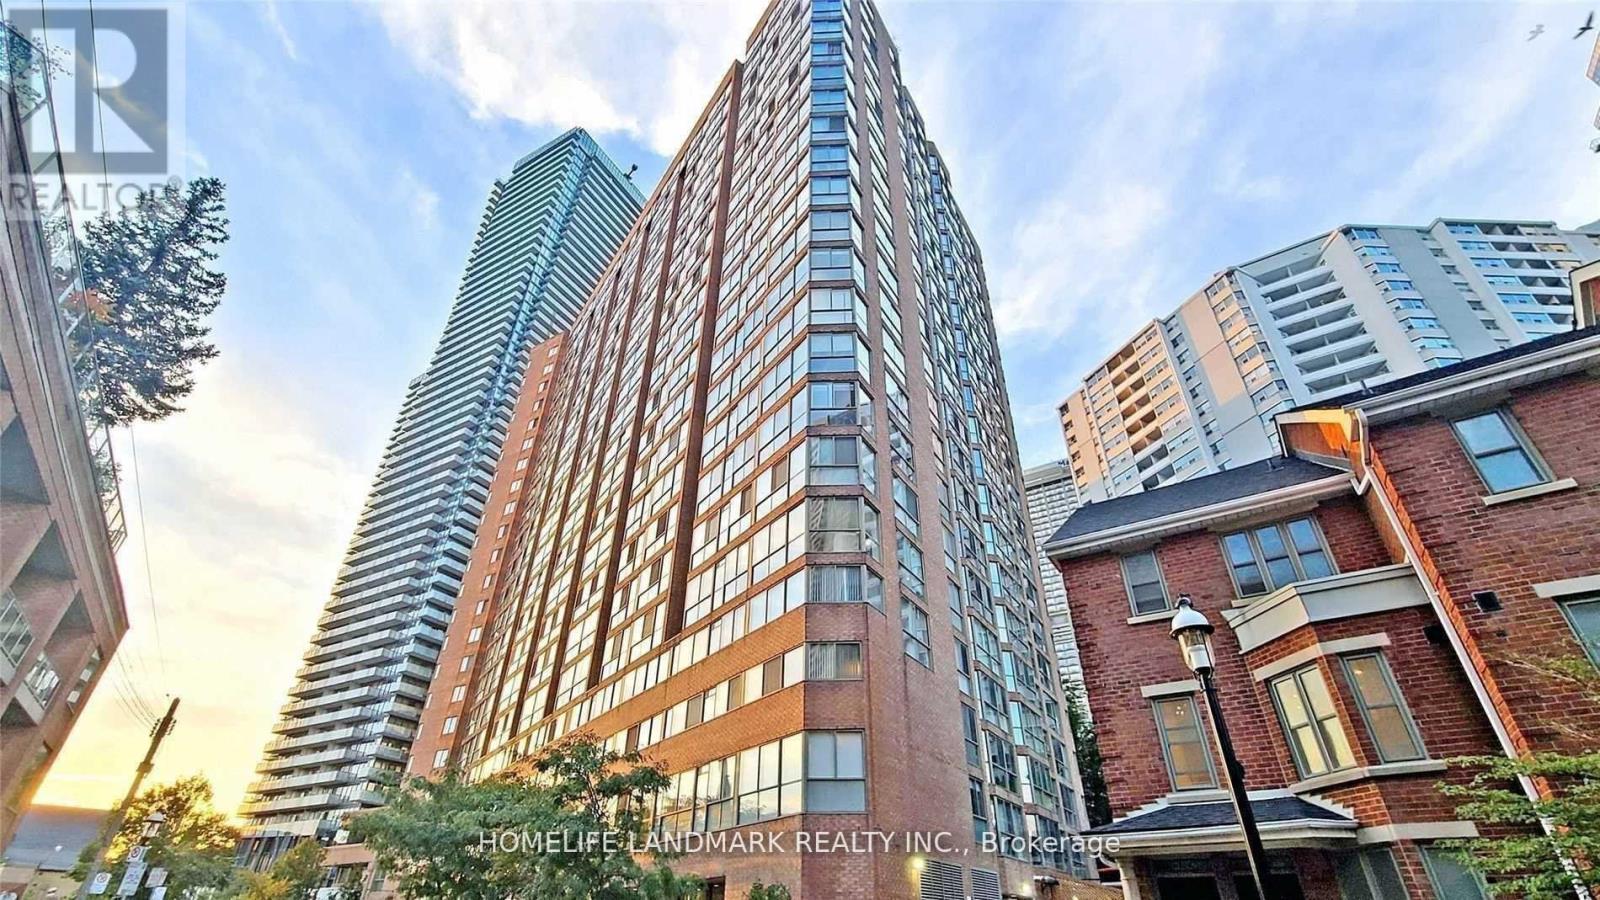
613 - 1055 Bay Street Toronto, Ontario M5S 3A3

$2,200 Monthly
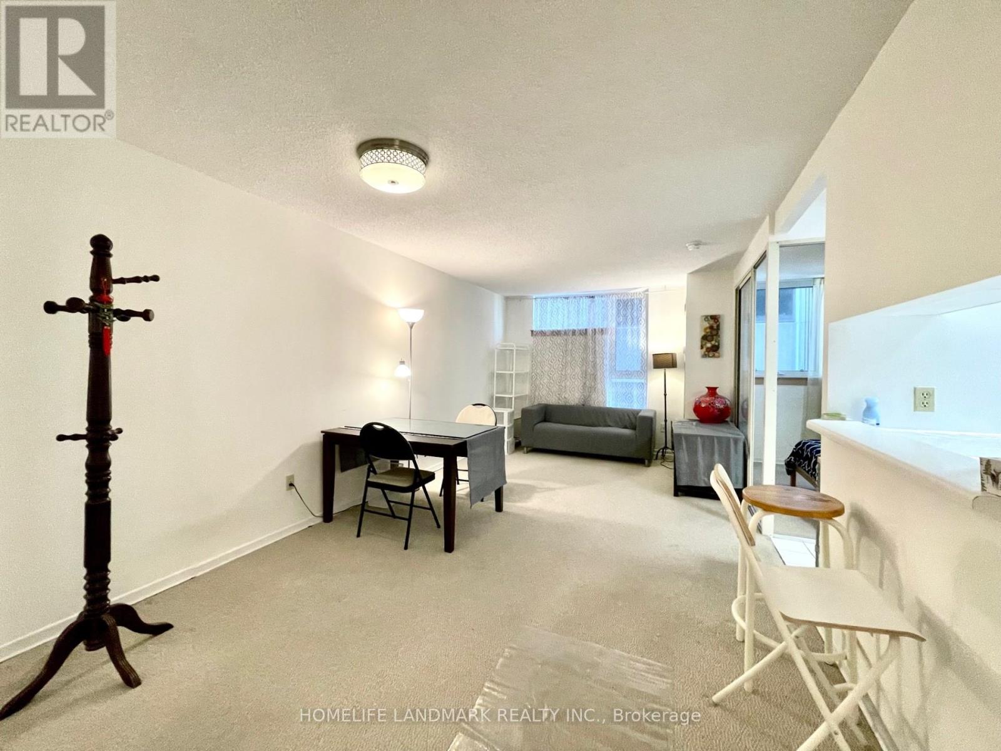
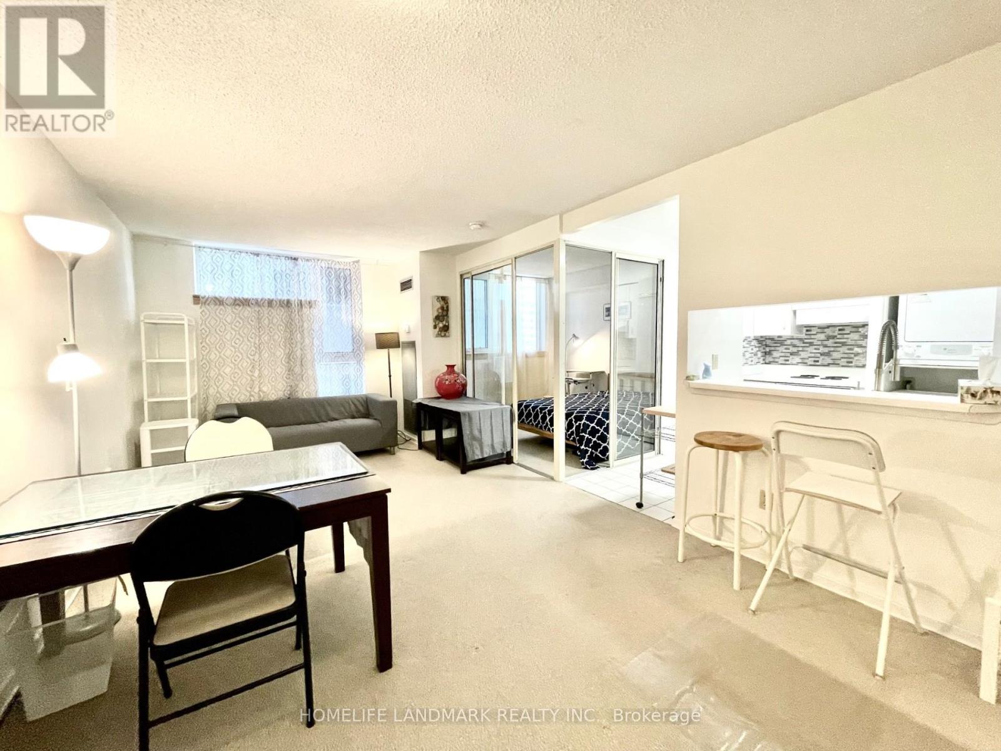
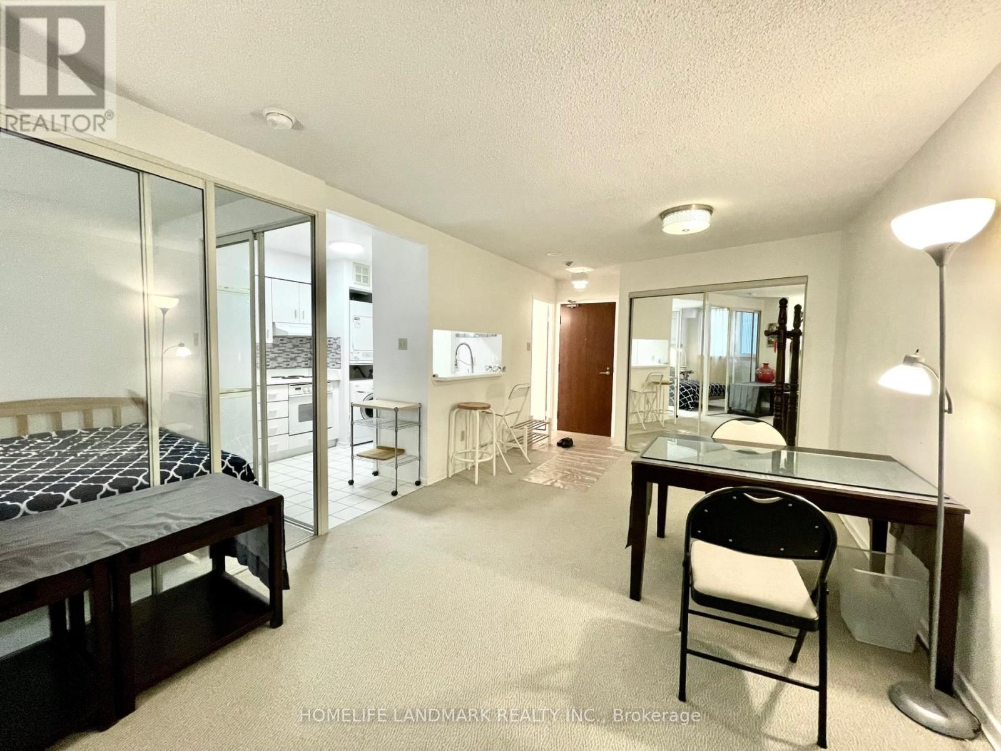
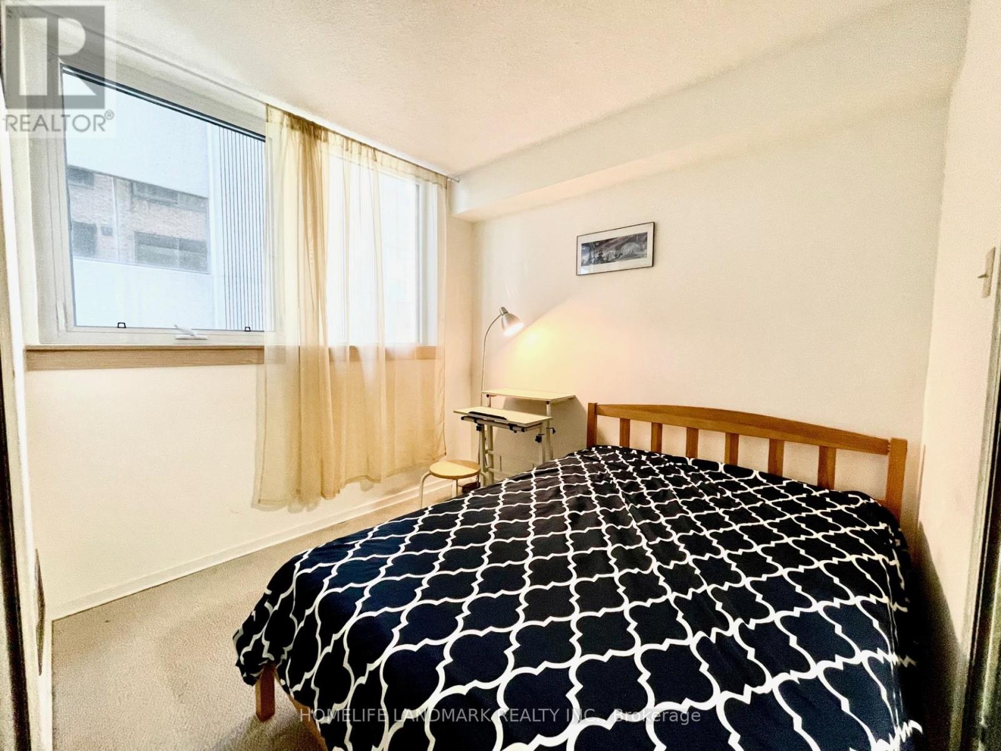
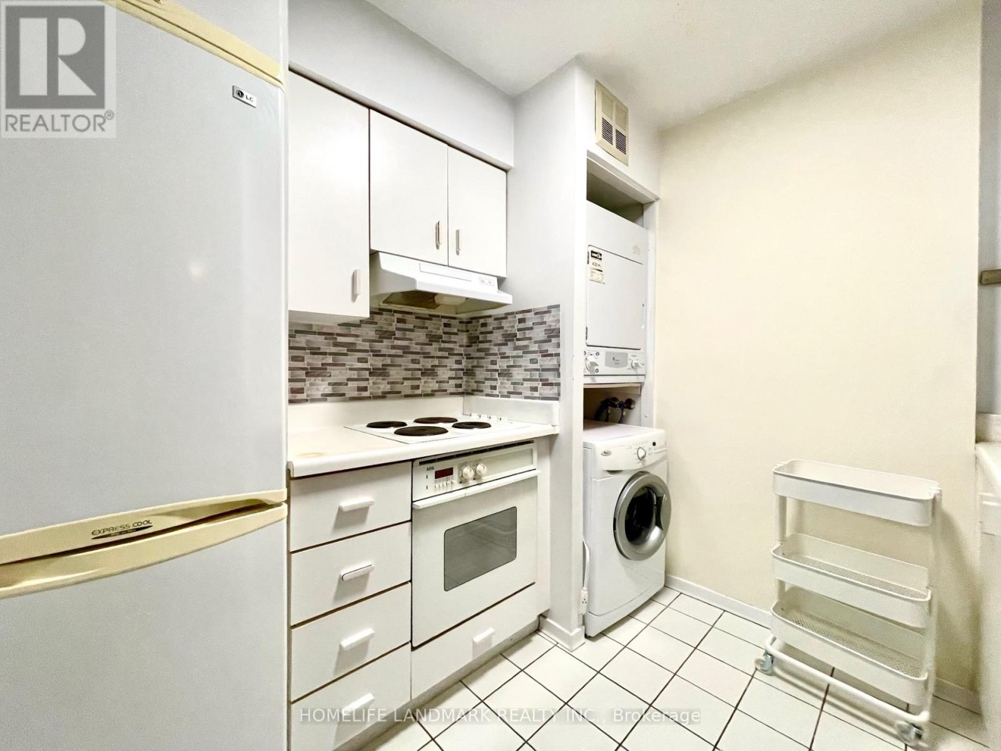
Welcome to this beautifully maintained and spacious condo in the heart of downtown Toronto! This suite features a highly functional layout, offering both comfort and convenience. All utilities are included in the rent, making it an exceptional value. Ideal for students and professionals alike, this prime location is just steps to the University of Toronto, Toronto Metropolitan University, two subway stations, shops, restaurants, parks, hospitals, and more. Residents enjoy outstanding amenities, including a 24-hour concierge, exercise room, party/meeting room, indoor & outdoor hot tubs, rooftop terrace, visitor parking, and more. (id:49269)
Property Details
| MLS® Number | C13636270 |
| Property Type | Single Family |
| Community Name | Bay Street Corridor |
| Amenities Near By | Public Transit, Place Of Worship, Schools, Hospital |
| Community Features | Pets Not Allowed |
| Structure | Squash & Raquet Court |
Building
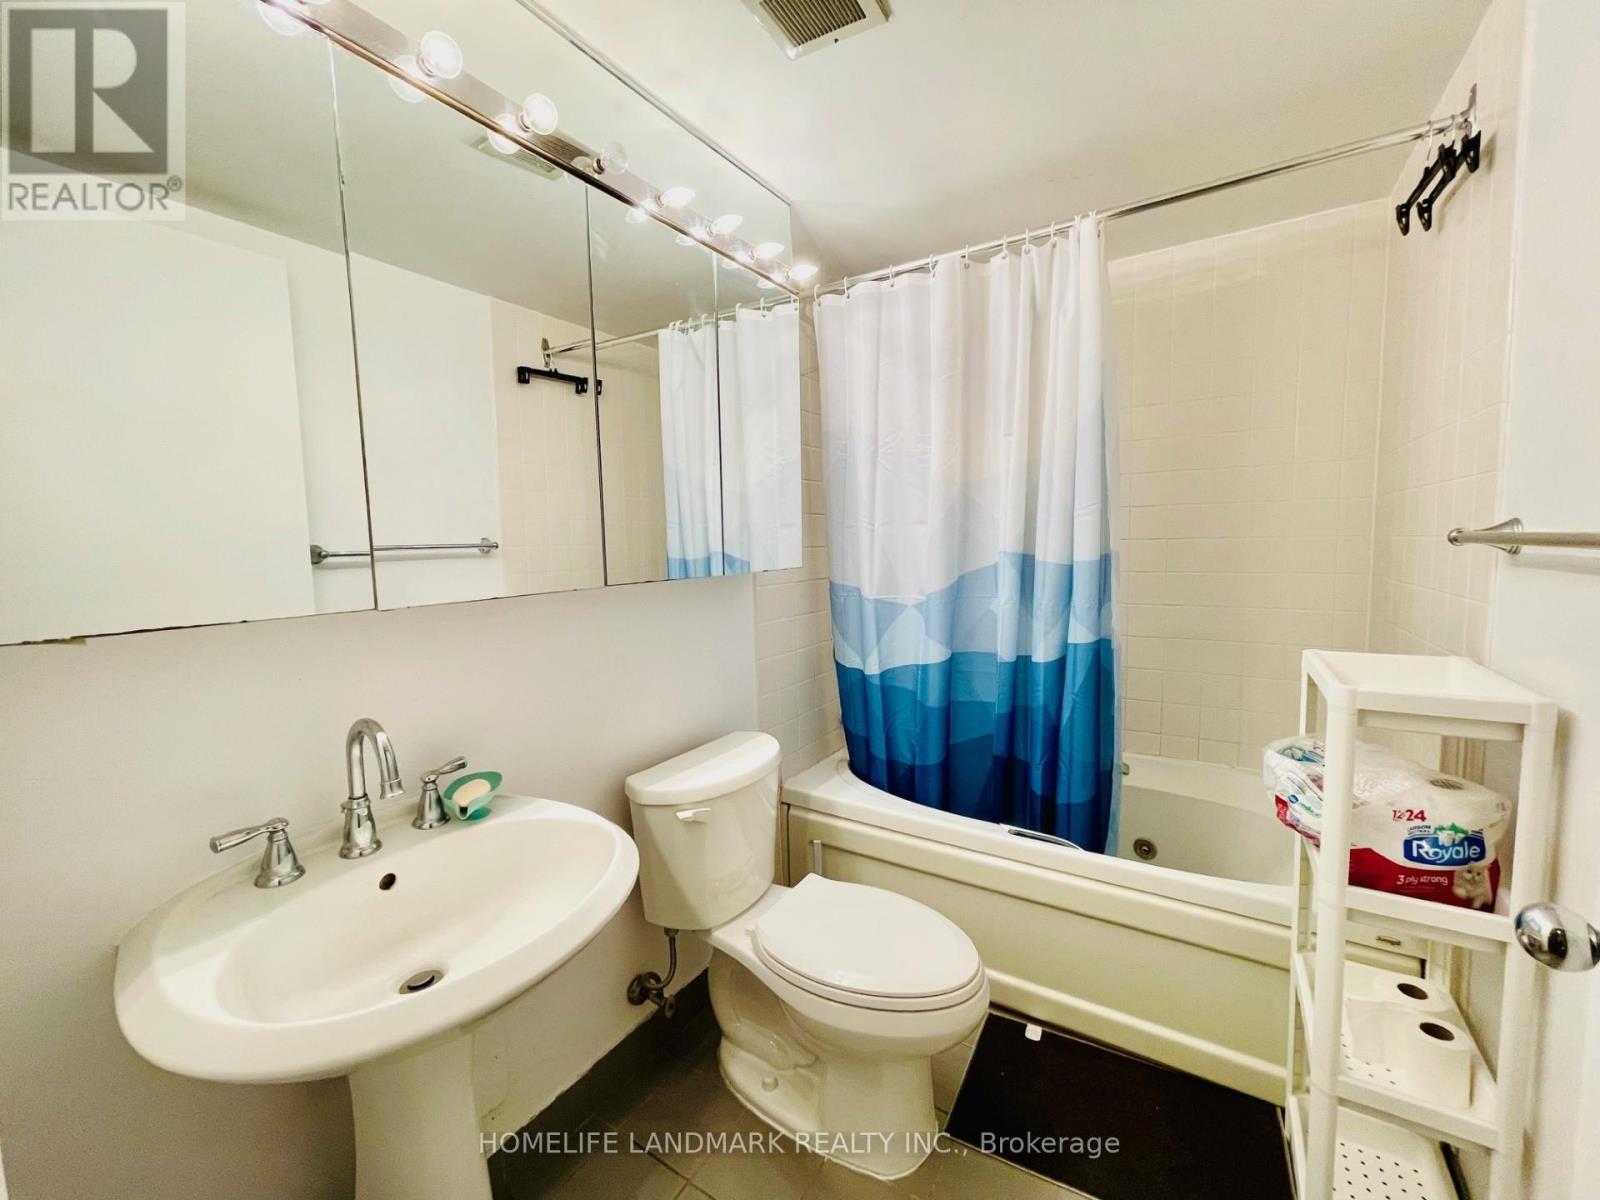
| Bathroom Total | 1 |
| Bedrooms Above Ground | 1 |
| Bedrooms Total | 1 |
| Amenities | Security/concierge, Exercise Centre, Party Room, Visitor Parking |
| Appliances | Dryer, Stove, Washer, Window Coverings, Refrigerator |
| Basement Type | None |
| Cooling Type | Central Air Conditioning |
| Exterior Finish | Brick |
| Flooring Type | Tile |
| Heating Fuel | Natural Gas |
| Heating Type | Forced Air |
| Size Interior | 0 - 499 Sqft |
| Type | Apartment |
Parking
| Garage |
Land
| Acreage | No |
| Land Amenities | Public Transit, Place Of Worship, Schools, Hospital |
Rooms
| Level | Type | Length | Width | Dimensions |
|---|---|---|---|---|
| Flat | Living Room | 6.28 m | 3.28 m | 6.28 m x 3.28 m |
| Flat | Dining Room | 6.28 m | 3.28 m | 6.28 m x 3.28 m |
| Flat | Bedroom | 2.7 m | 2.5 m | 2.7 m x 2.5 m |
| Flat | Kitchen | 2.52 m | 2.45 m | 2.52 m x 2.45 m |
Contact Us
Contact us for more information

The trademarks REALTOR®, REALTORS®, and the REALTOR® logo are controlled by The Canadian Real Estate Association (CREA) and identify real estate professionals who are members of CREA. The trademarks MLS®, Multiple Listing Service® and the associated logos are owned by The Canadian Real Estate Association (CREA) and identify the quality of services provided by real estate professionals who are members of CREA. The trademark DDF® is owned by The Canadian Real Estate Association (CREA) and identifies CREA's Data Distribution Facility (DDF®)
August 04 2026 07:55:15
Toronto Regional Real Estate Board
Homelife Landmark Realty Inc.