
613 Front Street Kenora, Ontario P0X 1C0


$285,000
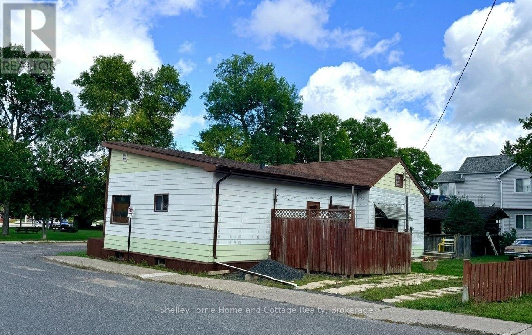
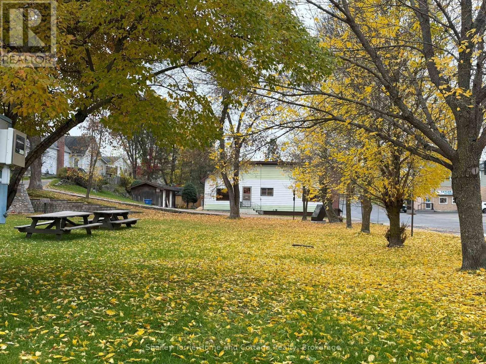
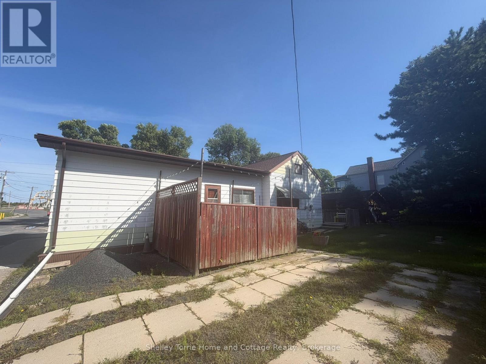
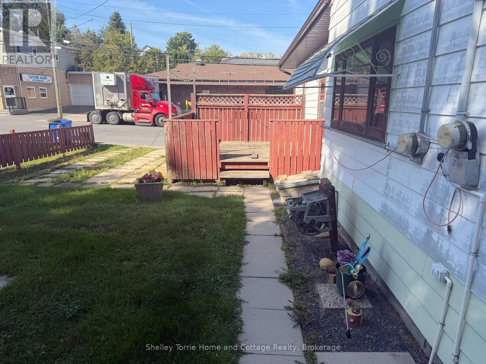
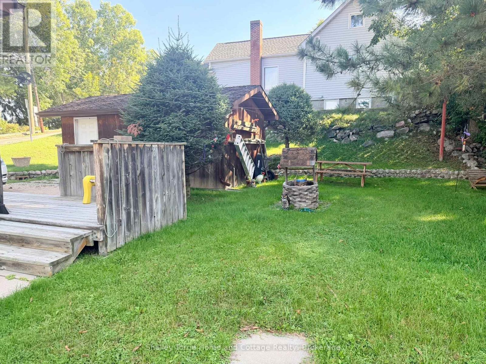
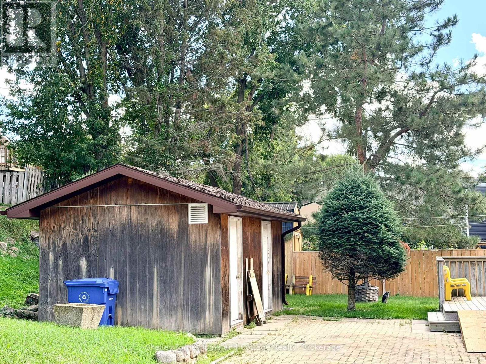
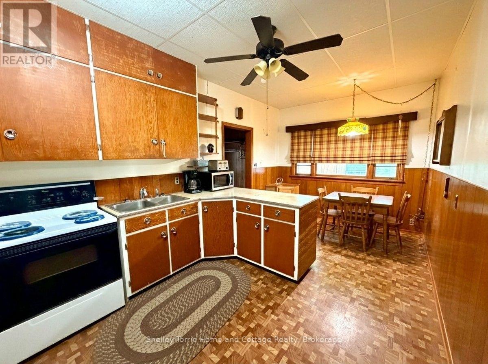
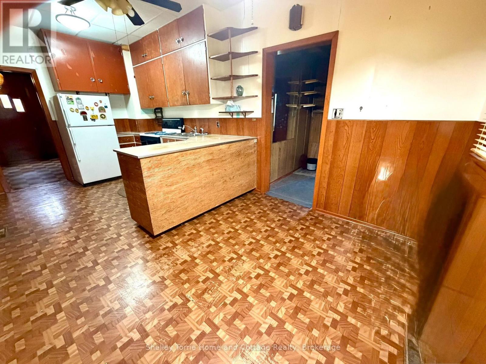
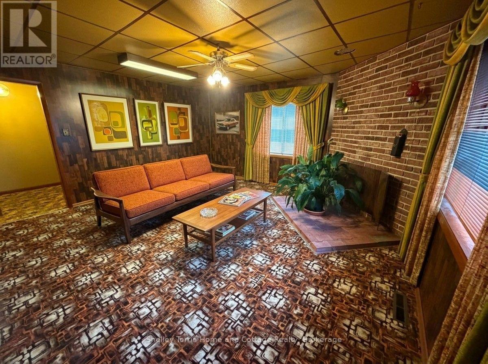
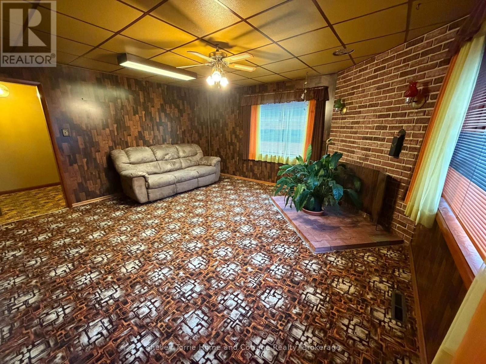
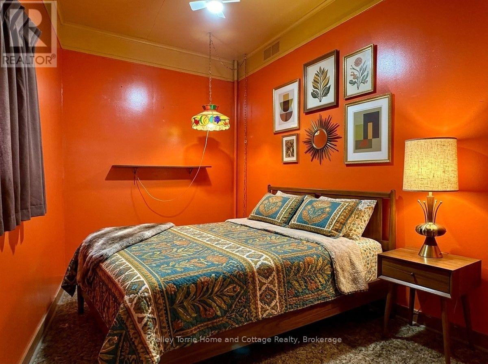
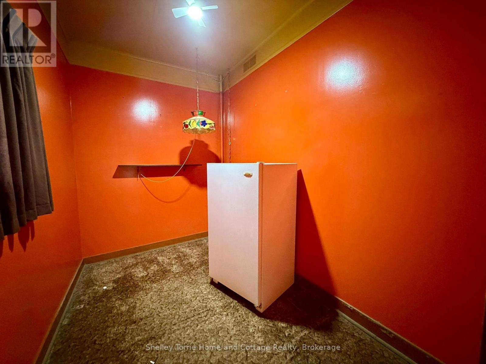
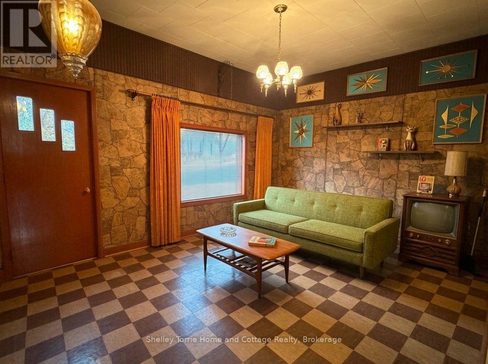
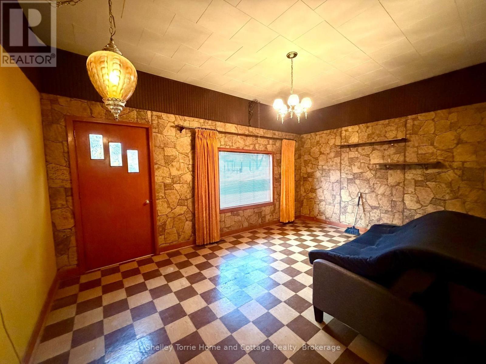
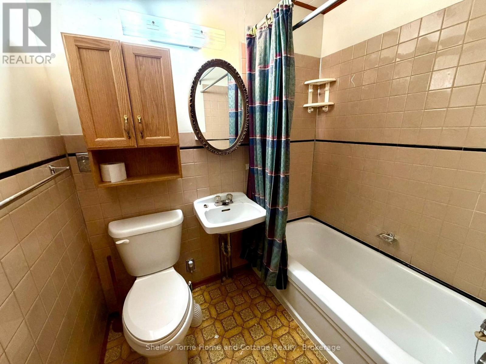
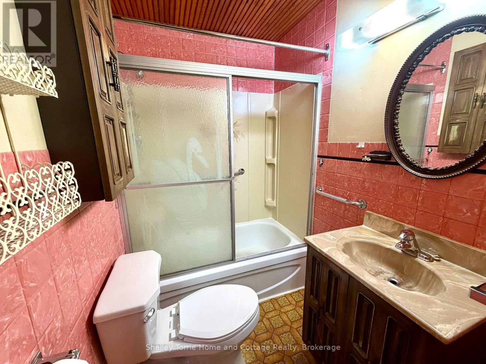
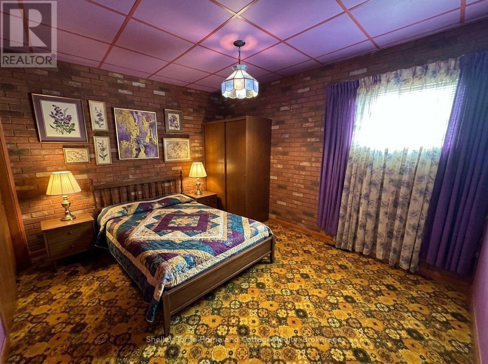
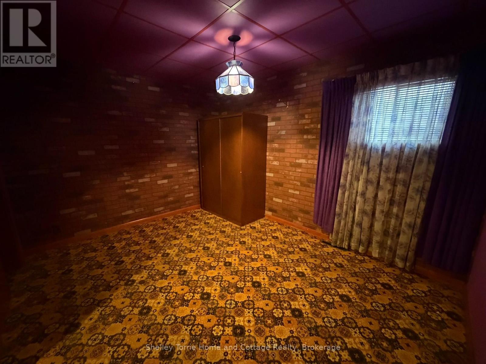
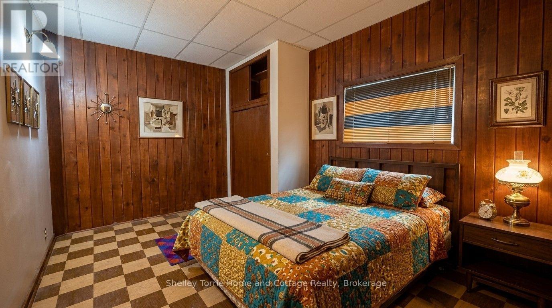
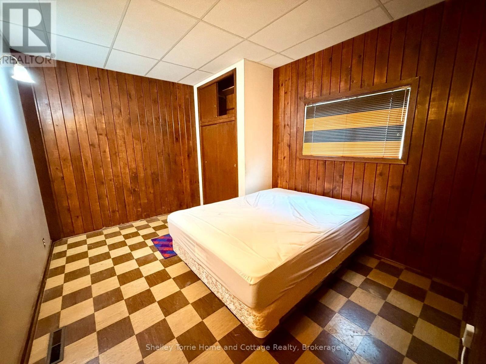
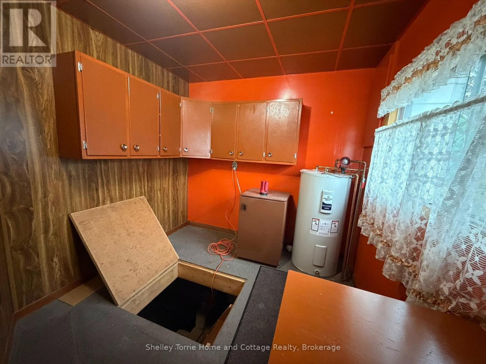
Approx. 1500 s/f 3 bed/2 bath bungalow situated in the Heart of Keewatin on a corner lot with Beatty Park & Lake of the Woods as your neighbour. Extras include: wheel chair access, 12' x 20' storage shed, 2 driveways, high effic. gas f/a heating system, 2 decks, & public boat launch across the street. This single family home was originally built as a duplex. (id:49269)
Property Details
| MLS® Number | X14095762 |
| Property Type | Single Family |
| Community Name | Keewatin |
| Amenities Near By | Marina, Schools |
| Community Features | Community Centre |
| Features | Level Lot, Wheelchair Access |
| Parking Space Total | 2 |
| Structure | Shed |
Building
| Bathroom Total | 2 |
| Bedrooms Above Ground | 3 |
| Bedrooms Total | 3 |
| Age | 100+ Years |
| Appliances | Water Meter, Dryer, Stove, Washer, Refrigerator |
| Architectural Style | Bungalow |
| Basement Development | Unfinished |
| Basement Type | Crawl Space, Full, N/a (unfinished) |
| Construction Style Attachment | Detached |
| Cooling Type | None |
| Exterior Finish | Aluminum Siding |
| Foundation Type | Concrete |
| Heating Fuel | Natural Gas |
| Heating Type | Forced Air |
| Stories Total | 1 |
| Size Interior | 1,100 - 1,500 Sqft |
| Type | House |
| Utility Water | Municipal Water |
Parking
| No Garage |
Land
| Acreage | No |
| Land Amenities | Marina, Schools |
| Sewer | Sanitary Sewer |
| Size Depth | 100 Ft |
| Size Frontage | 60 Ft |
| Size Irregular | 60 X 100 Ft |
| Size Total Text | 60 X 100 Ft |
Rooms
| Level | Type | Length | Width | Dimensions |
|---|---|---|---|---|
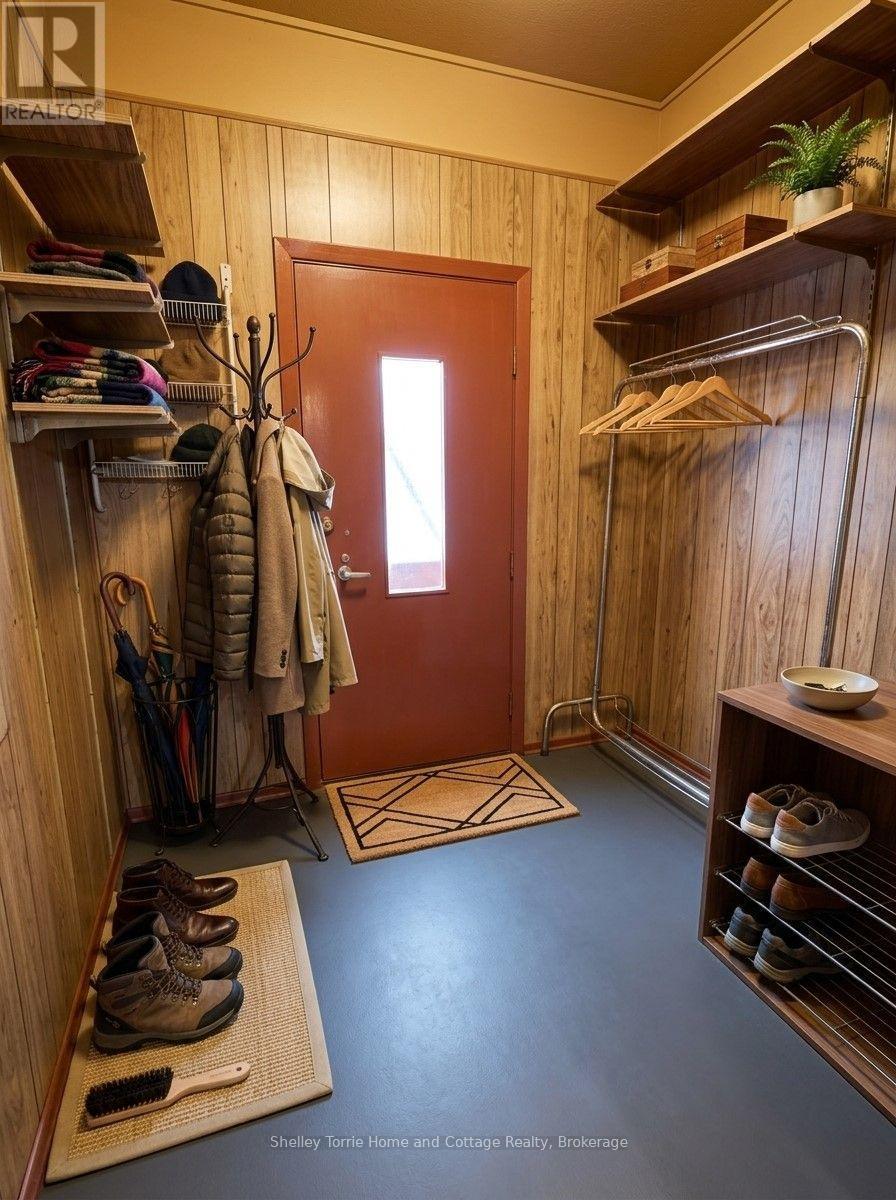
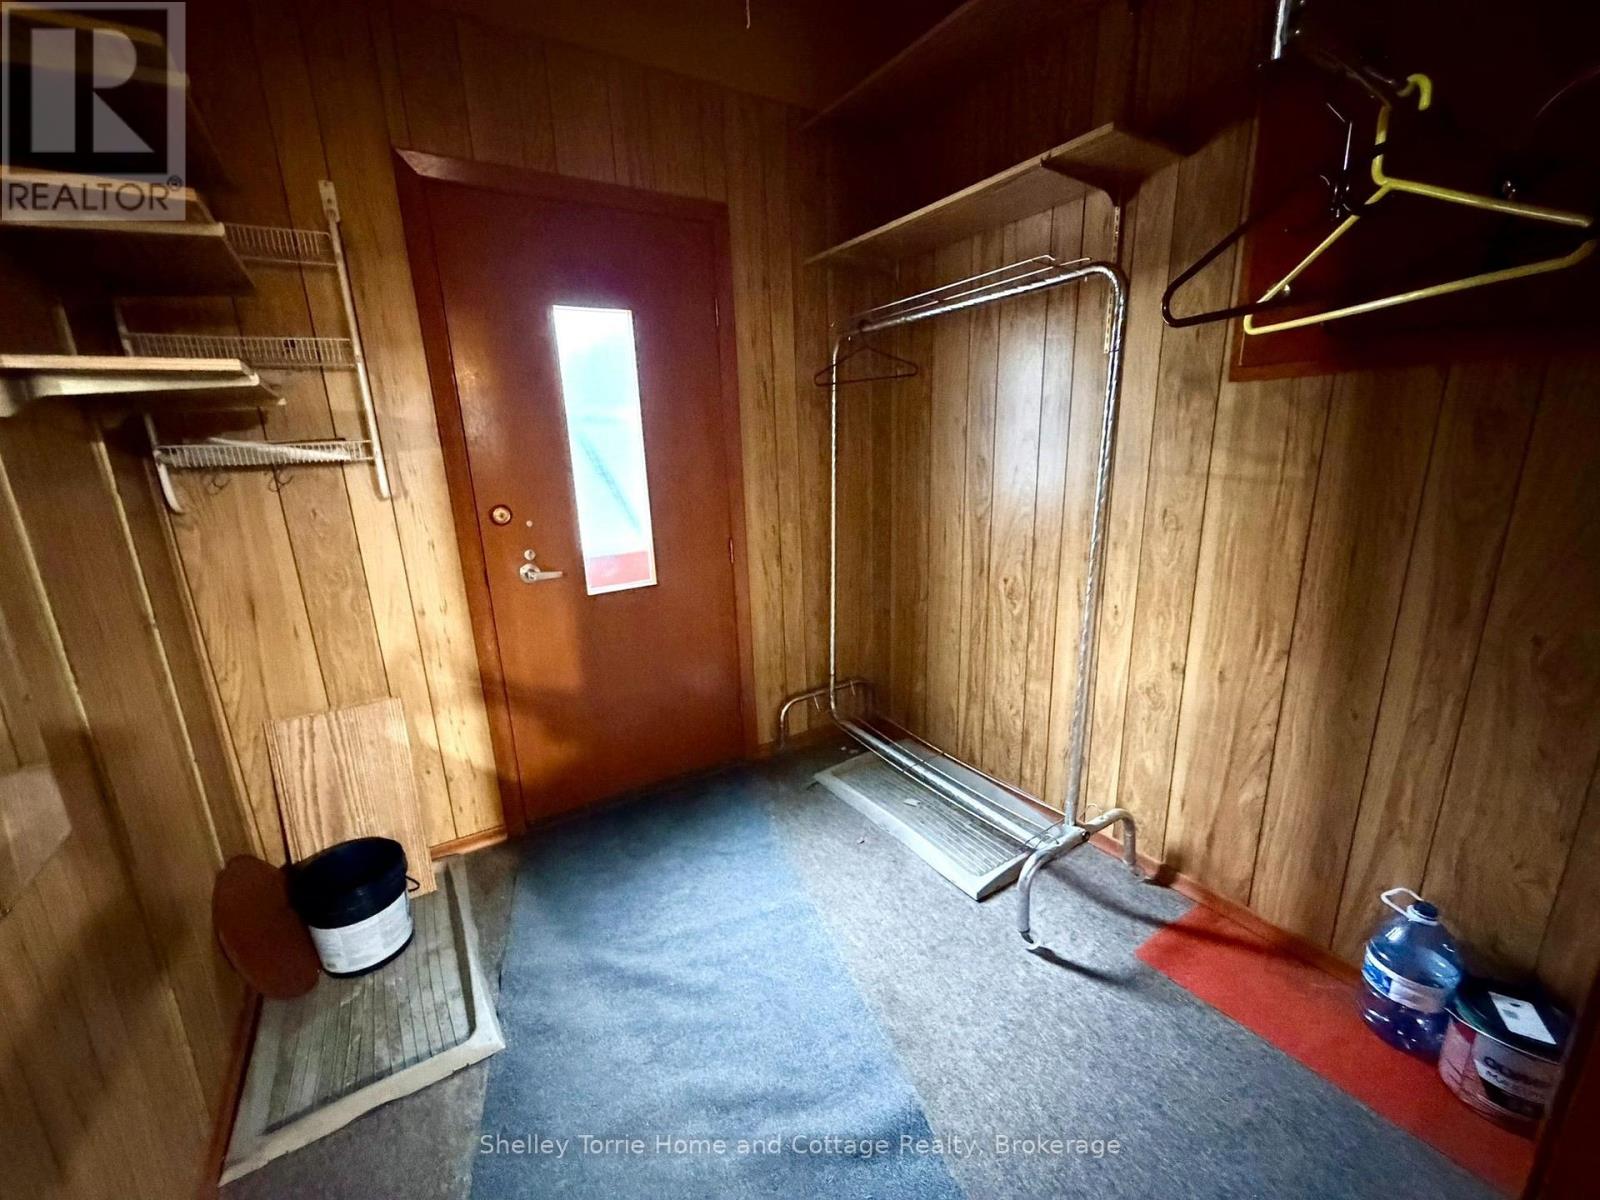
| Main Level | Foyer | 2.24 m | 2.18 m | 2.24 m x 2.18 m |
| Main Level | Kitchen | 5.79 m | 3.05 m | 5.79 m x 3.05 m |
| Main Level | Living Room | 5.08 m | 4.5 m | 5.08 m x 4.5 m |
| Main Level | Bedroom | 3.35 m | 2.18 m | 3.35 m x 2.18 m |
| Main Level | Bedroom 2 | 4.27 m | 3.2 m | 4.27 m x 3.2 m |
| Main Level | Bedroom 3 | 3.76 m | 3.15 m | 3.76 m x 3.15 m |
| Main Level | Bathroom | 2.03 m | 1.52 m | 2.03 m x 1.52 m |
| Main Level | Bathroom | 2.03 m | 1.52 m | 2.03 m x 1.52 m |
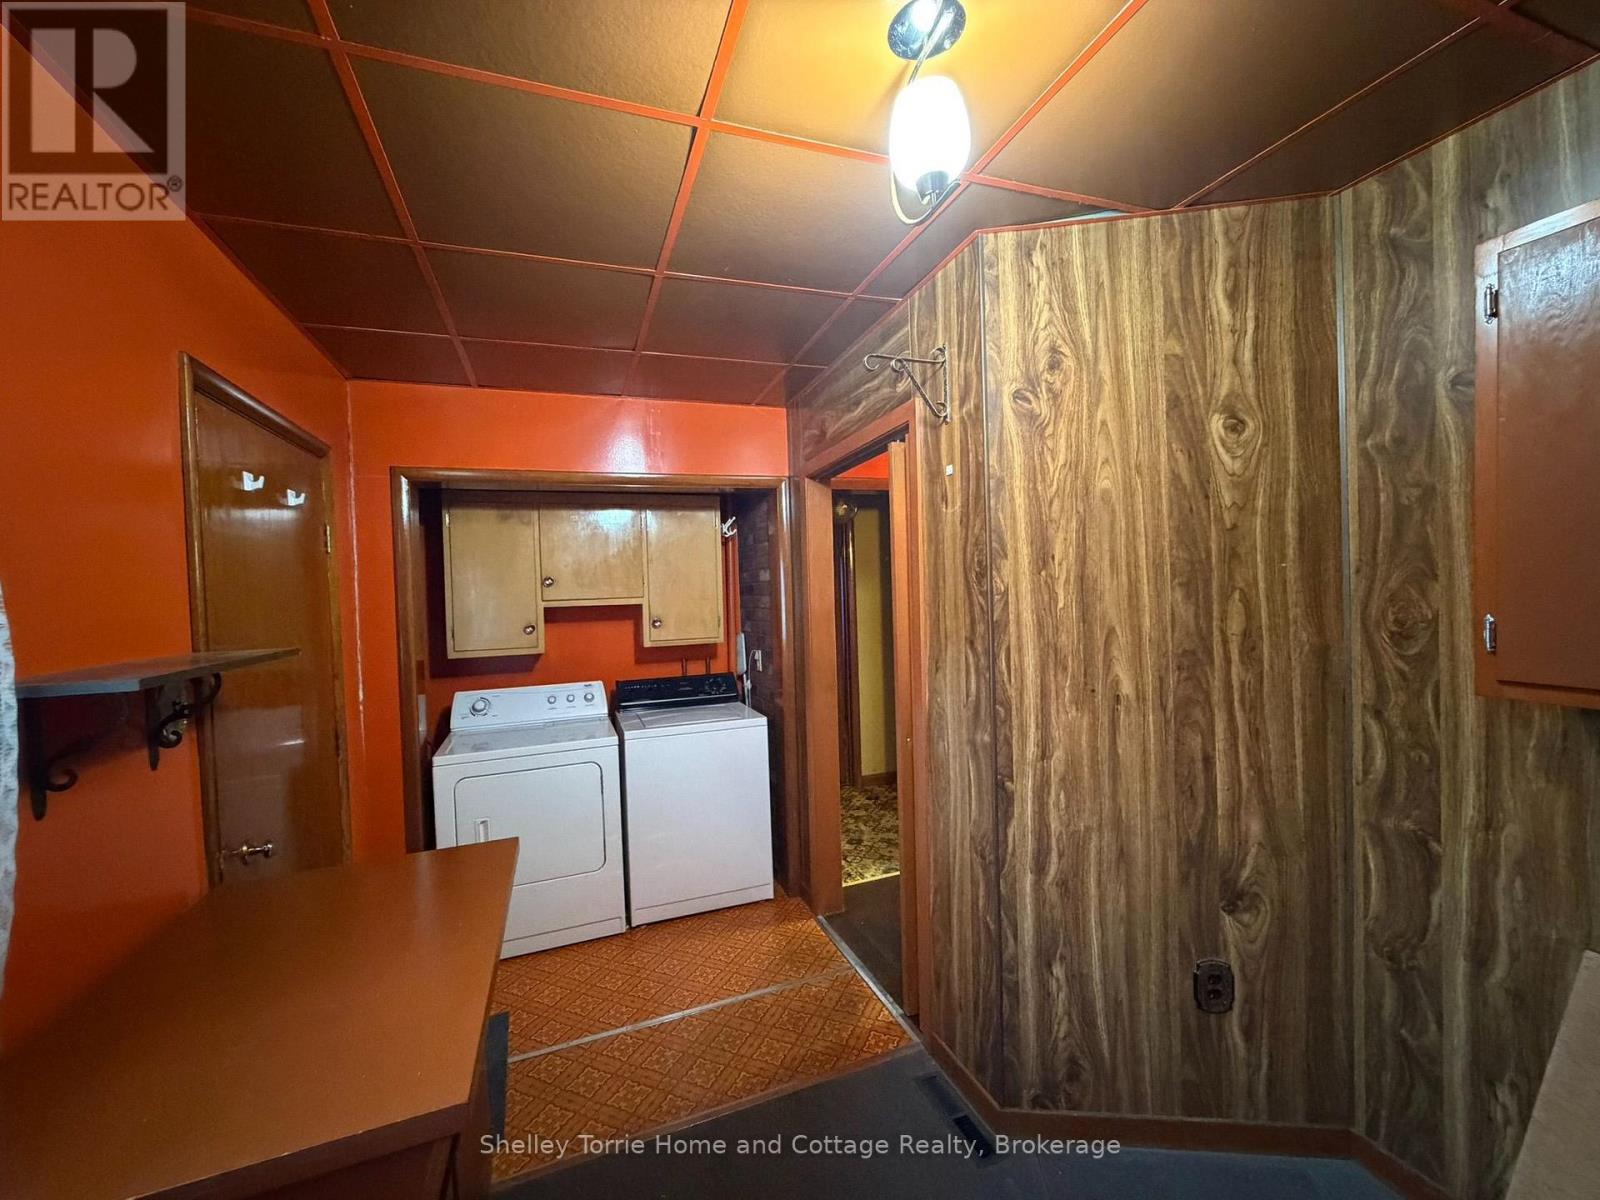
| Main Level | Laundry Room | 4.88 m | 1.83 m | 4.88 m x 1.83 m |
| Main Level | Family Room | 5.23 m | 3.58 m | 5.23 m x 3.58 m |
Utilities
| Cable | Installed |
| Electricity | Installed |
| Sewer | Installed |
https://www.realtor.ca/real-estate/30420645/613-front-street-kenora-keewatin-keewatin
Contact Us
Contact us for more information

The trademarks REALTOR®, REALTORS®, and the REALTOR® logo are controlled by The Canadian Real Estate Association (CREA) and identify real estate professionals who are members of CREA. The trademarks MLS®, Multiple Listing Service® and the associated logos are owned by The Canadian Real Estate Association (CREA) and identify the quality of services provided by real estate professionals who are members of CREA. The trademark DDF® is owned by The Canadian Real Estate Association (CREA) and identifies CREA's Data Distribution Facility (DDF®)
October 23 2026 03:54:11
Thunder Bay Real Estate Board
Shelley Torrie Home And Cottage Realty