
615 Bay Street Midland, Ontario L4R 1L7

$613,900
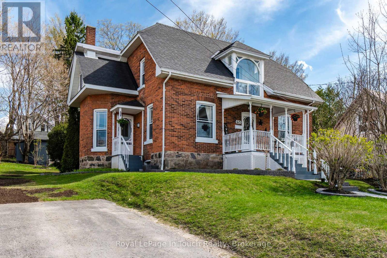
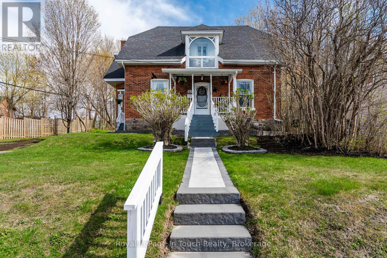
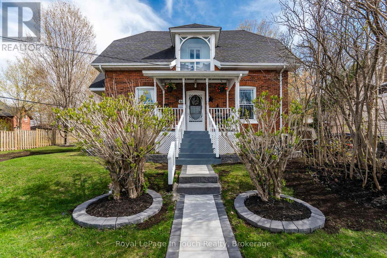
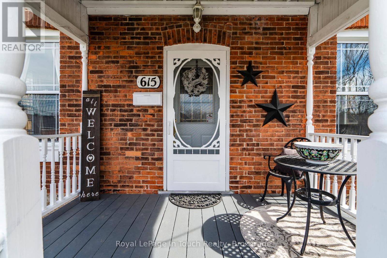
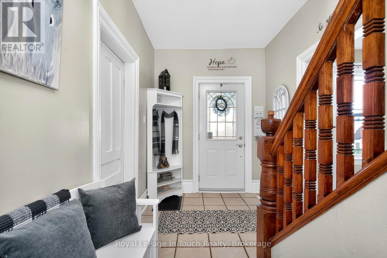
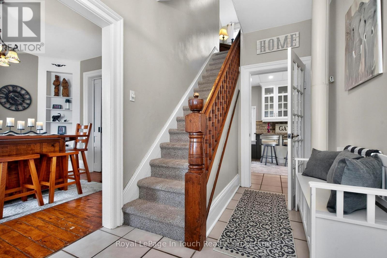
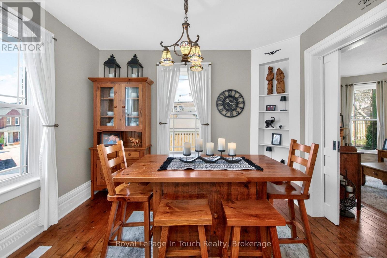
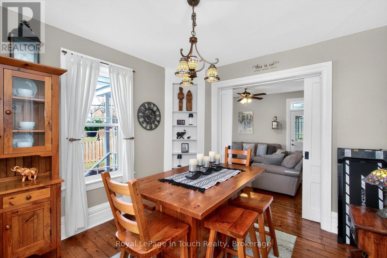
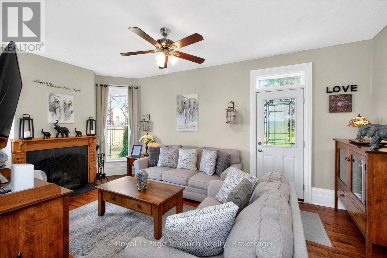
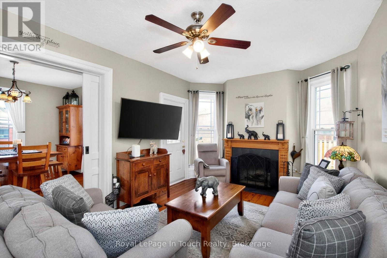
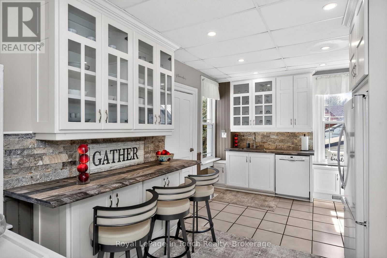
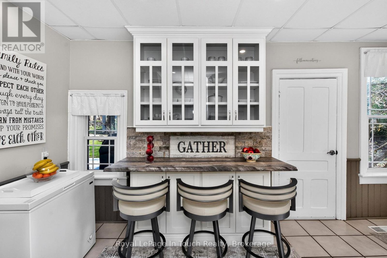
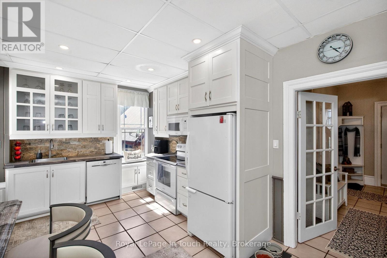
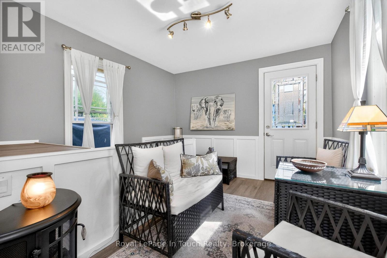
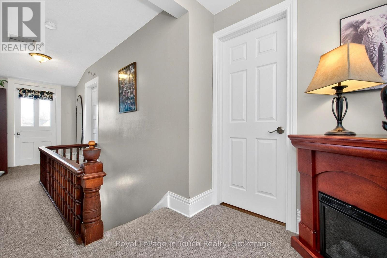
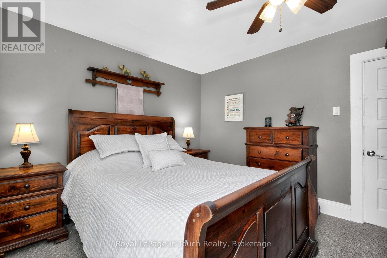
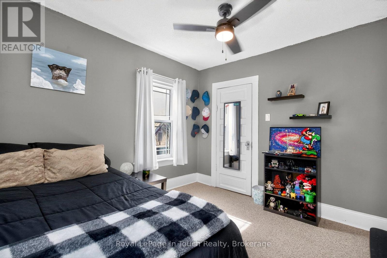
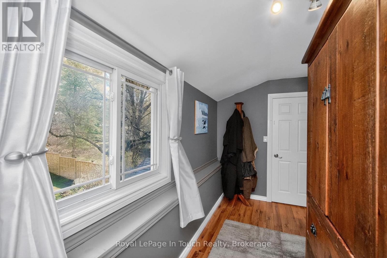
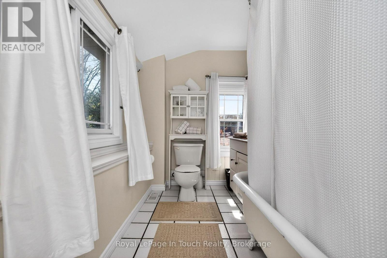
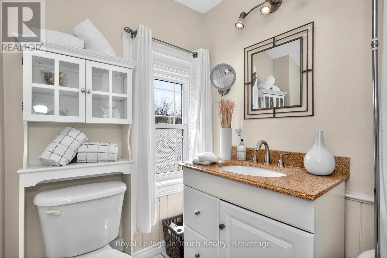
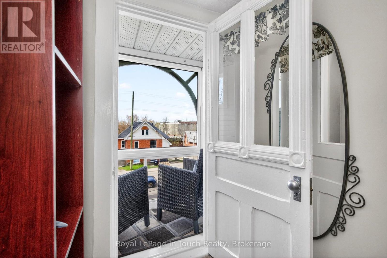
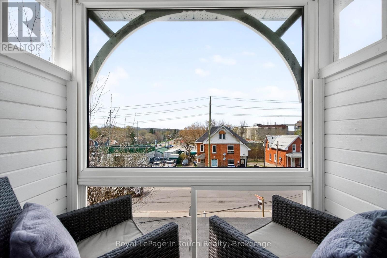
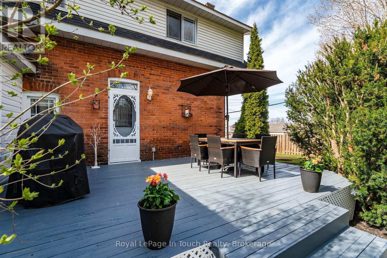
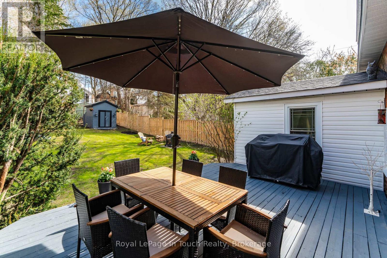
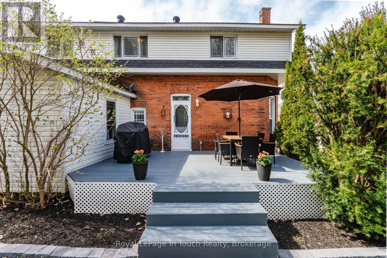
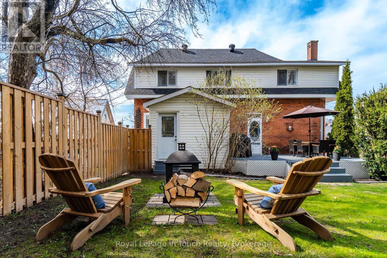
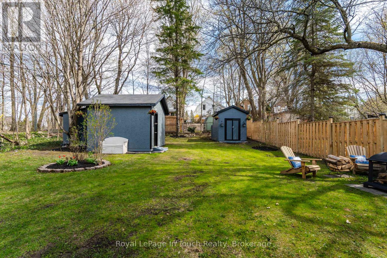
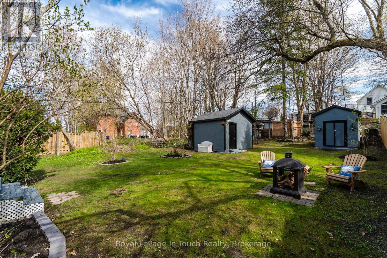
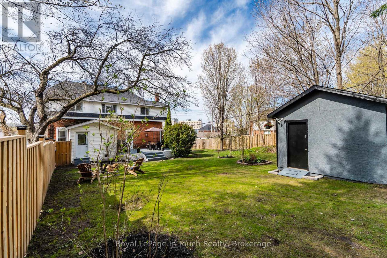
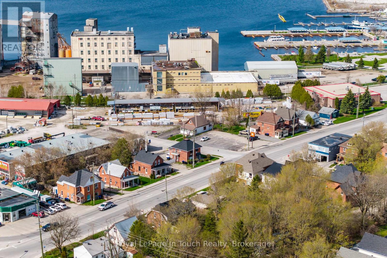
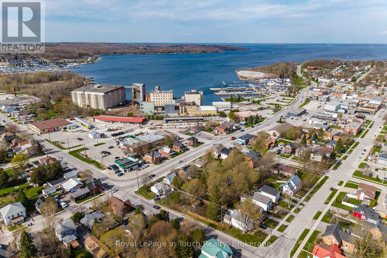
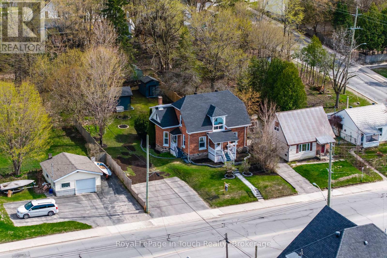
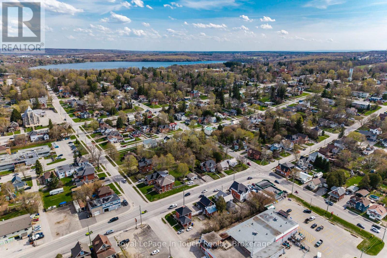
Calling at GTA buyers.! Here's your opportunity to escape the GTA Without Sacrificing Convenience! Imagine trading traffic jams for waterfront strolls, crowded streets for charming cafés, and long commutes for a lifestyle where almost everything is just a short walk from your front door. Welcome to this beautifully maintained double-brick century home in the heart of Midland a community that's become a favourite destination for GTA buyers seeking a slower pace without giving up modern conveniences. Offering 3 bedrooms and 2 bathrooms, this timeless home blends historic character with thoughtful updates. The renovated kitchen is ideal for entertaining family and friends, while the formal dining room features original pocket doors that showcase the home's rich heritage. The inviting living room is warmed by a cozy wood-burning fireplace, and the charming sitting room is the perfect spot to enjoy your morning coffee or unwind at the end of the day. Step outside and discover a private backyard designed for relaxation, complete with a spacious deck, campfire pit, and two storage sheds. With parking for up to six vehicles, a newer furnace, and central air conditioning, this home is as practical as it is charming. What truly sets this property apart is its unbeatable location. Leave the car in the driveway and enjoy the convenience of walking to downtown Midland's boutique shopping, restaurants, coffee shops, the beautiful waterfront, marina, Rotary Waterfront Trail, library, recreation centre, parks, and many year-round community events such as the Famous Buttertart Festival, The Tall Ship Festival, Canada Day Celebrations, Holiday Parades and so many more. Everything you need is just moments away. Whether you're looking to escape the hustle of the GTA, retire in comfort, or simply embrace a healthier, walkable lifestyle, this exceptional home offers the perfect blend of small-town charm, convenience, and everyday comfort. Full list of improvements available upon request (id:49269)
Property Details
| MLS® Number | S13232622 |
| Property Type | Single Family |
| Community Name | Midland |
| Parking Space Total | 6 |
| Structure | Deck, Porch |
Building
| Bathroom Total | 2 |
| Bedrooms Above Ground | 3 |
| Bedrooms Total | 3 |
| Age | 100+ Years |
| Amenities | Fireplace(s) |
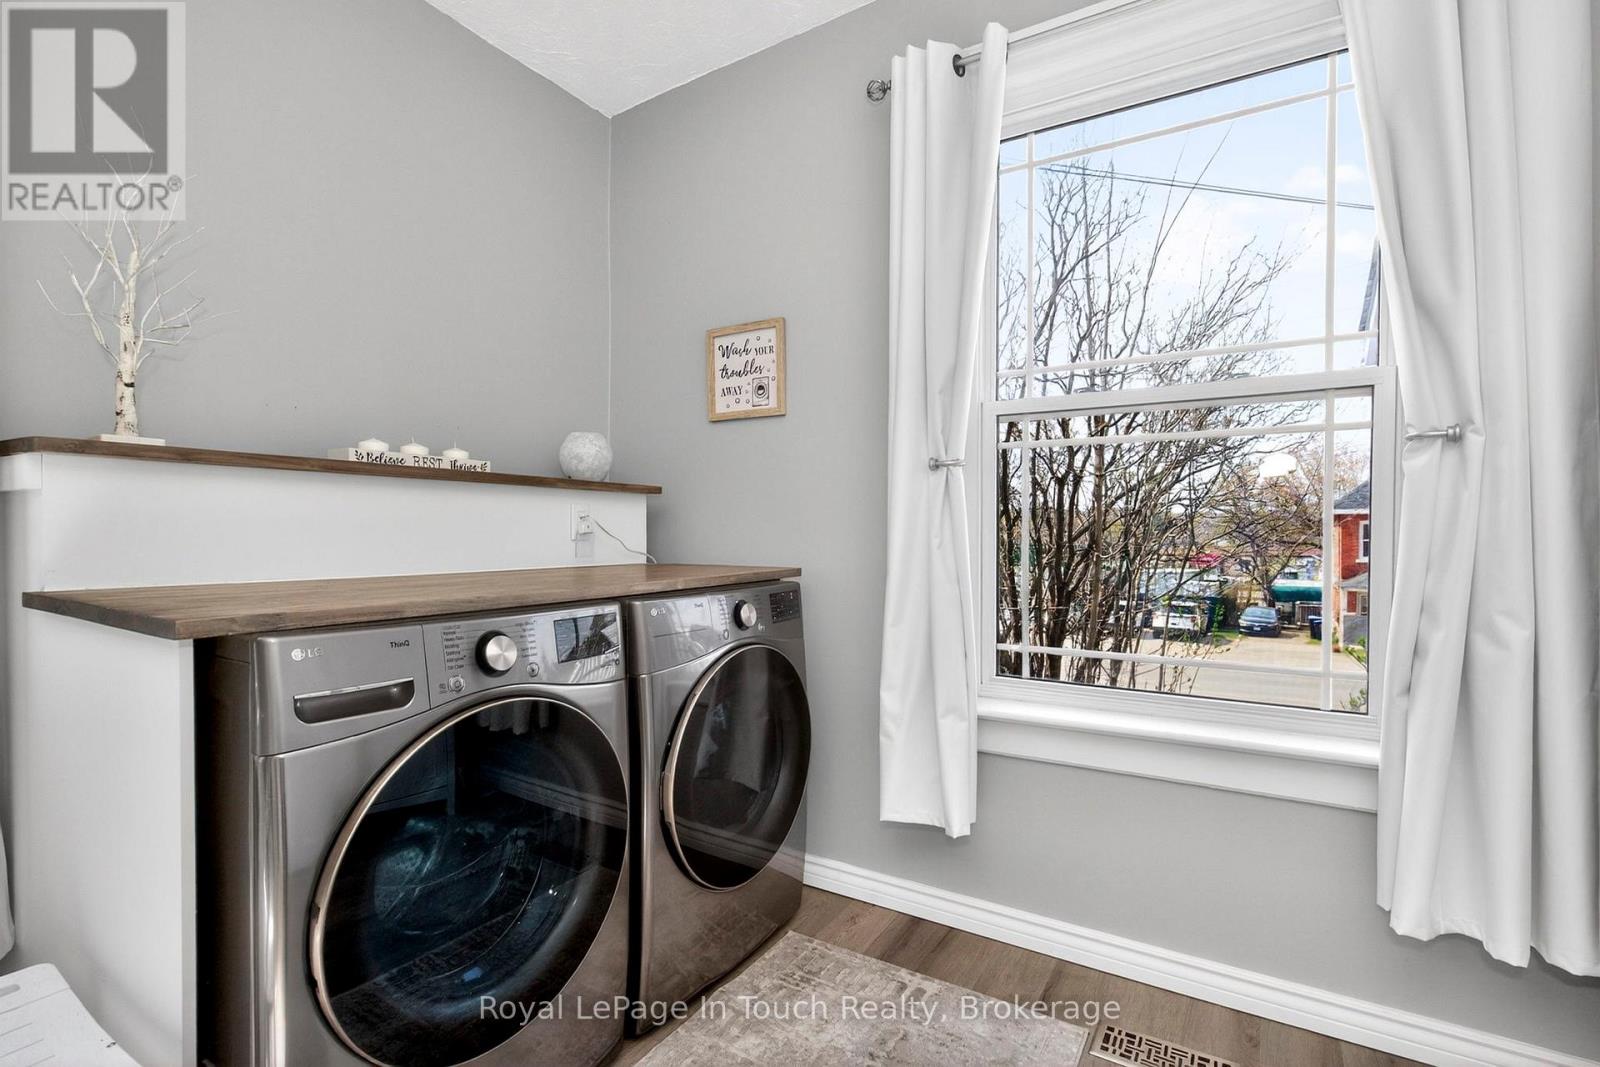
| Appliances | Water Heater, Dishwasher, Dryer, Storage Shed, Stove, Washer, Window Coverings, Refrigerator |
| Basement Development | Unfinished |
| Basement Features | Walk-up |
| Basement Type | N/a (unfinished), N/a |
| Construction Style Attachment | Detached |
| Cooling Type | Central Air Conditioning |
| Exterior Finish | Brick |
| Fireplace Present | Yes |
| Fireplace Total | 1 |
| Foundation Type | Stone |
| Heating Fuel | Natural Gas |
| Heating Type | Forced Air |
| Stories Total | 2 |
| Size Interior | 1,500 - 2,000 Sqft |
| Type | House |
| Utility Water | Municipal Water |
Parking
| No Garage |
Land
| Acreage | No |
| Landscape Features | Landscaped |
| Sewer | Sanitary Sewer |
| Size Depth | 150 Ft |
| Size Frontage | 66 Ft |
| Size Irregular | 66 X 150 Ft |
| Size Total Text | 66 X 150 Ft |
| Zoning Description | R3 |
Rooms
| Level | Type | Length | Width | Dimensions |
|---|---|---|---|---|
| Second Level | Primary Bedroom | 3.66 m | 352 m | 3.66 m x 352 m |
| Second Level | Bedroom | 3.52 m | 3.56 m | 3.52 m x 3.56 m |
| Second Level | Bedroom | 5.44 m | 3.48 m | 5.44 m x 3.48 m |
| Second Level | Bathroom | 3.52 m | 1.95 m | 3.52 m x 1.95 m |
| Main Level | Kitchen | 5.38 m | 3.17 m | 5.38 m x 3.17 m |
| Main Level | Living Room | 5.84 m | 3.58 m | 5.84 m x 3.58 m |
| Main Level | Dining Room | 3.66 m | 3.81 m | 3.66 m x 3.81 m |
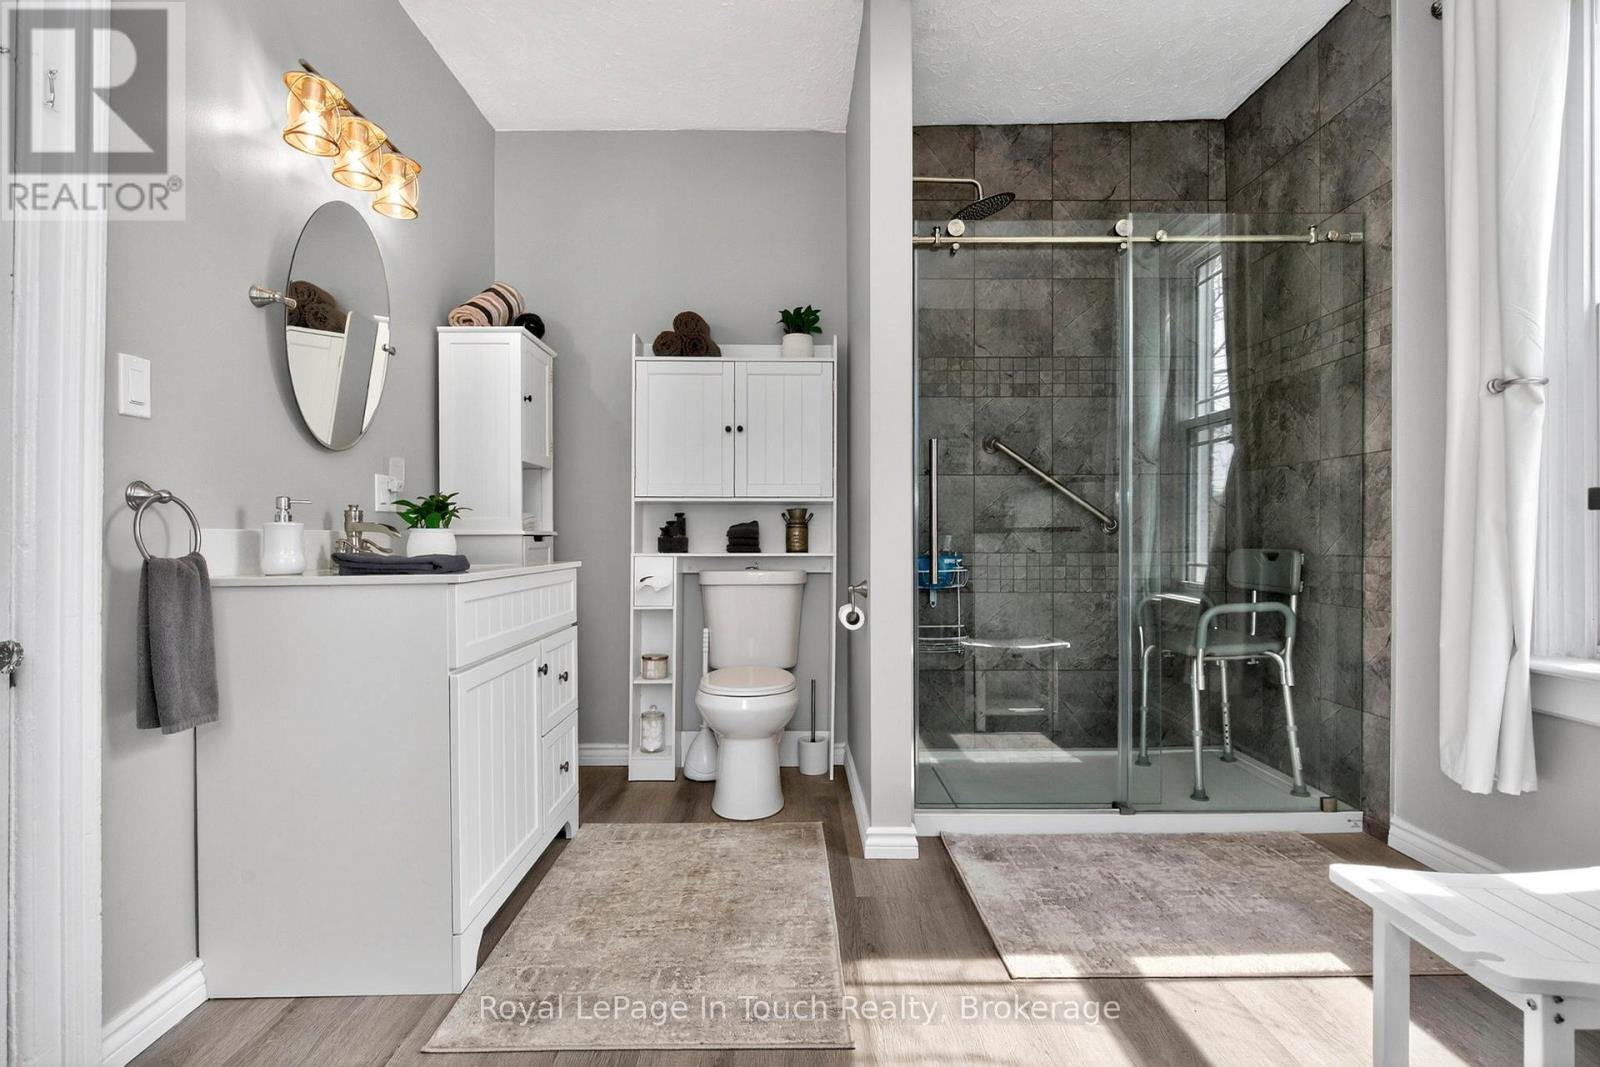
| Main Level | Bathroom | 3.13 m | 4.2 m | 3.13 m x 4.2 m |
| Main Level | Sitting Room | 2.97 m | 3.72 m | 2.97 m x 3.72 m |
| Main Level | Foyer | 2.17 m | 4.2 m | 2.17 m x 4.2 m |
Utilities
| Cable | Available |
| Electricity | Installed |
| Sewer | Installed |
https://www.realtor.ca/real-estate/29845260/615-bay-street-midland-midland
Contact Us
Contact us for more information

The trademarks REALTOR®, REALTORS®, and the REALTOR® logo are controlled by The Canadian Real Estate Association (CREA) and identify real estate professionals who are members of CREA. The trademarks MLS®, Multiple Listing Service® and the associated logos are owned by The Canadian Real Estate Association (CREA) and identify the quality of services provided by real estate professionals who are members of CREA. The trademark DDF® is owned by The Canadian Real Estate Association (CREA) and identifies CREA's Data Distribution Facility (DDF®)
July 28 2026 11:37:21
The Lakelands Association of REALTORS®
Royal LePage In Touch Realty