
618 Mctavish Street Thunder Bay, Ontario P7C 3C6

$165,000
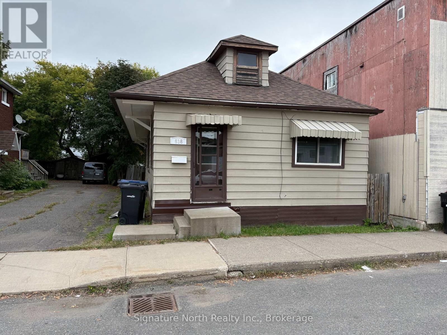
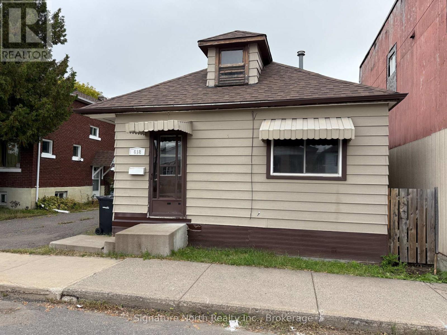
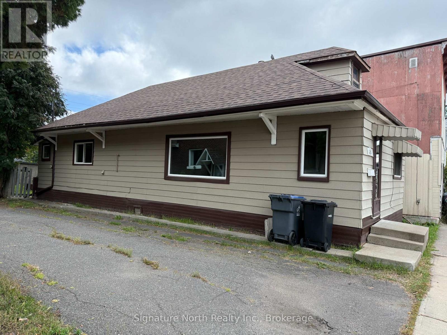
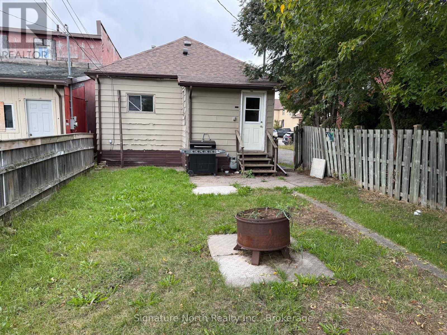
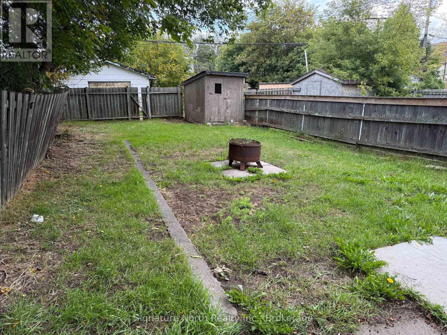
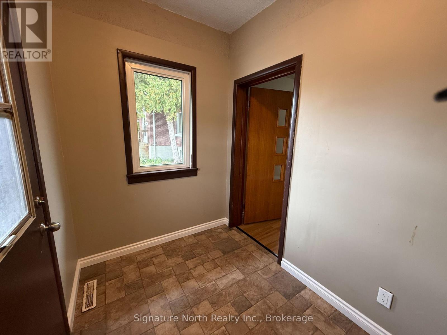
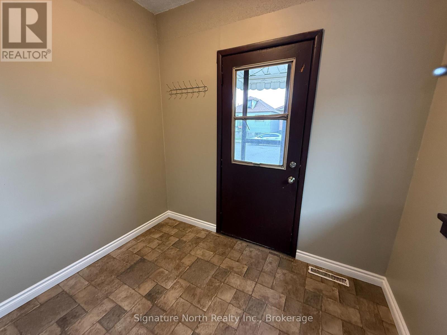
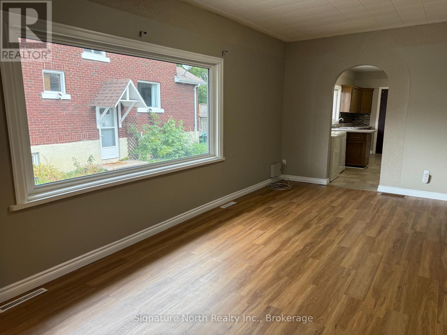
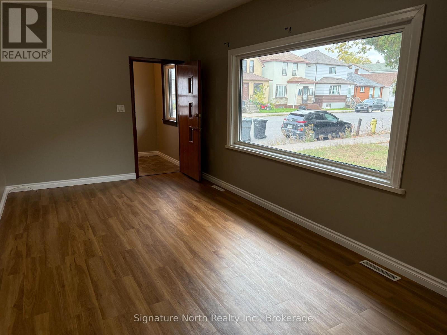
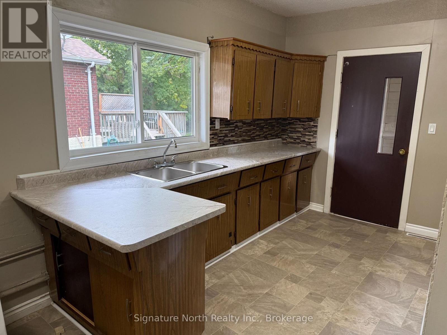
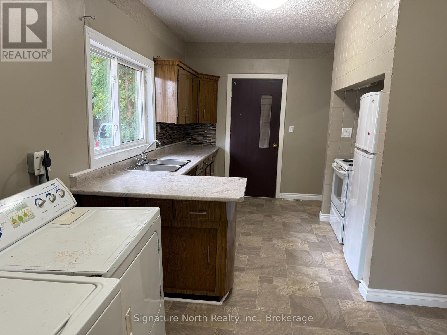
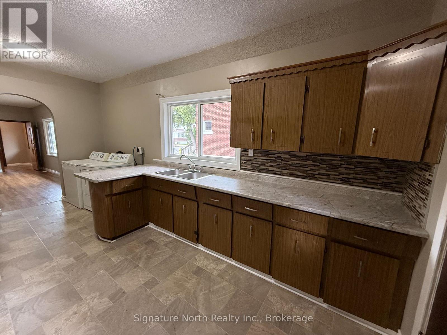
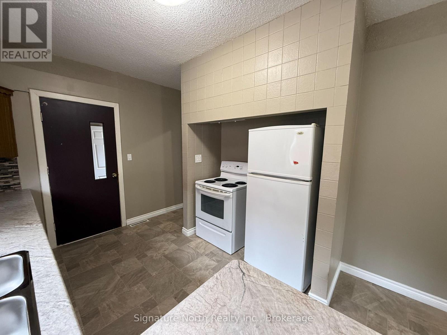
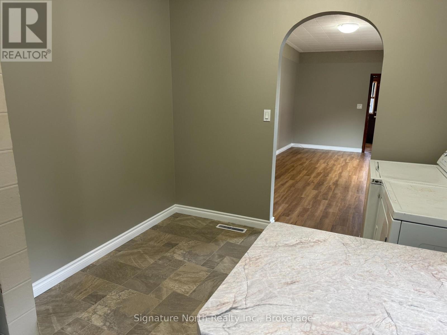
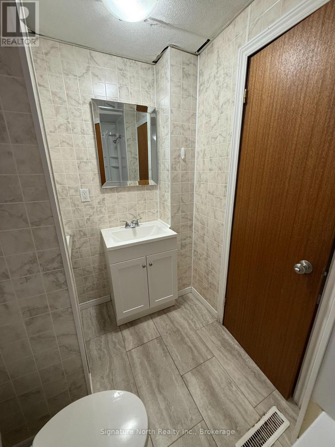
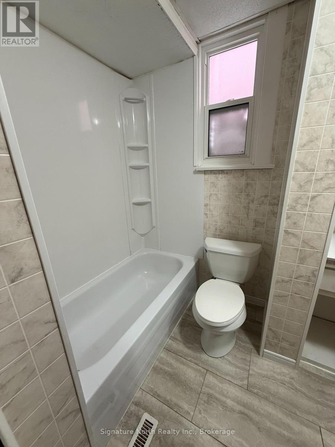
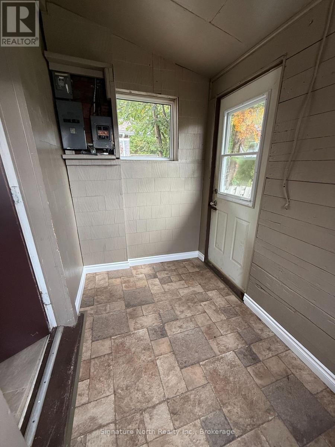
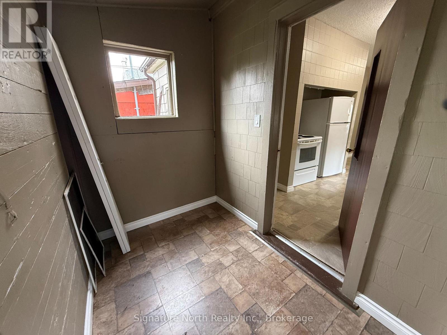
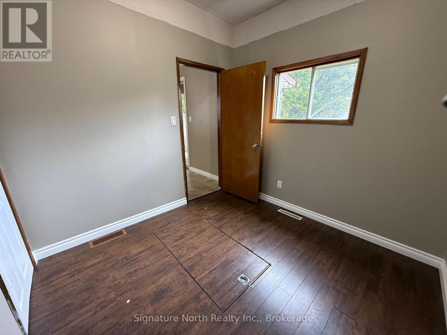
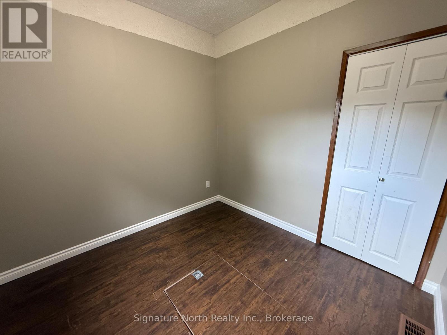
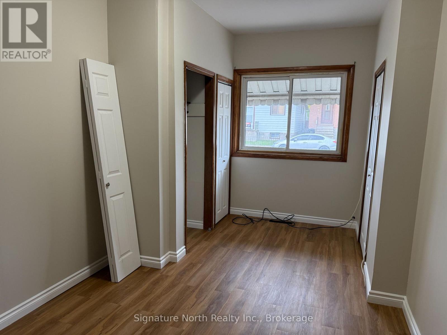
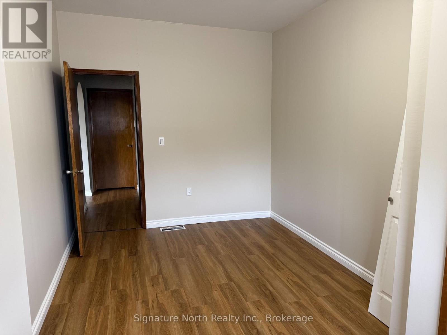
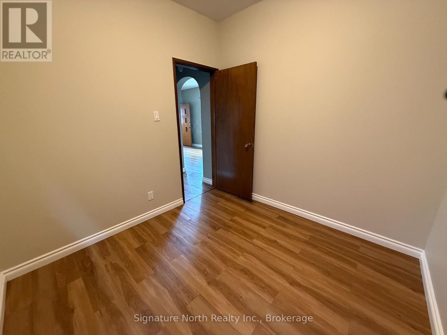
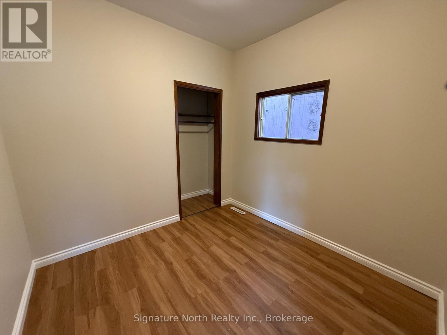
Affordable and move-in ready, 618 McTavish Street offers a practical layout and excellent value. This 983 sq. ft. home sits on a 25' x 115' lot and features two bedrooms plus a versatile den, making it an attractive option for first-time buyers, downsizers, or investors.A welcoming foyer at the front of the home leads into a spacious living room and well-sized kitchen. The kitchen offers plenty of cupboard space and features a new countertop, creating a functional space for everyday living. Several areas of the home have been freshly painted and updated with flooring, giving the home a clean and refreshed feel.With its affordable price point, efficient layout, and move-in-ready condition, this property presents a great opportunity as an owner-occupied home or an income property. The additional den offers flexibility for tenants or a home office, while the manageable lot size and practical floor plan make this a low-maintenance investment with strong rental appeal.Whether you're looking to enter the housing market or expand your investment portfolio, 618 McTavish Street is a property worth a closer look. ** This is a linked property.** (id:49269)
Property Details
| MLS® Number | X13824304 |
| Property Type | Single Family |
| Community Name | East End |
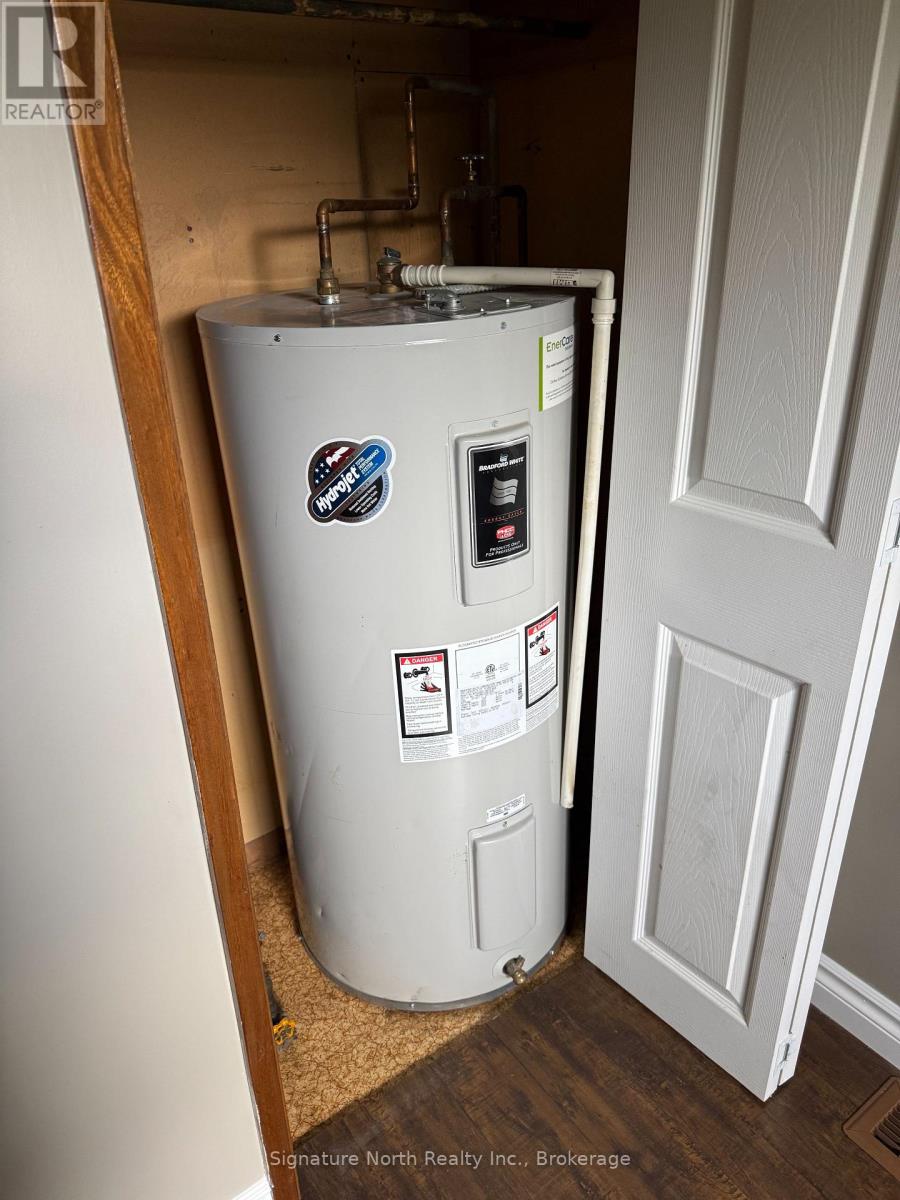
| Equipment Type | Water Heater |
| Features | Carpet Free |
| Rental Equipment Type | Water Heater |
Building
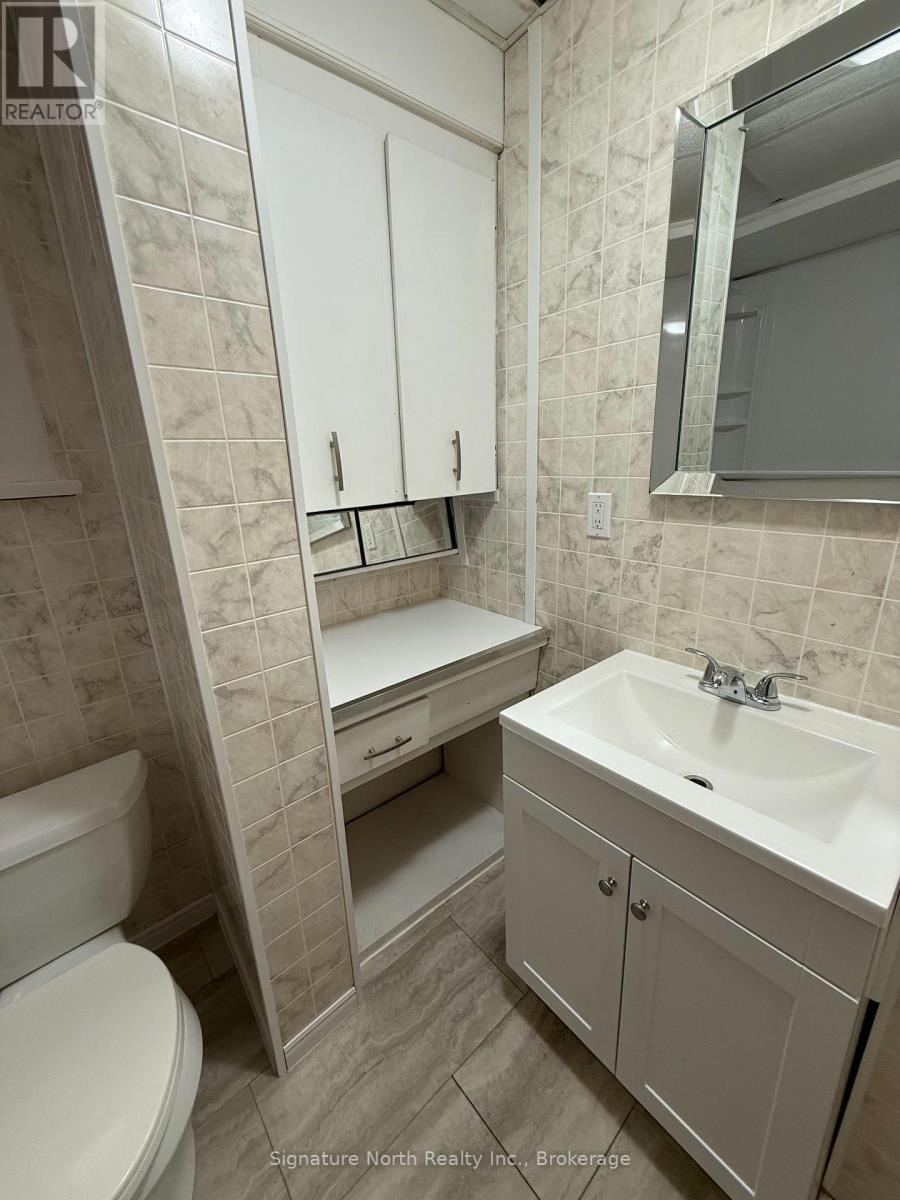
| Bathroom Total | 1 |
| Bedrooms Above Ground | 2 |
| Bedrooms Total | 2 |
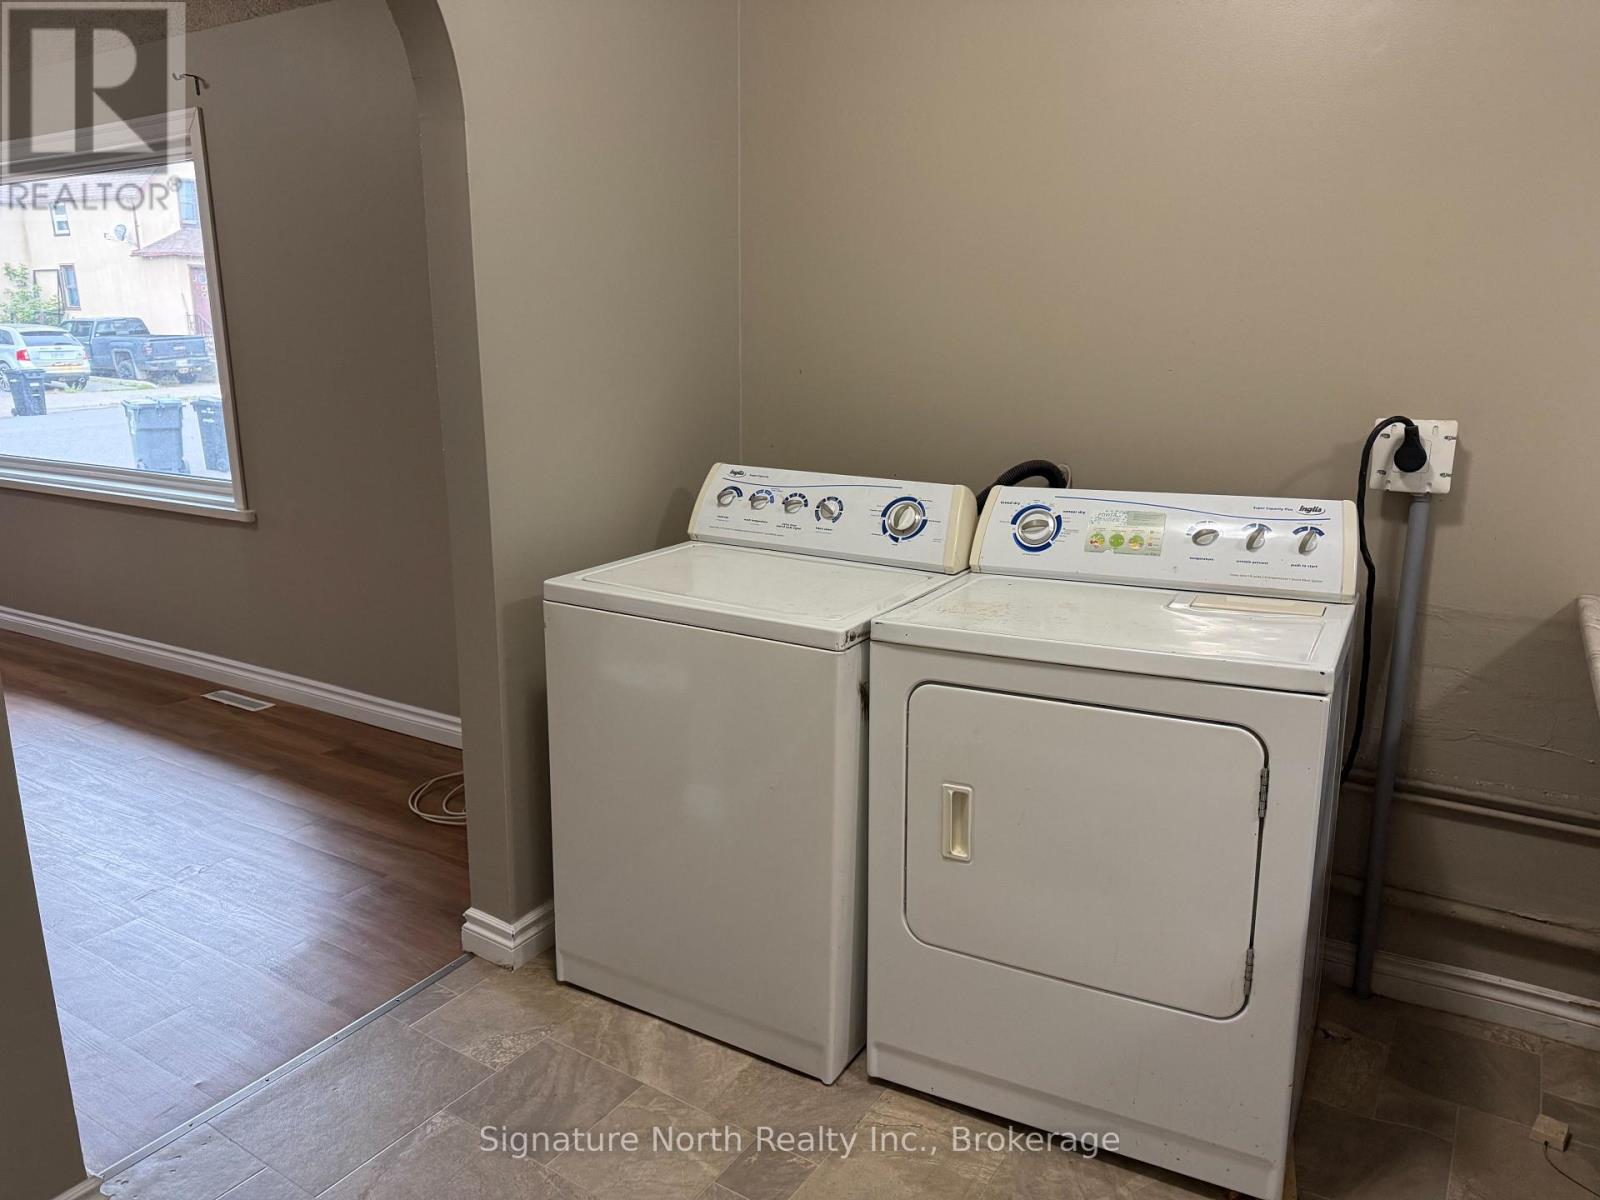
| Appliances | Water Heater, Dryer, Stove, Washer, Refrigerator |
| Architectural Style | Bungalow |
| Basement Type | None |
| Construction Style Attachment | Detached |
| Cooling Type | None |
| Exterior Finish | Wood |
| Foundation Type | Unknown |
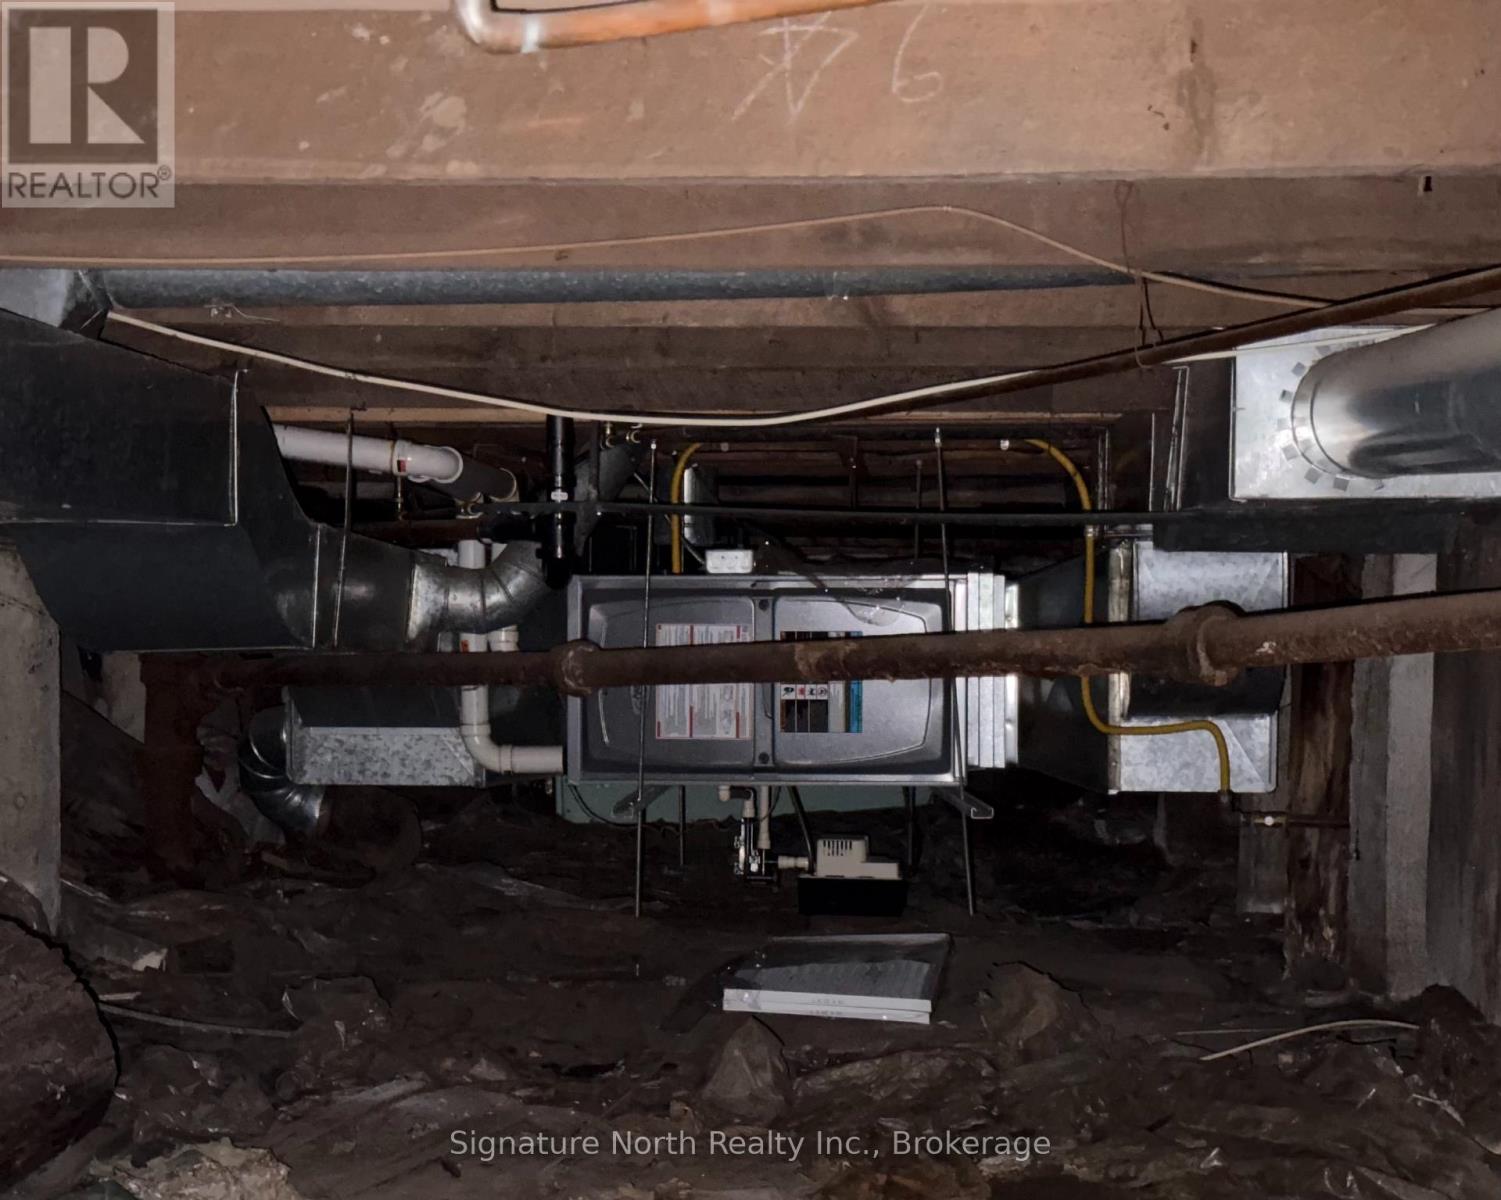
| Heating Fuel | Natural Gas |
| Heating Type | Forced Air |
| Stories Total | 1 |
| Size Interior | 700 - 1,100 Sqft |
| Type | House |
| Utility Water | Municipal Water |
Parking
| No Garage | |
| Street |
Land
| Acreage | No |
| Sewer | Sanitary Sewer |
| Size Depth | 115 Ft |
| Size Frontage | 25 Ft |
| Size Irregular | 25 X 115 Ft |
| Size Total Text | 25 X 115 Ft |
Rooms
| Level | Type | Length | Width | Dimensions |
|---|---|---|---|---|
| Main Level | Living Room | 6.3 m | 3.02 m | 6.3 m x 3.02 m |
| Main Level | Kitchen | 5.46 m | 3 m | 5.46 m x 3 m |
| Main Level | Primary Bedroom | 2.74 m | 4.88 m | 2.74 m x 4.88 m |
| Main Level | Bedroom 2 | 2.72 m | 2.69 m | 2.72 m x 2.69 m |
| Main Level | Den | 2.72 m | 2.67 m | 2.72 m x 2.67 m |
| Main Level | Foyer | 2.59 m | 1.83 m | 2.59 m x 1.83 m |
https://www.realtor.ca/real-estate/30323226/618-mctavish-street-thunder-bay-east-end-east-end
Contact Us
Contact us for more information

The trademarks REALTOR®, REALTORS®, and the REALTOR® logo are controlled by The Canadian Real Estate Association (CREA) and identify real estate professionals who are members of CREA. The trademarks MLS®, Multiple Listing Service® and the associated logos are owned by The Canadian Real Estate Association (CREA) and identify the quality of services provided by real estate professionals who are members of CREA. The trademark DDF® is owned by The Canadian Real Estate Association (CREA) and identifies CREA's Data Distribution Facility (DDF®)
September 24 2026 05:24:19
Thunder Bay Real Estate Board
Signature North Realty Inc.