
62 King Road Tay, Ontario L0K 2C0


$199,900
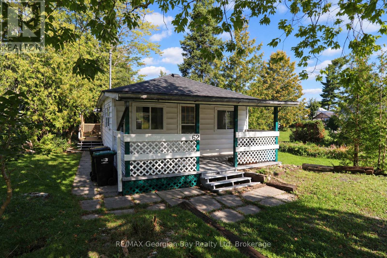
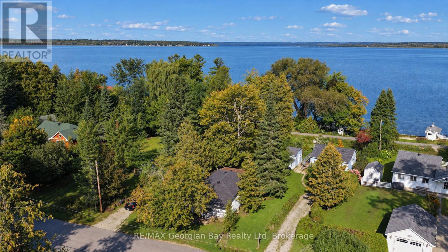
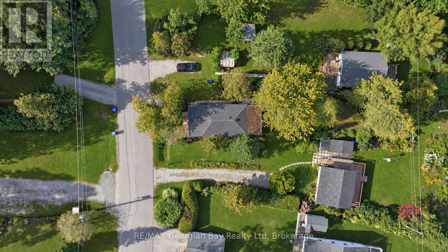
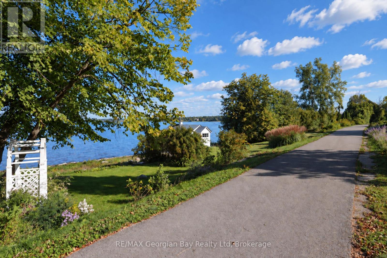
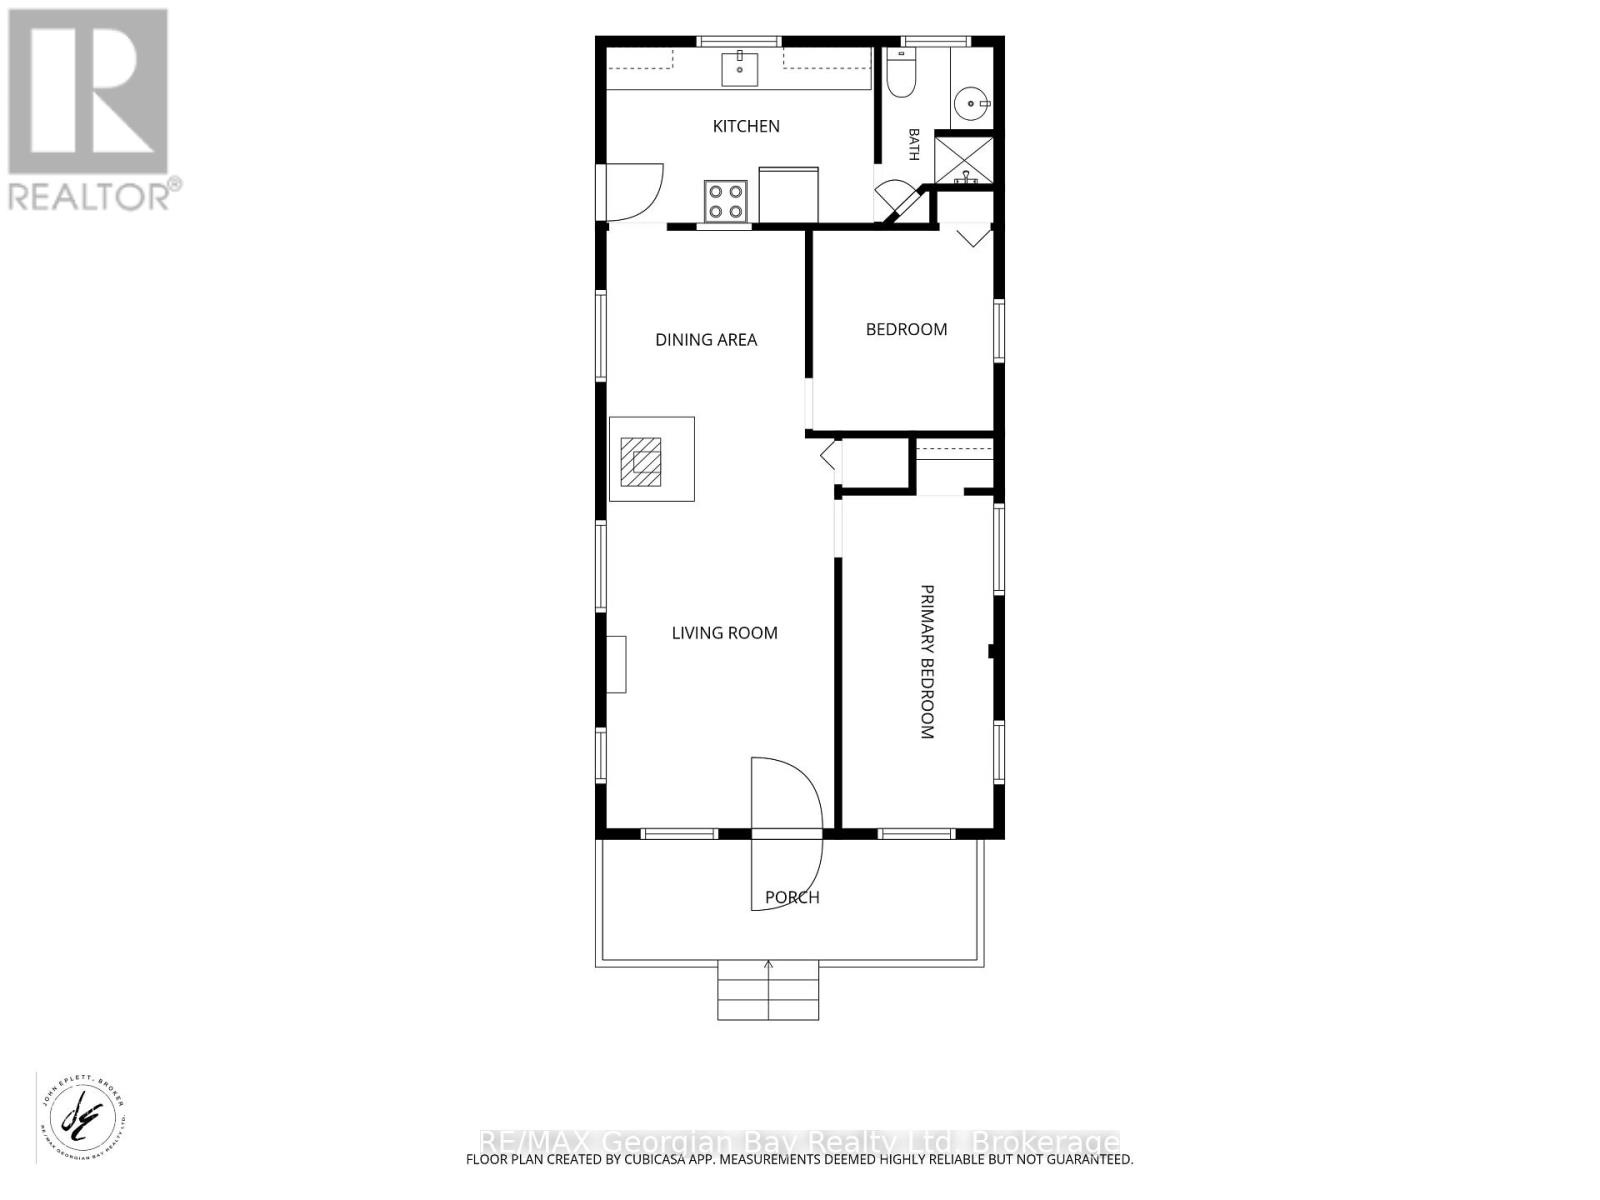
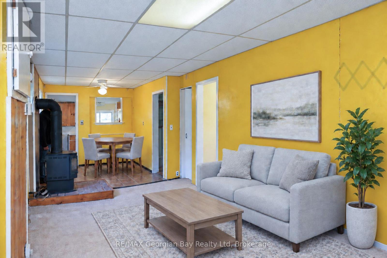
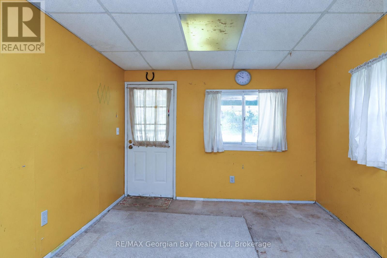
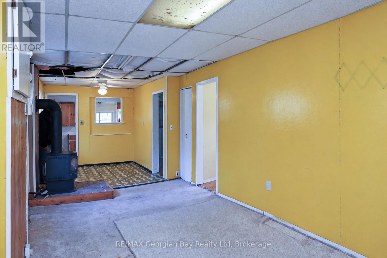
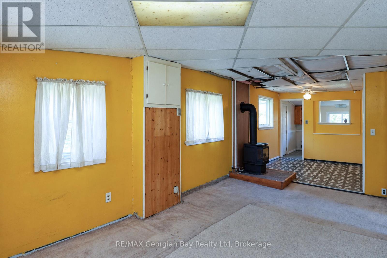
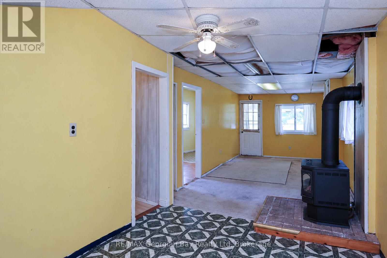
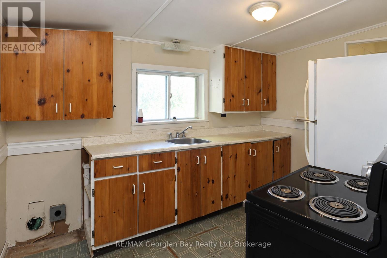
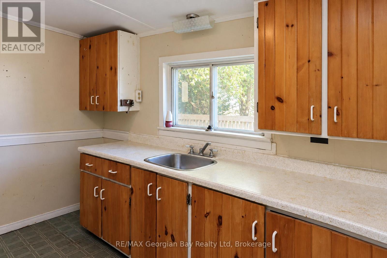
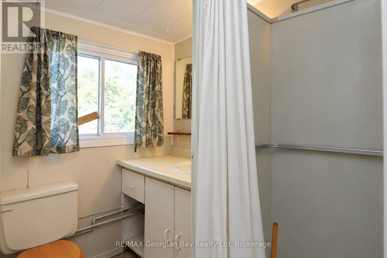
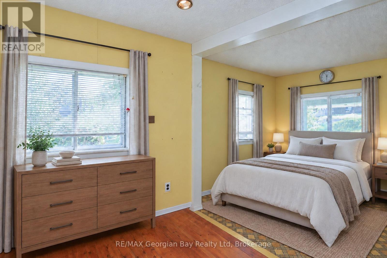
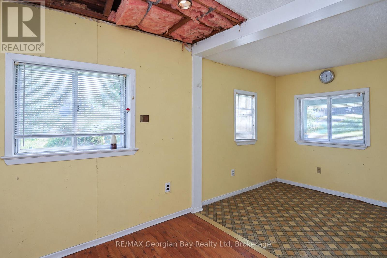
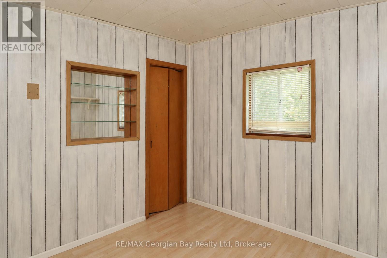
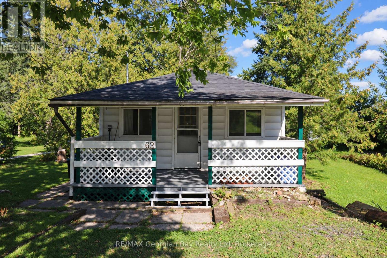
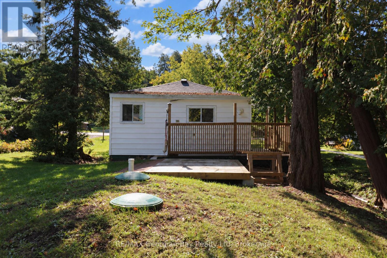
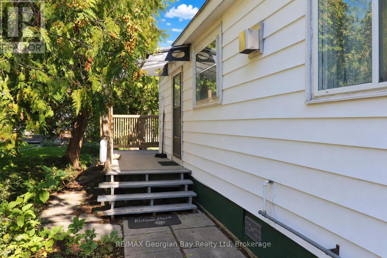
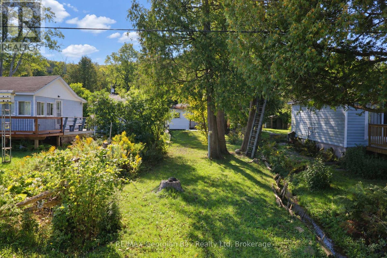
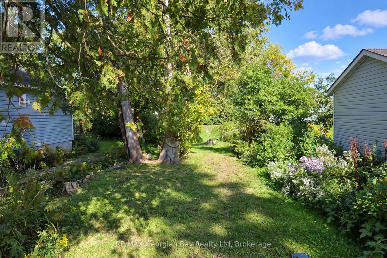
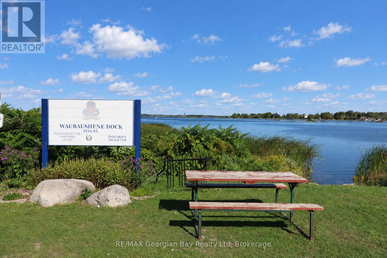
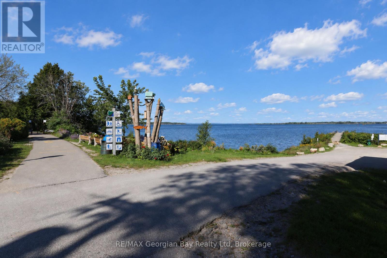
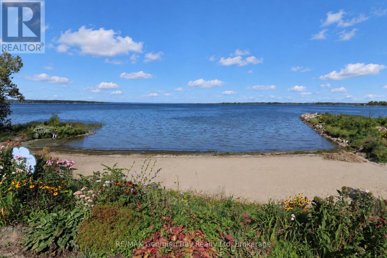
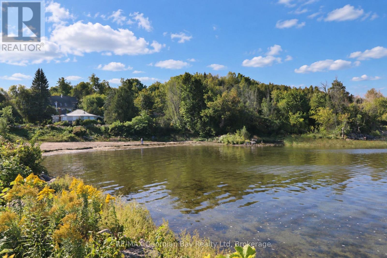
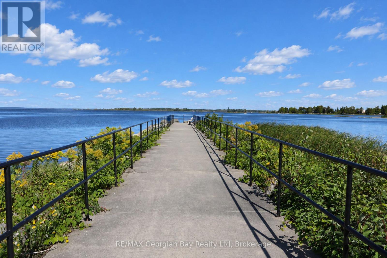
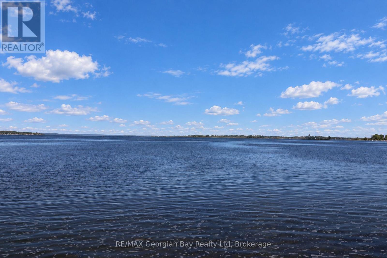
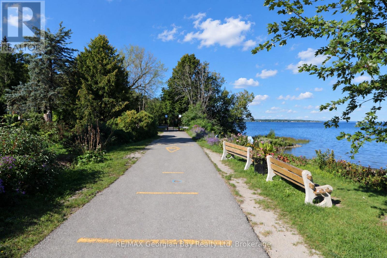
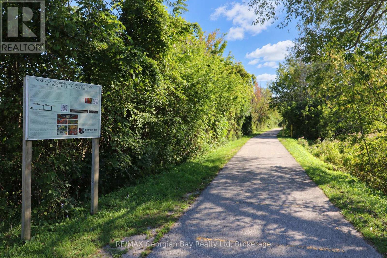
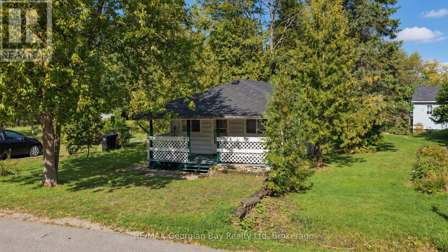
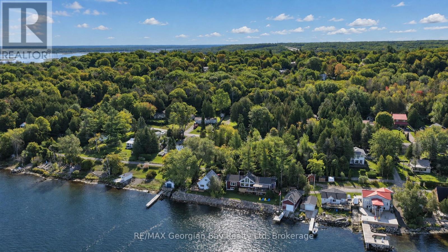
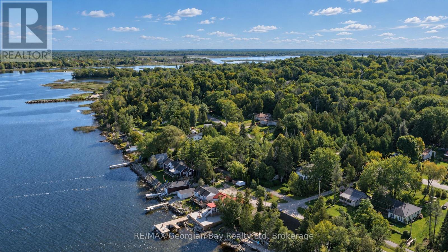
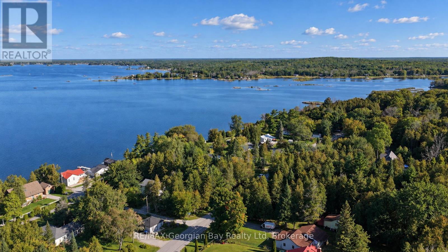
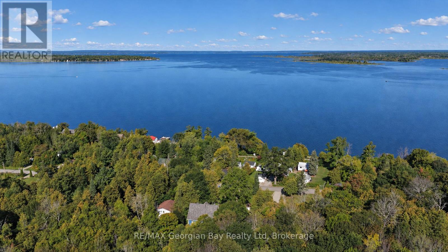
Act now on this starter cottage located in Waubaushene only steps from Georgian Bay and backing onto the Scenic Tay Trail. This seasonal cottage features: Open Living and Dining Area with a gas Fireplace * 2 Bedrooms * Kitchen * 3 Pc Bath * Covered front Deck * Rear and Side decks * Creek Running along side of Property * Town Water * Tertiary Septic System by Enviro Septic installed in 2023 * Hi-Speed Internet Available * Short walk to Beach and town dock * Quiet Dead-End Street. Located in North Simcoe and offering so much to do - boating, fishing, swimming, canoeing, hiking, cycling, hunting, snowmobiling, atving, golfing, skiing and along with theatres, historical tourist attractions and so much more. Only 15 minutes to Midland, 30 minutes to Orillia, 45 minutes to Barrie and 90 minutes from GTA. (id:49269)
Property Details
| MLS® Number | S13787640 |
| Property Type | Single Family |
| Community Name | Waubaushene |
| Amenities Near By | Beach, Marina, Schools, Park |
| Community Features | Community Centre |
| Features | Level |
| Parking Space Total | 2 |
| Structure | Deck |
Building
| Bathroom Total | 1 |
| Bedrooms Above Ground | 2 |
| Bedrooms Total | 2 |
| Age | 51 To 99 Years |
| Amenities | Fireplace(s) |
| Appliances | Stove, Window Coverings, Refrigerator |
| Architectural Style | Bungalow |
| Basement Type | Crawl Space |
| Construction Style Attachment | Detached |
| Construction Style Other | Seasonal |
| Cooling Type | None |
| Exterior Finish | Vinyl Siding |
| Fireplace Present | Yes |
| Fireplace Total | 1 |
| Flooring Type | Carpeted, Vinyl, Wood, Laminate |
| Foundation Type | Wood/piers |
| Heating Fuel | Natural Gas |
| Heating Type | Other |
| Stories Total | 1 |
| Size Interior | 0 - 699 Sqft |
| Type | House |
| Utility Water | Municipal Water |
Parking
| No Garage |
Land
| Access Type | Year-round Access |
| Acreage | No |
| Land Amenities | Beach, Marina, Schools, Park |
| Landscape Features | Landscaped |
| Sewer | Septic System |
| Size Depth | 159 Ft ,3 In |
| Size Frontage | 40 Ft |
| Size Irregular | 40 X 159.3 Ft ; 19.61ft X 160.00ft X 39.20ft X 158.77ft |
| Size Total Text | 40 X 159.3 Ft ; 19.61ft X 160.00ft X 39.20ft X 158.77ft |
| Surface Water | Lake/pond |
| Zoning Description | R1 |
Rooms
| Level | Type | Length | Width | Dimensions |
|---|---|---|---|---|
| Main Level | Living Room | 5.28 m | 2.97 m | 5.28 m x 2.97 m |
| Main Level | Dining Room | 2.97 m | 85 m | 2.97 m x 85 m |
| Main Level | Kitchen | 3.71 m | 2.49 m | 3.71 m x 2.49 m |
| Main Level | Primary Bedroom | 2.13 m | 4.57 m | 2.13 m x 4.57 m |
| Main Level | Bedroom 2 | 2.82 m | 2.57 m | 2.82 m x 2.57 m |
Utilities
| Cable | Available |
| Electricity | Installed |
| Wireless | Available |
| Natural Gas Available | Available |
| Electricity Connected | Connected |
https://www.realtor.ca/real-estate/30282622/62-king-road-tay-waubaushene-waubaushene
Contact Us
Contact us for more information

The trademarks REALTOR®, REALTORS®, and the REALTOR® logo are controlled by The Canadian Real Estate Association (CREA) and identify real estate professionals who are members of CREA. The trademarks MLS®, Multiple Listing Service® and the associated logos are owned by The Canadian Real Estate Association (CREA) and identify the quality of services provided by real estate professionals who are members of CREA. The trademark DDF® is owned by The Canadian Real Estate Association (CREA) and identifies CREA's Data Distribution Facility (DDF®)
September 18 2026 06:28:38
The Lakelands Association of REALTORS®
RE/MAX Georgian Bay Realty Ltd