
620 - 293 The Kingsway Toronto, Ontario M9A 3A9

$999,000Maintenance, Heat, Common Area Maintenance, Insurance, Parking
$708.60 Monthly
Maintenance, Heat, Common Area Maintenance, Insurance, Parking
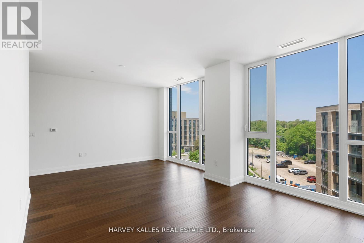
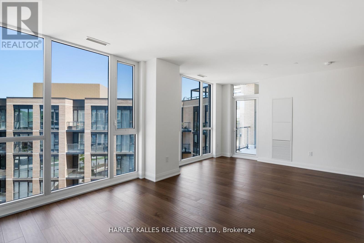
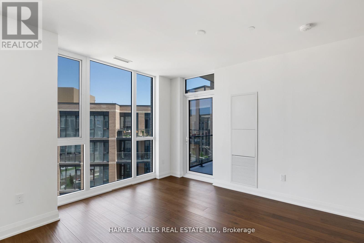
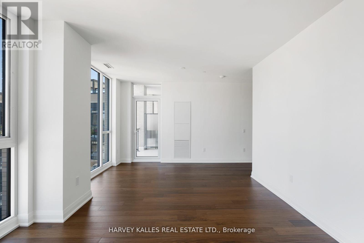
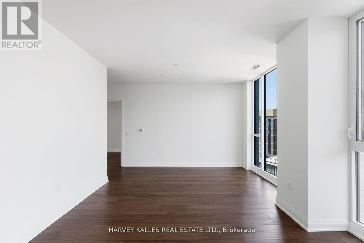
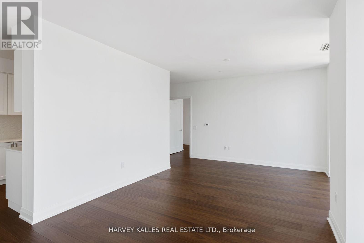
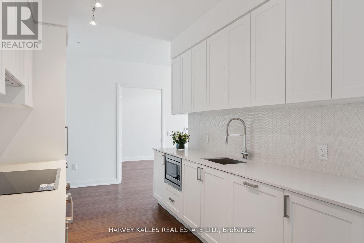
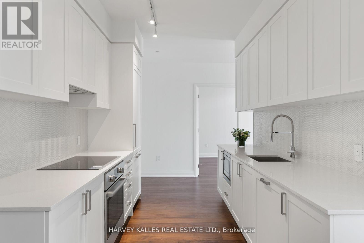
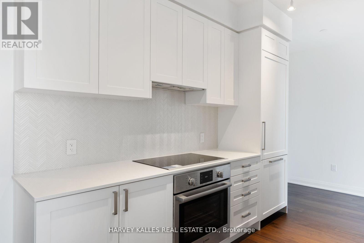
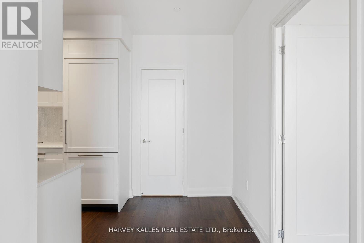
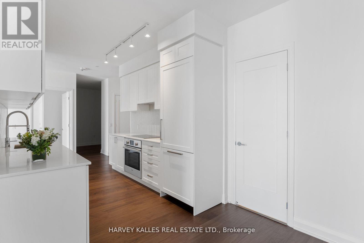
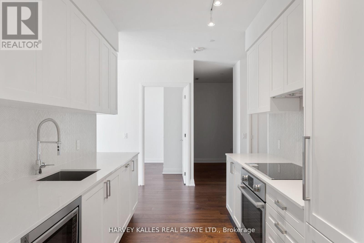
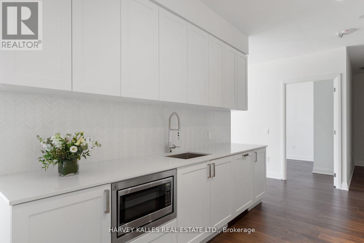
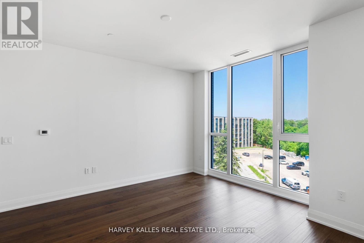
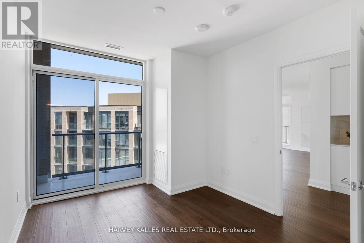
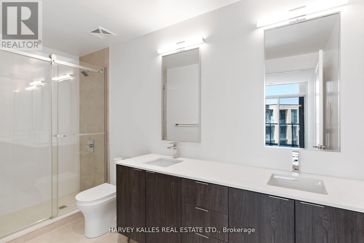
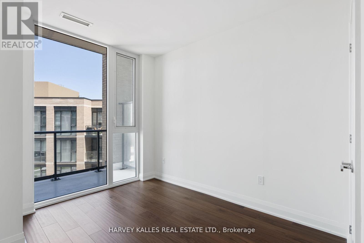
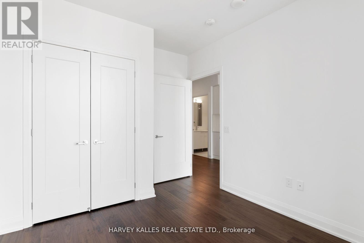
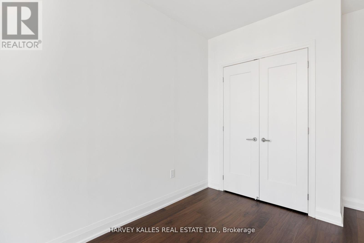
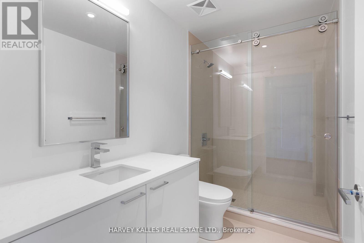
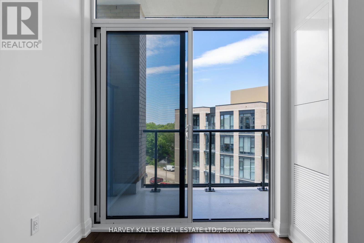
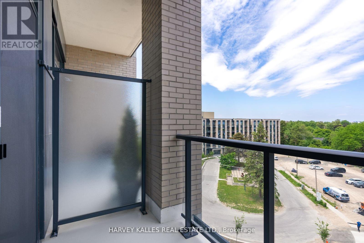
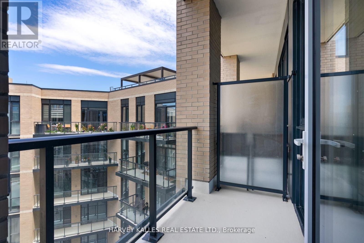
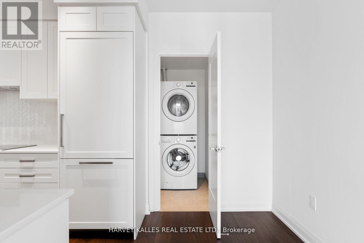
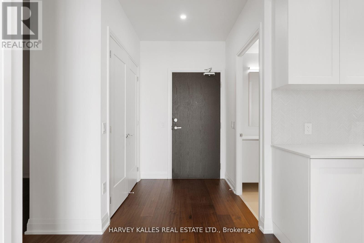
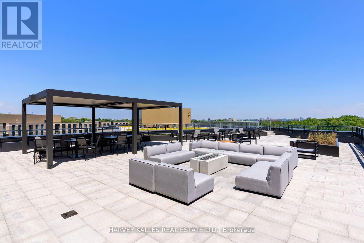
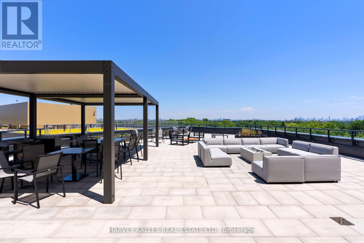
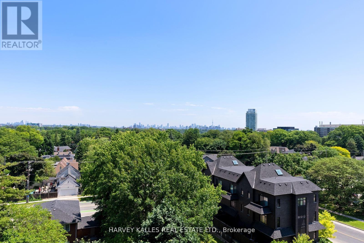
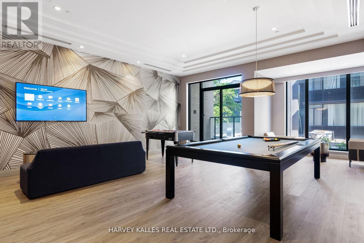
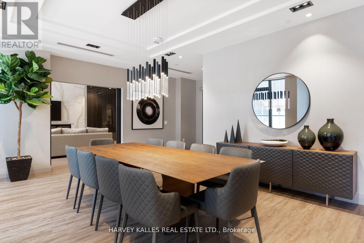
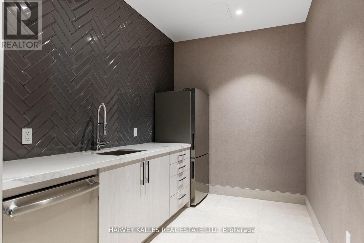
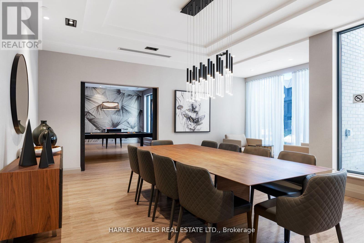
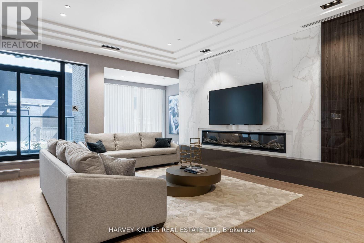
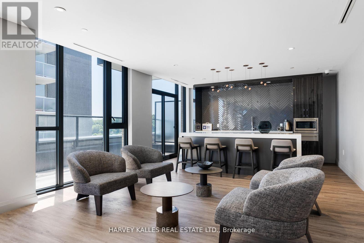
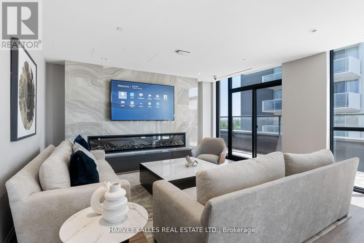
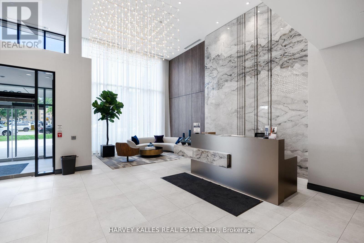
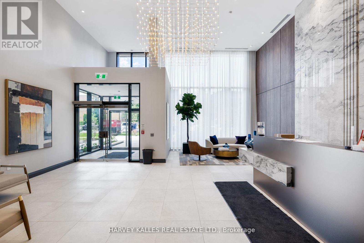
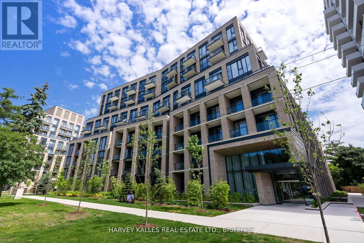
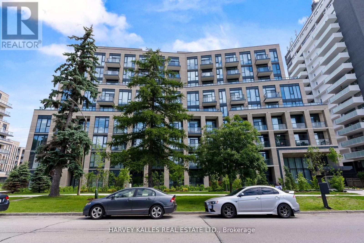
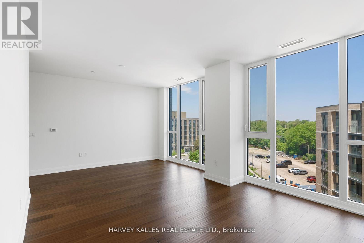
$708.60 MonthlyBrand new and never lived in, this one-bedroom plus full-size den suite at 293 The Kingsway is ready for its first owner, with pristine finishes throughout. Generous principal rooms are filled with sunlight throughout the day, and the den is an excellent space for a reading nook or home office. The primary bedroom has its own ensuite, and a second full bathroom serves guests. The open-concept layout features flat 9-ft ceilings, wide-plank engineered hardwood, and a designer-finished kitchen with full-size appliances, so it feels like a home rather than a condo. A graciously sized covered balcony is accessible from both the living area and the primary bedroom, giving you comfortable outdoor space to relax or entertain in any weather.The building pairs quality architecture with thoughtful landscaping, green roofs, and inviting walkways, and its amenities rival a private club. A 24-hour concierge greets you in the lobby. The 3,420 sq. ft. private fitness studio is the largest in the Kingsway area. You can work from the business centre and tech lounge, book the meeting room, or host friends in the party room and games room, and there's a guest suite for overnight visitors. A pet spa makes clean-ups after a muddy walk easy. On the seventh floor, an expansive landscaped rooftop terrace overlooks the treetops, alongside a fireplace lounge with a big screen for movie nights.The Kingsway is one of Toronto's most prestigious neighbourhoods, a rare residential enclave of tree-lined avenues and lush parks that feels a world apart from the city. You can walk to Humbertown Shopping Centre for shops and cafés, pick up fresh bread at a local artisan bakery, bike along the Humber River, or spend the day at a nearby country club. Transit and major routes are close by.Be the first to call this suite home. Book your private showing today. (id:49269)
Property Details
| MLS® Number | W14135546 |
| Property Type | Single Family |
| Community Name | Edenbridge-Humber Valley |
| Amenities Near By | Golf Nearby, Park, Place Of Worship, Public Transit, Schools |
| Community Features | Pets Allowed With Restrictions |
| Features | Level |
| Parking Space Total | 1 |
Building
| Bathroom Total | 2 |
| Bedrooms Above Ground | 1 |
| Bedrooms Below Ground | 1 |
| Bedrooms Total | 2 |
| Age | 0 To 5 Years |
| Amenities | Security/concierge, Recreation Centre, Exercise Centre, Storage - Locker |
| Basement Type | None |
| Cooling Type | Central Air Conditioning |
| Exterior Finish | Concrete |
| Flooring Type | Hardwood |
| Foundation Type | Block, Poured Concrete |
| Heating Fuel | Natural Gas |
| Heating Type | Forced Air |
| Size Interior | 1,200 - 1,399 Sqft |
| Type | Apartment |
Parking
| Underground | |
| Garage |
Land
| Acreage | No |
| Land Amenities | Golf Nearby, Park, Place Of Worship, Public Transit, Schools |
Rooms
| Level | Type | Length | Width | Dimensions |
|---|---|---|---|---|
| Main Level | Living Room | 6.6 m | 3.95 m | 6.6 m x 3.95 m |
| Main Level | Dining Room | 6.6 m | 3.95 m | 6.6 m x 3.95 m |
| Main Level | Kitchen | 6.6 m | 3.95 m | 6.6 m x 3.95 m |
| Main Level | Primary Bedroom | 3.35 m | 2.95 m | 3.35 m x 2.95 m |
| Main Level | Bedroom 2 | 3.8 m | 3.1 m | 3.8 m x 3.1 m |
| Main Level | Den | 2.35 m | 2.95 m | 2.35 m x 2.95 m |
| Main Level | Bathroom | 0.1 m | 0.1 m | 0.1 m x 0.1 m |
Contact Us
Contact us for more information

The trademarks REALTOR®, REALTORS®, and the REALTOR® logo are controlled by The Canadian Real Estate Association (CREA) and identify real estate professionals who are members of CREA. The trademarks MLS®, Multiple Listing Service® and the associated logos are owned by The Canadian Real Estate Association (CREA) and identify the quality of services provided by real estate professionals who are members of CREA. The trademark DDF® is owned by The Canadian Real Estate Association (CREA) and identifies CREA's Data Distribution Facility (DDF®)
November 03 2026 10:05:05
Toronto Regional Real Estate Board
Harvey Kalles Real Estate Ltd.