
6200 Prairie Circle Mississauga, Ontario L5N 5Y4

$999,999
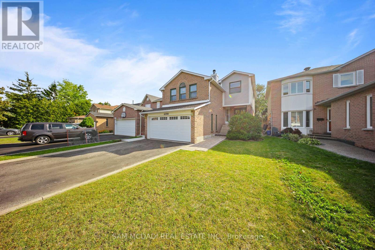
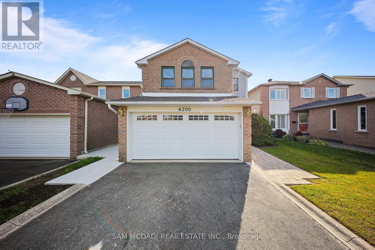
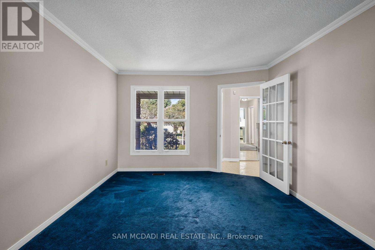
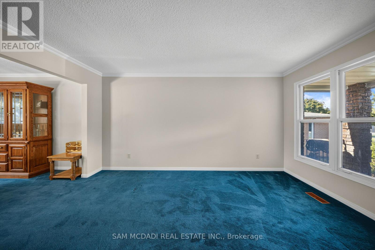
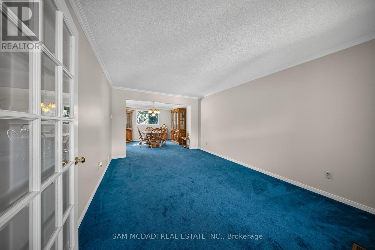
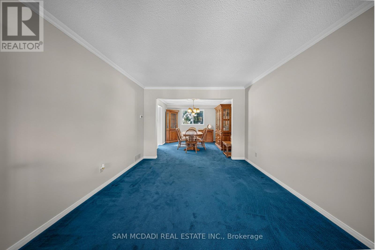
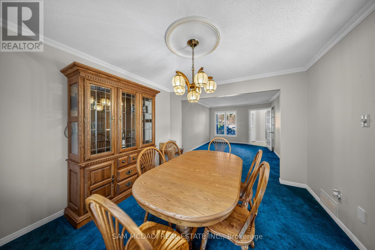
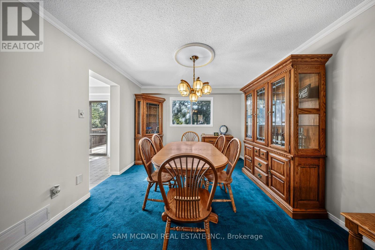
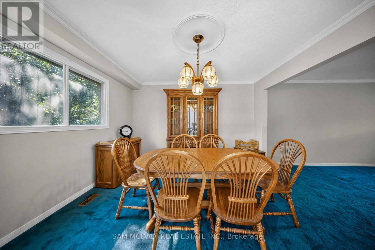
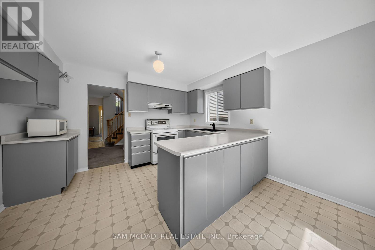
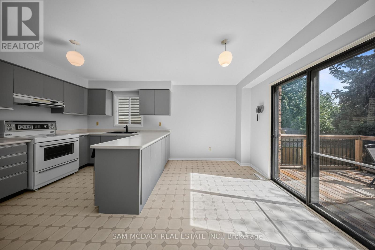
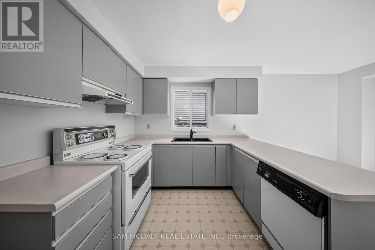
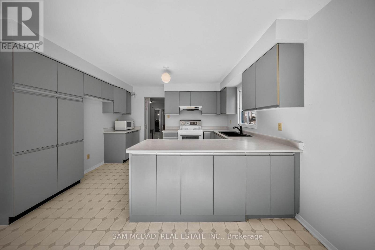
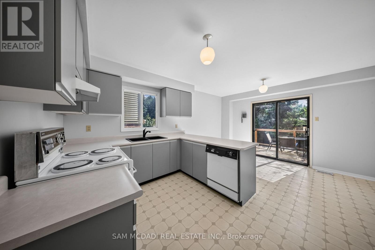
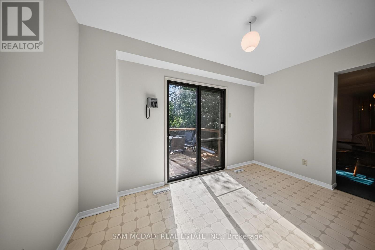
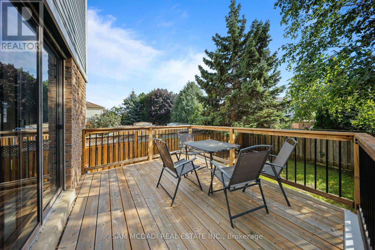
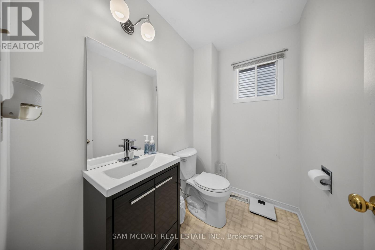
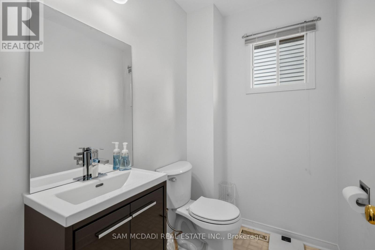
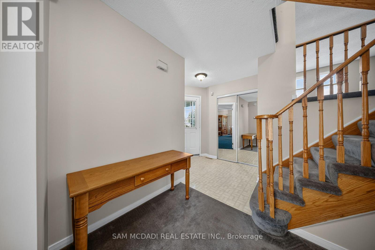
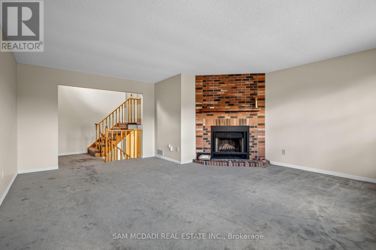
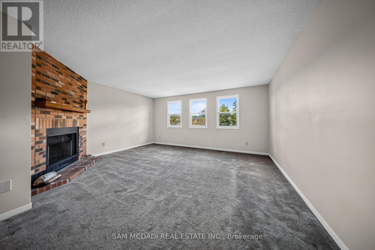
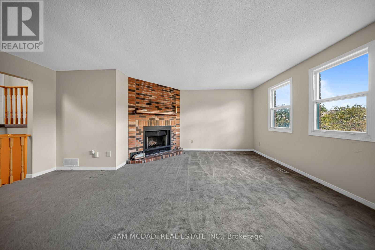
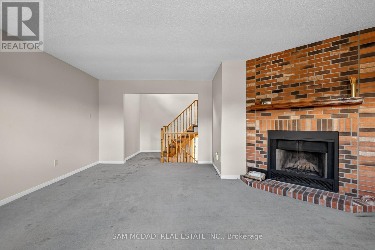
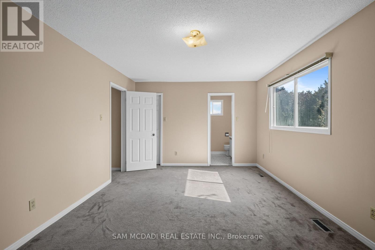
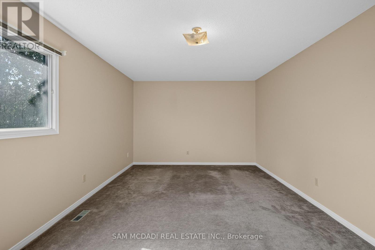
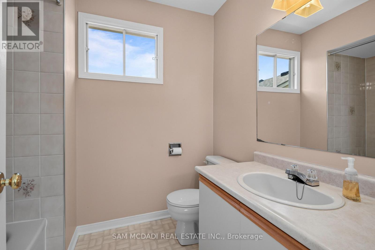
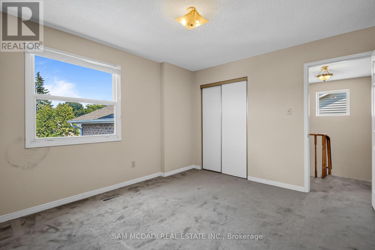
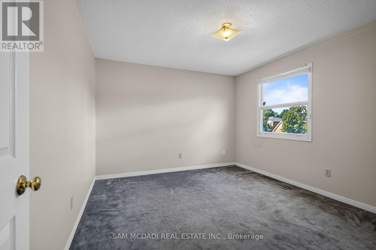
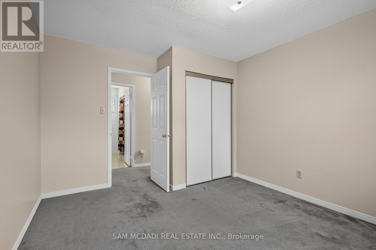
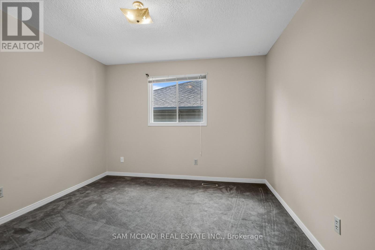
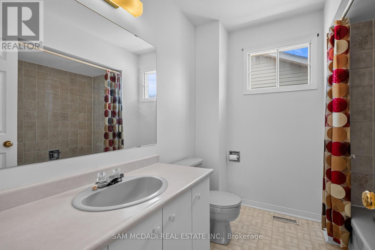
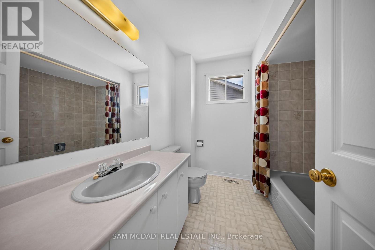
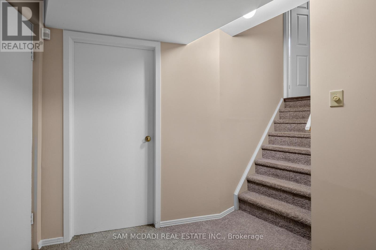
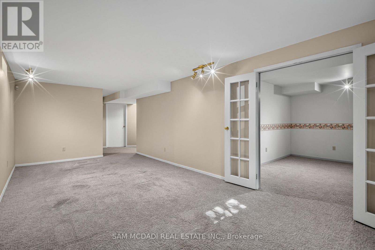
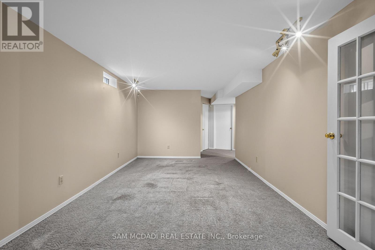
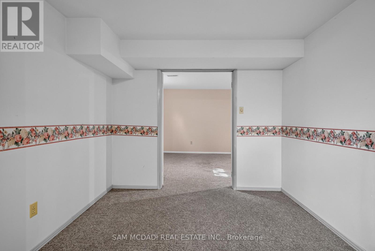
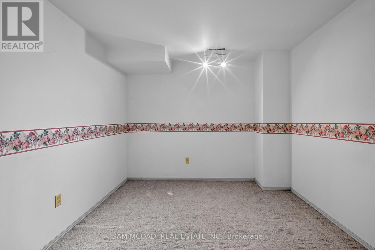
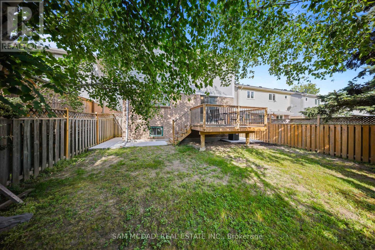
Welcome to 6200 Prairie Circle, an exciting opportunity nestled in the highly sought-after Lisgar community with 3+1 bedrooms and 2.5 bathrooms with a separate entrance to the basement from the garage - ideal for multi-generational living or income potential! Offering a spacious and functional layout, this home is ready for its next chapter and presents incredible potential for buyers with vision, creativity, and an eye for design. Step inside to a bright and welcoming main floor designed for both everyday living and entertaining. Spacious principal rooms offer plenty of space to gather with family and friends, while large windows fill the home with natural light. The kitchen sits at the heart of the home with ample cabinetry and cooking space, while seamlessly connecting to the surrounding living and dining areas for effortless day-to-day living. Upstairs, well-proportioned bedrooms provide comfortable private retreats for the entire family, including a spacious primary bedroom with a 4-piece ensuite. The home's thoughtful layout offers excellent flexibility for growing families, professionals working from home, or those simply looking for additional space. The finished lower level extends the home's living space, with a large recreation room and a den perfect as a home office, gym, or guest bedroom. Outside, the backyard offers even more opportunity to create your own private outdoor retreat-whether that's a whimsical garden, entertaining space, or somewhere for the family to enjoy throughout the warmer months. Set on a quiet, family-friendly street and surrounded by established homes, parks, schools, trails, shopping, transit, and everyday conveniences, the location provides an ideal backdrop for your future plans. 6200 Prairie Circle is a fantastic opportunity to renovate, personalize, and unlock your dream home in an established Mississauga neighbourhood. (id:49269)
Property Details
| MLS® Number | W13701904 |
| Property Type | Single Family |
| Community Name | Lisgar |
| Amenities Near By | Park, Public Transit, Schools |
| Community Features | Community Centre |
| Equipment Type | Water Heater |
| Parking Space Total | 6 |
| Rental Equipment Type | Water Heater |
| Structure | Deck |
Building
| Bathroom Total | 3 |
| Bedrooms Above Ground | 3 |
| Bedrooms Below Ground | 1 |
| Bedrooms Total | 4 |
| Age | 31 To 50 Years |
| Amenities | Fireplace(s) |
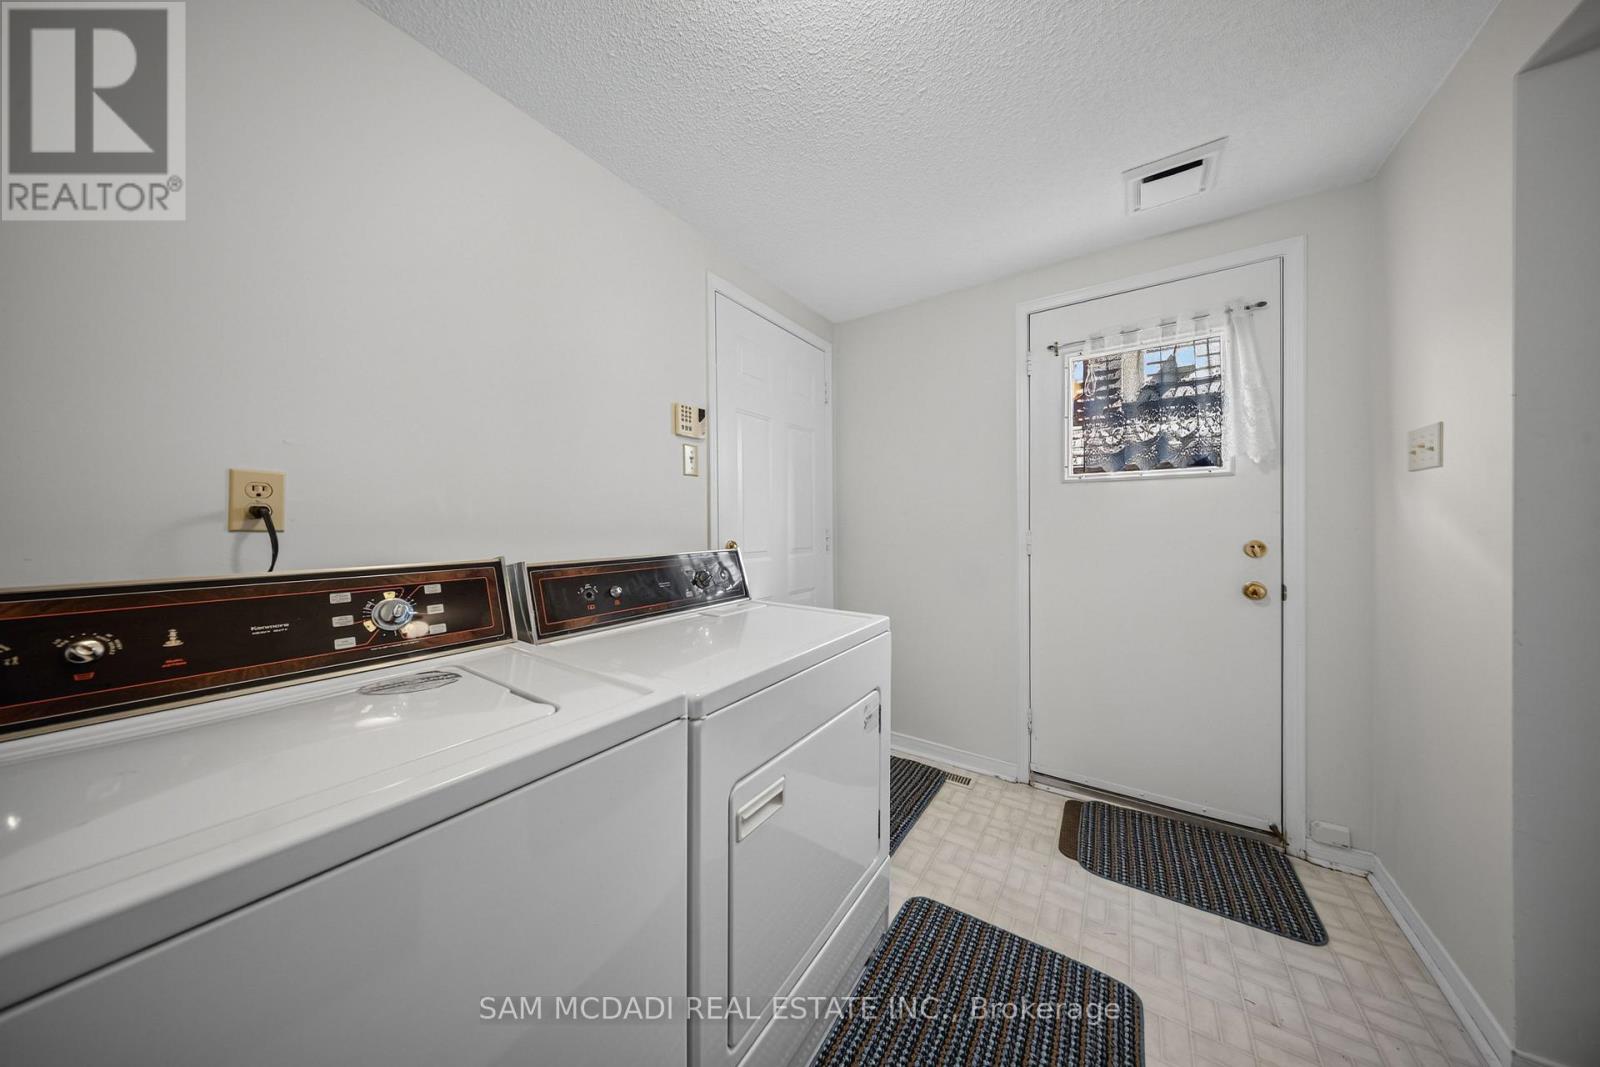
| Appliances | Water Heater, Dryer, Washer |
| Basement Development | Partially Finished |
| Basement Features | Separate Entrance |
| Basement Type | Full, N/a (partially Finished), N/a |
| Construction Style Attachment | Detached |
| Cooling Type | Central Air Conditioning |
| Exterior Finish | Brick |
| Fire Protection | Smoke Detectors |
| Fireplace Present | Yes |
| Fireplace Total | 1 |
| Flooring Type | Carpeted |
| Foundation Type | Poured Concrete |
| Half Bath Total | 1 |
| Heating Fuel | Natural Gas |
| Heating Type | Forced Air |
| Stories Total | 2 |
| Size Interior | 2,000 - 2,500 Sqft |
| Type | House |
| Utility Water | Municipal Water |
Parking
| Garage |
Land
| Acreage | No |
| Fence Type | Fenced Yard |
| Land Amenities | Park, Public Transit, Schools |
| Landscape Features | Landscaped |
| Sewer | Sanitary Sewer |
| Size Depth | 109 Ft ,10 In |
| Size Frontage | 36 Ft |
| Size Irregular | 36 X 109.9 Ft |
| Size Total Text | 36 X 109.9 Ft |
| Zoning Description | A |
Rooms
| Level | Type | Length | Width | Dimensions |
|---|---|---|---|---|
| Second Level | Family Room | 5.12 m | 5.79 m | 5.12 m x 5.79 m |
| Second Level | Primary Bedroom | 5.68 m | 3.55 m | 5.68 m x 3.55 m |
| Second Level | Bedroom 2 | 3.92 m | 3.33 m | 3.92 m x 3.33 m |
| Second Level | Bedroom 3 | 3.92 m | 3.39 m | 3.92 m x 3.39 m |
| Basement | Recreational, Games Room | 3.32 m | 7.05 m | 3.32 m x 7.05 m |
| Basement | Den | 3.51 m | 2.88 m | 3.51 m x 2.88 m |
| Main Level | Kitchen | 3.82 m | 5.06 m | 3.82 m x 5.06 m |
| Main Level | Dining Room | 3.44 m | 3.64 m | 3.44 m x 3.64 m |
| Main Level | Living Room | 3.44 m | 4.62 m | 3.44 m x 4.62 m |
| Main Level | Laundry Room | 3.32 m | 2.03 m | 3.32 m x 2.03 m |
Utilities
| Cable | Installed |
| Electricity | Installed |
| Sewer | Installed |
https://www.realtor.ca/real-estate/30185280/6200-prairie-circle-mississauga-lisgar-lisgar
Contact Us
Contact us for more information

The trademarks REALTOR®, REALTORS®, and the REALTOR® logo are controlled by The Canadian Real Estate Association (CREA) and identify real estate professionals who are members of CREA. The trademarks MLS®, Multiple Listing Service® and the associated logos are owned by The Canadian Real Estate Association (CREA) and identify the quality of services provided by real estate professionals who are members of CREA. The trademark DDF® is owned by The Canadian Real Estate Association (CREA) and identifies CREA's Data Distribution Facility (DDF®)
August 21 2026 10:30:58
Toronto Regional Real Estate Board
Sam Mcdadi Real Estate Inc.