
621 New Hampshire Street Waterloo, Ontario N2K 4M6

$1,249,900
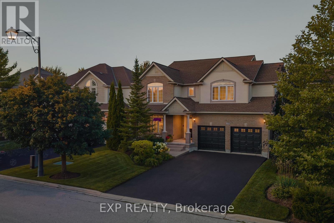
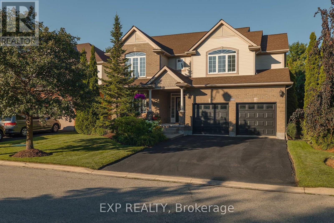
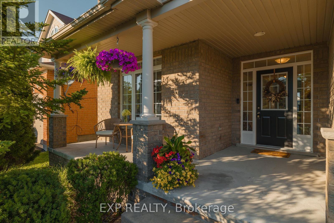
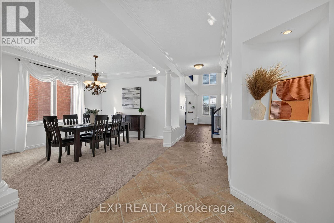
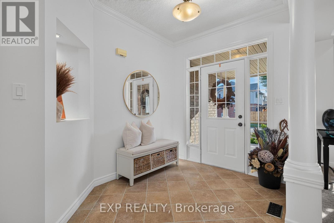
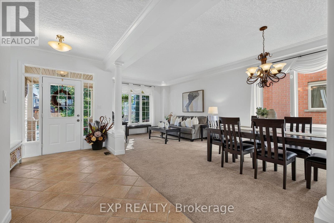
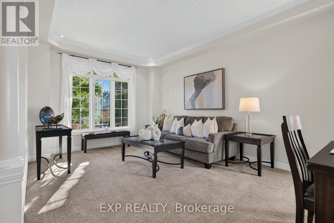
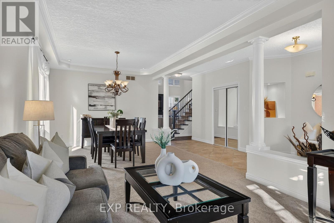
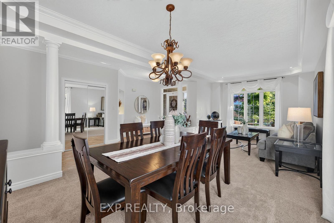
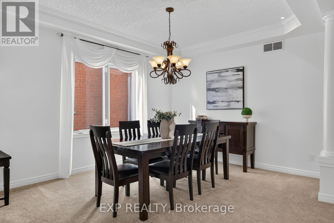
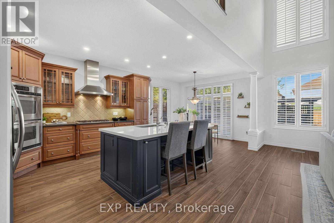
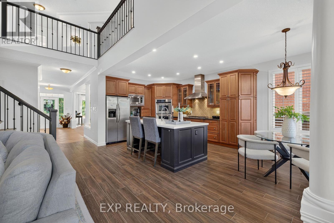
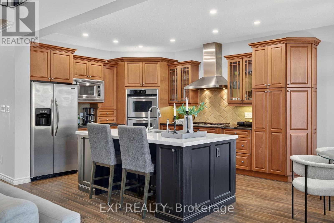
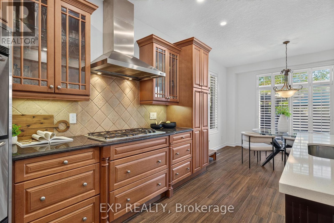
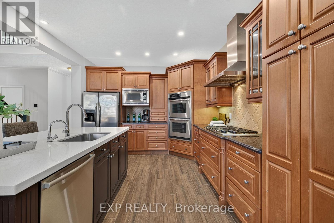
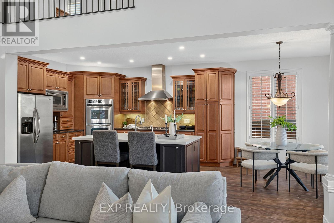
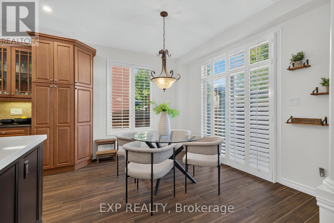
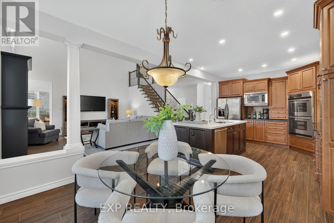
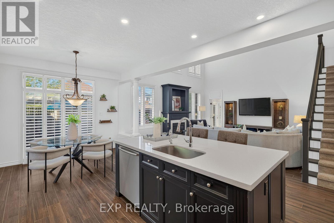
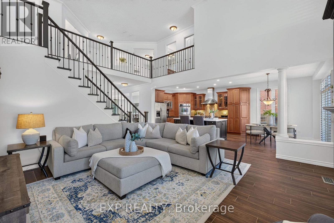
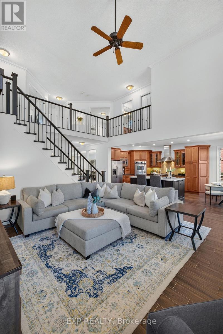
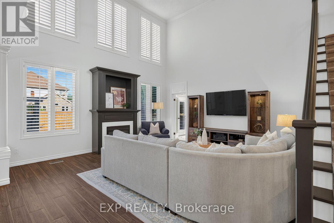
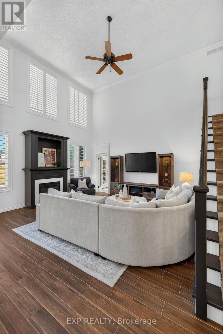
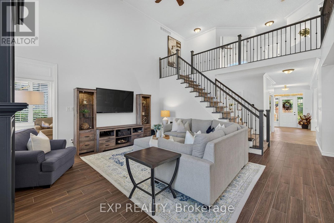
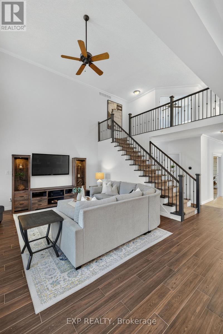
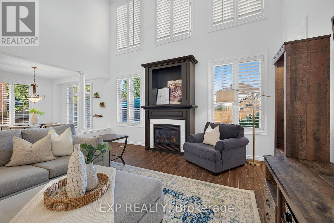
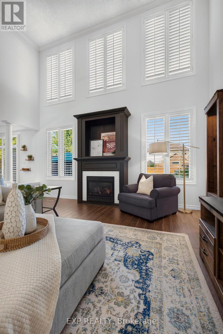
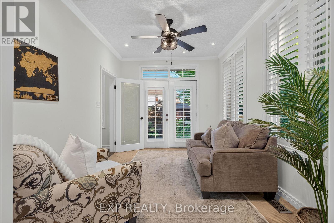
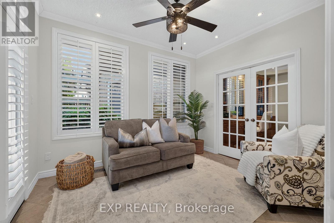
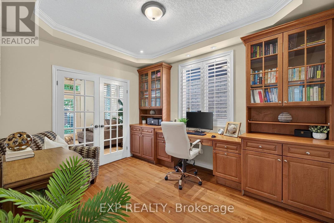
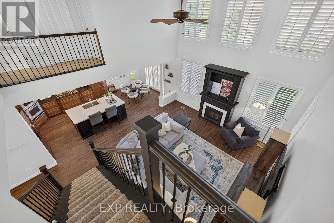
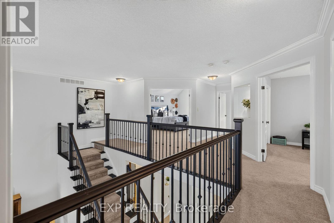
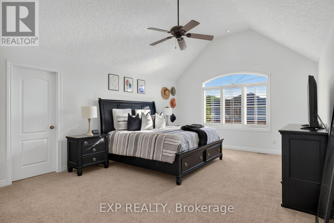
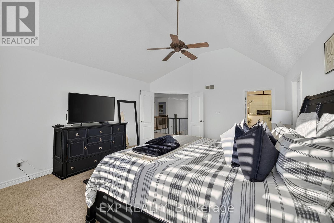
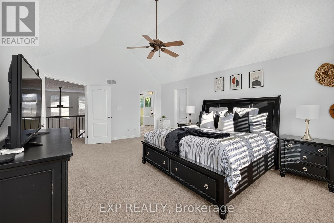
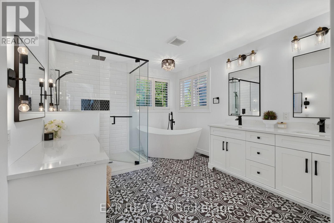
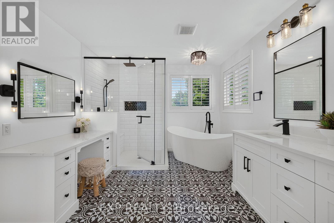
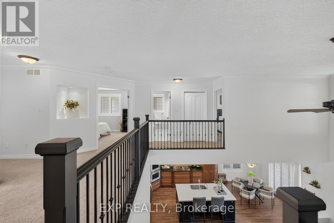
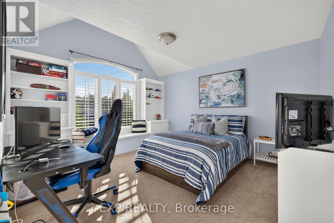
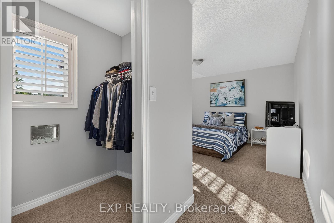
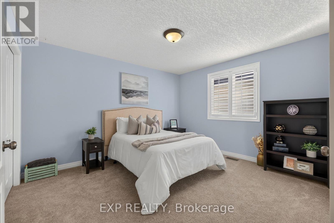
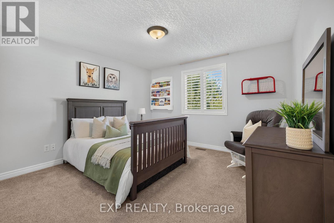
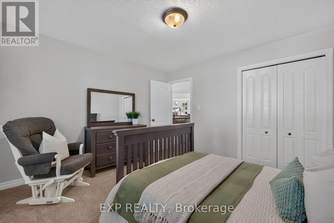
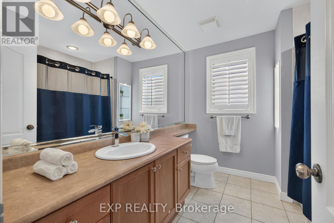
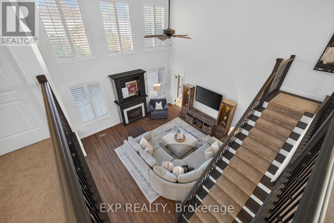
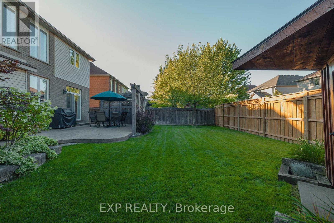
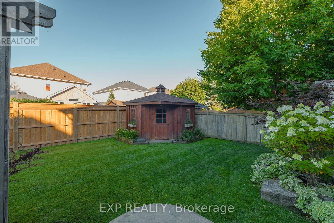
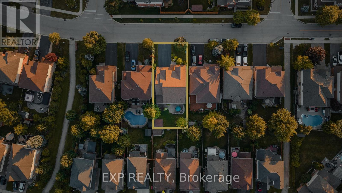
Welcome to 621 New Hampshire Street, a meticulously maintained 4-bedroom, 2.5-bathroom family home nestled in one of Waterloo's most sought-after neighbourhoods. Thoughtfully designed with an open-concept layout, this impressive Cook model showcases timeless craftsmanship, elegant crown moulding throughout, and a stunning two-storey family room filled with natural light. The spacious kitchen flows seamlessly into the main living and dining areas, creating the perfect setting for both everyday living and entertaining. A dedicated home office with custom built-in cabinetry offers an ideal work-from-home space, while upstairs, the primary suite provides a true retreat featuring a beautifully renovated ensuite (2021) complete with luxurious heated floors. Two additional bedrooms boast vaulted ceilings, and custom built-ins in the primary walk-in closet and one bedroom add exceptional functionality and style. Step outside to enjoy the professionally landscaped backyard featuring a poured concrete patio, a storage shed on a poured concrete pad, and a newly replaced rear fence (2025), creating a private outdoor oasis. Additional highlights include California shutters throughout, an in-ground sprinkler system with semi-annual servicing and updated control box (2017), stainless steel garage storage, and a lifetime warranty shingle roof installed by Roofman in 2015. Perfectly positioned within walking distance of three elementary schools and the renowned RIM Park, residents enjoy access to premier sports facilities, scenic walking trails, playgrounds, and year-round recreational opportunities. You'll also appreciate the convenient proximity to shopping, restaurants, Highway85, the universities, and all the amenities that make Waterloo one of the region's most desirable places to call home. This exceptional property combines quality, comfort, and an unbeatable family-friendly location, ready for you to move in and enjoy. (id:49269)
Open House
This property has open houses!
2:00 pm
Ends at:4:00 pm
Property Details
| MLS® Number | X13640756 |
| Property Type | Single Family |
| Amenities Near By | Golf Nearby, Park, Public Transit |
| Community Features | Community Centre, School Bus |
| Equipment Type | Water Heater |
| Features | Sump Pump |
| Parking Space Total | 6 |
| Rental Equipment Type | Water Heater |
Building
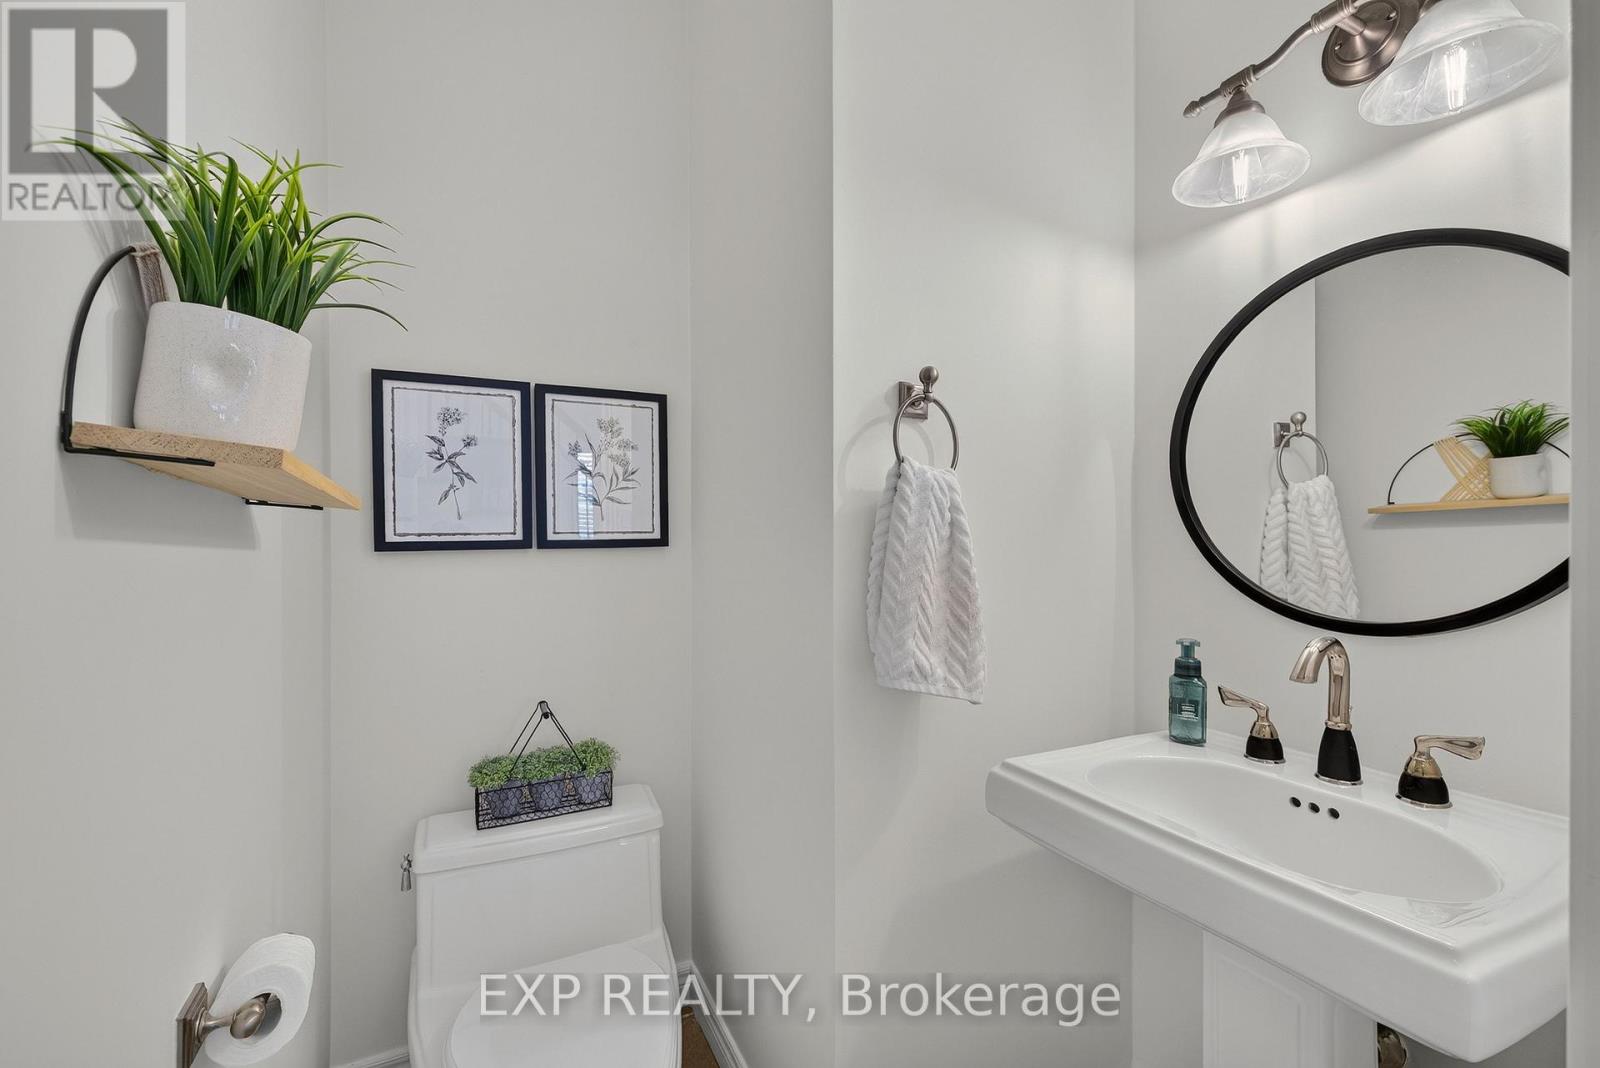
| Bathroom Total | 3 |
| Bedrooms Above Ground | 4 |
| Bedrooms Total | 4 |
| Age | 16 To 30 Years |
| Appliances | Central Vacuum, Water Heater, Water Softener, Dishwasher, Dryer, Garage Door Opener, Hood Fan, Gas Stove(s), Washer, Window Coverings, Refrigerator |
| Basement Development | Unfinished |
| Basement Type | Full (unfinished) |
| Construction Style Attachment | Detached |
| Cooling Type | Central Air Conditioning |
| Exterior Finish | Brick, Vinyl Siding |
| Fireplace Present | Yes |
| Fireplace Total | 1 |
| Foundation Type | Poured Concrete |
| Half Bath Total | 1 |
| Heating Fuel | Natural Gas |
| Heating Type | Forced Air |
| Stories Total | 2 |
| Size Interior | 3,000 - 3,500 Sqft |
| Type | House |
| Utility Water | Municipal Water |
Parking
| Attached Garage | |
| Garage |
Land
| Acreage | No |
| Land Amenities | Golf Nearby, Park, Public Transit |
| Sewer | Sanitary Sewer |
| Size Depth | 115 Ft ,10 In |
| Size Frontage | 50 Ft ,2 In |
| Size Irregular | 50.2 X 115.9 Ft ; 115.91 Ft X50.28 Ft X115.94 Ft X50.28 Ft |
| Size Total Text | 50.2 X 115.9 Ft ; 115.91 Ft X50.28 Ft X115.94 Ft X50.28 Ft|under 1/2 Acre |
| Zoning Description | R5 |
Rooms
| Level | Type | Length | Width | Dimensions |
|---|---|---|---|---|
| Second Level | Bedroom 2 | 3.78 m | 3.71 m | 3.78 m x 3.71 m |
| Second Level | Bedroom 3 | 3.86 m | 3.66 m | 3.86 m x 3.66 m |
| Second Level | Bedroom 4 | 4.37 m | 6.25 m | 4.37 m x 6.25 m |
| Second Level | Bedroom | 5.99 m | 4.17 m | 5.99 m x 4.17 m |
| Basement | Cold Room | 5.92 m | 3.15 m | 5.92 m x 3.15 m |
| Main Level | Eating Area | 3.53 m | 2.34 m | 3.53 m x 2.34 m |
| Main Level | Dining Room | 3.53 m | 3.15 m | 3.53 m x 3.15 m |
| Main Level | Family Room | 5.31 m | 6.32 m | 5.31 m x 6.32 m |
| Main Level | Foyer | 2.21 m | 2.69 m | 2.21 m x 2.69 m |
| Main Level | Kitchen | 3.53 m | 4.72 m | 3.53 m x 4.72 m |
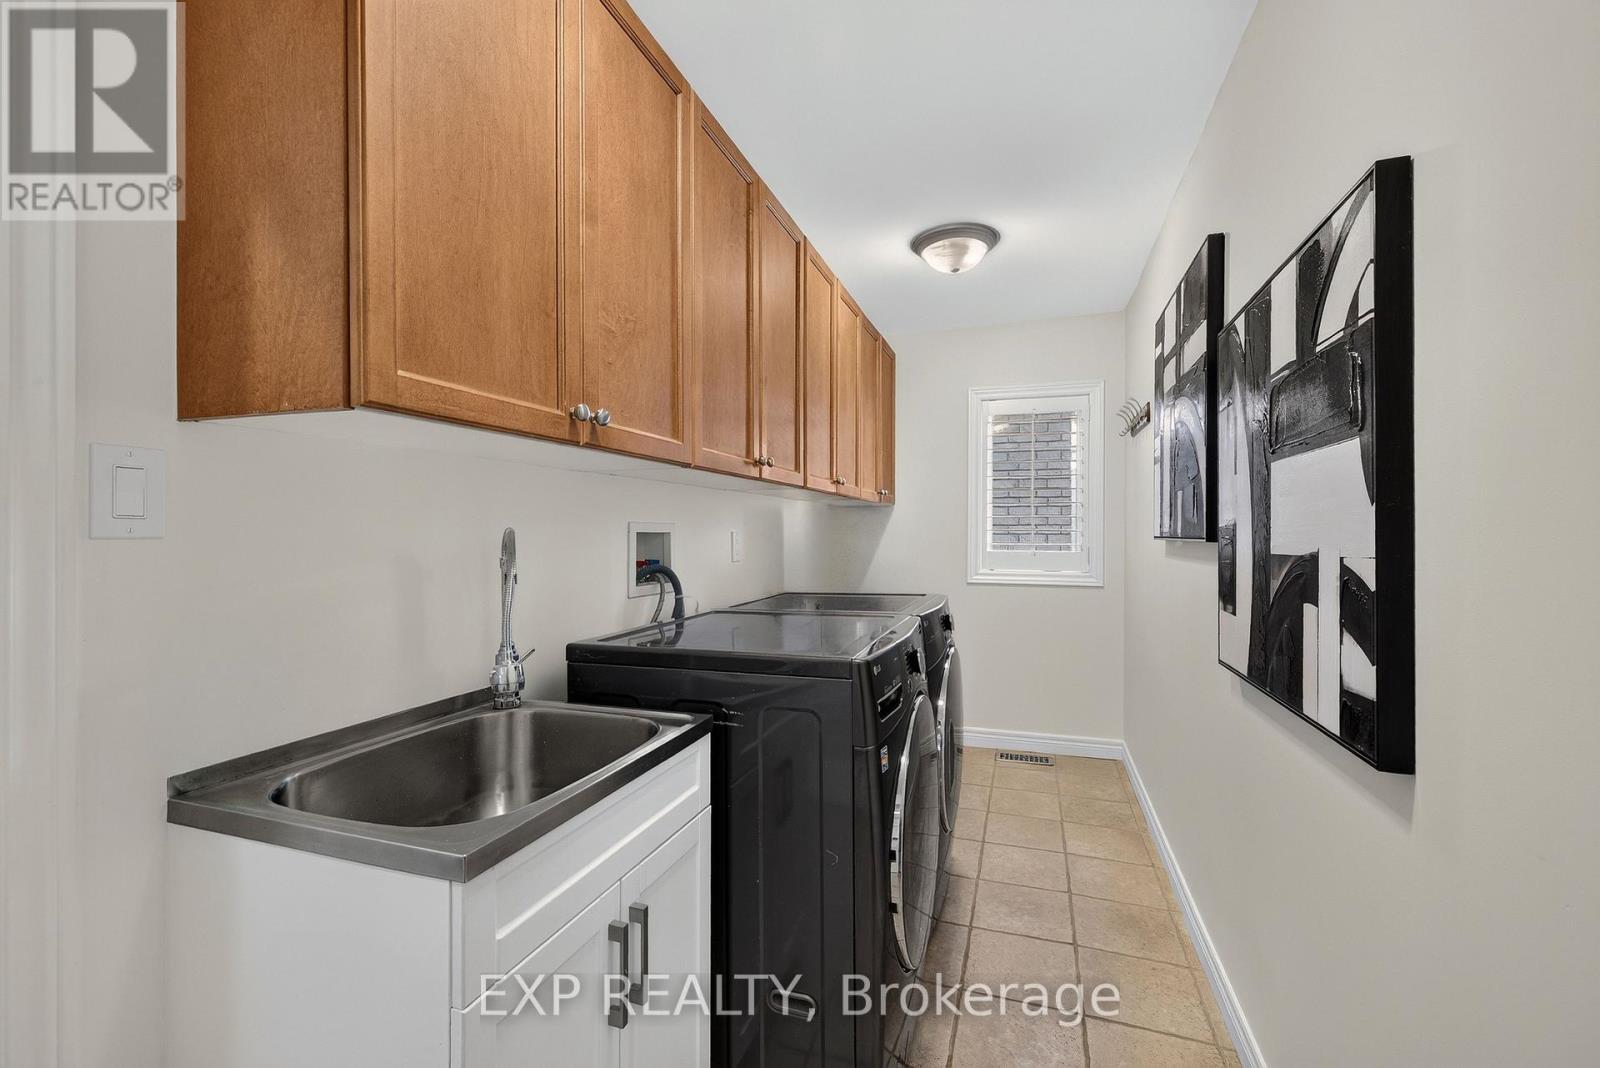
| Main Level | Laundry Room | 4.44 m | 1.55 m | 4.44 m x 1.55 m |
| Main Level | Living Room | 3.53 m | 4.57 m | 3.53 m x 4.57 m |
| Main Level | Office | 2.97 m | 3.76 m | 2.97 m x 3.76 m |
| Main Level | Sunroom | 2.97 m | 3.51 m | 2.97 m x 3.51 m |
https://www.realtor.ca/real-estate/30117677/621-new-hampshire-street-waterloo
Contact Us
Contact us for more information

The trademarks REALTOR®, REALTORS®, and the REALTOR® logo are controlled by The Canadian Real Estate Association (CREA) and identify real estate professionals who are members of CREA. The trademarks MLS®, Multiple Listing Service® and the associated logos are owned by The Canadian Real Estate Association (CREA) and identify the quality of services provided by real estate professionals who are members of CREA. The trademark DDF® is owned by The Canadian Real Estate Association (CREA) and identifies CREA's Data Distribution Facility (DDF®)
August 06 2026 02:40:02
Toronto Regional Real Estate Board
Exp Realty