
6215 Chestnut Street Lasalle, Ontario N9H 0R5

$1,399,000
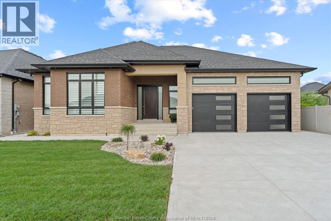
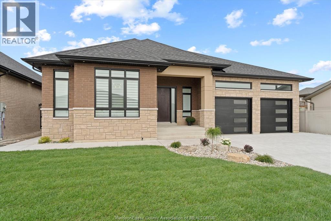
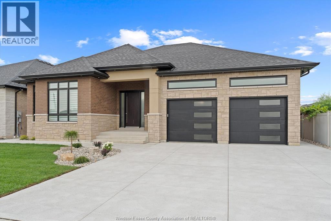
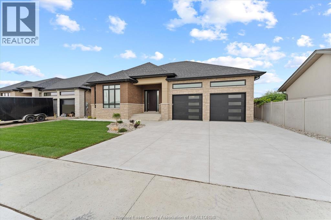
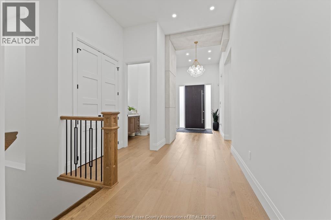
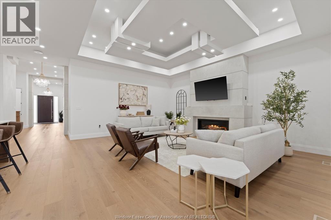
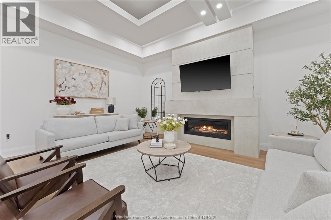
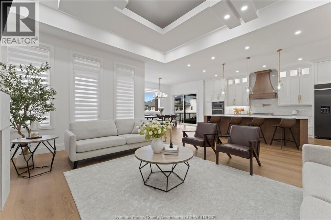
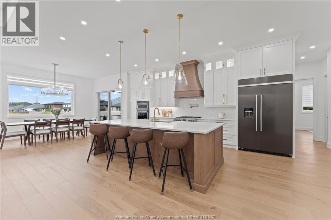
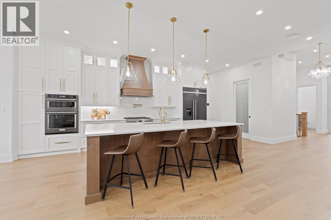
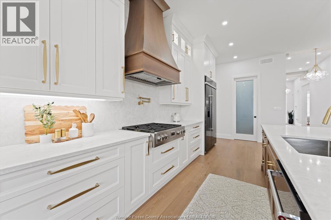
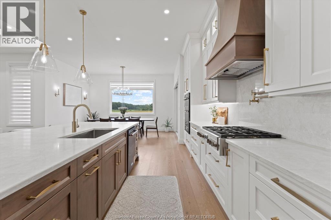
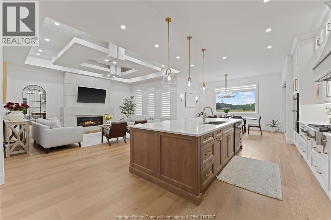
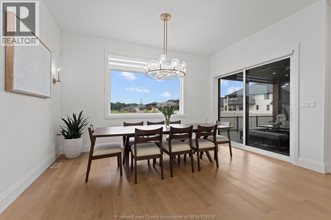
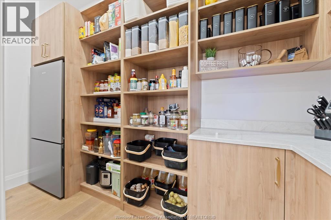
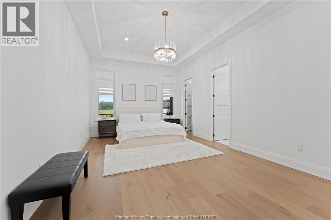
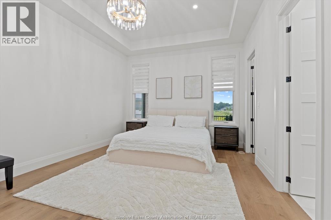
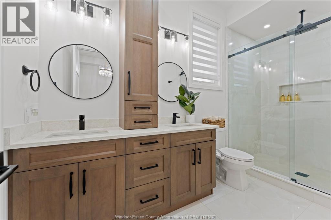
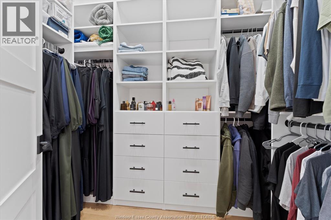
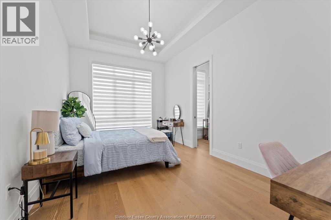
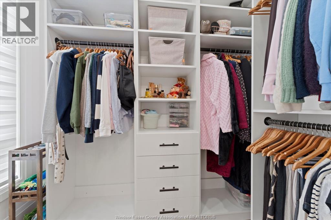
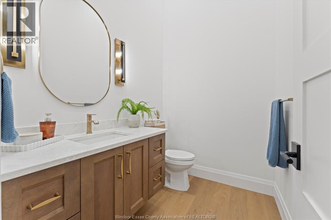
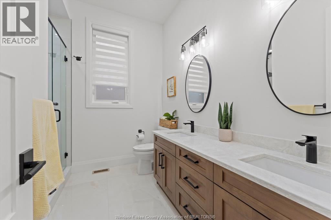
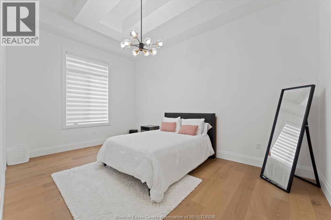
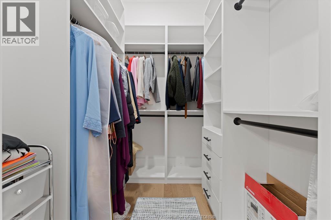
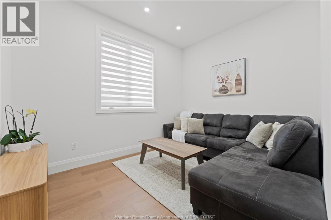
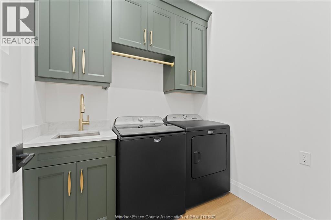
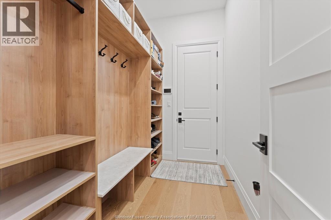
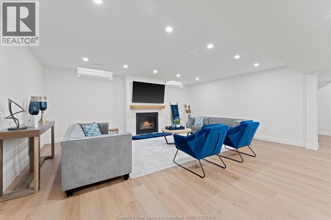
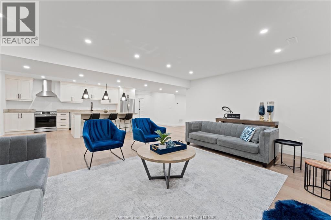
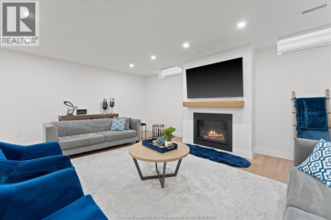
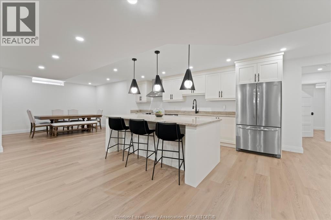
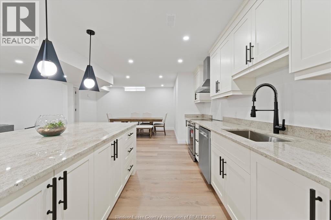
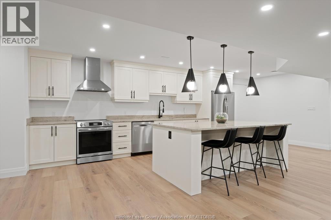
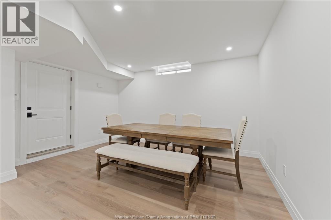
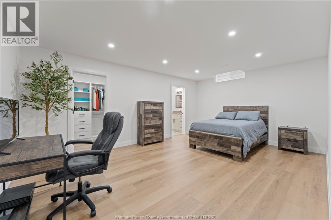
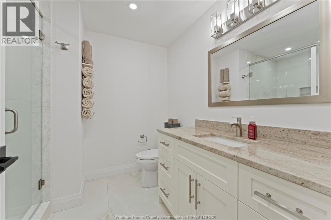
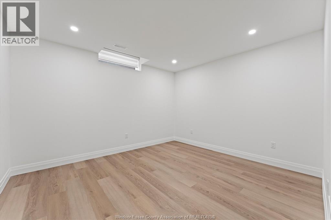
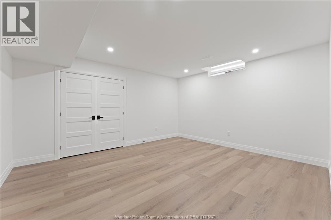
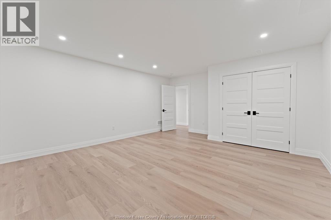
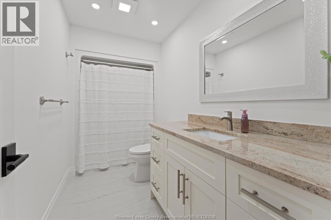
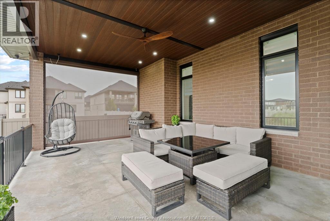
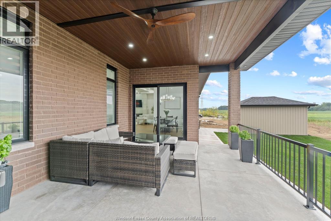
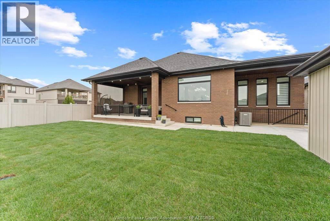
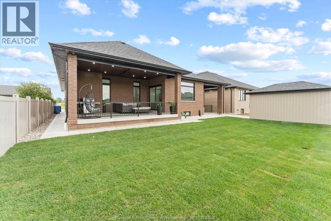
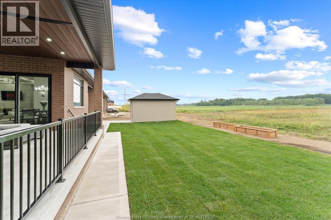
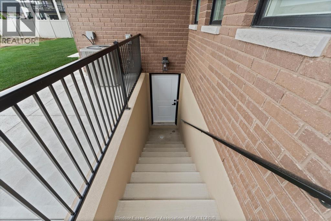
Luxury ranch in sought-after LaSalle offering over 5,200 sq. ft. of beautifully finished living space, featuring 3+4 bedrooms, 4.5 baths and 2 full kitchens. The impressive main level showcases 10-ft ceilings throughout, custom ceiling details, white oak hardwood flooring, imported Spanish tile, solid interior doors, upgraded lighting and elegant oak stairs. The chef-inspired kitchen is designed for both everyday living and entertaining, with extensive cabinetry, a large centre island, premium appliances and generous workspace. Bright, open-concept living and dining areas are anchored by a gas fireplace, creating a warm and inviting atmosphere. The main floor offers 3 spacious bedrooms plus a private office and 2.5 baths. The fully finished lower level provides outstanding additional living space with 4 bedrooms, 2 full baths including an ensuite, a spacious family/recreation area, full second kitchen with island and dishwasher, second laundry and convenient grade entrance, ideal for extended family or multi-generational living. Additional highlights include a two-zone heating and cooling system with upgraded furnace and A/C, 2 gas fireplaces, an owned 75 US-gallon hot water tank with recirculation pump for faster hot water delivery, central vacuum with retractable hose, alarm system, security cameras, beautifully finished front and rear porches with wood detailing, and a storage shed. A remarkable blend of quality craftsmanship, generous space, comfort and thoughtful design in one impressive LaSalle home. (id:49269)
Property Details
| MLS® Number | 26021370 |
| Property Type | Single Family |
| Features | Double Width Or More Driveway, Concrete Driveway, Front Driveway |
Building
| Bathroom Total | 5 |
| Bedrooms Above Ground | 3 |
| Bedrooms Below Ground | 4 |
| Bedrooms Total | 7 |
| Appliances | Cooktop, Dishwasher, Dryer, Stove, Washer, Oven, Two Refrigerators |
| Architectural Style | Ranch |
| Constructed Date | 2024 |
| Construction Style Attachment | Detached |
| Cooling Type | Central Air Conditioning |
| Exterior Finish | Brick, Stone |
| Fireplace Fuel | Gas,gas |
| Fireplace Present | Yes |
| Fireplace Type | Direct Vent,direct Vent |
| Flooring Type | Ceramic/porcelain, Hardwood, Cushion/lino/vinyl |
| Foundation Type | Concrete |
| Half Bath Total | 1 |
| Heating Fuel | Natural Gas |
| Heating Type | Forced Air, Furnace |
| Stories Total | 1 |
| Size Interior | 2,800 Sqft |
| Total Finished Area | 2800 Sqft |
| Type | House |
Parking
| Garage |
Land
| Acreage | No |
| Size Irregular | 61.54 X 125.19 Ft |
| Size Total Text | 61.54 X 125.19 Ft |
| Zoning Description | Res |
Rooms
| Level | Type | Length | Width | Dimensions |
|---|---|---|---|---|
| Basement | 4pc Ensuite Bath | Measurements not available | ||
| Basement | 3pc Bathroom | Measurements not available | ||
| Basement | Laundry Room | Measurements not available | ||
| Basement | Bedroom | Measurements not available | ||
| Basement | Bedroom | Measurements not available | ||
| Basement | Bedroom | Measurements not available | ||
| Basement | Kitchen | Measurements not available | ||
| Basement | Living Room/fireplace | Measurements not available | ||
| Main Level | 2pc Bathroom | Measurements not available | ||
| Main Level | 3pc Bathroom | Measurements not available | ||
| Main Level | 4pc Ensuite Bath | Measurements not available | ||
| Main Level | Laundry Room | Measurements not available | ||
| Main Level | Bedroom | Measurements not available | ||
| Main Level | Bedroom | Measurements not available | ||
| Main Level | Primary Bedroom | Measurements not available | ||
| Main Level | Dining Room | Measurements not available | ||
| Main Level | Kitchen | Measurements not available | ||
| Main Level | Office | Measurements not available | ||
| Main Level | Living Room | Measurements not available | ||
| Main Level | Foyer | Measurements not available |
https://www.realtor.ca/real-estate/30221316/6215-chestnut-street-lasalle
Contact Us
Contact us for more information

The trademarks REALTOR®, REALTORS®, and the REALTOR® logo are controlled by The Canadian Real Estate Association (CREA) and identify real estate professionals who are members of CREA. The trademarks MLS®, Multiple Listing Service® and the associated logos are owned by The Canadian Real Estate Association (CREA) and identify the quality of services provided by real estate professionals who are members of CREA. The trademark DDF® is owned by The Canadian Real Estate Association (CREA) and identifies CREA's Data Distribution Facility (DDF®)
September 02 2026 06:21:29
Windsor-Essex County Association of REALTORS®
Lc Platinum Realty Inc.