
6217 Townsend Line Lambton Shores, Ontario N0N 1J0

$699,900
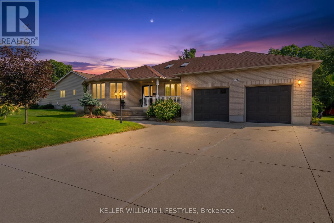
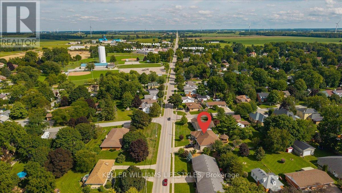
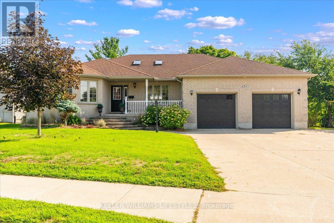
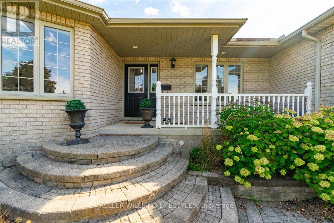
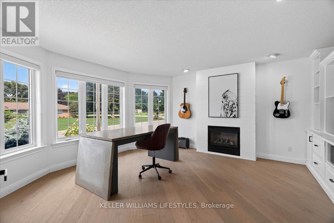
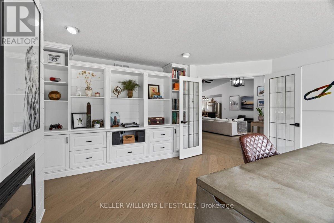
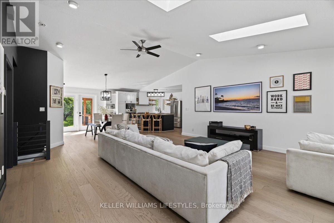
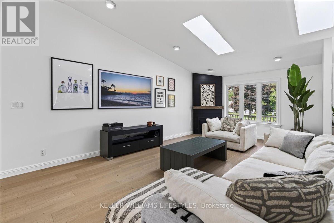
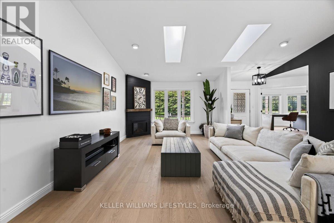
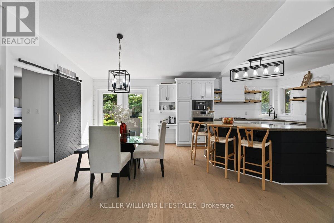
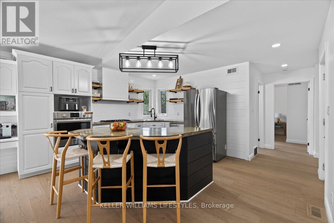
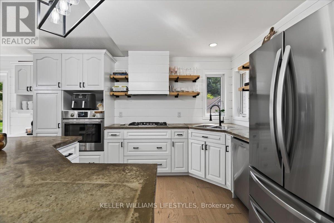
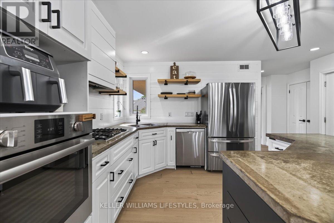
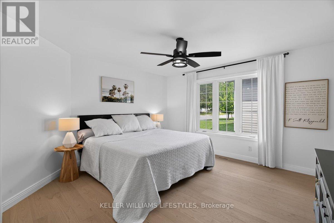
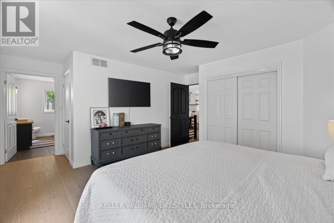
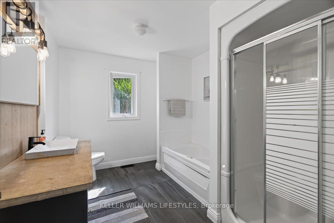
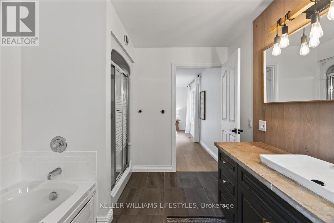
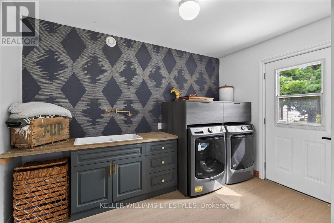
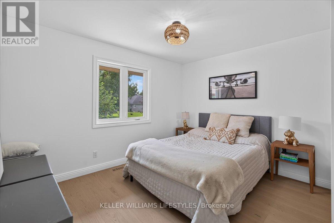
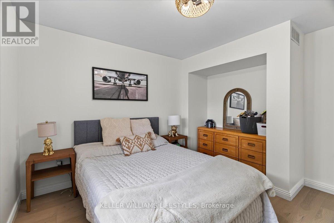
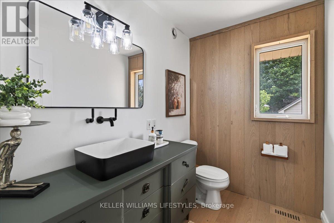
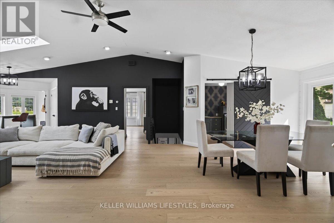
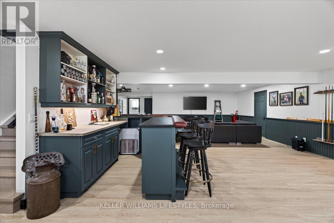
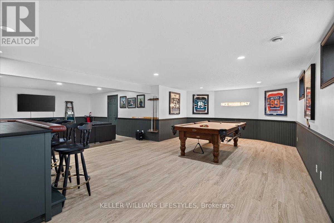
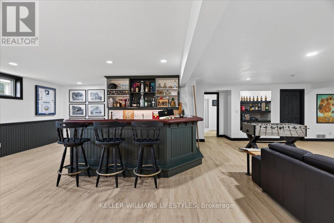
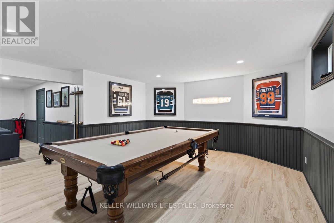
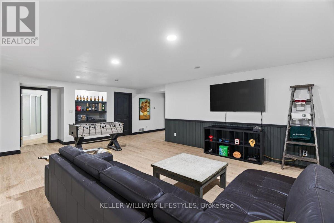
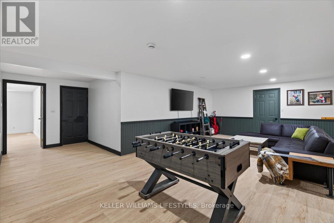
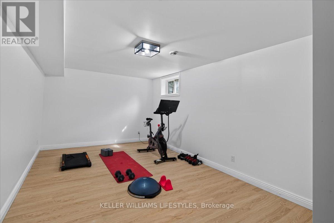
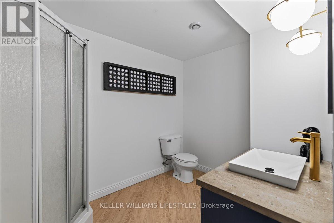
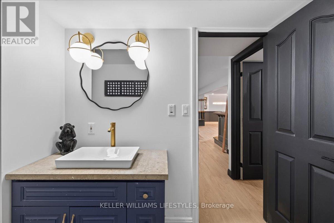
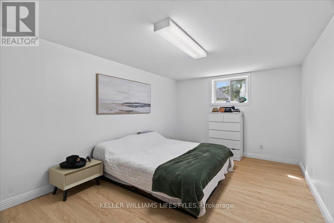
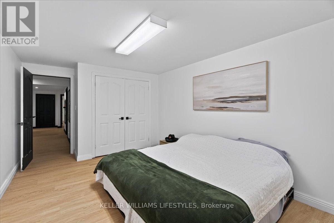
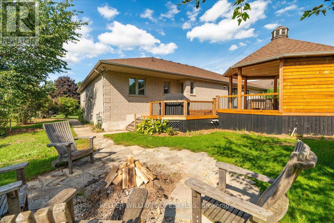
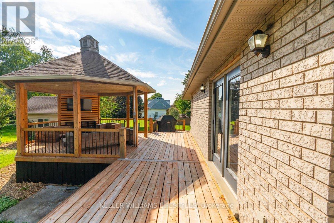
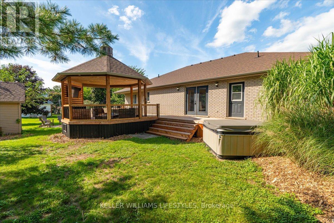
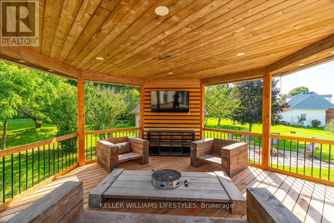
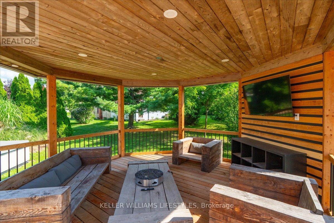
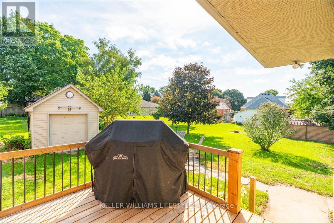
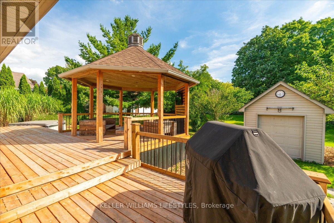
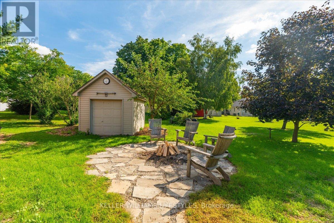
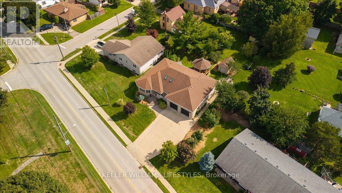
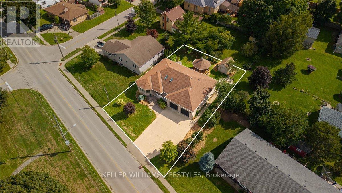
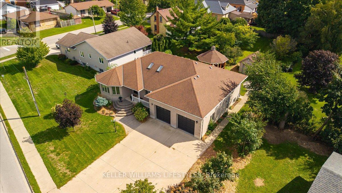
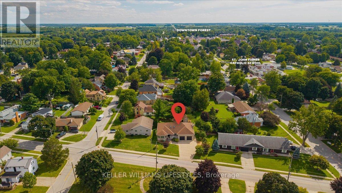
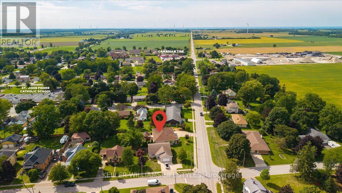
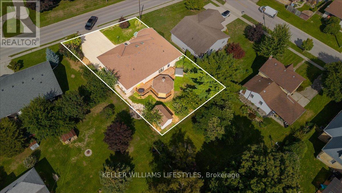
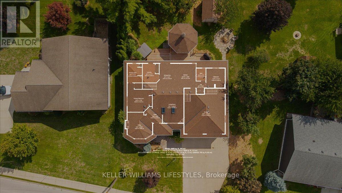
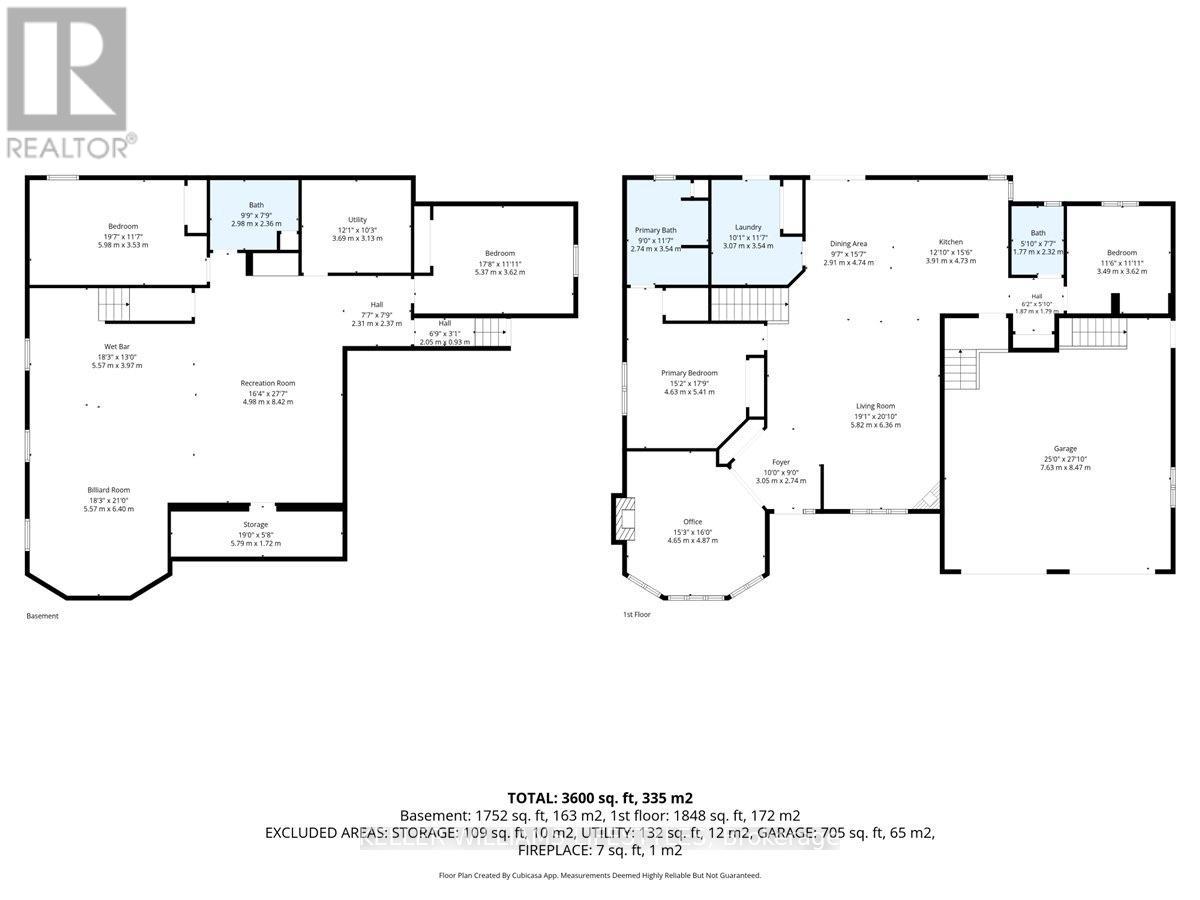
Welcome to a home that blends comfort, character, and thoughtful updates with spaces designed for everyday living and entertaining. This all-brick CVH-built bungalow offers 4 bedrooms and 2.5 baths with an airy, open-flowing layout, vaulted ceilings, and beautiful natural light from the windows and skylights throughout. The majority of the interior has been refreshed, including the kitchen and white oak engineered flooring. Two gas fireplaces add warmth and character to the main floor, with one in the living area and another in the office, creating inviting spaces to relax or work from home.Downstairs, the finished basement offers an ideal space to unwind or gather, featuring in-floor heating, a cozy rec room, games area, and wet bar. Outside, the backyard truly extends the living space with a covered pergola, pot lighting, and a dedicated TV area-perfect for summer evenings, watching the game, hosting friends, or enjoying a quiet night at home. The backyard also offers a wonderful sense of privacy, making it a space you'll want to spend time in. With schools and other amenities within walking distance, this welcoming home offers the perfect combination of space, comfort, and convenience. (id:49269)
Property Details
| MLS® Number | X13766462 |
| Property Type | Single Family |
| Community Name | Forest |
| Parking Space Total | 7 |
Building
| Bathroom Total | 3 |
| Bedrooms Above Ground | 4 |
| Bedrooms Total | 4 |
| Amenities | Fireplace(s) |
| Appliances | Dishwasher, Dryer, Stove, Washer, Window Coverings, Refrigerator |
| Architectural Style | Bungalow |
| Basement Development | Finished |
| Basement Type | Full (finished) |
| Construction Style Attachment | Detached |
| Cooling Type | Central Air Conditioning |
| Exterior Finish | Brick |
| Fireplace Present | Yes |
| Fireplace Total | 2 |
| Foundation Type | Block |
| Half Bath Total | 1 |
| Heating Fuel | Natural Gas |
| Heating Type | Forced Air |
| Stories Total | 1 |
| Size Interior | 1,500 - 2,000 Sqft |
| Type | House |
| Utility Water | Municipal Water |
Parking
| Attached Garage | |
| Garage |
Land
| Acreage | No |
| Sewer | Sanitary Sewer |
| Size Depth | 127 Ft ,7 In |
| Size Frontage | 83 Ft ,2 In |
| Size Irregular | 83.2 X 127.6 Ft |
| Size Total Text | 83.2 X 127.6 Ft |
| Zoning Description | R1 |
Rooms
| Level | Type | Length | Width | Dimensions |
|---|---|---|---|---|
| Basement | Bedroom | 6.01 m | 3.57 m | 6.01 m x 3.57 m |
| Basement | Bedroom | 5.43 m | 3.39 m | 5.43 m x 3.39 m |
| Basement | Utility Room | 3.69 m | 3.14 m | 3.69 m x 3.14 m |
| Basement | Other | 5.58 m | 3.96 m | 5.58 m x 3.96 m |
| Basement | Recreational, Games Room | 5 m | 8.44 m | 5 m x 8.44 m |
| Basement | Games Room | 5.58 m | 6.4 m | 5.58 m x 6.4 m |
| Main Level | Foyer | 3.05 m | 2.74 m | 3.05 m x 2.74 m |
| Main Level | Office | 4.66 m | 4.88 m | 4.66 m x 4.88 m |
| Main Level | Living Room | 5.82 m | 6.13 m | 5.82 m x 6.13 m |
| Main Level | Kitchen | 3.69 m | 4.76 m | 3.69 m x 4.76 m |
| Main Level | Dining Room | 2.96 m | 4.79 m | 2.96 m x 4.79 m |
| Main Level | Laundry Room | 3.08 m | 3.57 m | 3.08 m x 3.57 m |
| Main Level | Primary Bedroom | 4.63 m | 5.46 m | 4.63 m x 5.46 m |
| Main Level | Bedroom | 3.54 m | 3.39 m | 3.54 m x 3.39 m |
https://www.realtor.ca/real-estate/30259086/6217-townsend-line-lambton-shores-forest-forest
Contact Us
Contact us for more information

The trademarks REALTOR®, REALTORS®, and the REALTOR® logo are controlled by The Canadian Real Estate Association (CREA) and identify real estate professionals who are members of CREA. The trademarks MLS®, Multiple Listing Service® and the associated logos are owned by The Canadian Real Estate Association (CREA) and identify the quality of services provided by real estate professionals who are members of CREA. The trademark DDF® is owned by The Canadian Real Estate Association (CREA) and identifies CREA's Data Distribution Facility (DDF®)
September 14 2026 04:21:49
London and St. Thomas Association of REALTORS®
Keller Williams Lifestyles Realty, Brokerage, Keller Williams Lifestyles