
623 - 1830 Bloor Street W Toronto, Ontario M6P 0A2

$3,700 Monthly
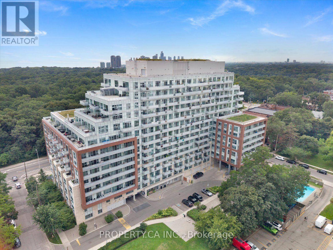
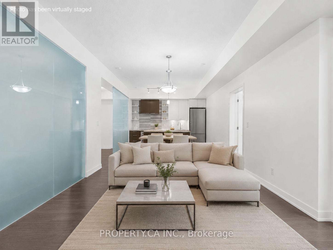
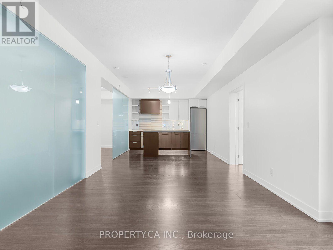
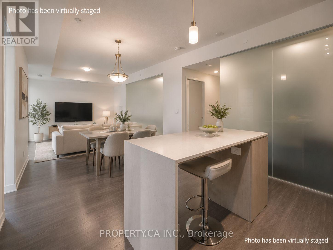
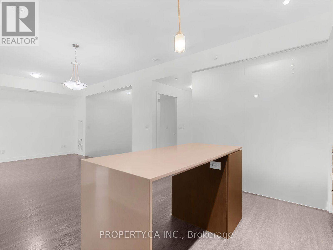
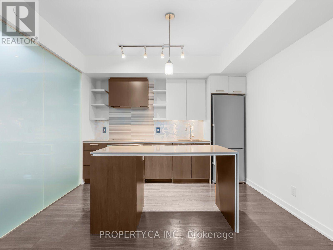
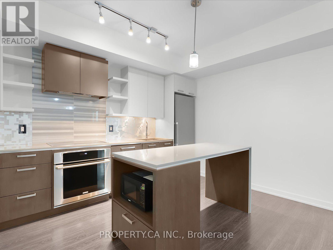
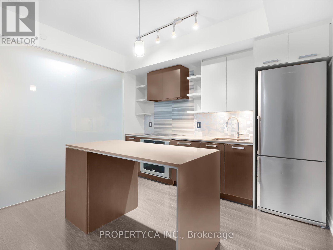
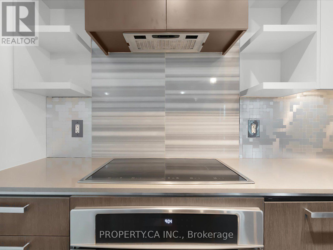
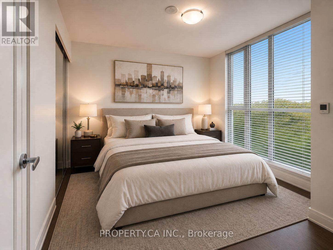
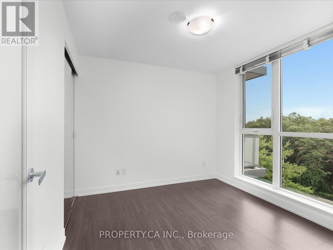
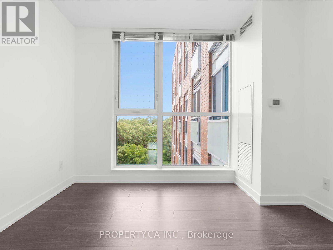
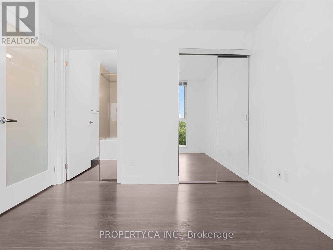
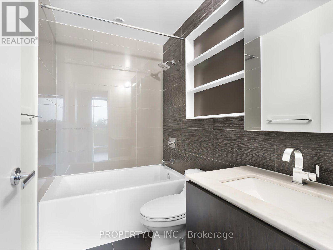
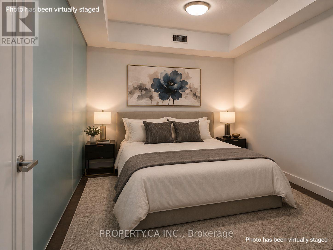
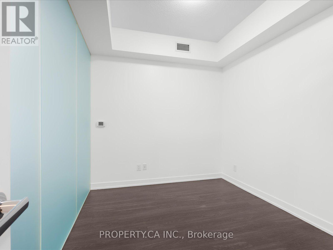
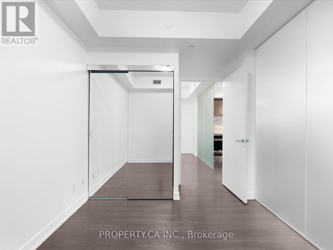
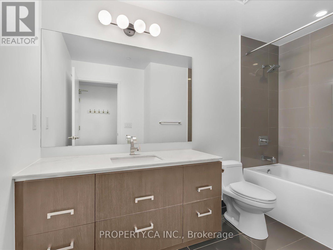
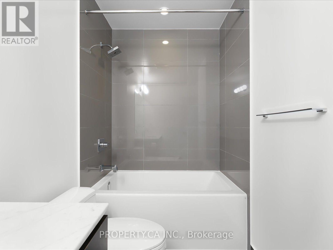
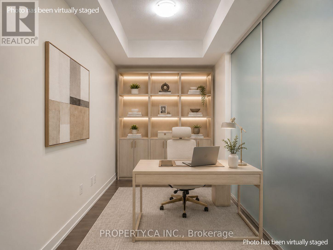
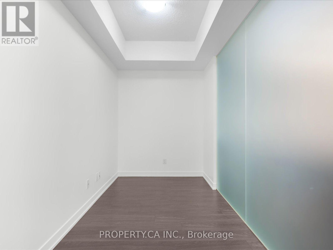
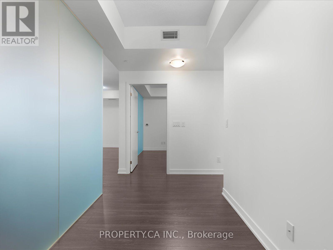
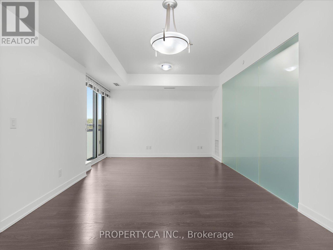
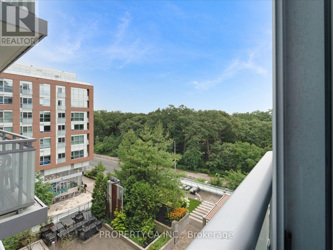
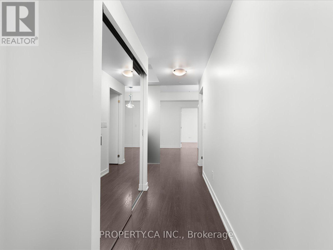
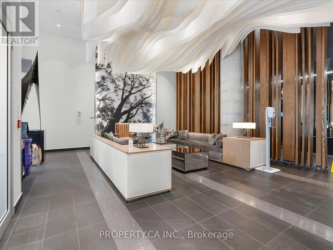
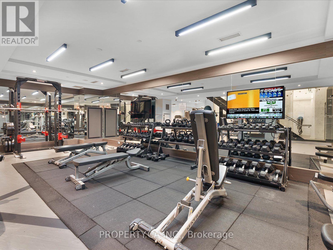
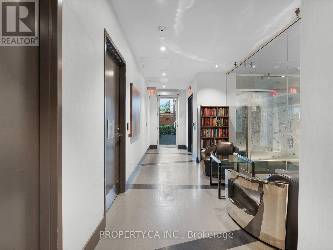
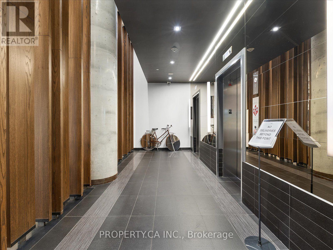
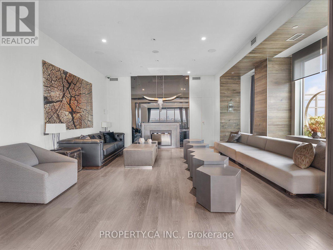
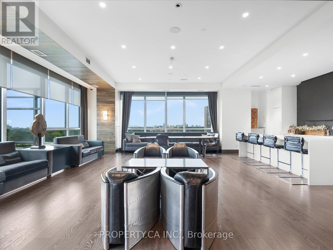
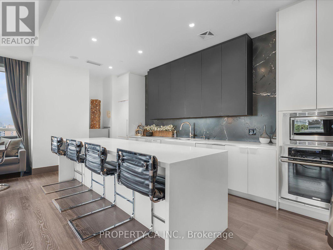
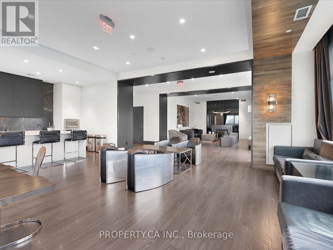
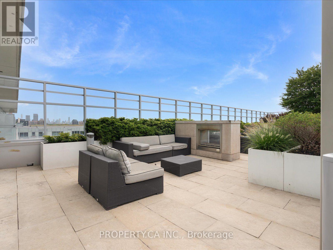

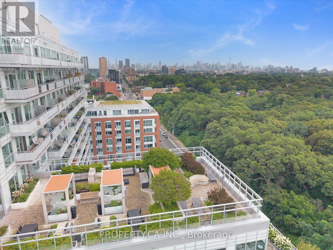
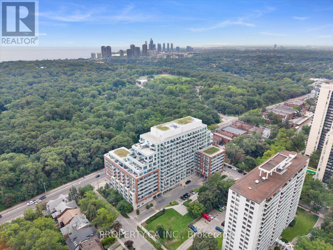
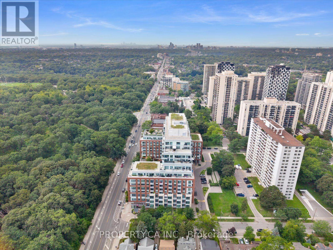
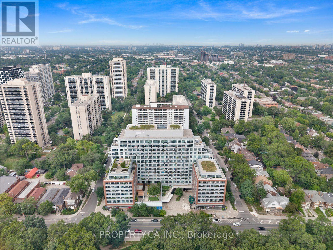
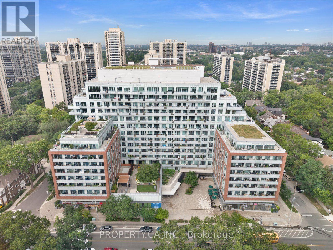
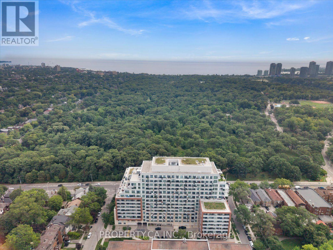
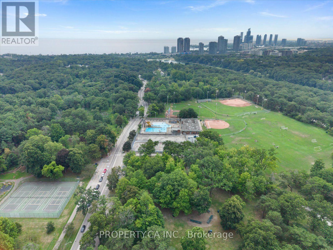
Welcome to elevated living across from Toronto's iconic High Park. This bright and spacious 2-bedroom + den, 2-bath condominium offers breathtaking, unobstructed views of the city's most beloved green space-an ideal home for those who appreciate nature without sacrificing urban convenience. Enjoy walks beneath mature trees, scenic bike rides, and the convenience of Bloor Street West. High Park Subway Station is just steps away, with Bloor West Village, The Junction, and Roncesvalles Village all within walking distance, offering an incredible selection of cafés, restaurants, boutiques, and everyday amenities. This well-designed suite features two generous bedrooms, a versatile den ideal for a home office, two full bathrooms, parking, and a locker. Residents enjoy over 18,000 sq. ft. of premium amenities, including a fully equipped gym, cardio and Pilates studios, rooftop terrace with BBQs and gardens, party room, media room, concierge, and 24-hour security. Parking and Locker Included! Available immediately or for September 1 occupancy. (id:49269)
Property Details
| MLS® Number | W13671990 |
| Property Type | Single Family |
| Community Name | High Park North |
| Amenities Near By | Park, Public Transit |
| Community Features | Pets Allowed With Restrictions |
| Features | Balcony, Carpet Free, In Suite Laundry |
| Parking Space Total | 1 |
Building
| Bathroom Total | 2 |
| Bedrooms Above Ground | 2 |
| Bedrooms Below Ground | 1 |
| Bedrooms Total | 3 |
| Amenities | Exercise Centre, Party Room, Security/concierge, Storage - Locker |
| Appliances | Dishwasher, Dryer, Microwave, Hood Fan, Stove, Washer, Window Coverings, Refrigerator |
| Basement Type | None |
| Cooling Type | Central Air Conditioning |
| Exterior Finish | Concrete |
| Flooring Type | Laminate |
| Heating Fuel | Natural Gas |
| Heating Type | Forced Air |
| Size Interior | 900 - 999 Sqft |
| Type | Apartment |
Parking
| Underground | |
| Garage |
Land
| Acreage | No |
| Land Amenities | Park, Public Transit |
Rooms
| Level | Type | Length | Width | Dimensions |
|---|---|---|---|---|
| Flat | Living Room | 6.09 m | 3.51 m | 6.09 m x 3.51 m |
| Flat | Dining Room | 6.09 m | 3.51 m | 6.09 m x 3.51 m |
| Flat | Kitchen | 6.09 m | 3.51 m | 6.09 m x 3.51 m |
| Flat | Primary Bedroom | 2.82 m | 2.97 m | 2.82 m x 2.97 m |
| Flat | Bedroom 2 | 2.92 m | 2.57 m | 2.92 m x 2.57 m |
| Flat | Den | 2.92 m | 1.78 m | 2.92 m x 1.78 m |
Contact Us
Contact us for more information

The trademarks REALTOR®, REALTORS®, and the REALTOR® logo are controlled by The Canadian Real Estate Association (CREA) and identify real estate professionals who are members of CREA. The trademarks MLS®, Multiple Listing Service® and the associated logos are owned by The Canadian Real Estate Association (CREA) and identify the quality of services provided by real estate professionals who are members of CREA. The trademark DDF® is owned by The Canadian Real Estate Association (CREA) and identifies CREA's Data Distribution Facility (DDF®)
August 13 2026 07:07:32
Toronto Regional Real Estate Board
Property.ca Inc.