
624 Brouseville Road Edwardsburgh/cardinal, Ontario K0E 1E0

$1,495 Monthly
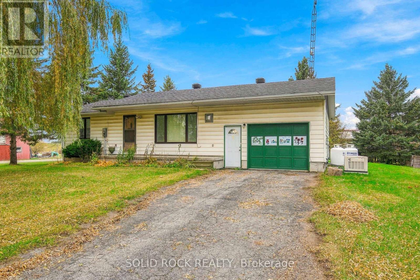
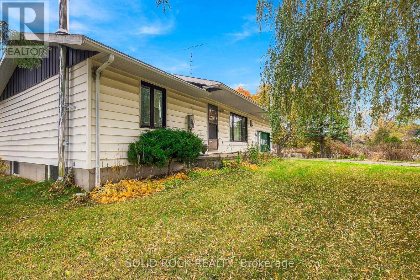
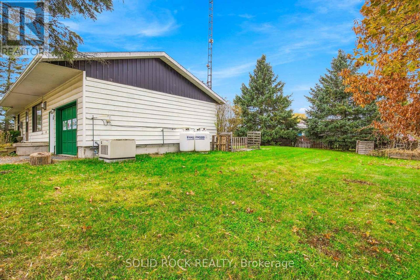
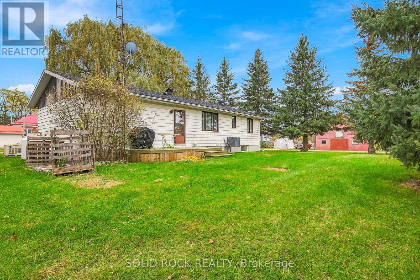
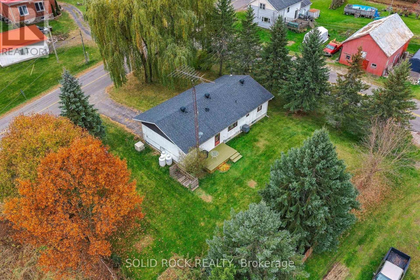
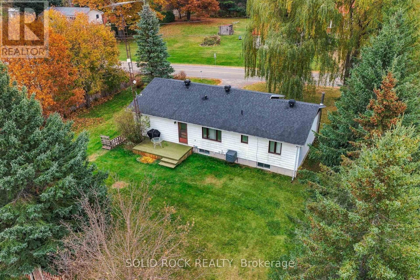
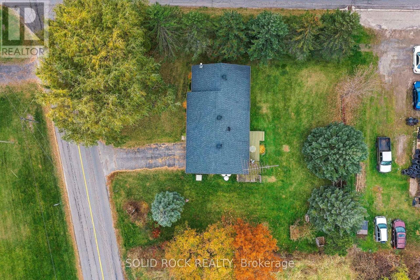
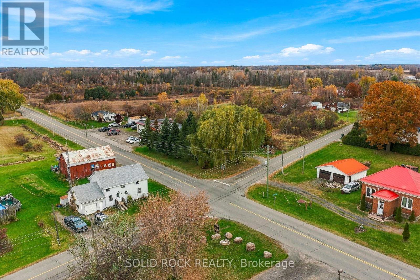
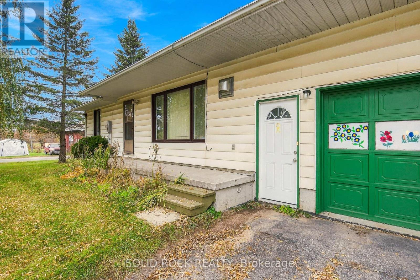
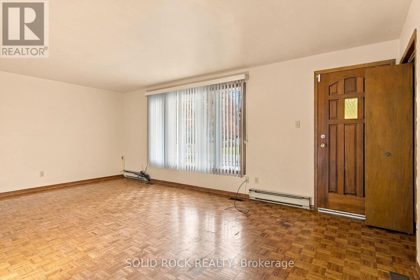
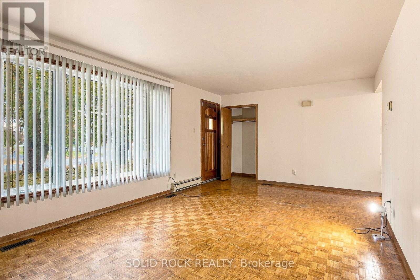
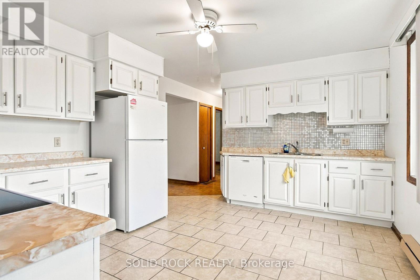
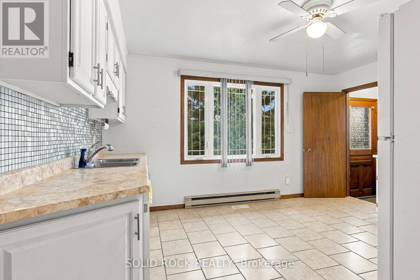
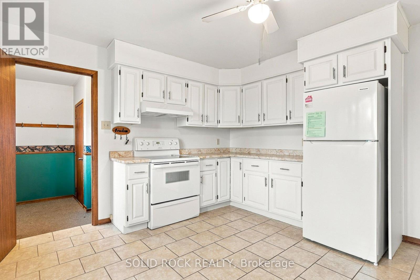
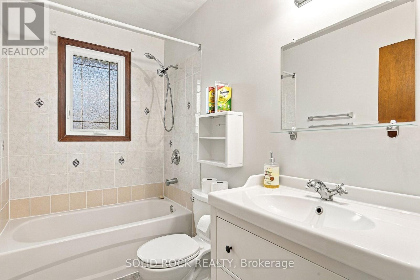
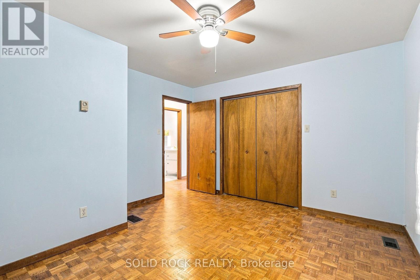
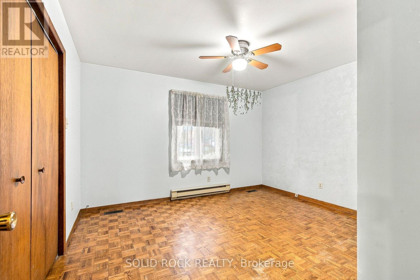
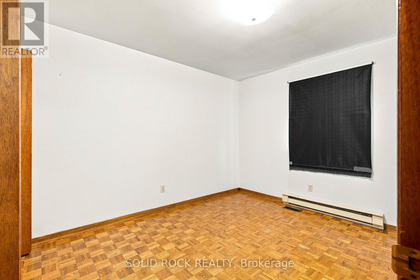
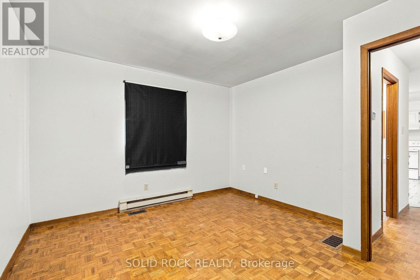
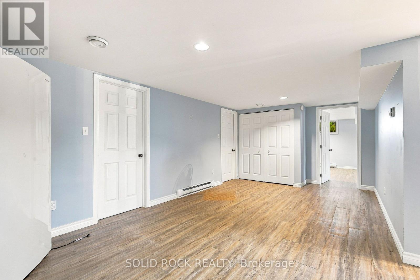
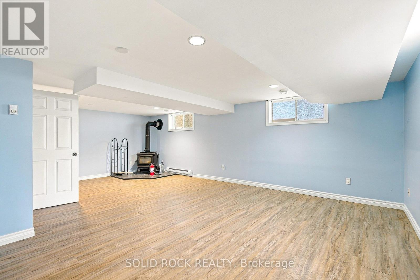
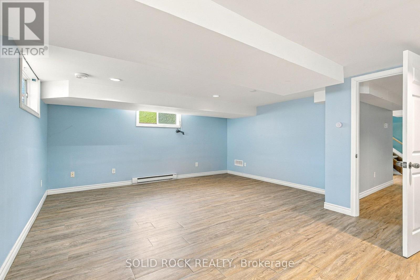
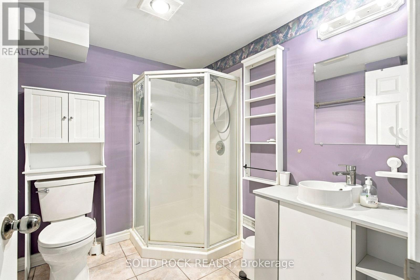
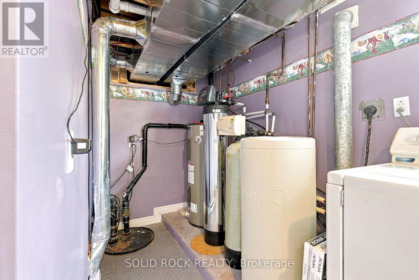
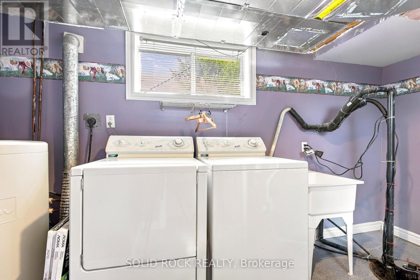
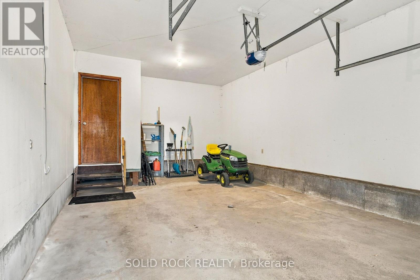
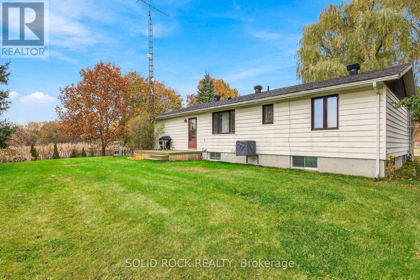
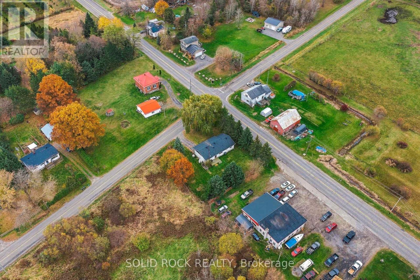
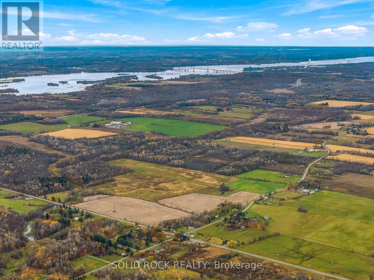
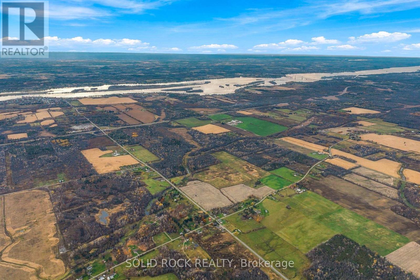
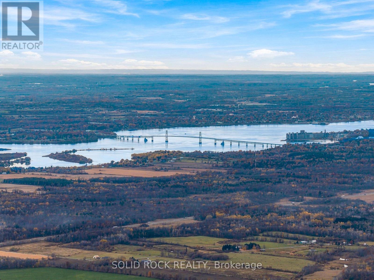
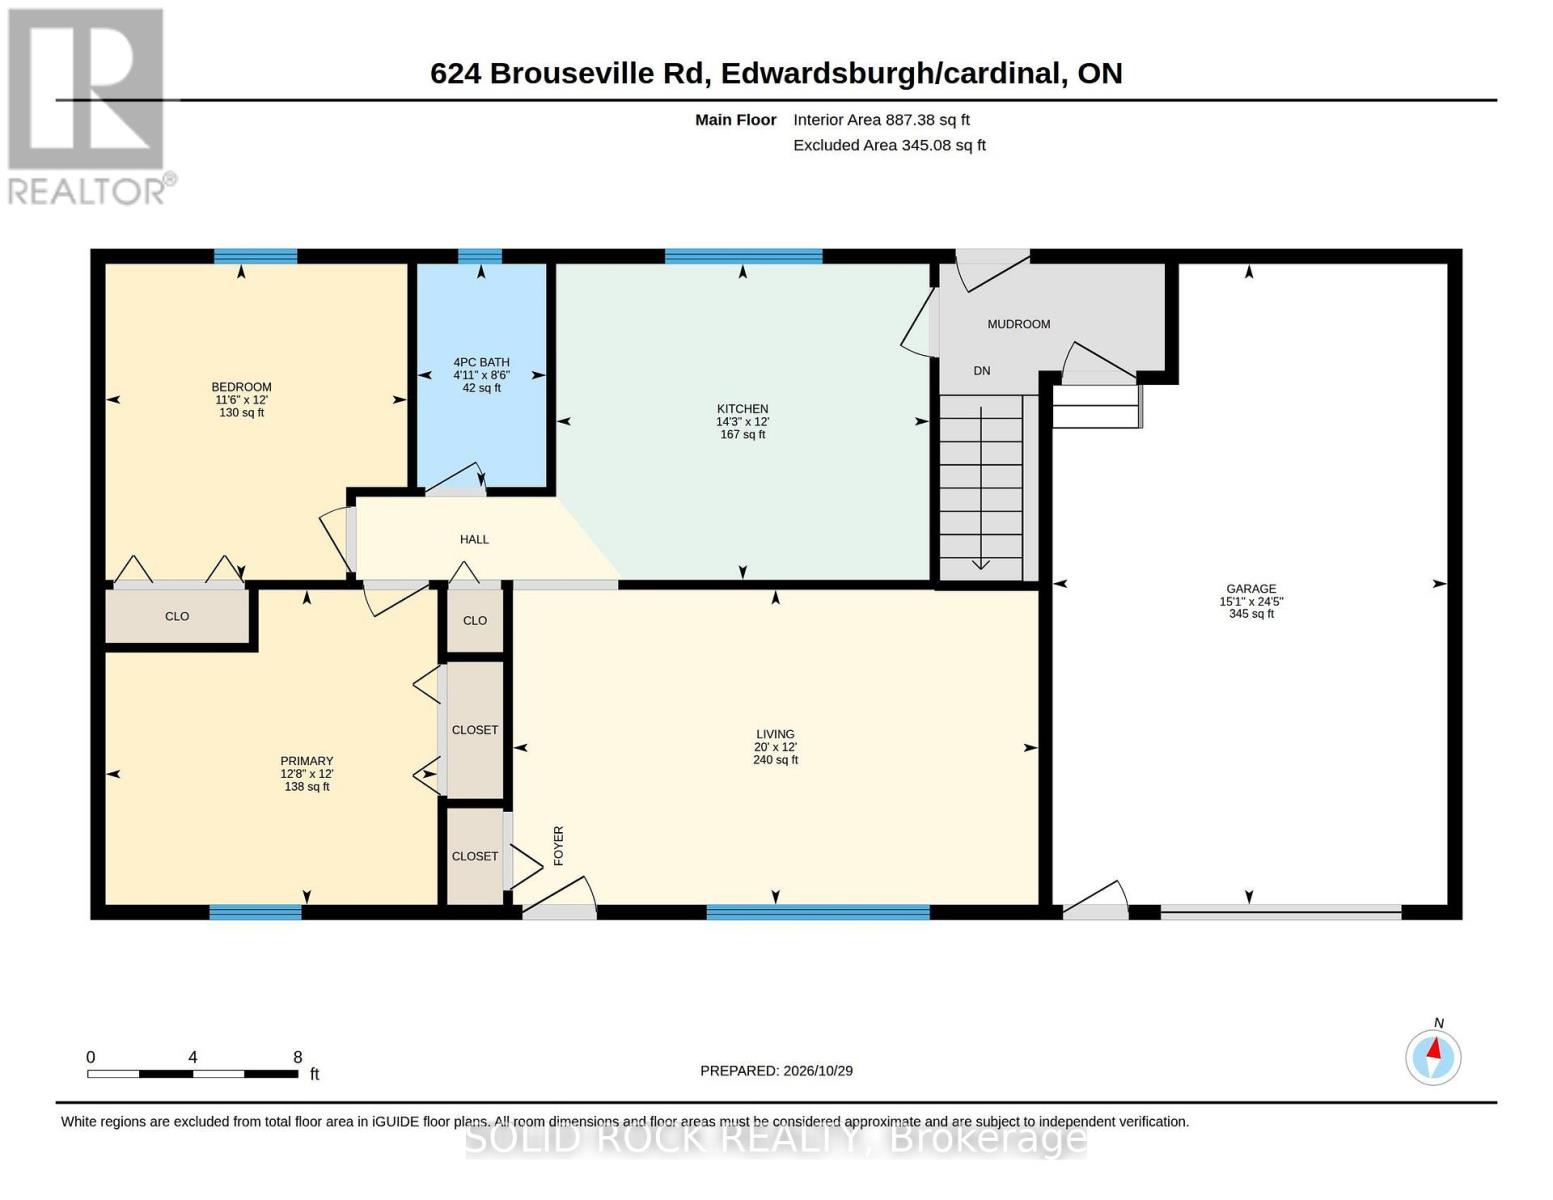
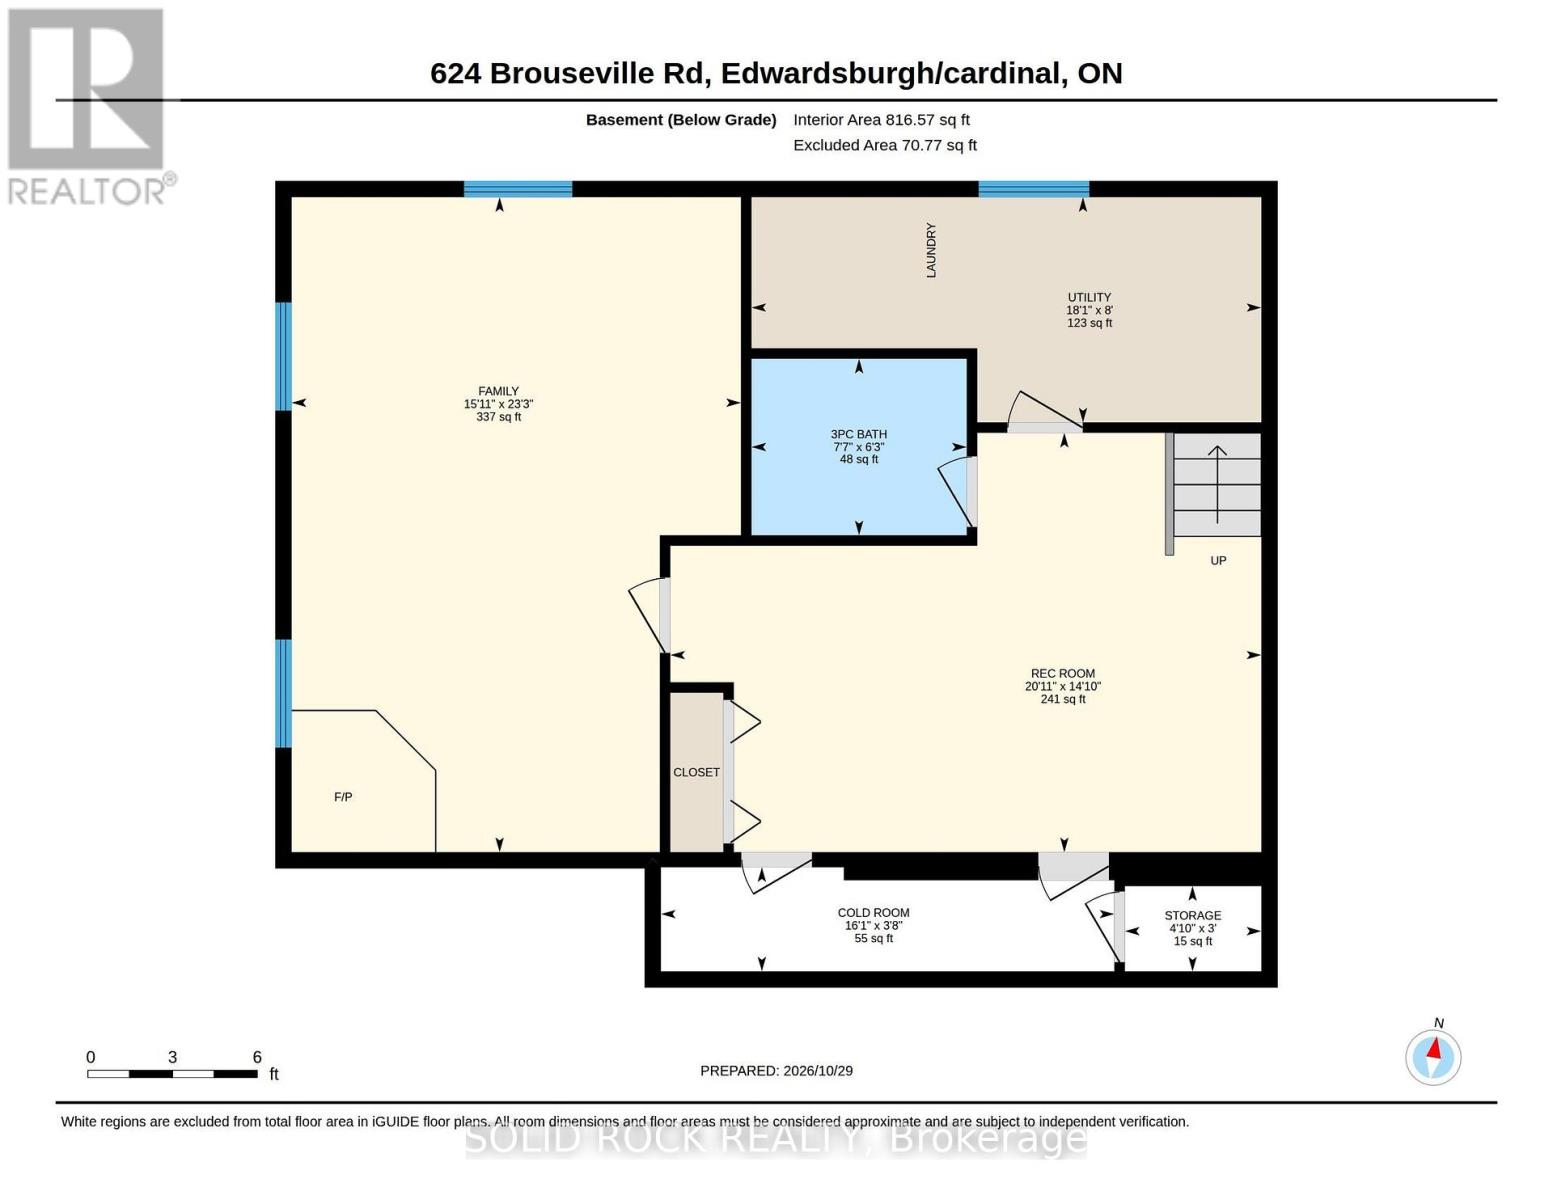
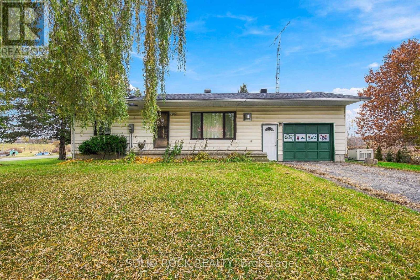
All 6 appliances including stand-up freezer come with this lovely 2-bdrm/2 full bath bungalow! Next summer you can relax on your rear deck overlooking your partially fenced yard & fields to northwest-Your 1040 sq ft carpet-free bungalow is situated at the 4 corners of Brouseville Road & Shanly Road & has had some fantastic renos incl Gentek crank casement windows with super hi-end decorative brass inserts in thermopanes affording a true touch of class to your lovely country home! Enjoy the ambience of your large living room with big south facing window, a great place to entertain or simply relax! Newer ceramic tile kitchen floor & ample cabinetry with a large window overlooking rear yard-Main floor is complete with a pristine bathroom incl newer bathtub with ceramic tile tub-surround & ceramic tile floor & 2 spacious bedrooms with ample closet space-Inside entrance to 15 x 20 ft att garage-Newly renovated lower level 2012 features storage room, spotless 3-pc bath-laundry room including washer/dryer-small rec room & massive bright & sunny family room with 3 windows!-Propane heat which will cost approx $3000 annually (your cost will vary), electricity cost based on your usage-Your propane furnace has been well-maintained & there is electric baseboard heat as back up heat-Nice-sized corner lot with a beautiful willow tree, lots of trees for privacy, 1 closer neighbour to north-Only 14 min from all major amenities in Iroquois, incl Tim Horton's, Anytime Fitness, full-service grocery store with its own bakery, pharmacy, Royal Bank, 18 hole waterfront golf course & nearby incredible beach & swimming area-Nearby waterfront town of Cardinal, 8 min south, is home to modern arena with indoor walking track, LCBO, 24-hour gas bar, mini-grocery mart & Iron Forge restaurant-Just 4 min to Highway 401, 13 min to Highway 416, 35 min to Cornwall & Kemptville, 50 min to Ottawa-1 year lease with possible option to renew provided rent is paid on time each month-Welcome home! (id:49269)
Property Details
| MLS® Number | X14134336 |
| Property Type | Single Family |
| Community Name | 807 - Edwardsburgh/Cardinal Twp |
| Community Features | School Bus |
| Parking Space Total | 4 |
| Structure | Deck |
Building
| Bathroom Total | 2 |
| Bedrooms Above Ground | 2 |
| Bedrooms Total | 2 |
| Age | 31 To 50 Years |
| Amenities | Fireplace(s) |
| Appliances | Water Heater, Dishwasher, Dryer, Freezer, Stove, Washer, Refrigerator |
| Architectural Style | Bungalow |
| Basement Development | Finished |
| Basement Type | Full (finished) |
| Construction Style Attachment | Detached |
| Cooling Type | None |
| Exterior Finish | Vinyl Siding |
| Fireplace Present | Yes |
| Fireplace Total | 1 |
| Foundation Type | Concrete |
| Heating Fuel | Propane |
| Heating Type | Forced Air |
| Stories Total | 1 |
| Size Interior | 700 - 1,100 Sqft |
| Type | House |
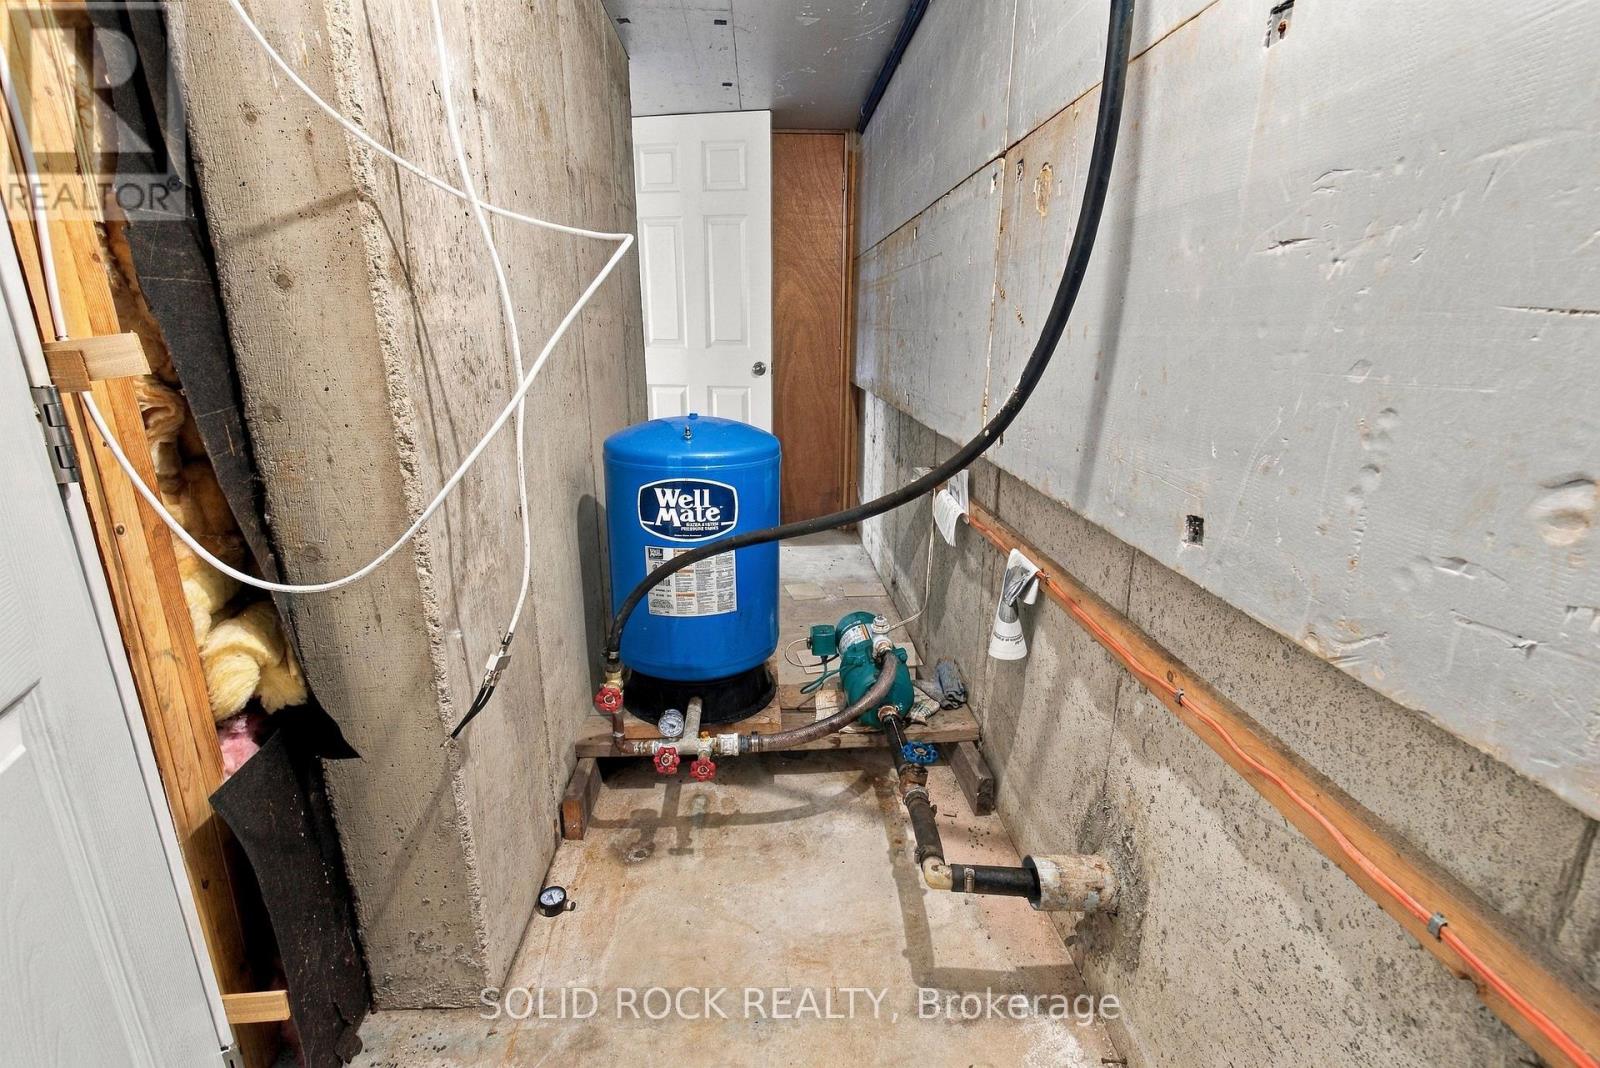
| Utility Water | Drilled Well |
Parking
| Attached Garage | |
| Garage | |
| Inside Entry |
Land
| Access Type | Year-round Access |
| Acreage | No |
| Sewer | Septic System |
| Size Depth | 132 Ft |
| Size Frontage | 115 Ft |
| Size Irregular | 115 X 132 Ft |
| Size Total Text | 115 X 132 Ft|under 1/2 Acre |
Rooms
| Level | Type | Length | Width | Dimensions |
|---|---|---|---|---|
| Lower Level | Laundry Room | 5.49 m | 1.68 m | 5.49 m x 1.68 m |
| Lower Level | Recreational, Games Room | 6.38 m | 4.52 m | 6.38 m x 4.52 m |
| Lower Level | Family Room | 7.09 m | 4.85 m | 7.09 m x 4.85 m |
| Lower Level | Utility Room | 5.51 m | 2.44 m | 5.51 m x 2.44 m |
| Lower Level | Cold Room | 4.9 m | 1.12 m | 4.9 m x 1.12 m |
| Main Level | Living Room | 6.1 m | 3.66 m | 6.1 m x 3.66 m |
| Main Level | Kitchen | 4.34 m | 3.66 m | 4.34 m x 3.66 m |
| Main Level | Primary Bedroom | 3.86 m | 3.66 m | 3.86 m x 3.66 m |
| Main Level | Bedroom 2 | 3.66 m | 3.51 m | 3.66 m x 3.51 m |
Utilities
| Wireless | Available |
| Telephone | Nearby |
Contact Us
Contact us for more information

The trademarks REALTOR®, REALTORS®, and the REALTOR® logo are controlled by The Canadian Real Estate Association (CREA) and identify real estate professionals who are members of CREA. The trademarks MLS®, Multiple Listing Service® and the associated logos are owned by The Canadian Real Estate Association (CREA) and identify the quality of services provided by real estate professionals who are members of CREA. The trademark DDF® is owned by The Canadian Real Estate Association (CREA) and identifies CREA's Data Distribution Facility (DDF®)
October 31 2026 03:55:21
Rideau - St. Lawrence Real Estate Board
Solid Rock Realty