
624 Hillhead Road Kawartha Lakes, Ontario K0L 2X0

$999,000
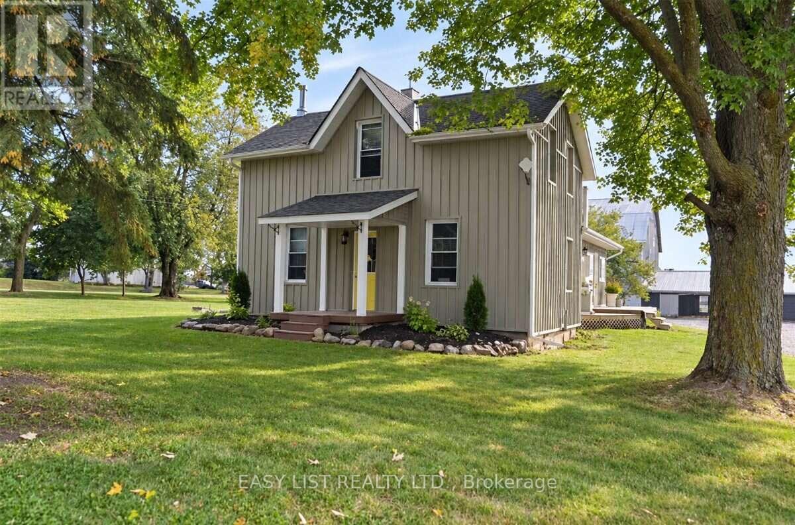
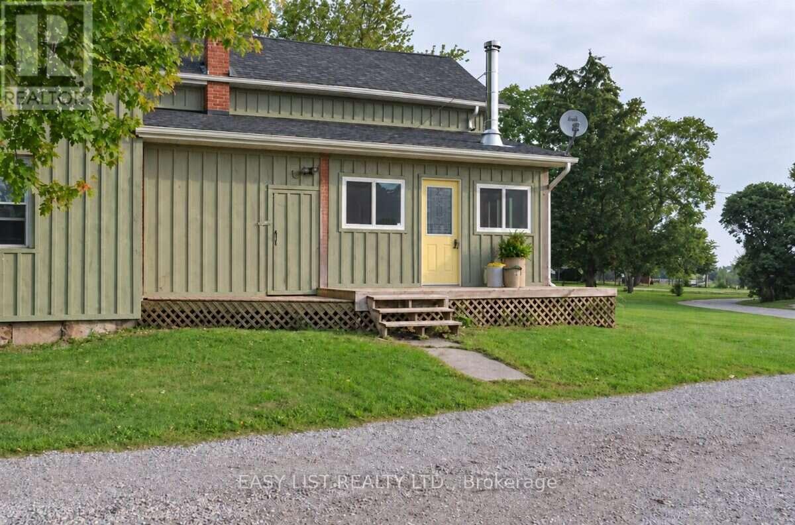
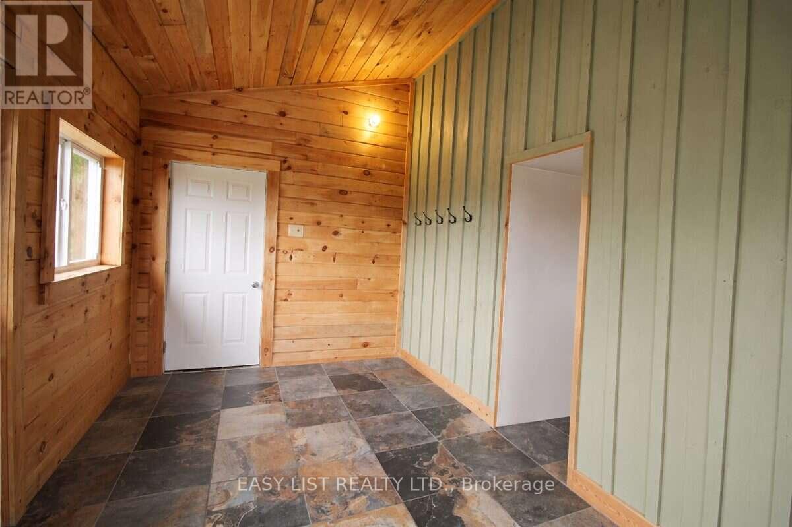
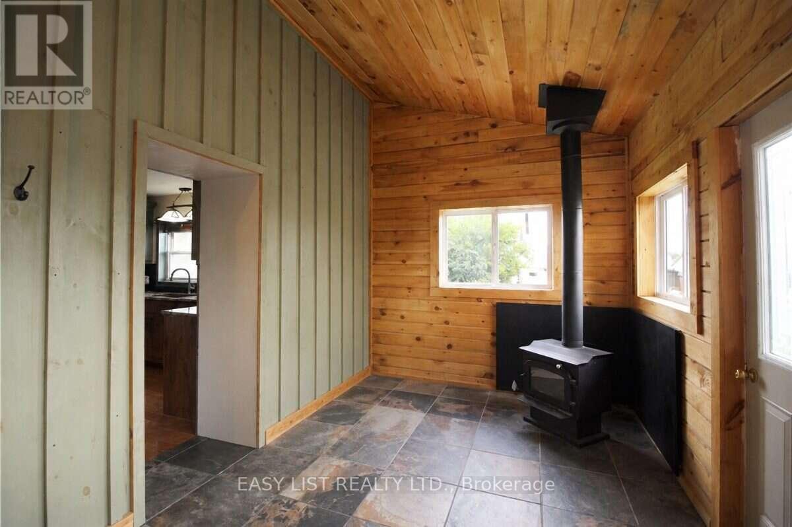
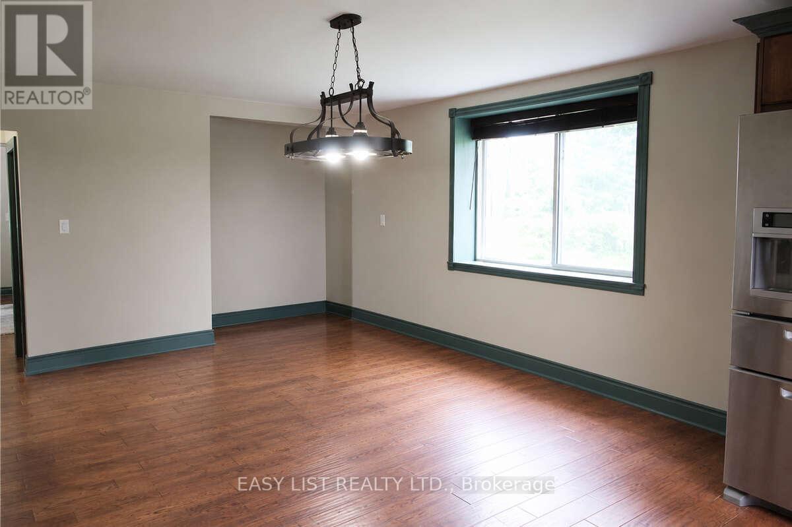
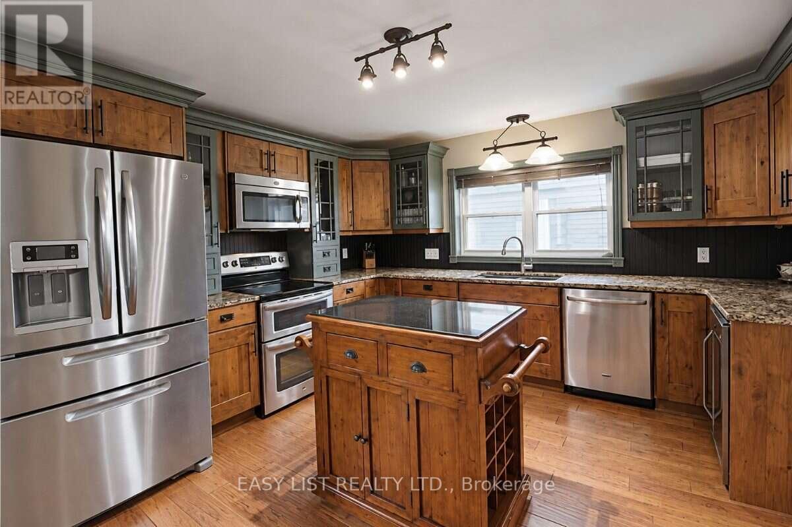
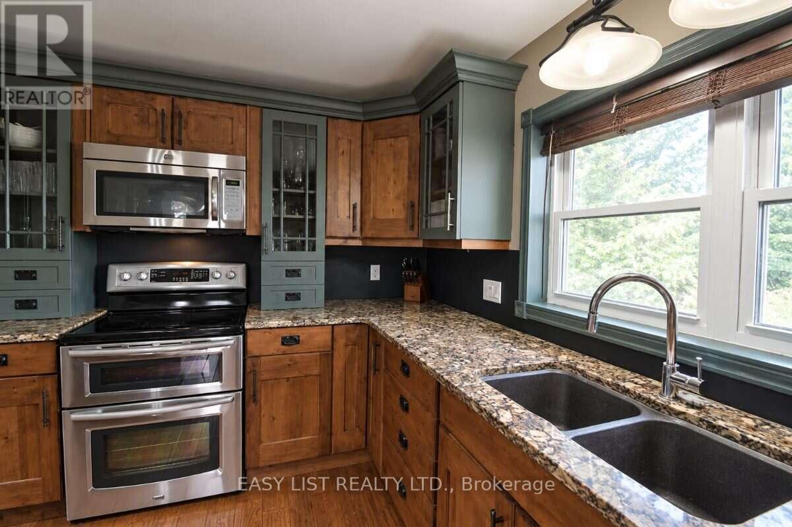
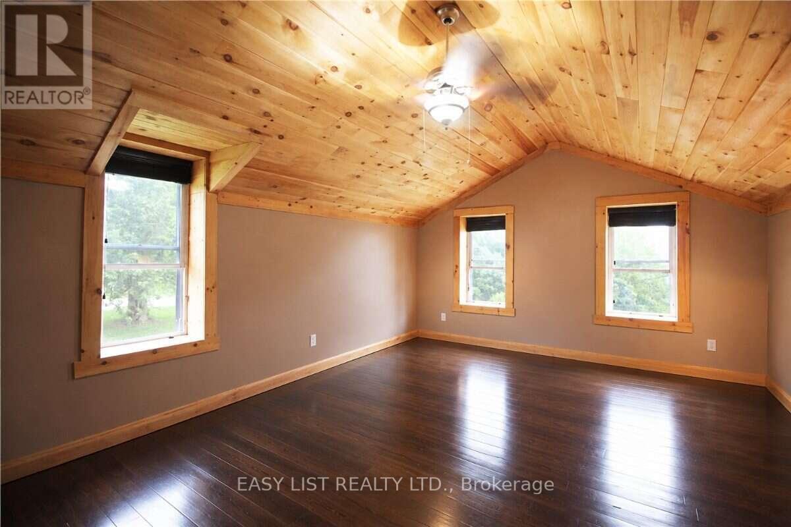
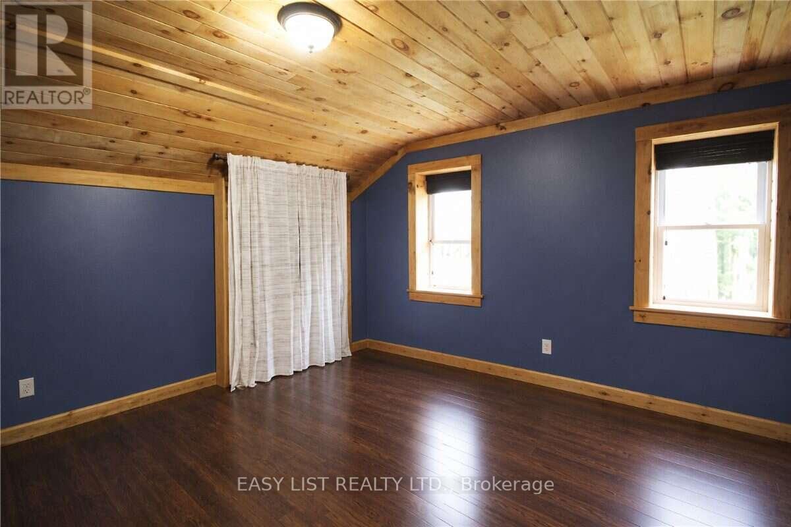
Visit the REALTOR website for further information about this Listing. Exceptional country-living opportunity featuring a significantly updated 3-bedroom, 2-bathroom farmhouse and a separate heated 2-bedroom, 1-bathroom detached guest cottage, all situated on approximately 27 acres. Conveniently located about 10 minutes south of Lindsay, close to Highway 7 and major routes providing access to the GTA. The farmhouse underwent extensive renovations and upgrades between 2011 and 2016, including hardwood flooring, plumbing, electrical wiring, windows, insulation, siding, kitchen and bathrooms. The impressive custom kitchen features quality cabinetry, stone countertops, a centre island and stainless-steel appliances. Spacious living and dining rooms offer plenty of room for everyday living and entertaining. A practical mudroom entrance, warmed by a wood-burning fireplace, provides a convenient place to remove and dry coats, boots and outdoor clothing. The detached guest cottage includes 2 bedrooms, 1 bathroom, a kitchen, living room and electric baseboard heating, offering excellent potential for extended-family living, in-law accommodation, guest space, or other uses. 3 large barns provide exceptional versatility for horses, livestock, equipment, storage or other agricultural purposes. With approximately 27 acres to explore and enjoy, this property presents an outstanding opportunity to embrace a peaceful rural lifestyle while remaining close to Lindsay's amenities and commuter routes. (id:49269)
Property Details
| MLS® Number | X13756896 |
| Property Type | Agriculture |
| Community Name | Ops |
| Equipment Type | Water Heater - Electric, Water Heater |
| Farm Type | Farm |
| Features | Wooded Area |
| Parking Space Total | 10 |
| Rental Equipment Type | Water Heater - Electric, Water Heater |
| Structure | Barn |
Building
| Bathroom Total | 2 |
| Bedrooms Above Ground | 3 |
| Bedrooms Total | 3 |
| Basement Development | Unfinished |
| Basement Type | Full (unfinished) |
| Cooling Type | Central Air Conditioning |
| Exterior Finish | Wood |
| Fireplace Present | Yes |
| Fireplace Total | 1 |
| Fireplace Type | Woodstove |
| Foundation Type | Block |
| Heating Fuel | Oil |
| Heating Type | Forced Air |
| Stories Total | 2 |
| Size Interior | 2,000 - 2,500 Sqft |
Parking
| No Garage |
Land
| Acreage | Yes |
| Size Depth | 995 Ft ,8 In |
| Size Frontage | 706 Ft ,6 In |
| Size Irregular | 706.5 X 995.7 Ft |
| Size Total Text | 706.5 X 995.7 Ft|25 - 50 Acres |
| Zoning Description | A-7 |
Rooms
| Level | Type | Length | Width | Dimensions |
|---|---|---|---|---|
| Second Level | Primary Bedroom | 7 m | 3.9 m | 7 m x 3.9 m |
| Second Level | Bedroom 2 | 4 m | 7.3 m | 4 m x 7.3 m |
| Second Level | Bedroom 3 | 3.3 m | 4.6 m | 3.3 m x 4.6 m |
| Second Level | Bathroom | 18 m | 1.8 m | 18 m x 1.8 m |
| Main Level | Living Room | 3.7 m | 4.9 m | 3.7 m x 4.9 m |
| Main Level | Kitchen | 3.7 m | 7.6 m | 3.7 m x 7.6 m |
| Main Level | Bathroom | 2.1 m | 2.1 m | 2.1 m x 2.1 m |
| Main Level | Mud Room | 4.3 m | 2.7 m | 4.3 m x 2.7 m |
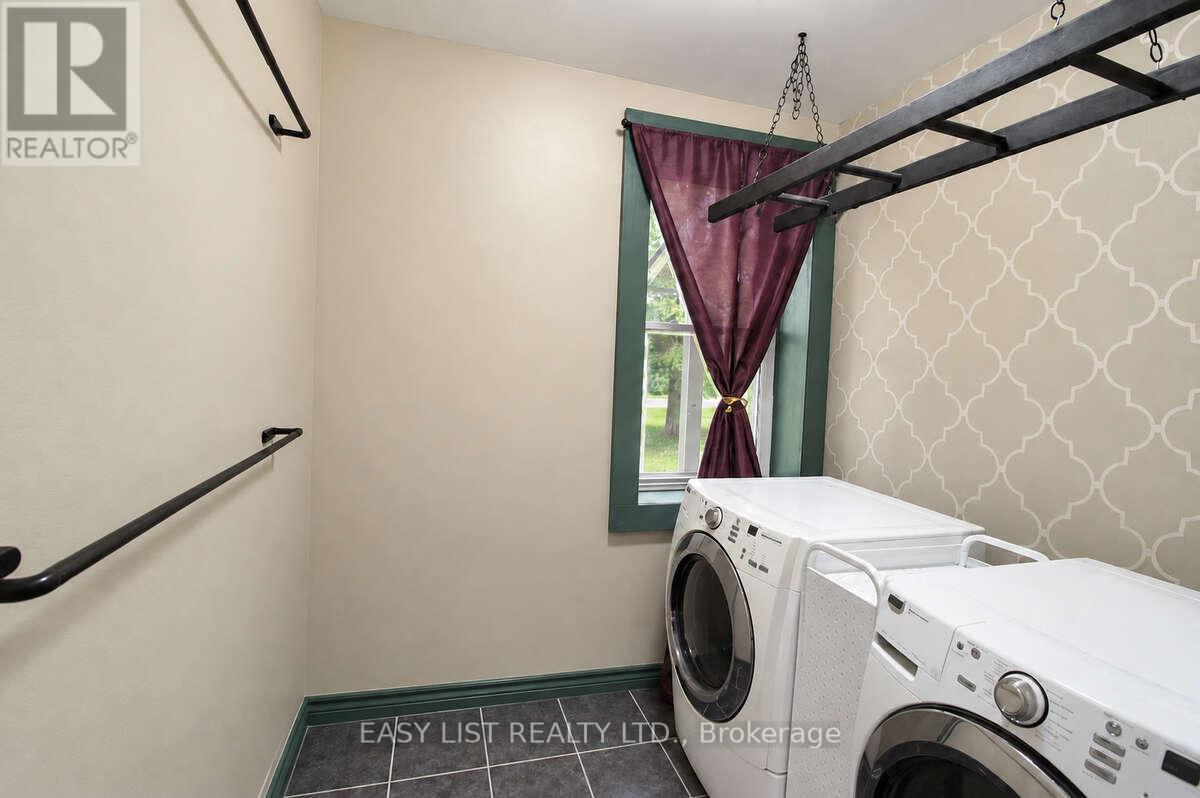
| Main Level | Laundry Room | 1.9 m | 1.9 m | 1.9 m x 1.9 m |
Utilities
| Cable | Available |
| Electricity | Installed |
https://www.realtor.ca/real-estate/30248437/624-hillhead-road-kawartha-lakes-ops-ops
Contact Us
Contact us for more information

The trademarks REALTOR®, REALTORS®, and the REALTOR® logo are controlled by The Canadian Real Estate Association (CREA) and identify real estate professionals who are members of CREA. The trademarks MLS®, Multiple Listing Service® and the associated logos are owned by The Canadian Real Estate Association (CREA) and identify the quality of services provided by real estate professionals who are members of CREA. The trademark DDF® is owned by The Canadian Real Estate Association (CREA) and identifies CREA's Data Distribution Facility (DDF®)
September 08 2026 10:34:10
Toronto Regional Real Estate Board
Easy List Realty Ltd.