
6240 Moretta Drive Niagara Falls, Ontario L2J 4H4

$939,000
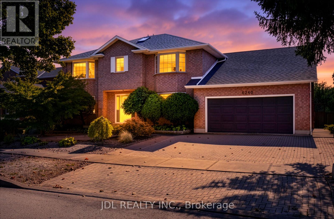
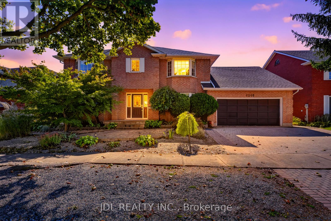
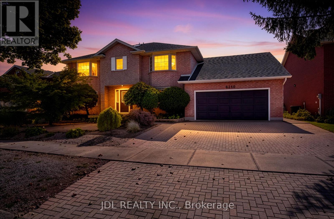
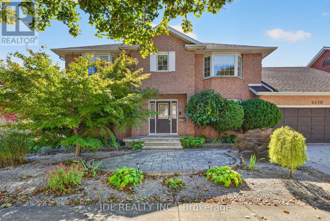
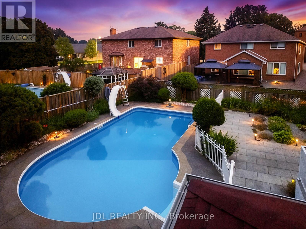
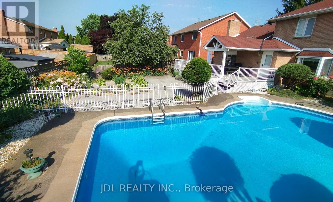
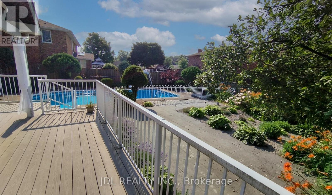
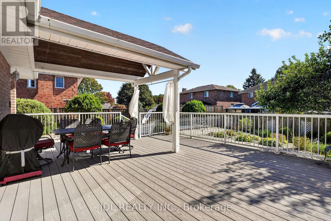
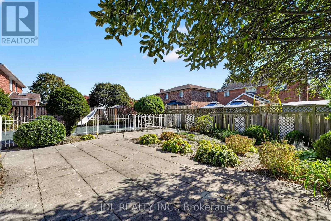
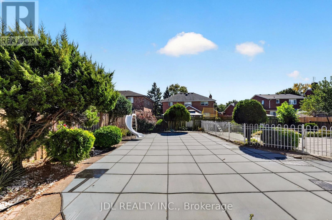
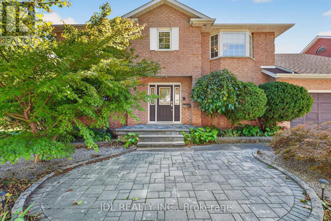
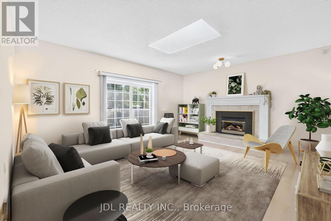
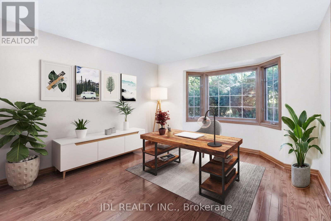
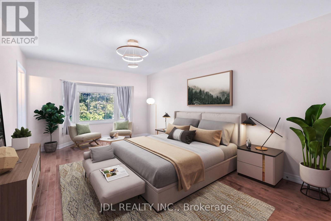
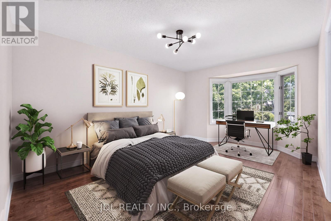
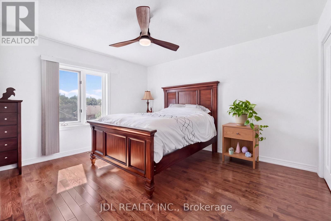
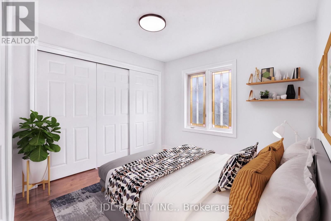
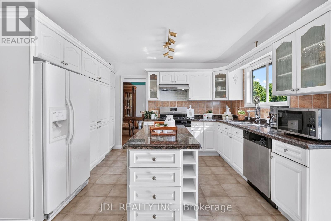
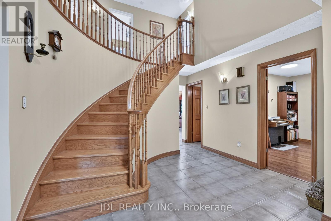
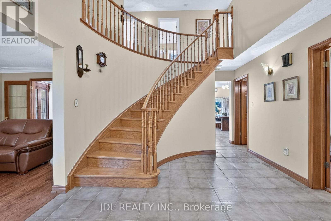
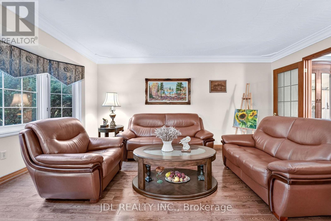
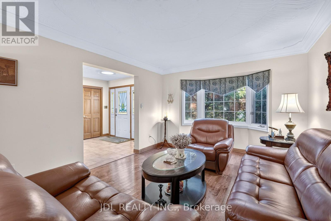
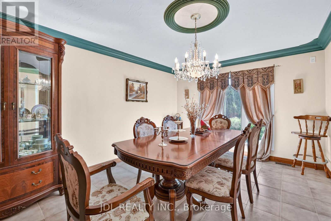
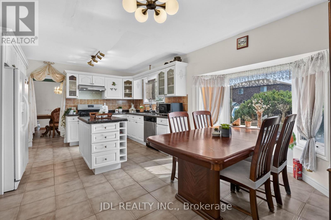
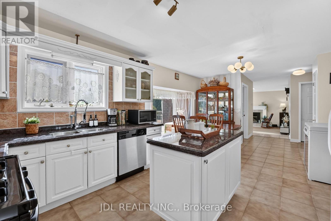
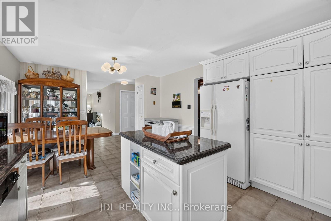
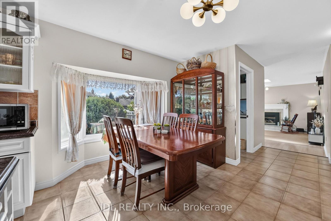
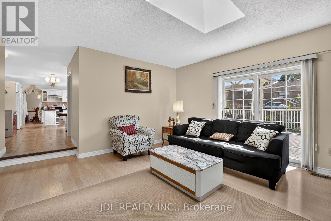
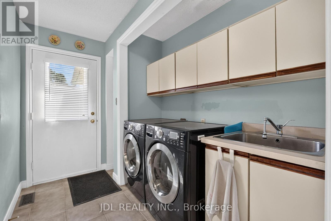
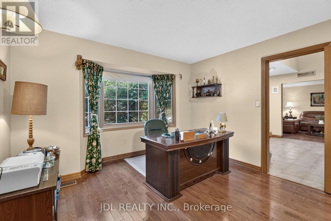
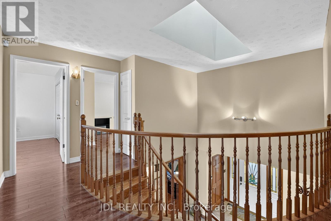
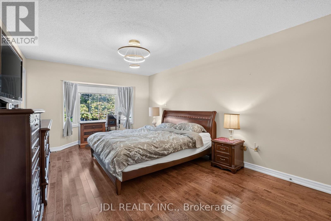
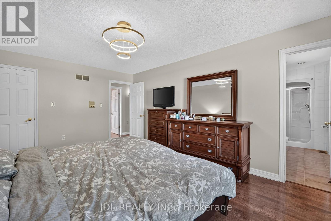
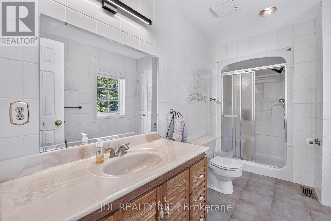
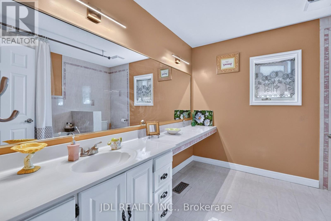
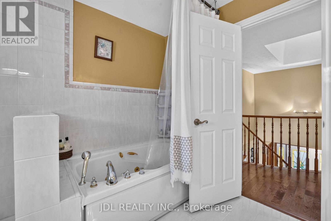
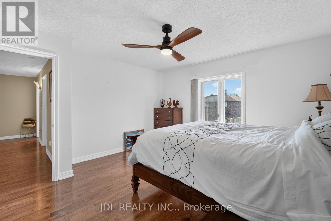
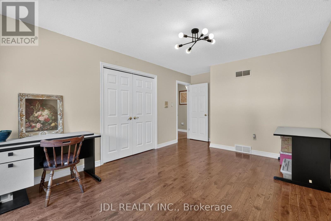
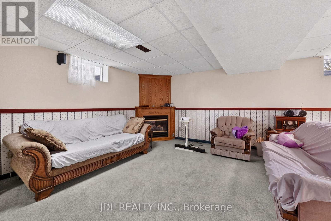
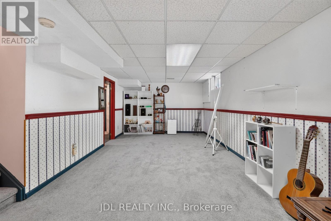
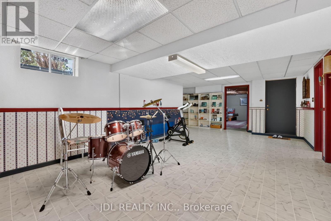
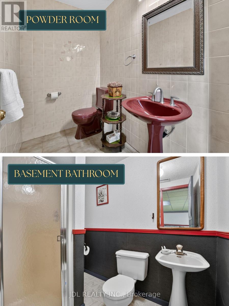
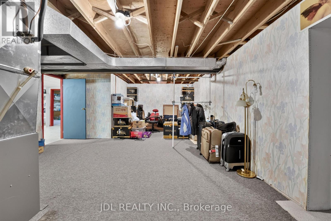
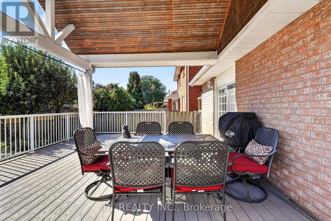
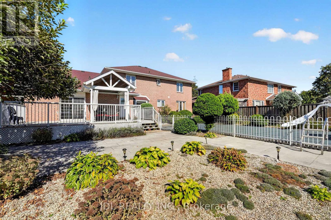
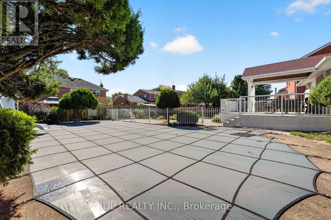
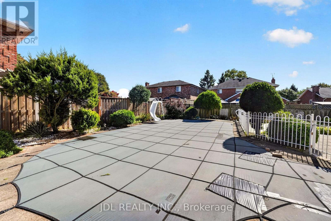
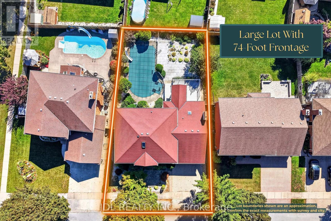
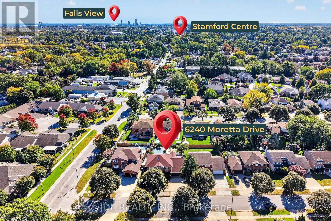
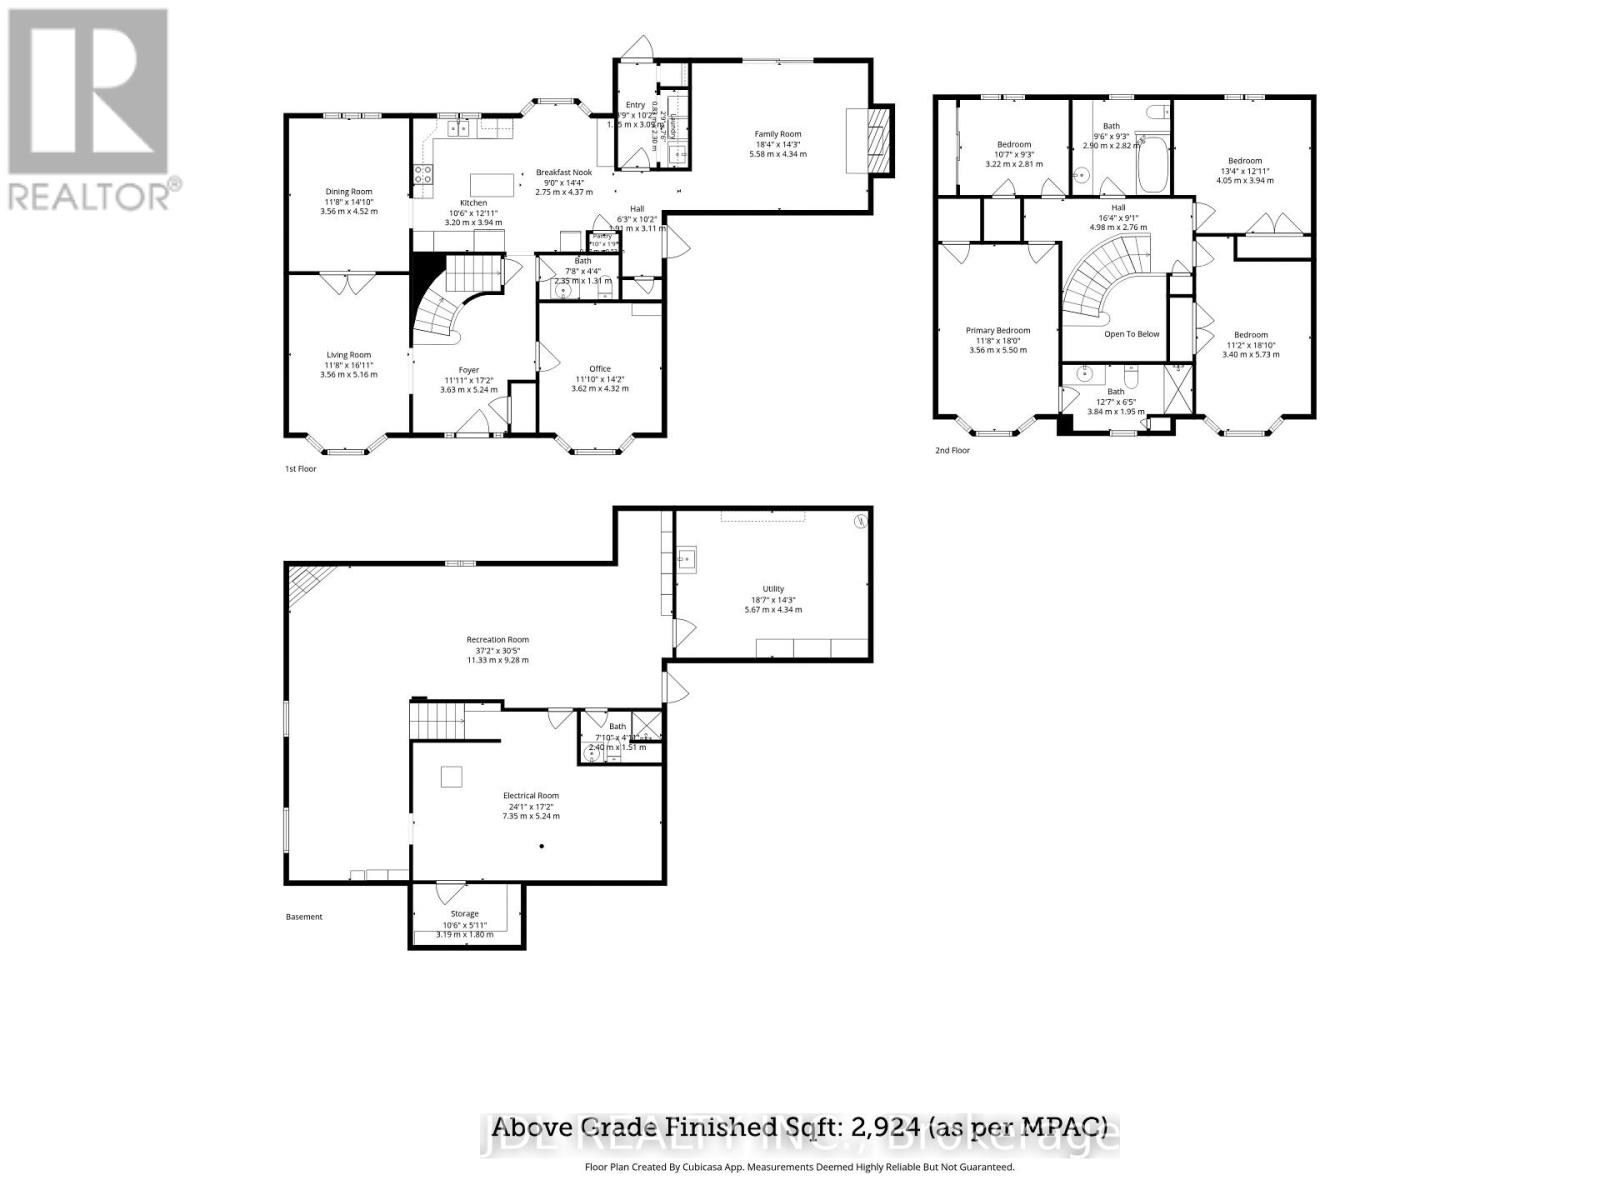
Welcome to your serene, 74-foot-frontage sanctuary near the river. This 2924 sqft, 4-bedroom, 4-washroom, double-garage gem is tucked away in an quiet residential alcove full of tree-lined, family-friendly streets & well-appointed homes. While being minutes away from world-class Niagara attractions. It has always been lovingly cared for and owner-occupied (each for 10 years or longer). The intricate landscaping has made excellent use of one of largest lots in the neighbourhood (74 feet x 116 feet). You must see it to believe it! Highlights include: massive in-ground swimming pool large enough for lap practice (~12m x ~6m); covered deck w/ custom wood-paneled canopy; curated selection of complementary trees, plants, & florals (aesthetically pruned & shaped) - incl. fruit-bearing pear & apple trees; interlocking stone pavers, walkways, & planters; exterior lighting features; newer roof (2016); etc. Versatile interior floor plan with a thoughtful flow. Highlights include: a modern kitchen + breakfast area + family room open-concept flow; a timeless living room & dining room with bespoke hand-troweled ceilings; large main-floor office; main-floor laundry room w/ utility sink; double-garage with lots of storage; 2 skylights; 2 gas fireplaces; brand new LED light fixtures; newer Lennox furnace & air conditioner (2021); upgraded hardwood floors (2016); 4 generously sized bedrooms (with 2 walk-in closets); a huge, partially-finished basement with an additional 1,567 sqft in versatile space & its own separate entrance. Perfectly located! Minutes from - Transportation: QEW & Niagara GO Station. World-class attractions: Falls Views; famous vineyards; Stamford Centre; Clifton Hill; etc. Green spaces: Niagara River Parkway trails; Heartland Forest Nature Reserve; Firemen's Park; fruit farms; top-rated golf courses & country clubs. Daily conveniences: Zehrs; Costco; etc. Excellent DSBN school zone: Martha Cullimore PS (ranked top 12% provincially); A. N. Myer SS (top 17%). (id:49269)
Open House
This property has open houses!
2:00 pm
Ends at:4:00 pm
2:00 pm
Ends at:4:00 pm
Property Details
| MLS® Number | X13879540 |
| Property Type | Single Family |
| Community Name | 206 - Stamford |
| Features | Gazebo |
| Parking Space Total | 4 |
| Pool Type | Inground Pool |
Building
| Bathroom Total | 4 |
| Bedrooms Above Ground | 4 |
| Bedrooms Total | 4 |
| Appliances | Garage Door Opener Remote(s), Central Vacuum, Water Meter, Dishwasher, Dryer, Furniture, Hood Fan, Microwave, Stove, Washer, Window Coverings, Refrigerator |
| Basement Development | Finished |
| Basement Features | Separate Entrance, Walk-up |
| Basement Type | Full, N/a (finished), N/a, N/a |
| Construction Style Attachment | Detached |
| Cooling Type | Central Air Conditioning |
| Fireplace Present | Yes |
| Fireplace Total | 2 |
| Foundation Type | Poured Concrete |
| Half Bath Total | 1 |
| Heating Fuel | Natural Gas |
| Heating Type | Forced Air |
| Stories Total | 2 |
| Size Interior | 2,500 - 3,000 Sqft |
| Type | House |
| Utility Water | Municipal Water |
Parking
| Attached Garage | |
| Garage |
Land
| Acreage | No |
| Fence Type | Fully Fenced |
| Sewer | Sanitary Sewer |
| Size Depth | 116 Ft ,7 In |
| Size Frontage | 74 Ft ,2 In |
| Size Irregular | 74.2 X 116.6 Ft |
| Size Total Text | 74.2 X 116.6 Ft |
| Zoning Description | R1c |
https://www.realtor.ca/real-estate/30384561/6240-moretta-drive-niagara-falls-stamford-206-stamford
Contact Us
Contact us for more information

The trademarks REALTOR®, REALTORS®, and the REALTOR® logo are controlled by The Canadian Real Estate Association (CREA) and identify real estate professionals who are members of CREA. The trademarks MLS®, Multiple Listing Service® and the associated logos are owned by The Canadian Real Estate Association (CREA) and identify the quality of services provided by real estate professionals who are members of CREA. The trademark DDF® is owned by The Canadian Real Estate Association (CREA) and identifies CREA's Data Distribution Facility (DDF®)
October 09 2026 06:39:14
Toronto Regional Real Estate Board
Jdl Realty Inc.