
6242 Trafalgar Street Thames Centre, Ontario N0L 1G4

$1,054,900
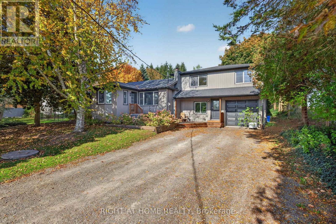
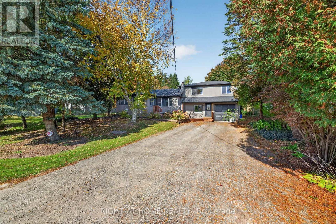
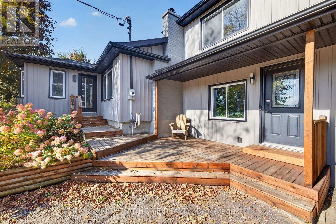
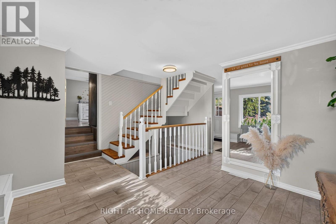
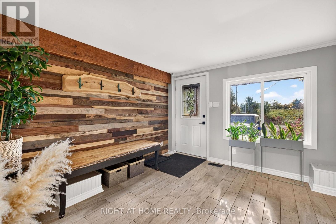
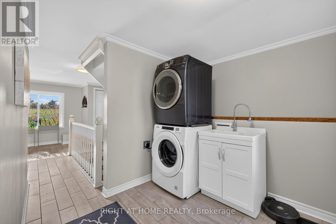
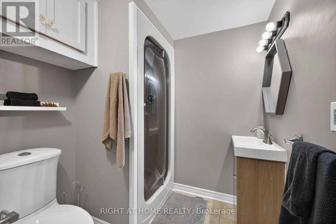
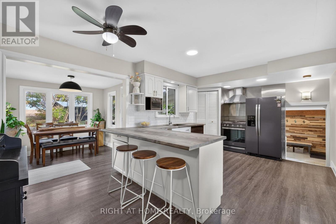
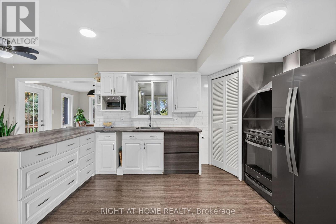
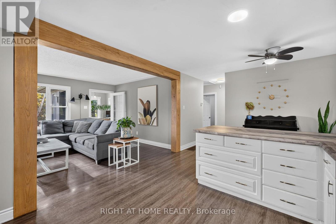
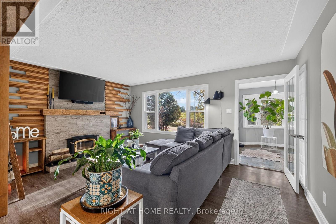
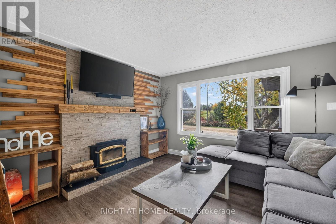
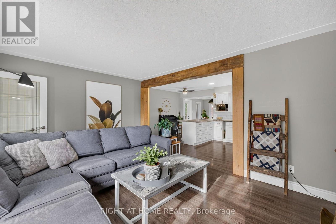
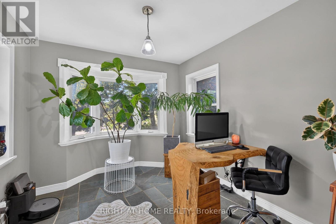
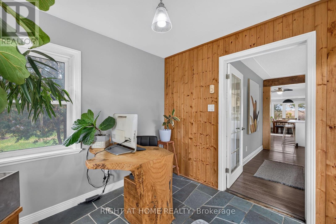
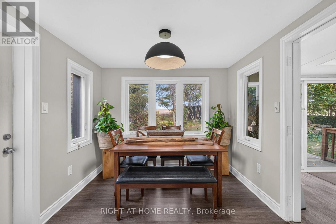
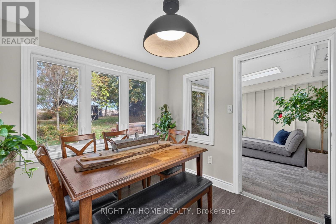
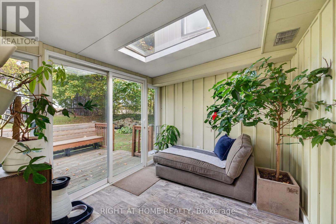
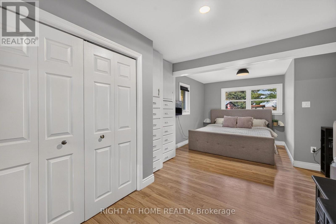
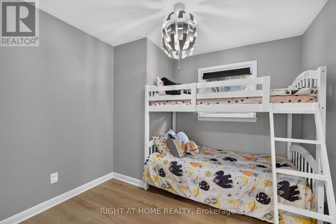
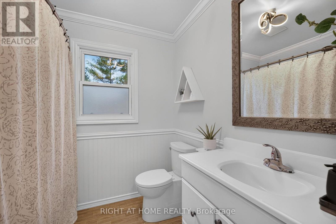
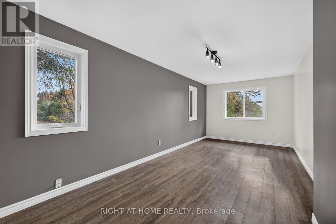
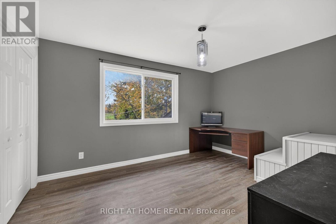
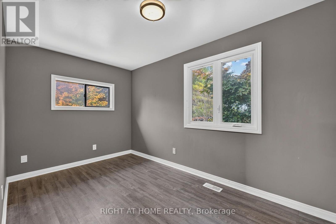
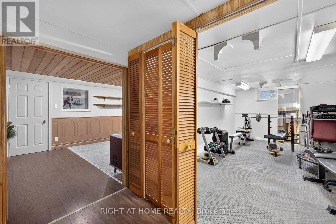
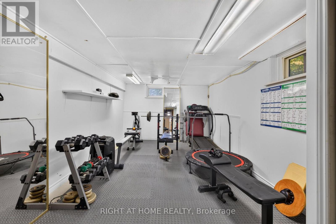
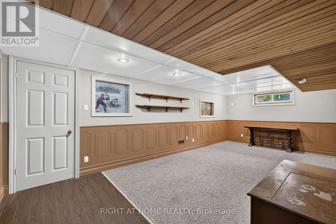
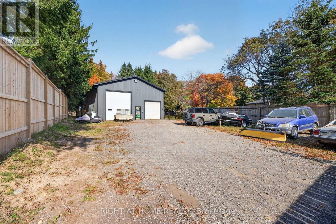
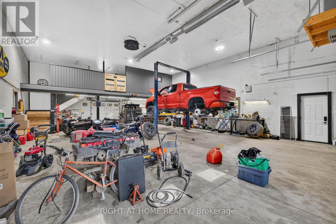
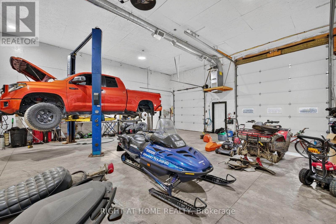
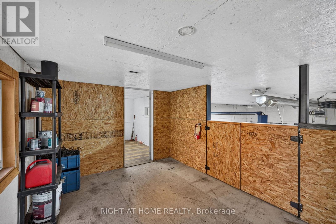
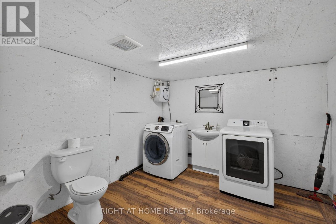
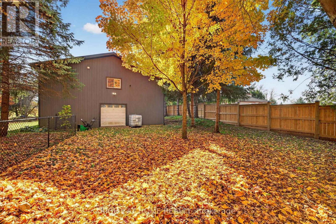
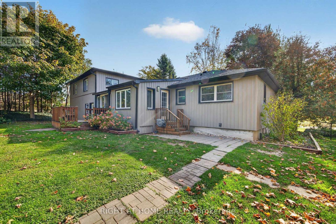
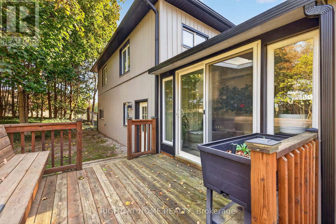
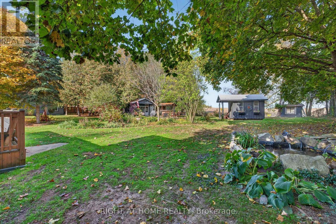
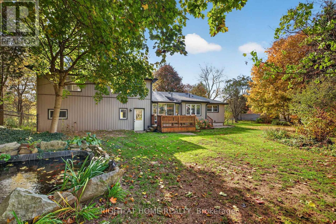
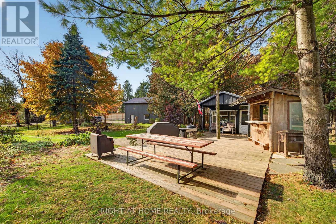
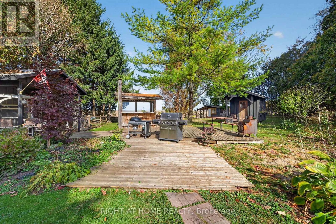
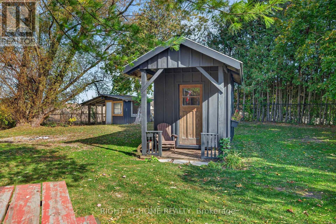
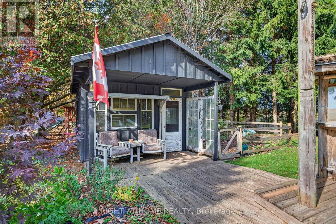
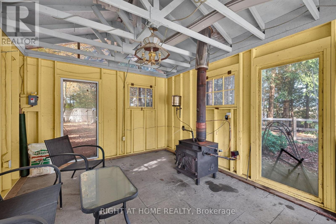
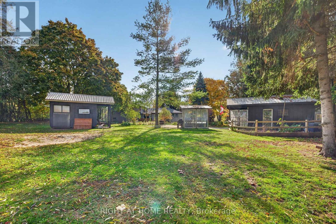
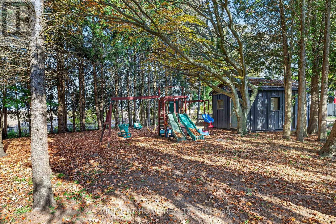
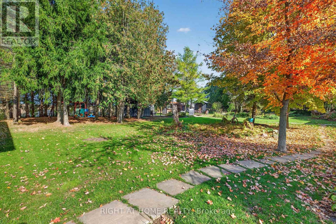
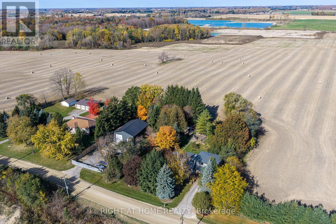
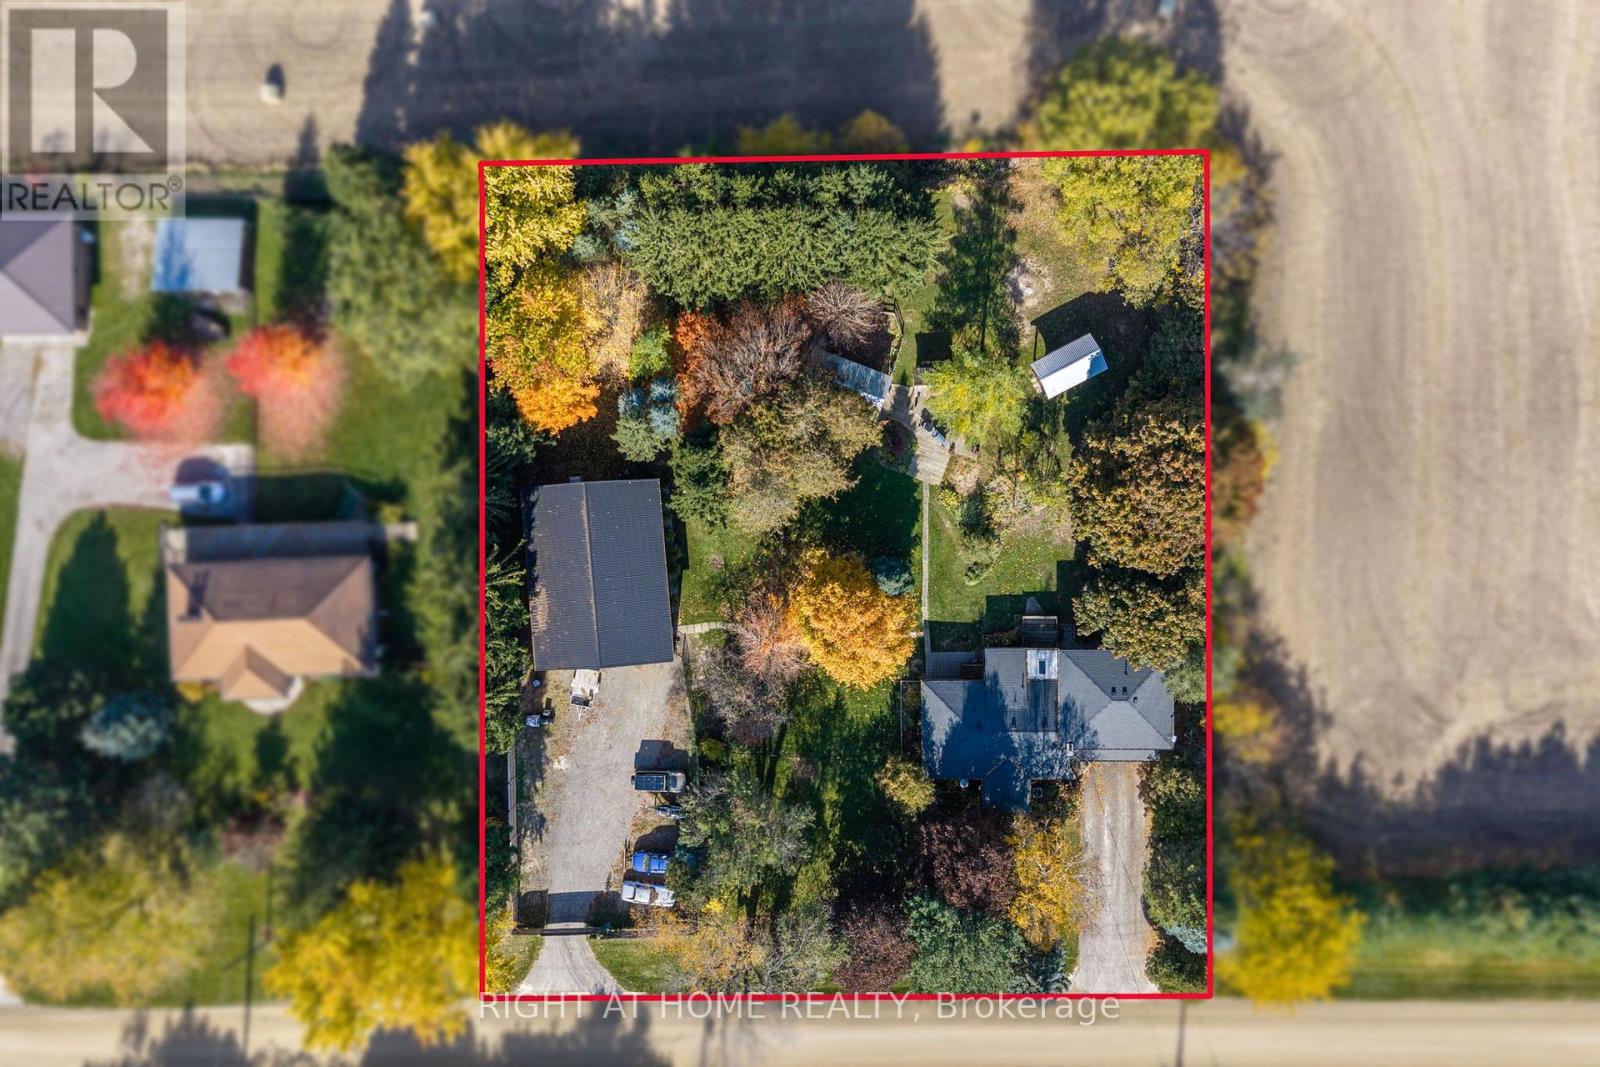
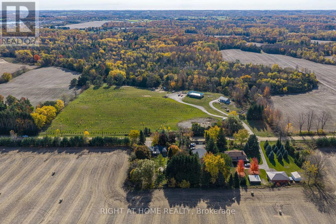
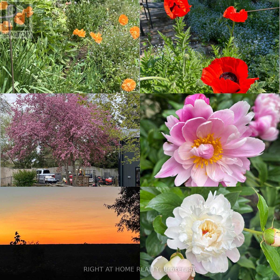
If you've been dreaming of more space, a slower pace, and the outdoors becoming an extension of your home... then this is worth a closer look! Set on nearly an acre in Dorchester, this unique property combines an updated interior with an incredible outdoor lifestyle & a heated workshop ('19) that's sure to impress. Whether it's slow mornings with a coffee or summer evenings spent entertaining, there's room to enjoy it all. The beautifully landscaped backyard features a pond, decks, tiki bar, structure w/ wood burning stove, chicken coop, vegetable garden, shed, playset & storage - set against a peaceful backdrop with no rear neighbours & stunning sunset views...PLUS a massive 35'x48' showstopper workshop with a gated entry opening to a large parking area fitting approx. 20 vehicles. An incredible opportunity for a tradesperson, entrepreneur, hobbyist or anyone wanting exceptional workspace & storage. With 16ft ceilings and 12' & 14' garage doors, there's room to accommodate boats, trailers, tractors, trucks & equipment. Complete with heating, 200-amp electrical, a washer, dryer, sink, toilet, air compressor & alarm system - this shop offers space, convenience & functionality. Inside, you'll immediately feel the warmth & character this home exudes. The heart of the home is the updated bright kitchen that seamlessly flows into both a spacious eating area and open concept family rm w/ a wood-burning fireplace - creating the perfect space to gather. Relax in your 4-season sunroom overlooking serene views all year round. The main level boasts 2 bedrooms, an office w/ heated floors, laundry & 2 bathrooms. Upstairs you'll find 2 more bedrooms + a large bonus room - adding more living space. The finished basement offers plenty of room for whatever best suits your needs. Upgrades: propane tank '25, shop gated area '25, fridge+stove+washer '24, siding+fascia+eaves '23, fibreglass roof '22, deck '19, furnace & AC '18, chain link fence '17, fireplace insert '17, owned HWT '15. (id:49269)
Property Details
| MLS® Number | X14138508 |
| Property Type | Single Family |
| Community Name | Dorchester |
| Amenities Near By | Schools |
| Features | Wooded Area, Irregular Lot Size |
| Parking Space Total | 9 |
| Structure | Deck, Porch, Shed, Workshop |
Building
| Bathroom Total | 2 |
| Bedrooms Above Ground | 4 |
| Bedrooms Total | 4 |
| Age | 51 To 99 Years |
| Amenities | Fireplace(s) |
| Appliances | Water Heater, Dryer, Stove, Washer, Refrigerator |
| Basement Development | Finished |
| Basement Type | Full (finished) |
| Construction Style Attachment | Detached |
| Cooling Type | Central Air Conditioning |
| Exterior Finish | Vinyl Siding |
| Fire Protection | Alarm System, Smoke Detectors |
| Fireplace Present | Yes |
| Fireplace Total | 1 |
| Foundation Type | Poured Concrete |
| Heating Fuel | Propane |
| Heating Type | Forced Air |
| Stories Total | 2 |
| Size Interior | 2,000 - 2,500 Sqft |
| Type | House |
Parking
| Attached Garage | |
| Garage |
Land
| Acreage | No |
| Fence Type | Fully Fenced, Fenced Yard |
| Land Amenities | Schools |
| Landscape Features | Landscaped |
| Sewer | Septic System |
| Size Depth | 209 Ft ,6 In |
| Size Frontage | 192 Ft ,9 In |
| Size Irregular | 192.8 X 209.5 Ft ; 200.86ft X 212.99ft X 193.02ft X 209.54 |
| Size Total Text | 192.8 X 209.5 Ft ; 200.86ft X 212.99ft X 193.02ft X 209.54|1/2 - 1.99 Acres |
| Surface Water | Lake/pond |
| Zoning Description | La |
Rooms
| Level | Type | Length | Width | Dimensions |
|---|---|---|---|---|
| Lower Level | Recreational, Games Room | 7.37 m | 3.47 m | 7.37 m x 3.47 m |
| Lower Level | Exercise Room | 5.66 m | 3.23 m | 5.66 m x 3.23 m |
| Lower Level | Utility Room | 4.39 m | 3.59 m | 4.39 m x 3.59 m |
| Main Level | Foyer | 4.74 m | 4.31 m | 4.74 m x 4.31 m |
| Main Level | Bathroom | 2.53 m | 2.07 m | 2.53 m x 2.07 m |
| Main Level | Laundry Room | 4.63 m | 2.61 m | 4.63 m x 2.61 m |
| Main Level | Bathroom | 1.9 m | 2.33 m | 1.9 m x 2.33 m |
| Main Level | Kitchen | 6.11 m | 3.45 m | 6.11 m x 3.45 m |
| Main Level | Dining Room | 2.84 m | 2.62 m | 2.84 m x 2.62 m |
| Main Level | Family Room | 5.51 m | 3.51 m | 5.51 m x 3.51 m |
| Main Level | Office | 3.31 m | 2.82 m | 3.31 m x 2.82 m |
| Main Level | Sunroom | 3.15 m | 2.61 m | 3.15 m x 2.61 m |
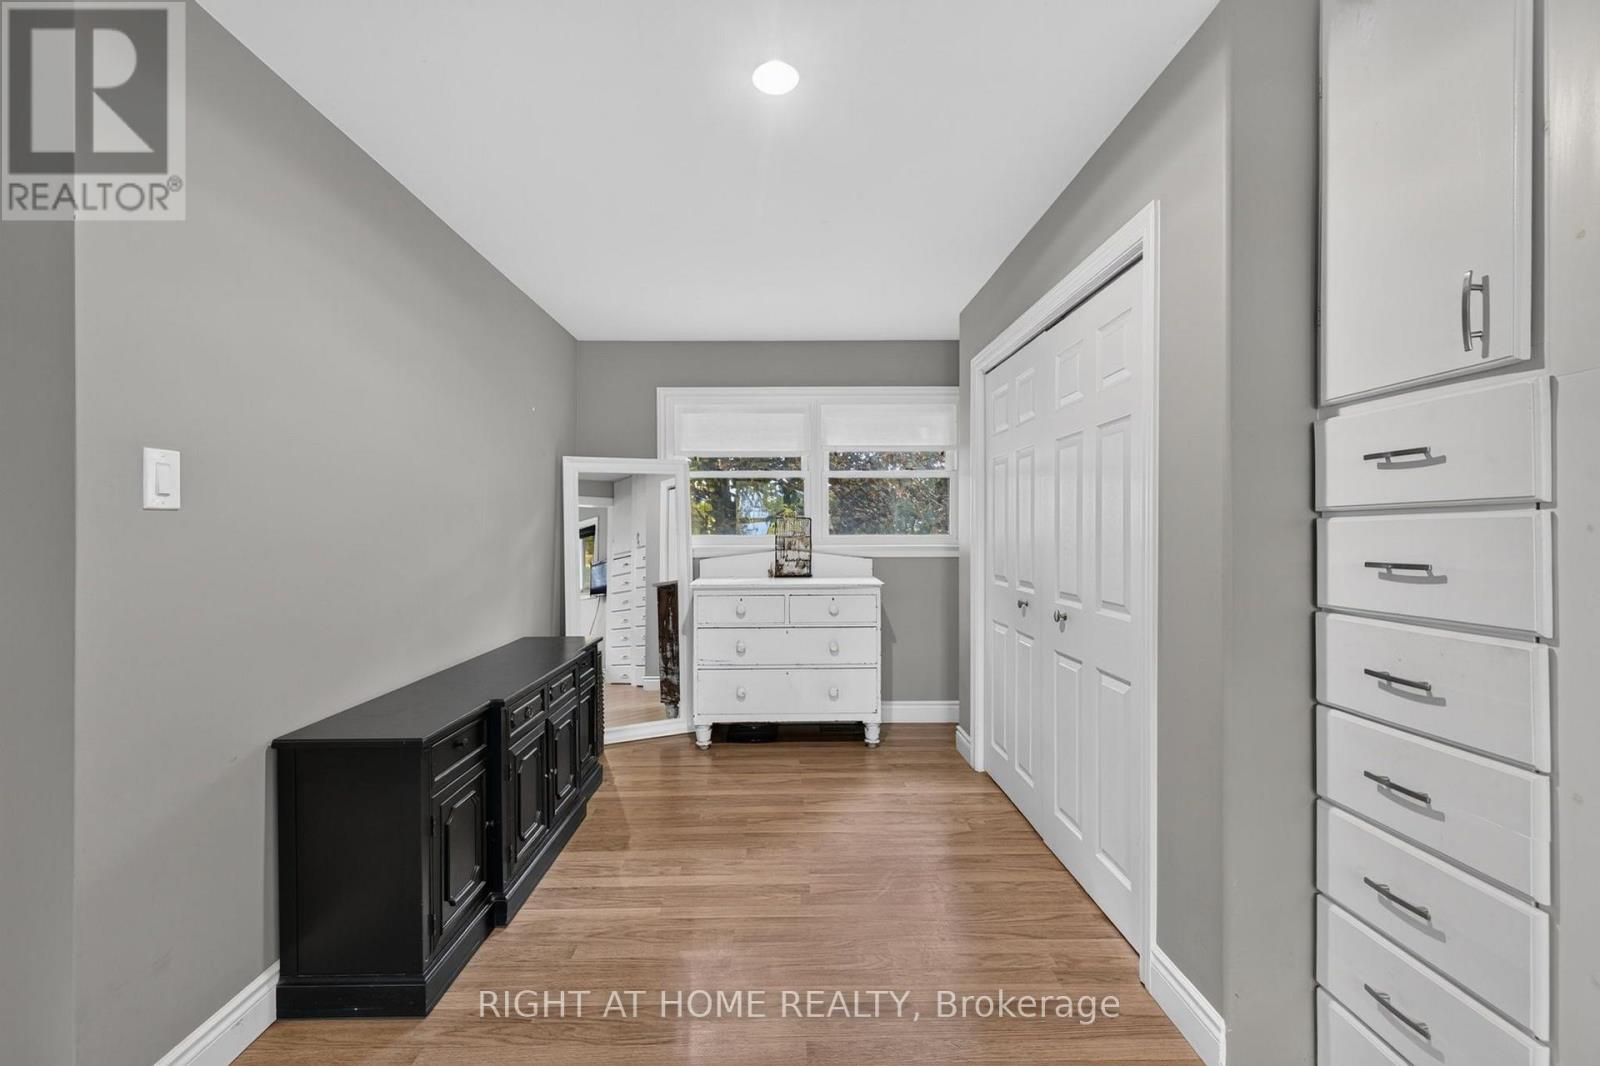
| Main Level | Primary Bedroom | 7.06 m | 3.44 m | 7.06 m x 3.44 m |
| Main Level | Bedroom | 2.93 m | 2.75 m | 2.93 m x 2.75 m |
| Upper Level | Other | 6.93 m | 2.95 m | 6.93 m x 2.95 m |
| Upper Level | Bedroom | 4.14 m | 3.29 m | 4.14 m x 3.29 m |
| Upper Level | Bedroom | 4.28 m | 2.51 m | 4.28 m x 2.51 m |
Contact Us
Contact us for more information

The trademarks REALTOR®, REALTORS®, and the REALTOR® logo are controlled by The Canadian Real Estate Association (CREA) and identify real estate professionals who are members of CREA. The trademarks MLS®, Multiple Listing Service® and the associated logos are owned by The Canadian Real Estate Association (CREA) and identify the quality of services provided by real estate professionals who are members of CREA. The trademark DDF® is owned by The Canadian Real Estate Association (CREA) and identifies CREA's Data Distribution Facility (DDF®)
November 02 2026 04:21:41
London and St. Thomas Association of REALTORS®
Right At Home Realty