
625 - 1210 Don Mills Road W Toronto, Ontario M3B 3N9

$2,550 Monthly
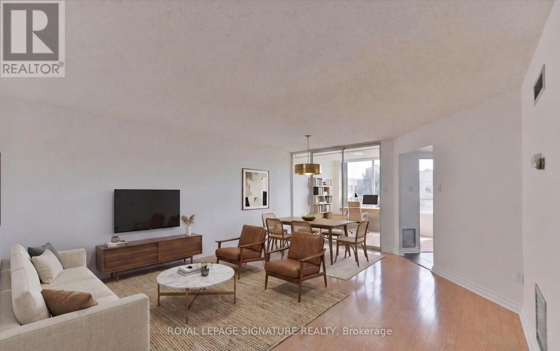
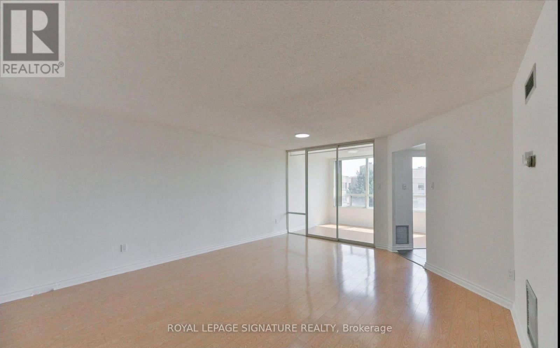
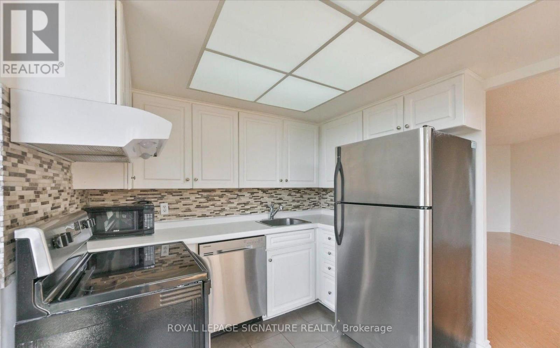
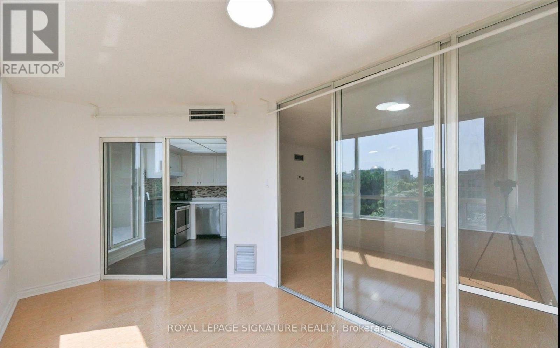
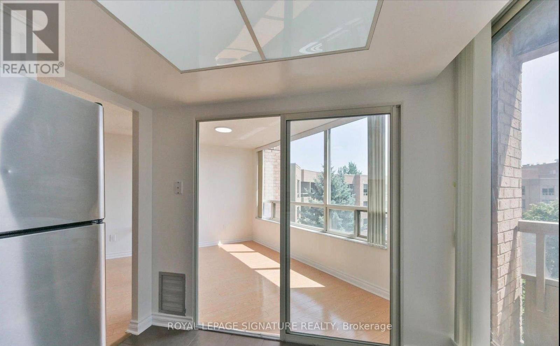
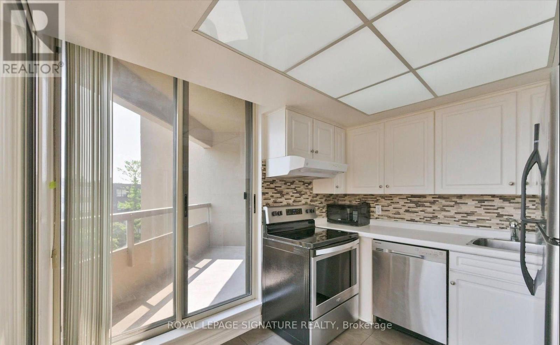
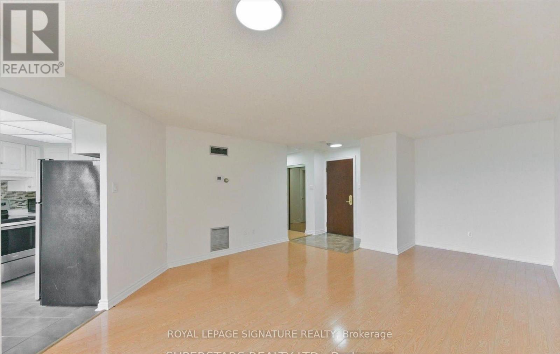
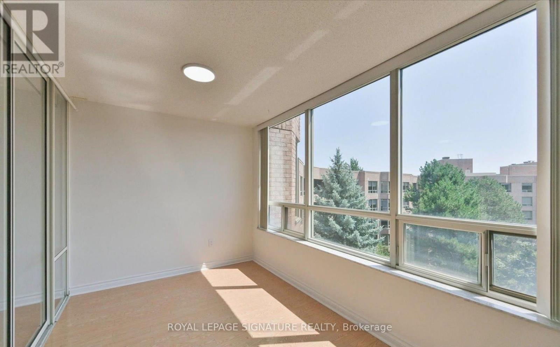
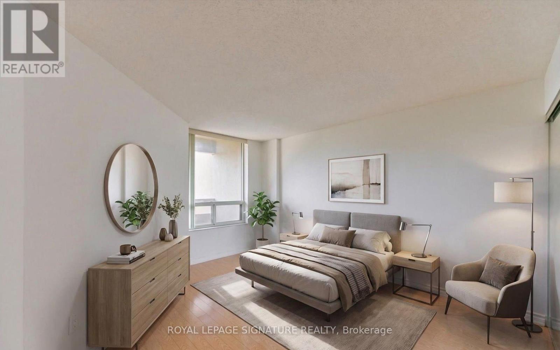
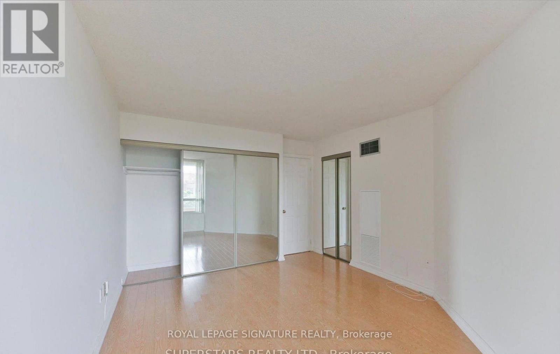
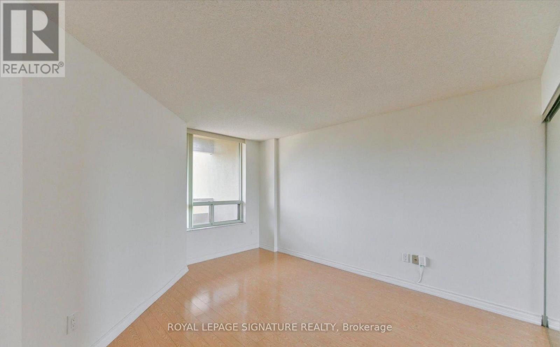
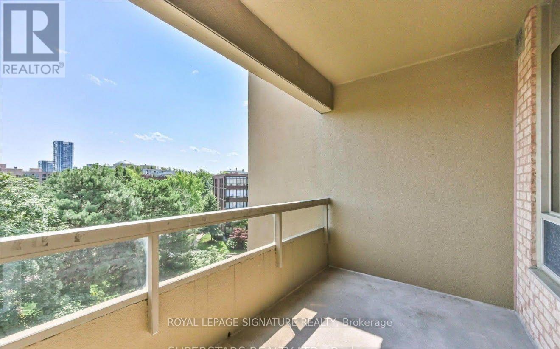
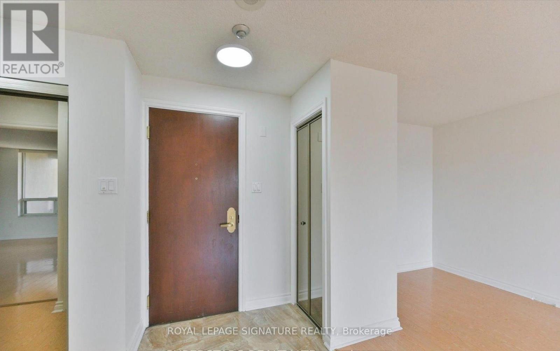
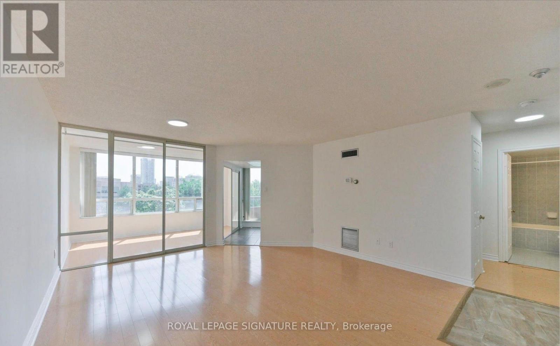
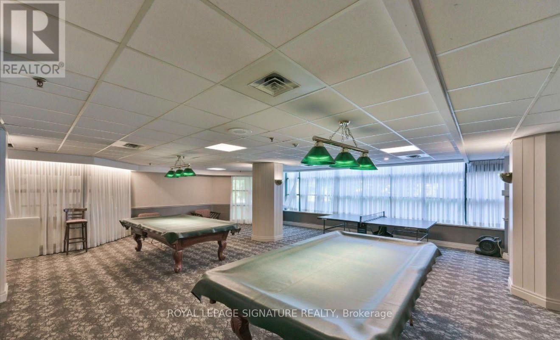
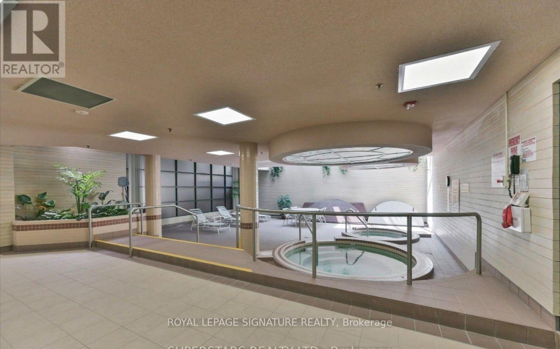
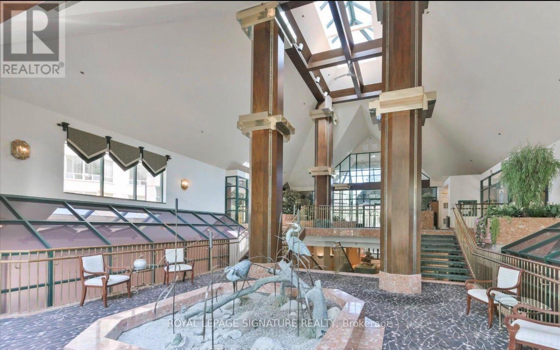
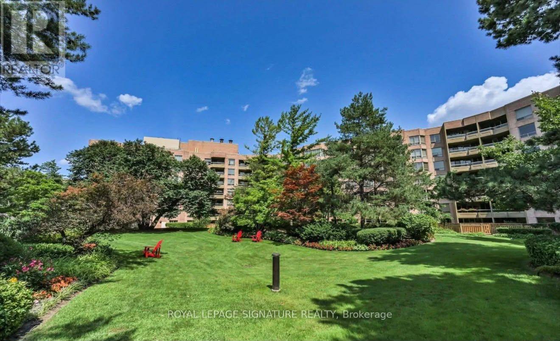
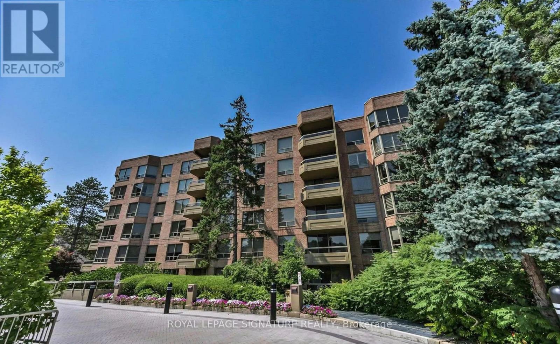
Spacious and well-maintained 1-bedroom + solarium suite in sought-after Windfield Terrace. Enjoy oversized principal rooms, a separate dining area, and a versatile solarium ideal for a home office or reading nook. All utilities are included: hydro, heat, water, cable TV, and one parking space. Conveniently located at Don Mills & Lawrence, close to transit, shopping, parks, and everyday amenities. No pets permitted as per the condo rules. Note: Elevators cannot be booked for moving on Saturday or Sunday. (id:49269)
Property Details
| MLS® Number | C14103986 |
| Property Type | Single Family |
| Community Name | Banbury-Don Mills |
| Community Features | Pets Not Allowed |
| Features | Balcony, In Suite Laundry |
| Parking Space Total | 1 |
Building
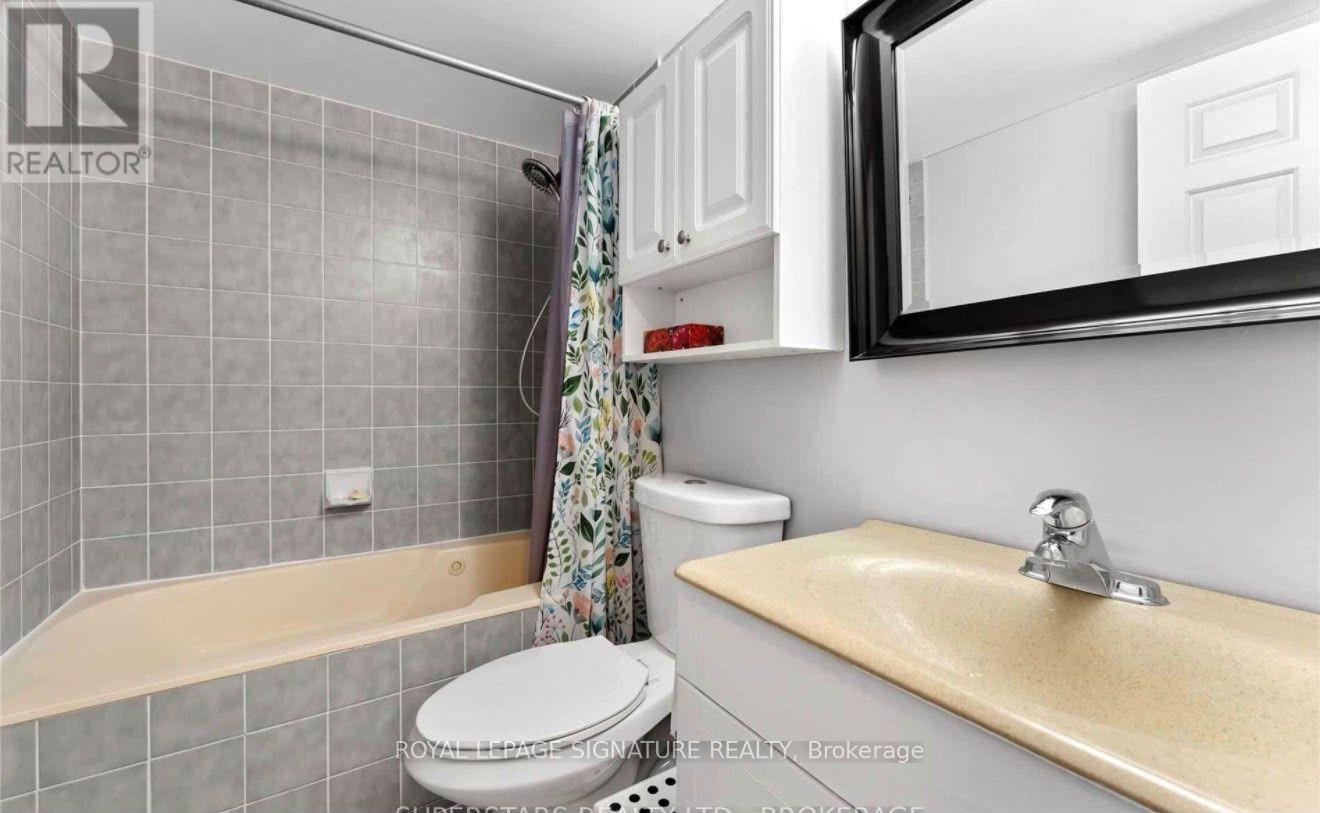
| Bathroom Total | 1 |
| Bedrooms Above Ground | 1 |
| Bedrooms Below Ground | 1 |
| Bedrooms Total | 2 |
| Age | 31 To 50 Years |
| Appliances | All, Dishwasher, Dryer, Stove, Washer, Window Coverings, Refrigerator |
| Basement Type | None |
| Cooling Type | Central Air Conditioning |
| Exterior Finish | Brick |
| Heating Fuel | Natural Gas |
| Heating Type | Forced Air |
| Size Interior | 700 - 799 Sqft |
| Type | Apartment |
Parking
| Underground | |
| Garage |
Land
| Acreage | No |
Rooms
| Level | Type | Length | Width | Dimensions |
|---|---|---|---|---|
| Main Level | Dining Room | 4.3 m | 2.44 m | 4.3 m x 2.44 m |
| Main Level | Kitchen | 2.8 m | 2.47 m | 2.8 m x 2.47 m |
| Main Level | Bedroom | 3.51 m | 3.63 m | 3.51 m x 3.63 m |
| Main Level | Living Room | 4.36 m | 5.97 m | 4.36 m x 5.97 m |
| Main Level | Solarium | 2.93 m | 2.01 m | 2.93 m x 2.01 m |
Contact Us
Contact us for more information

The trademarks REALTOR®, REALTORS®, and the REALTOR® logo are controlled by The Canadian Real Estate Association (CREA) and identify real estate professionals who are members of CREA. The trademarks MLS®, Multiple Listing Service® and the associated logos are owned by The Canadian Real Estate Association (CREA) and identify the quality of services provided by real estate professionals who are members of CREA. The trademark DDF® is owned by The Canadian Real Estate Association (CREA) and identifies CREA's Data Distribution Facility (DDF®)
October 21 2026 08:30:05
Toronto Regional Real Estate Board
Royal LePage Signature Realty