
625 Finns Bay Rd Echo Bay, Ontario P0S 1C0

$1,795,000
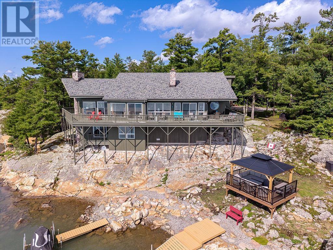
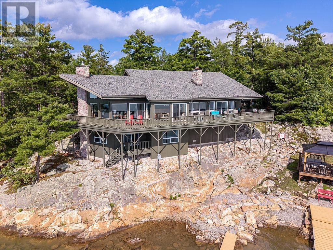
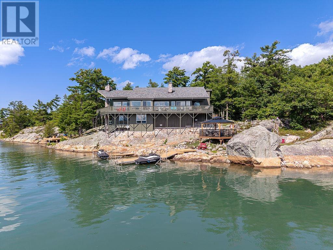
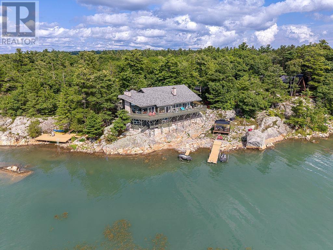
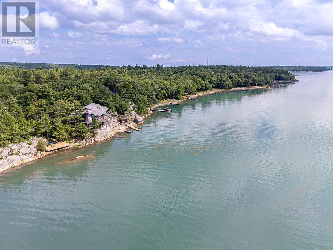
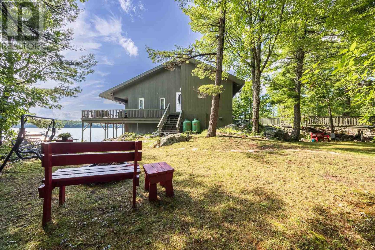
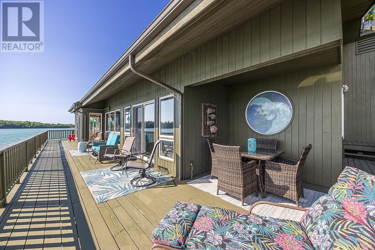
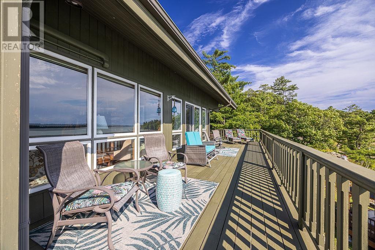
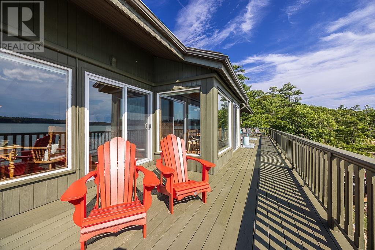
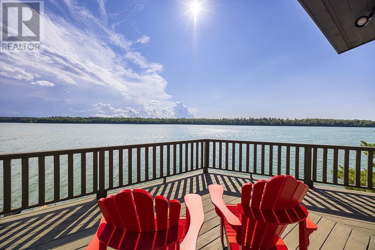
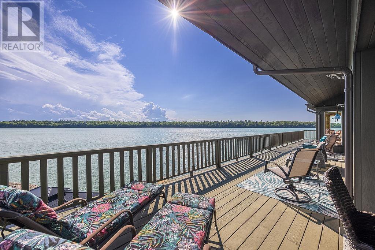
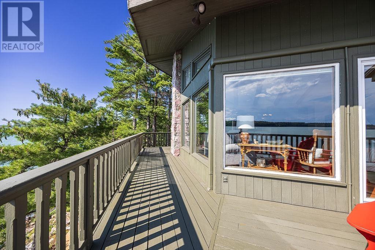
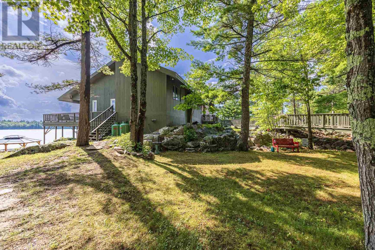
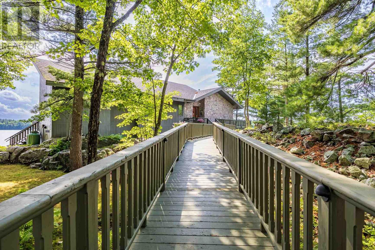
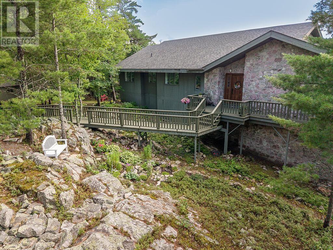
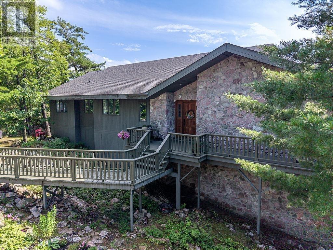
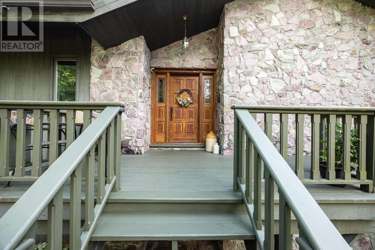
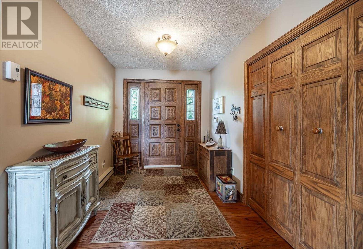
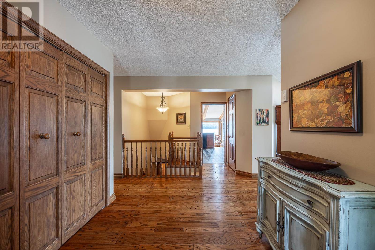
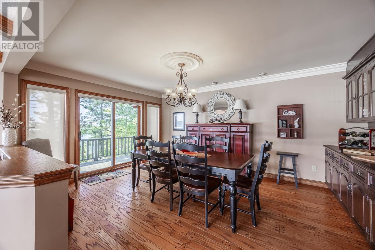
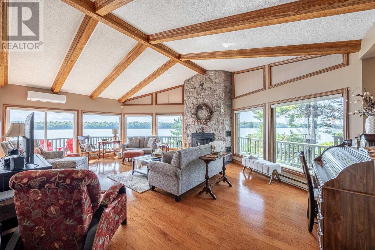
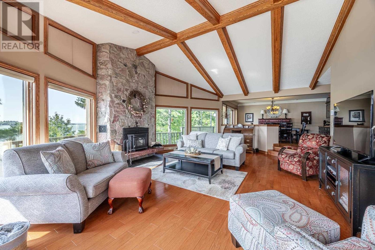
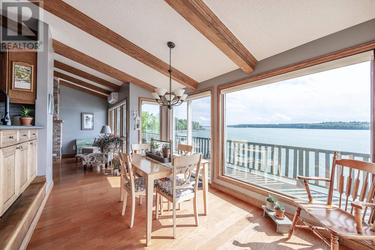
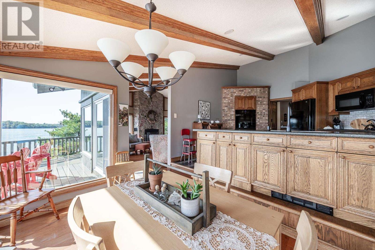
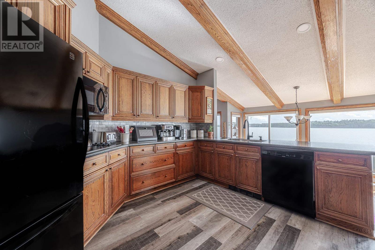
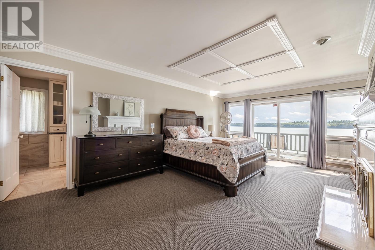
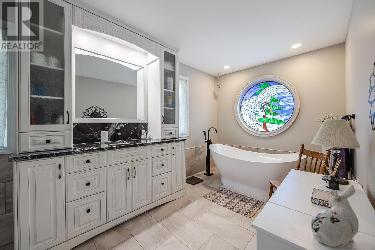
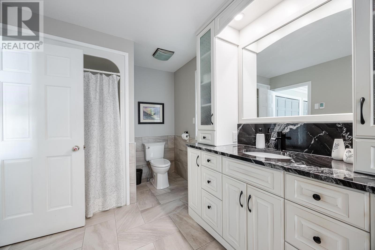
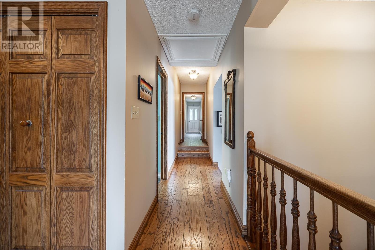
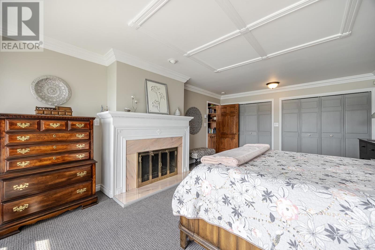
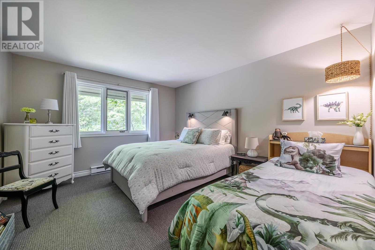
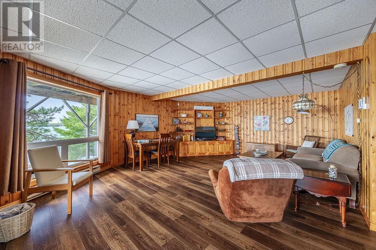
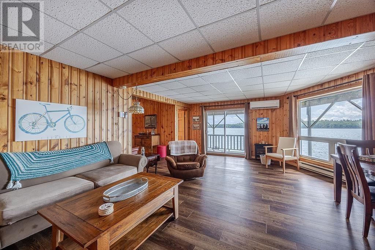
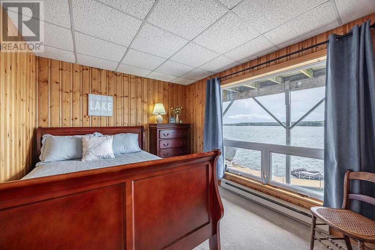
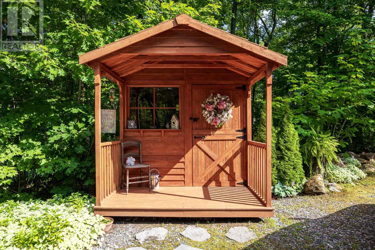
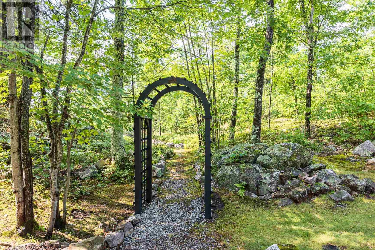
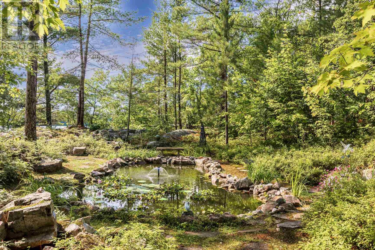
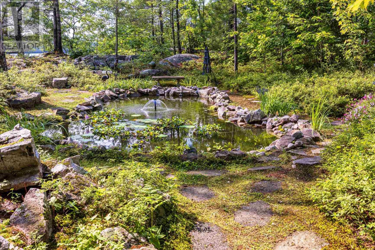
Enjoy nature, privacy, a marvelous home and perfect waterfront all located at 30 minutes to Town. The picturesque walkway leads to the massive entrance. way leads you to the large livThis quality built bungalow features 3 bedrooms, primary bedroom with 4pce ensuite, main floor laundry, family room with propane fireplace. Living room with airtight for cozy winter days. Waterfront views from all windows. Downstairs has a cozy rec room, 2 more bedrooms, 3pce washroom and outside access. The 2-year old gaebo offers a tranquil place to listen to the waves against the shore. A must see! (id:49269)
Property Details
| MLS® Number | SM262244 |
| Property Type | Single Family |
| Community Name | ECHO BAY |
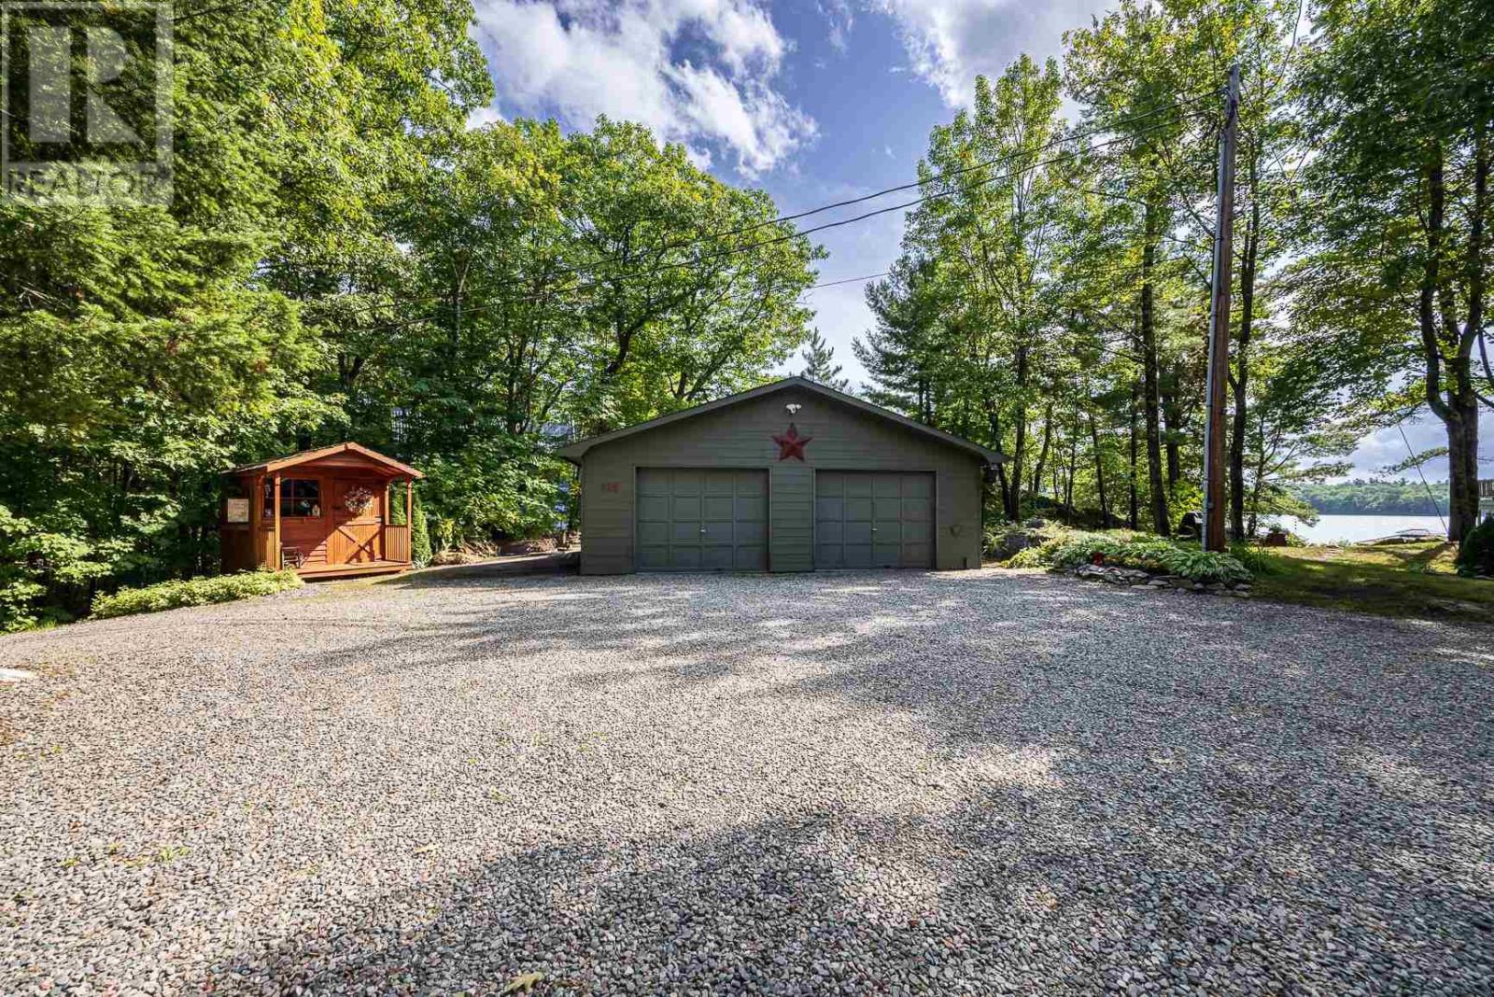
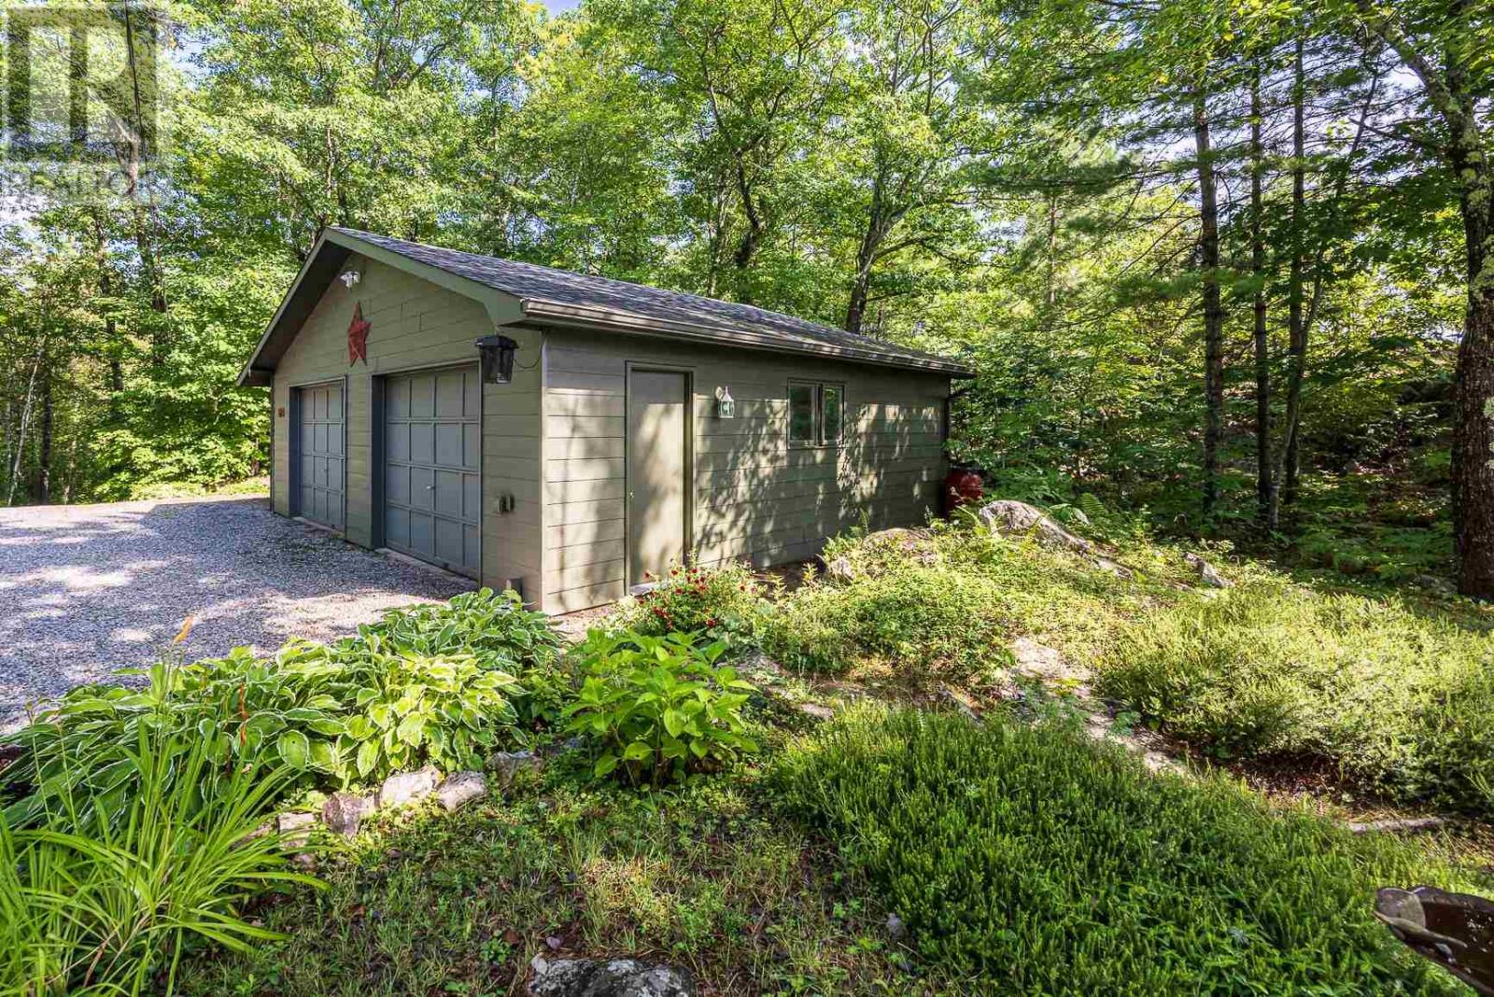
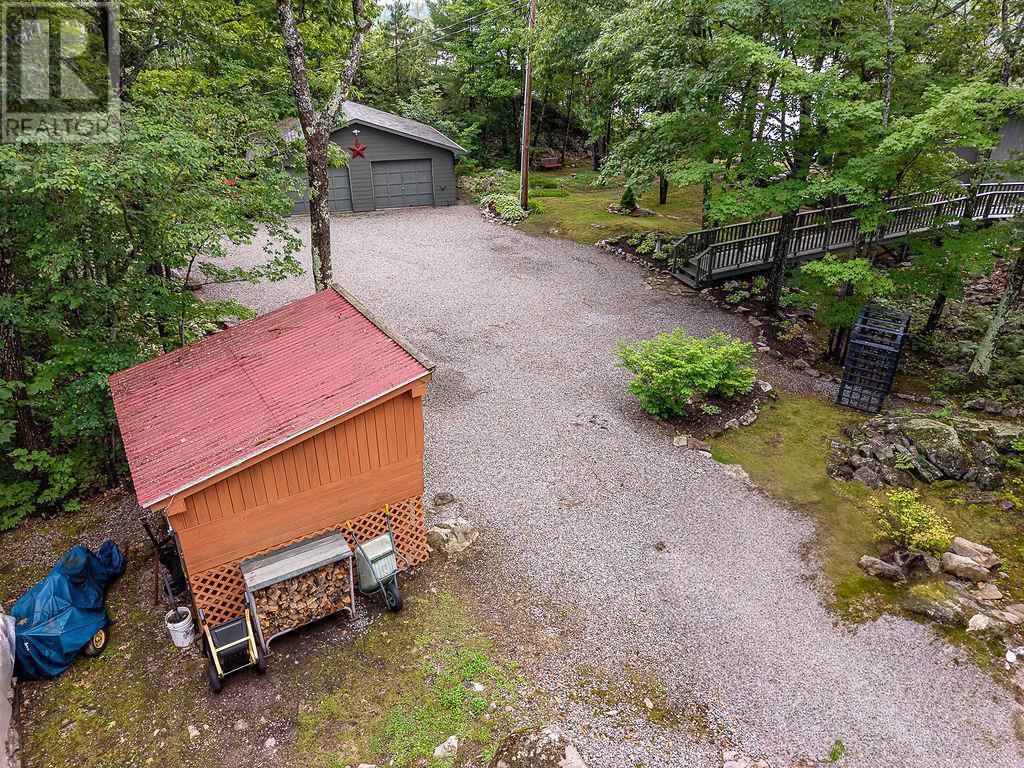
| Features | Crushed Stone Driveway |
| View Type | View |
| Water Front Name | Lake Huron - North Channel |
| Water Front Type | Waterfront |
Building
| Bathroom Total | 3 |
| Bedrooms Above Ground | 3 |
| Bedrooms Below Ground | 2 |
| Bedrooms Total | 5 |
| Appliances | Microwave Built-in, Dishwasher, Oven - Built-in, Water Purifier, Stove, Microwave, Blinds, Refrigerator |
| Architectural Style | Bungalow |
| Basement Type | Full |
| Constructed Date | 1988 |
| Construction Style Attachment | Detached |
| Exterior Finish | Stone, Wood |
| Fireplace Present | Yes |
| Fireplace Total | 1 |
| Flooring Type | Hardwood |
| Heating Fuel | Electric, Propane, Wood |
| Heating Type | Baseboard Heaters, Heat Pump |
| Stories Total | 1 |
| Size Interior | 2,800 Sqft |
| Utility Water | Lake/river Water Intake |
Parking
| Garage | |
| Detached Garage | |
| Gravel |
Land
| Access Type | Road Access |
| Acreage | Yes |
| Sewer | Septic System |
| Size Depth | 627 Ft |
| Size Frontage | 232.0000 |
| Size Irregular | 2.31 |
| Size Total | 2.31 Ac|1 - 3 Acres |
| Size Total Text | 2.31 Ac|1 - 3 Acres |
Rooms
| Level | Type | Length | Width | Dimensions |
|---|---|---|---|---|
| Basement | Bedroom | 12.6 x 7.6 | ||
| Basement | Bedroom | 9.6 x 13.6 | ||
| Basement | Recreation Room | 26 x 23.6 (irr) | ||
| Basement | Bathroom | 1-3pce | ||
| Main Level | Kitchen | 13.8 x 12.9 | ||
| Main Level | Dining Room | 17 x 12 | ||
| Main Level | Living Room | 26 x 17.6 | ||
| Main Level | Primary Bedroom | 13.8 x2 1.8 | ||
| Main Level | Bedroom | 13.8 x 11.10 | ||
| Main Level | Bedroom | 13.8 x 11.10 | ||
| Main Level | Family Room | 17 x 11 | ||
| Main Level | Bathroom | 1- 4pce | ||
| Main Level | Ensuite | 1-4pce | ||
| Main Level | Laundry Room | 8 x 13.6 |
Utilities
| Electricity | Available |
https://www.realtor.ca/real-estate/30175425/625-finns-bay-rd-echo-bay-echo-bay
Contact Us
Contact us for more information

The trademarks REALTOR®, REALTORS®, and the REALTOR® logo are controlled by The Canadian Real Estate Association (CREA) and identify real estate professionals who are members of CREA. The trademarks MLS®, Multiple Listing Service® and the associated logos are owned by The Canadian Real Estate Association (CREA) and identify the quality of services provided by real estate professionals who are members of CREA. The trademark DDF® is owned by The Canadian Real Estate Association (CREA) and identifies CREA's Data Distribution Facility (DDF®)
August 19 2026 10:15:16
Sault Ste. Marie Real Estate Board
RE/MAX Sault Ste. Marie Realty Inc.