
625 Glasgow Street Kitchener, Ontario N2M 2N6

$6,800 MonthlyInsurance
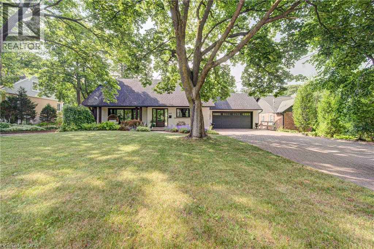
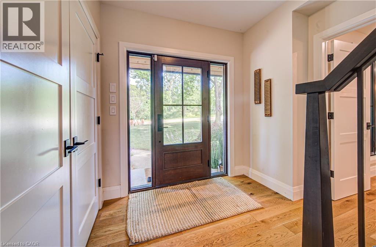
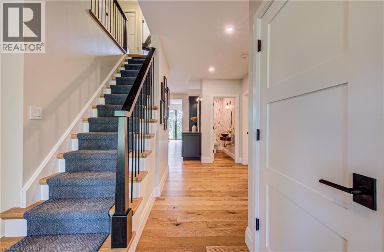
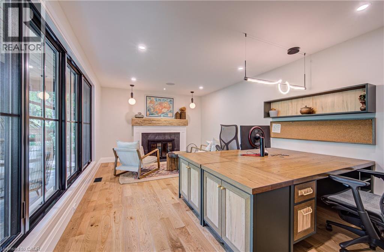
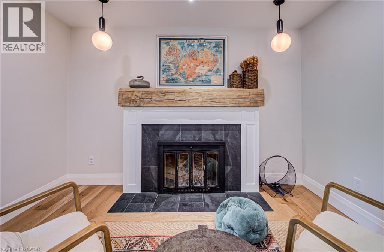
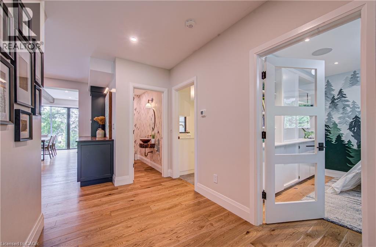
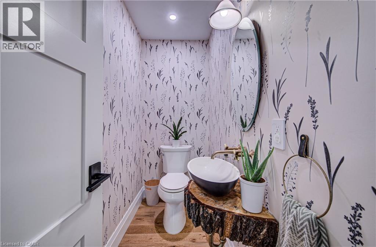
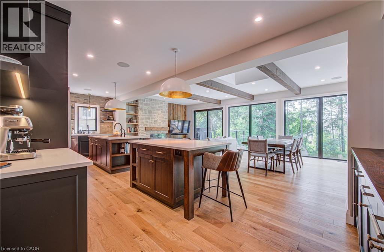
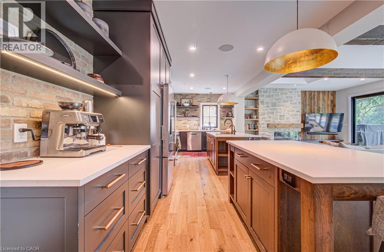
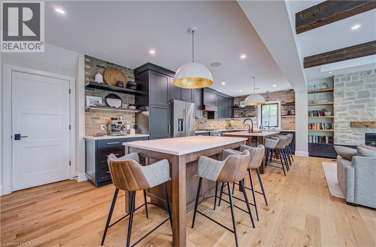
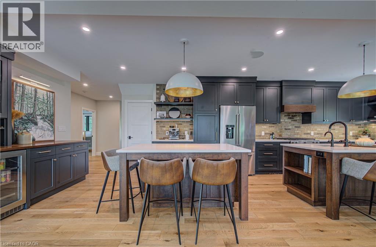
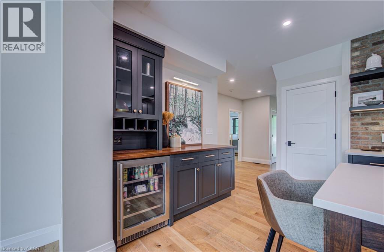
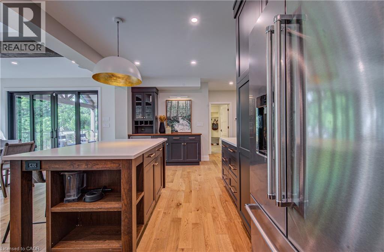
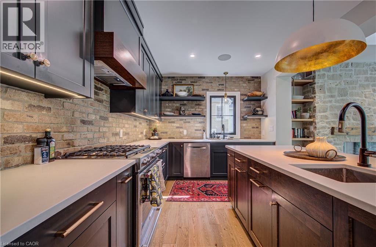
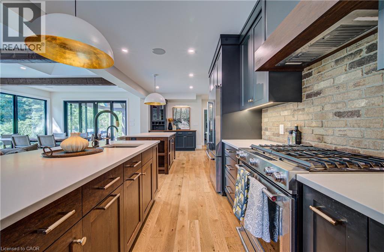
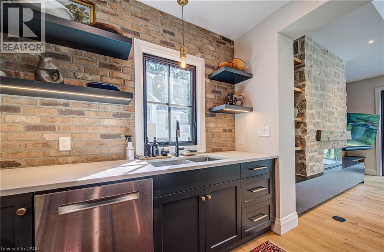
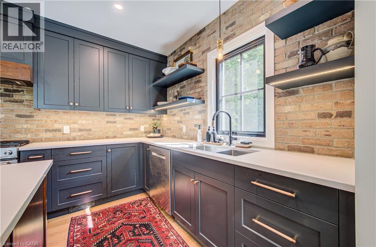
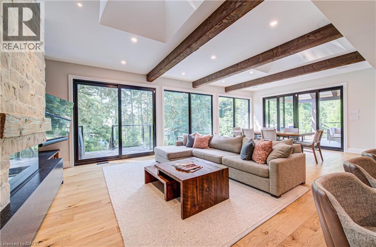
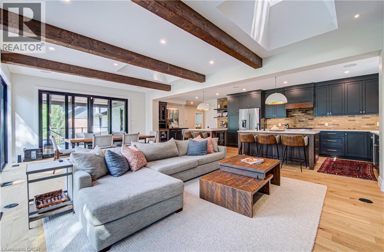
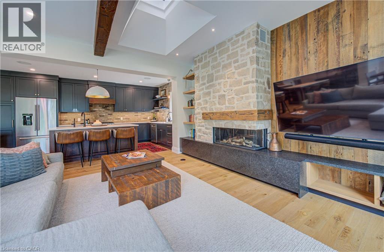
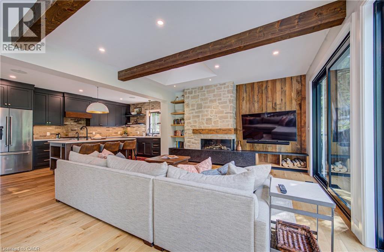
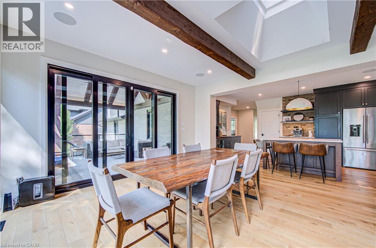
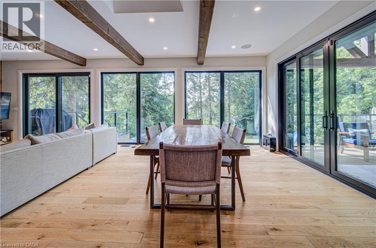
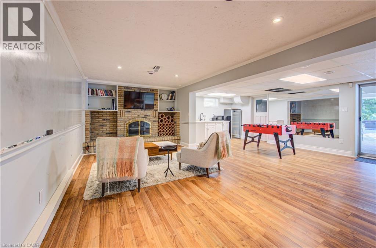
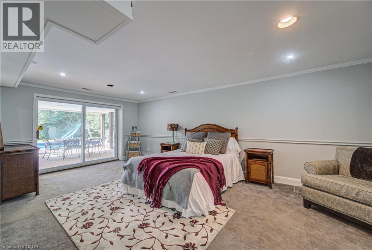
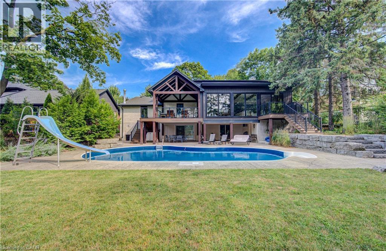
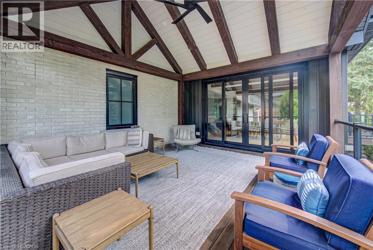
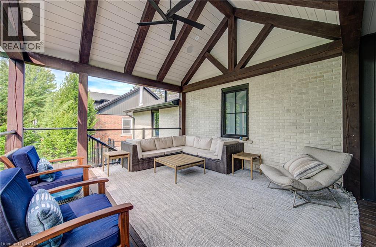
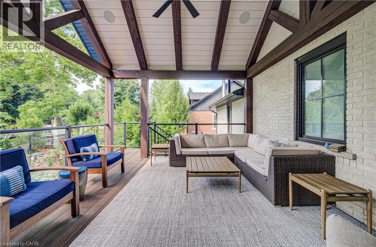
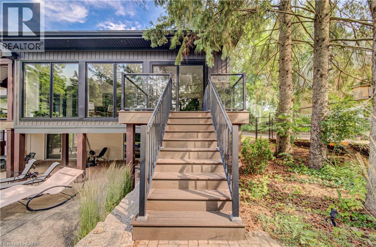
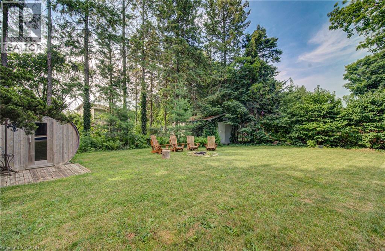
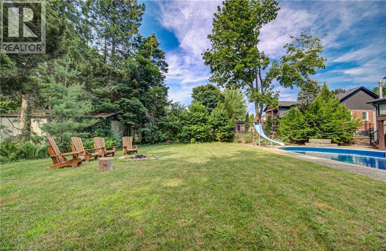
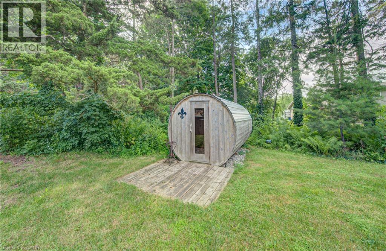
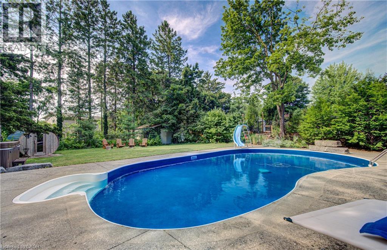
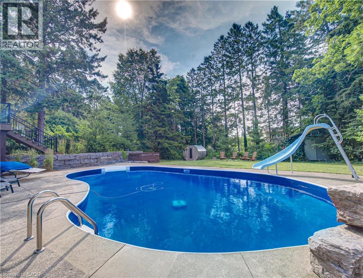
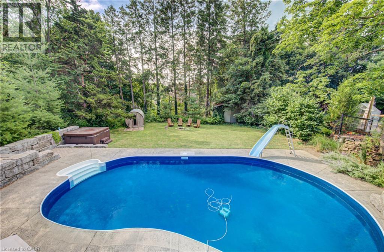
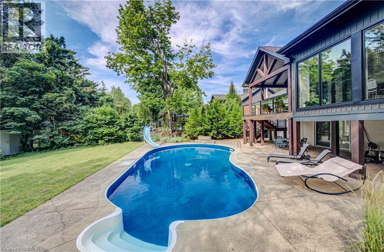
Welcome to 625 Glasgow in the heart of old Westmount. Experience a home that offers a rare combination of luxury, recreation, and year-round outdoor living. Designed to feel like a private resort, this exceptional property is filled with thoughtful features that make every day feel like a getaway. The backyard is an entertainer's dream, complete with an in-ground swimming pool, hot tub, authentic wood-burning sauna, outdoor shower, beautiful fire pit, and extensive covered deck space for relaxing or entertaining in any weather. A newly renovated outdoor living room and dedicated gas BBQ area create the perfect setting for effortless outdoor dining and gatherings. Inside, stunning floor-to-ceiling panoramic glass spans the back of the home, flooding the living spaces with natural light while creating seamless views of the backyard. Oversized sliding glass doors enhance the indoor-outdoor lifestyle, while skylights brighten the main living area throughout the day. Enjoy music throughout the home and backyard with the integrated Sonos sound system, then unwind beside the cozy wood-burning fireplace or the additional gas fireplace. An attached garage adds everyday convenience. The property also features an exceptional 13' × 30' detached workshop/shed, ideal for woodworking, hobbies, storage, or outdoor equipment. Every space has been thoughtfully designed to bring people together and make the most of every season. Whether you're relaxing in the sauna after a swim, gathering around the fire pit, entertaining on the covered decks, or simply enjoying the abundance of natural light, this one-of-a-kind home offers an exceptional lifestyle unlike any other. Property available fully furnished. (id:49269)
Property Details
| MLS® Number | 40847765 |
| Property Type | Single Family |
| Amenities Near By | Golf Nearby, Schools |
| Community Features | Quiet Area |
| Parking Space Total | 8 |
| Pool Type | Inground Pool |
Building
| Bathroom Total | 4 |
| Bedrooms Above Ground | 3 |
| Bedrooms Below Ground | 1 |
| Bedrooms Total | 4 |
| Appliances | Dishwasher, Dryer, Refrigerator, Washer, Microwave Built-in, Gas Stove(s), Hood Fan, Window Coverings, Hot Tub |
| Basement Development | Finished |
| Basement Type | Full (finished) |
| Construction Style Attachment | Detached |
| Cooling Type | Central Air Conditioning |
| Exterior Finish | Brick |
| Foundation Type | Poured Concrete |
| Half Bath Total | 1 |
| Heating Fuel | Natural Gas |
| Heating Type | Forced Air |
| Stories Total | 2 |
| Size Interior | 2,300 Sqft |
| Type | House |
| Utility Water | Municipal Water |
Parking
| Attached Garage |
Land
| Acreage | No |
| Land Amenities | Golf Nearby, Schools |
| Sewer | Municipal Sewage System |
| Size Depth | 212 Ft |
| Size Frontage | 75 Ft |
| Size Irregular | 0.36 |
| Size Total | 0.36 Ac|unknown |
| Size Total Text | 0.36 Ac|unknown |
| Zoning Description | R1 |
Rooms
| Level | Type | Length | Width | Dimensions |
|---|---|---|---|---|
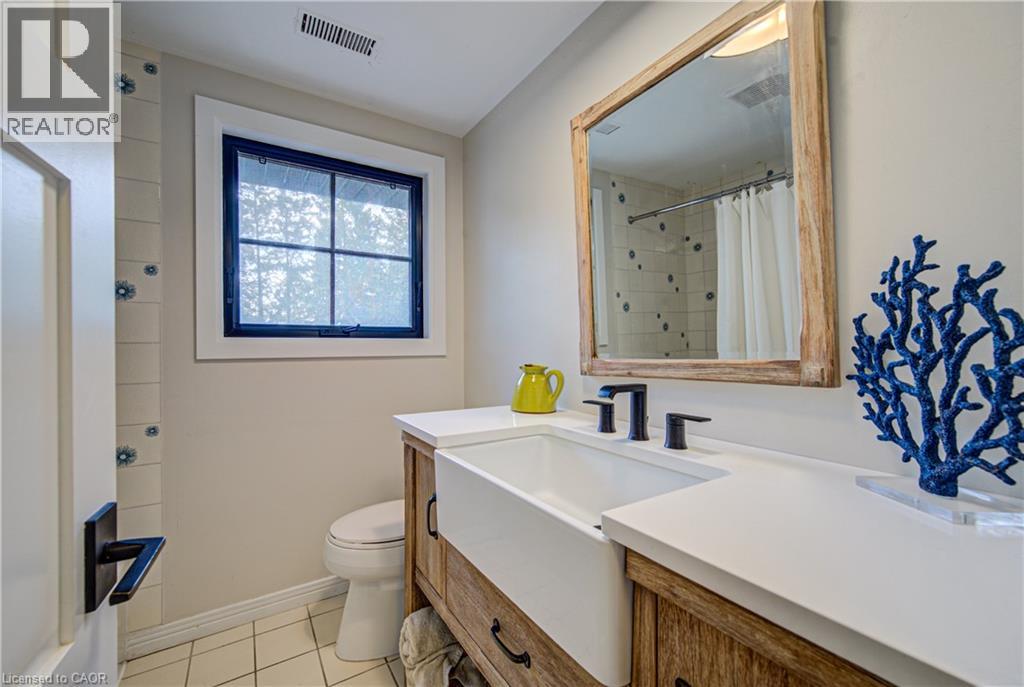
| Second Level | 4pc Bathroom | Measurements not available | ||
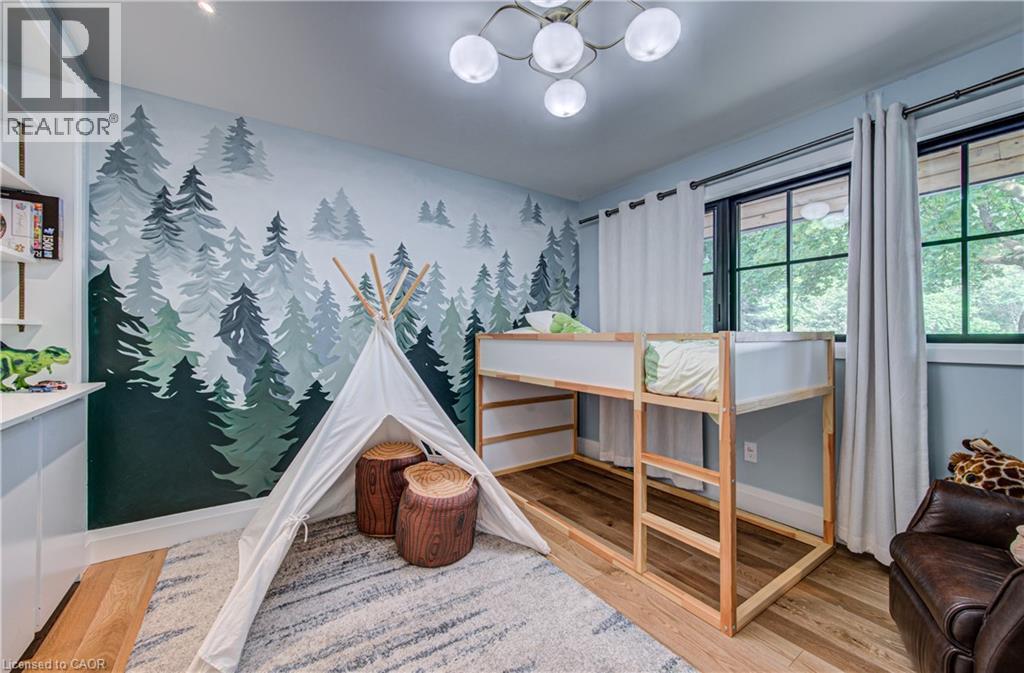
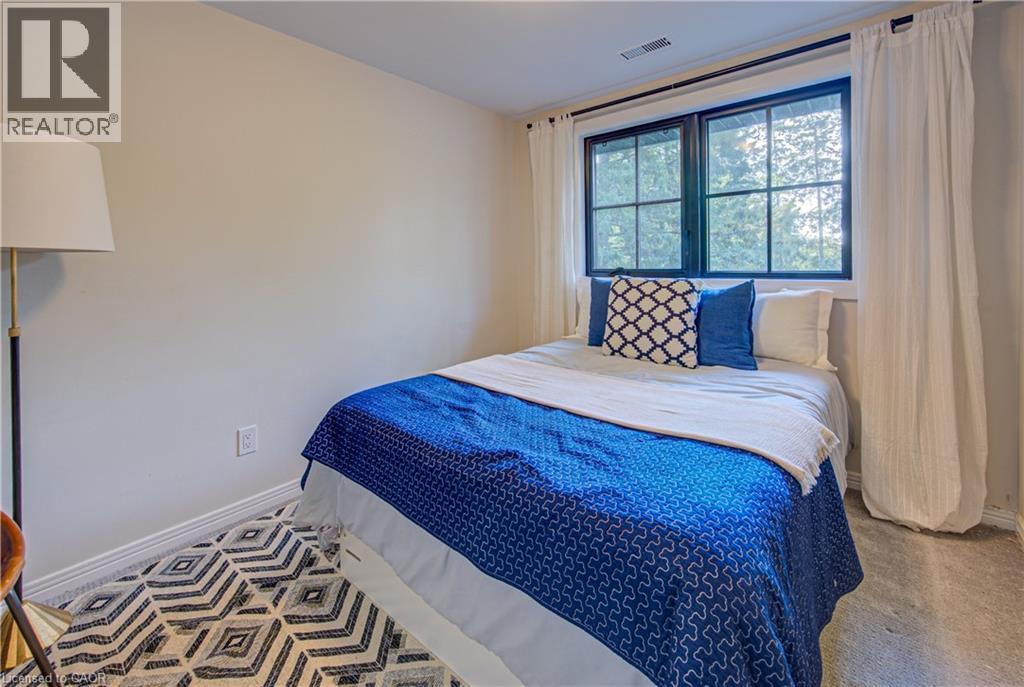
| Second Level | Bedroom | 15'11'' x 9'5'' | ||
| Second Level | Bedroom | 14'5'' x 8'6'' | ||
| Second Level | Full Bathroom | Measurements not available | ||
| Second Level | Primary Bedroom | 17'9'' x 14'6'' | ||
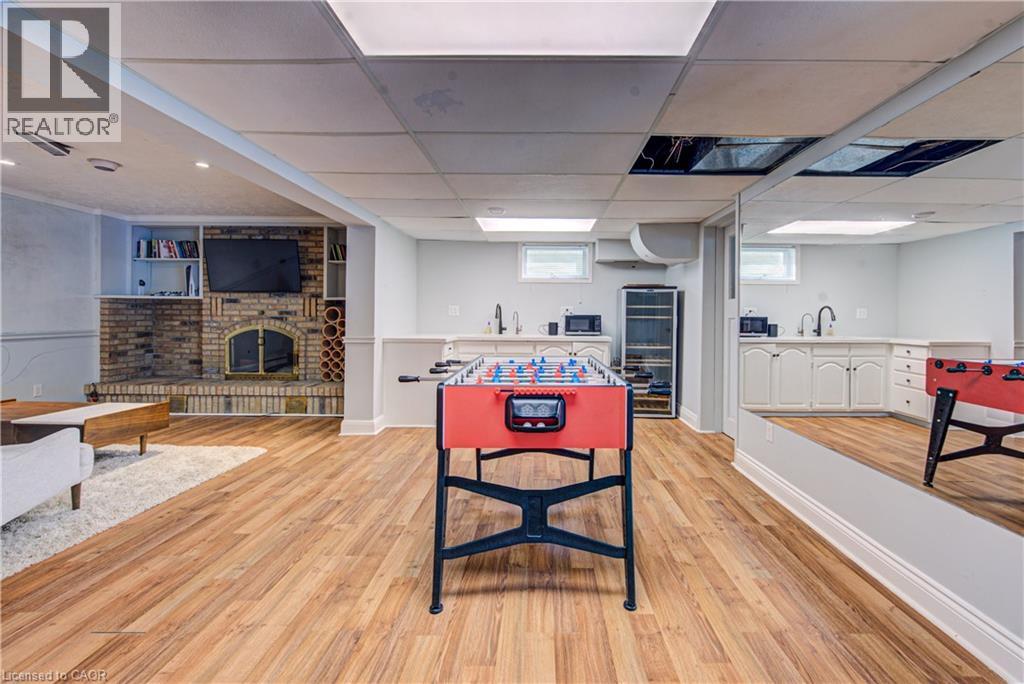
| Basement | Recreation Room | 27'0'' x 22'2'' | ||
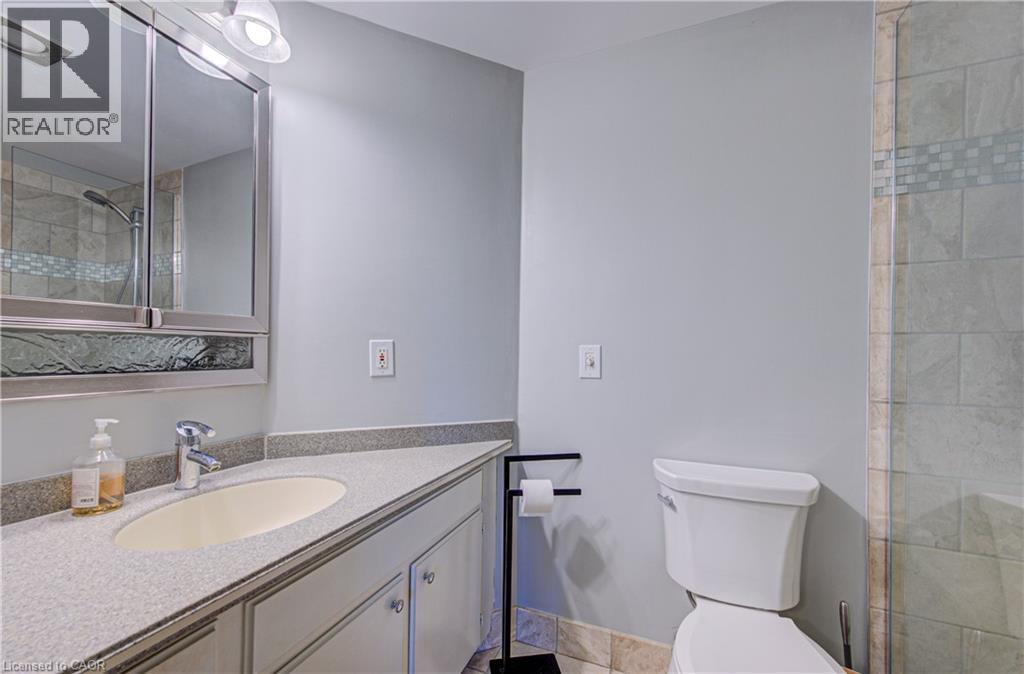
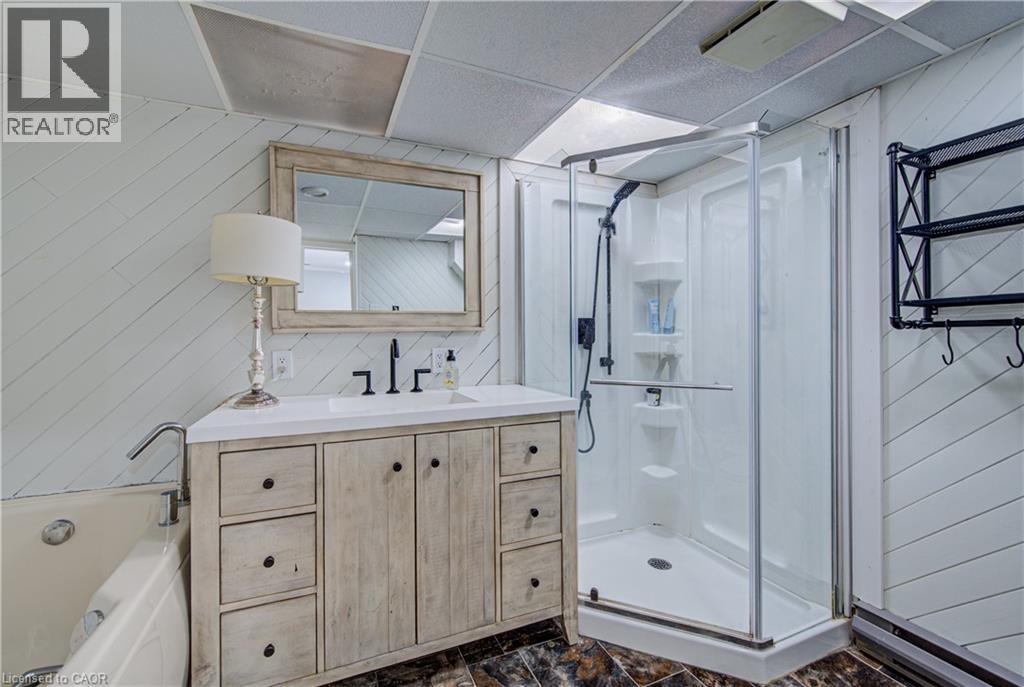
| Basement | 4pc Bathroom | Measurements not available | ||
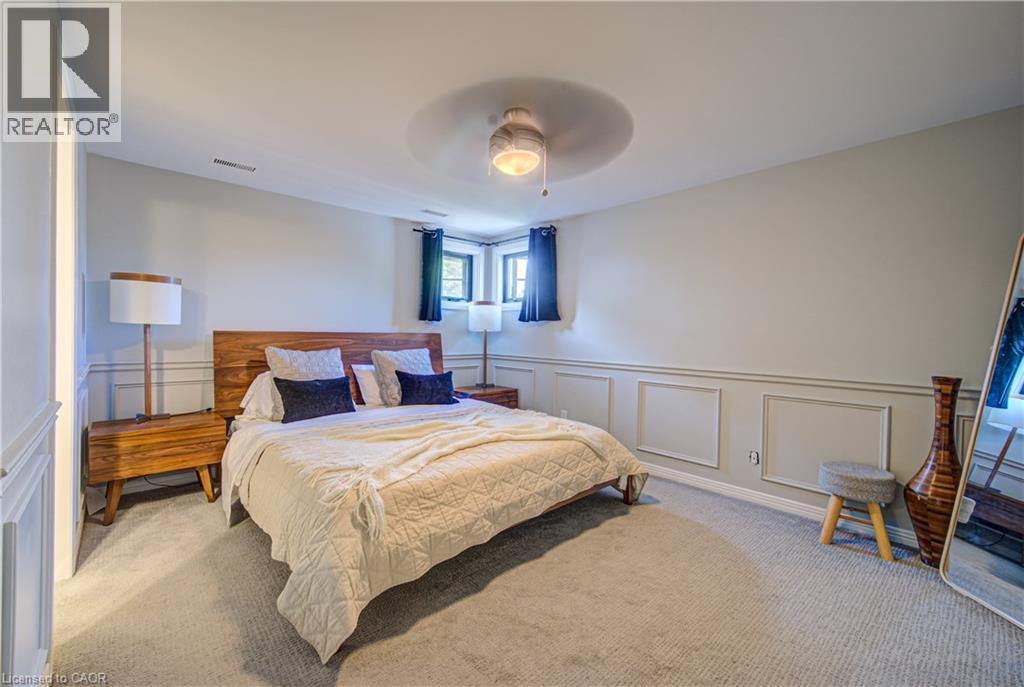
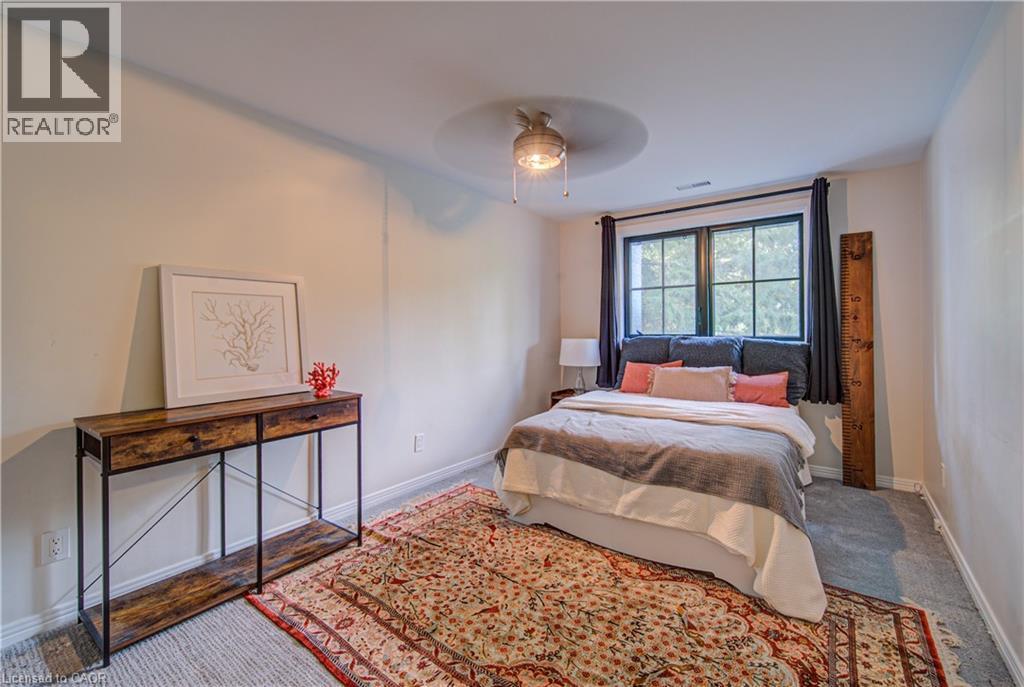
| Basement | Bedroom | 21'8'' x 13'4'' | ||
| Main Level | 2pc Bathroom | Measurements not available | ||
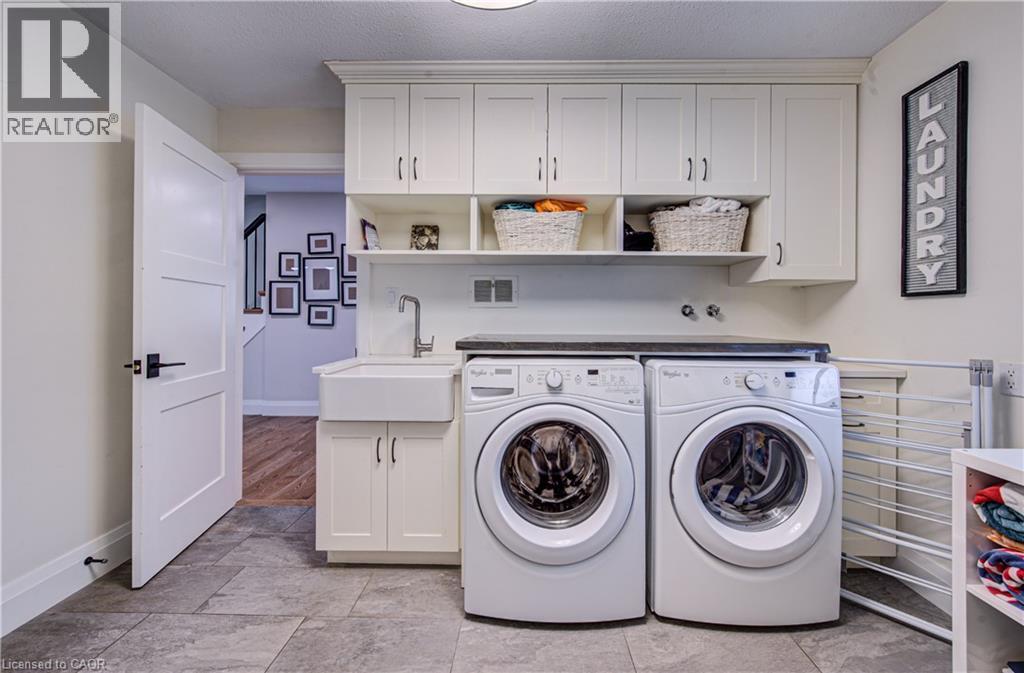
| Main Level | Laundry Room | 11'5'' x 10'0'' | ||
| Main Level | Office | 11'0'' x 11'0'' | ||
| Main Level | Living Room | 21'0'' x 11'8'' | ||
| Main Level | Dining Room | 15'0'' x 12'0'' | ||
| Main Level | Family Room | 15'0'' x 15'0'' | ||
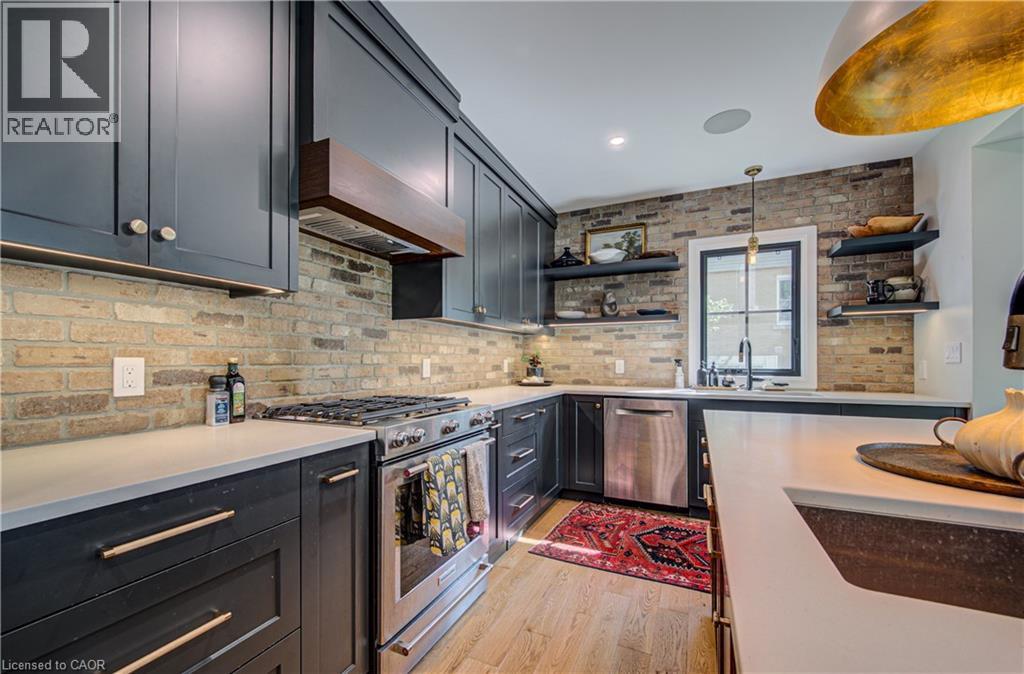
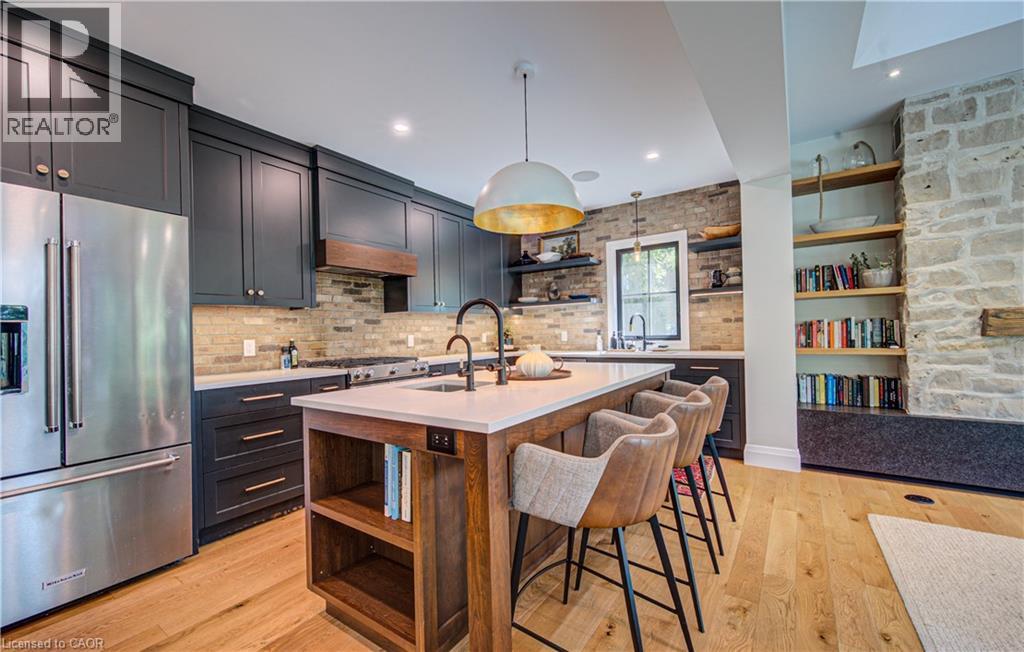
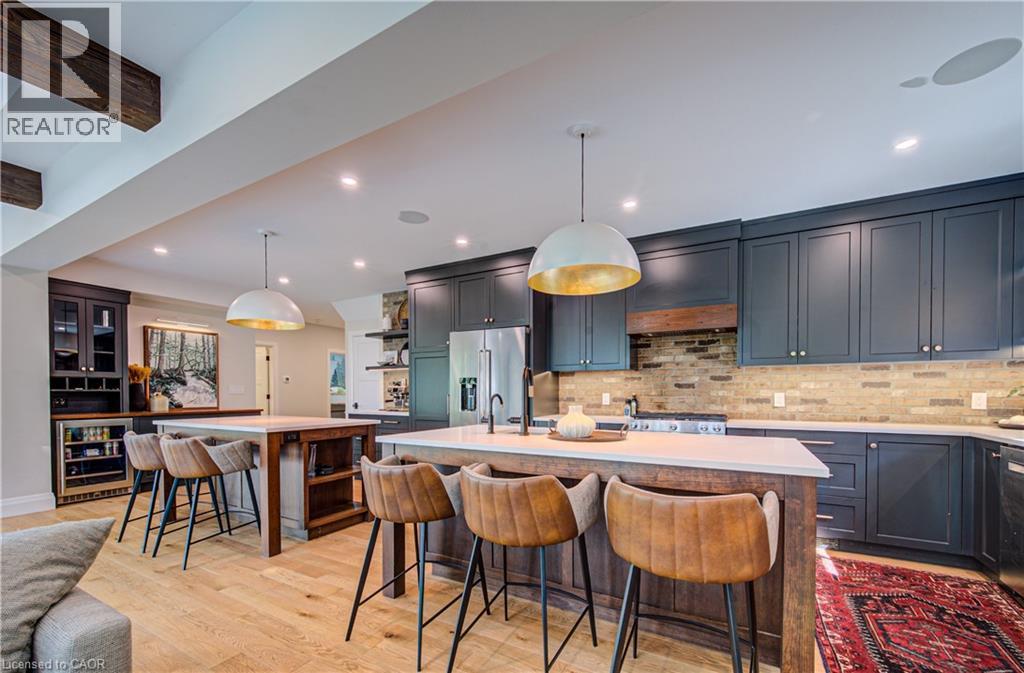
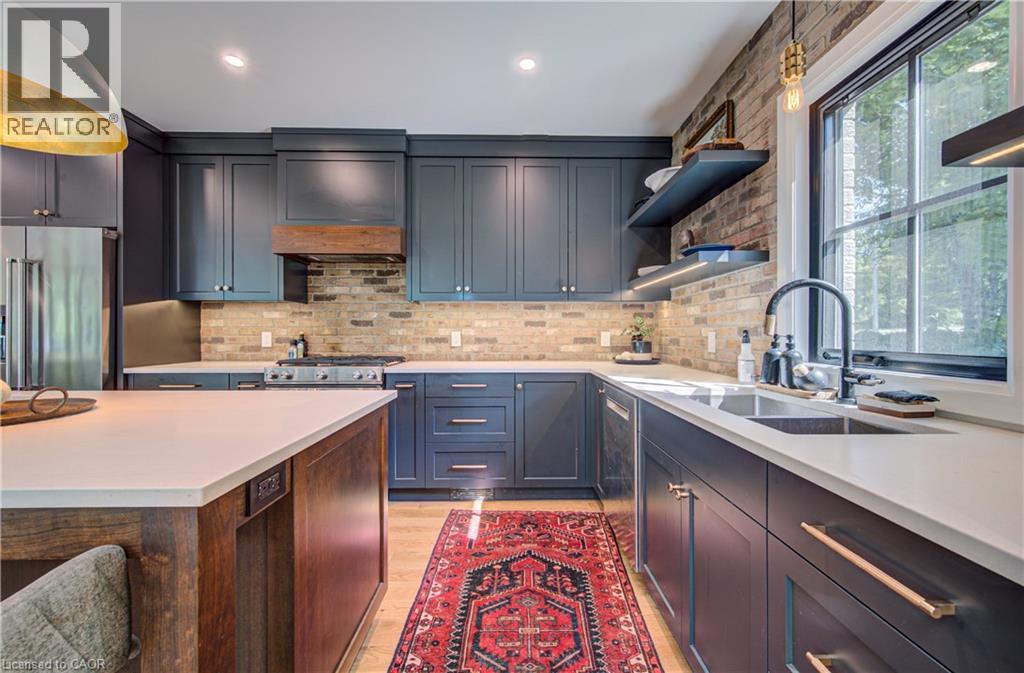
| Main Level | Kitchen | 27'9'' x 12'0'' |
https://www.realtor.ca/real-estate/30032945/625-glasgow-street-kitchener
Contact Us
Contact us for more information

The trademarks REALTOR®, REALTORS®, and the REALTOR® logo are controlled by The Canadian Real Estate Association (CREA) and identify real estate professionals who are members of CREA. The trademarks MLS®, Multiple Listing Service® and the associated logos are owned by The Canadian Real Estate Association (CREA) and identify the quality of services provided by real estate professionals who are members of CREA. The trademark DDF® is owned by The Canadian Real Estate Association (CREA) and identifies CREA's Data Distribution Facility (DDF®)
July 14 2026 09:48:12
REALTORS® Association of Hamilton-Burlington
RE/MAX Twin City Realty Inc.