
6254 Gore Street Niagara Falls, Ontario L2J 4G5

$729,900
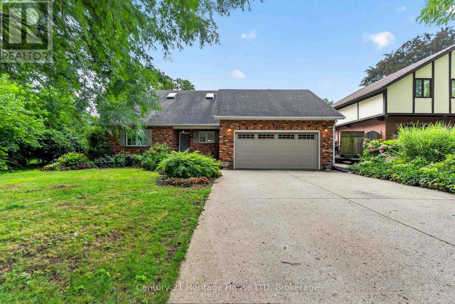
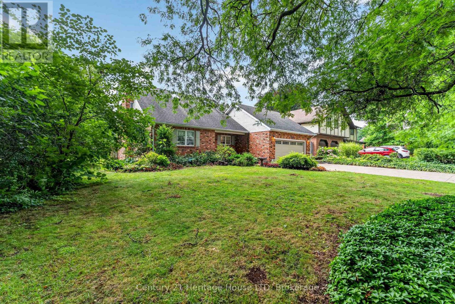
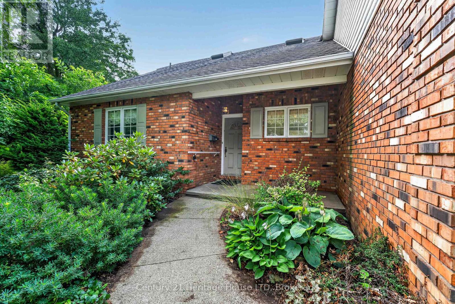
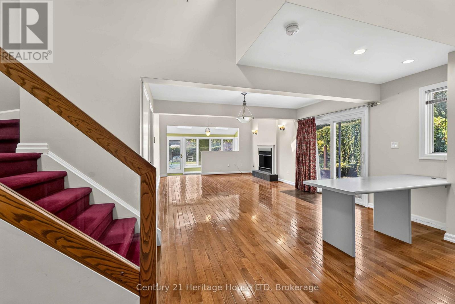
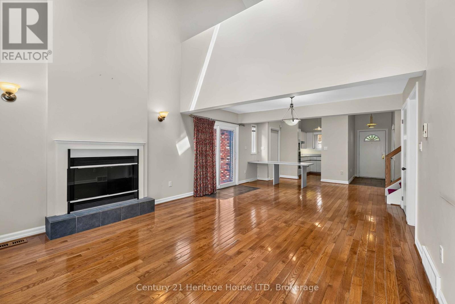
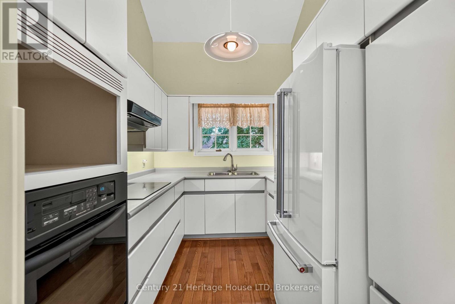
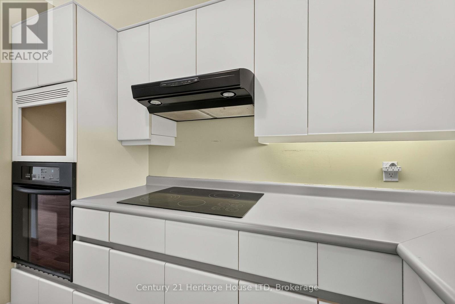
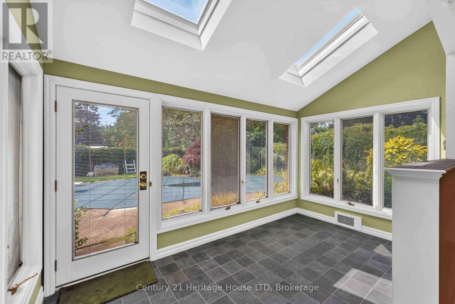
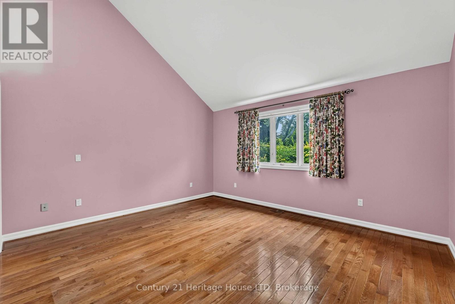
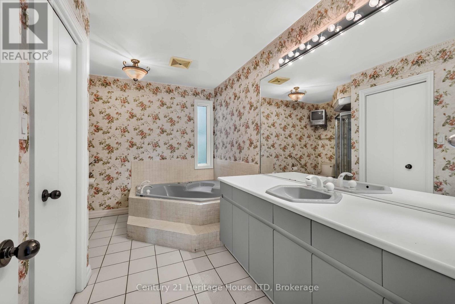
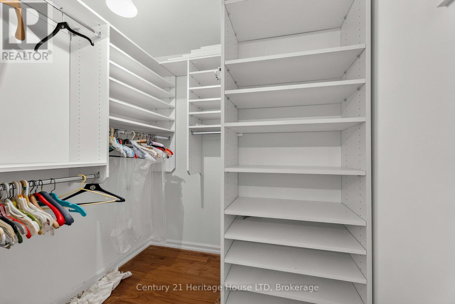
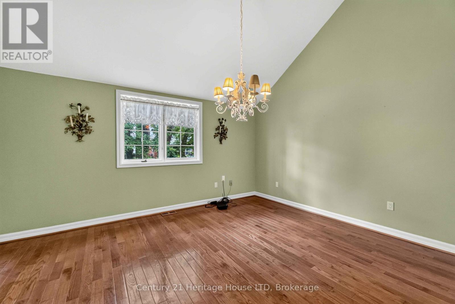
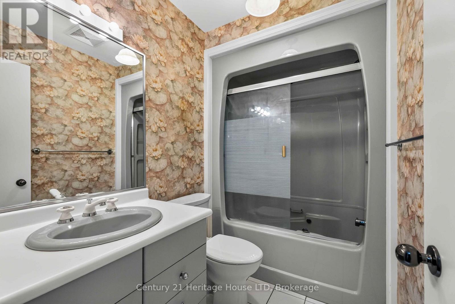
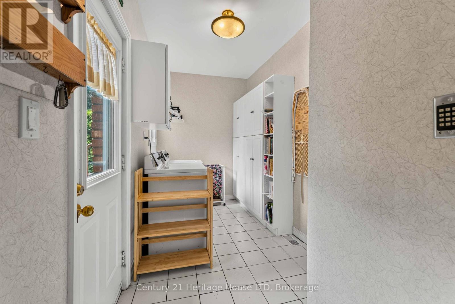
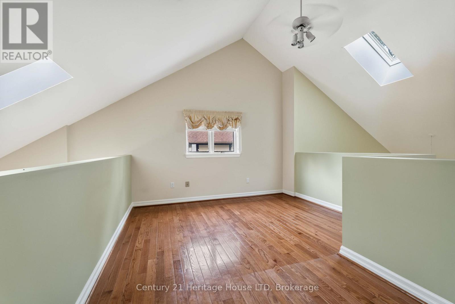
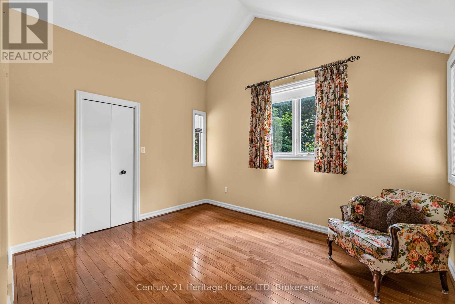
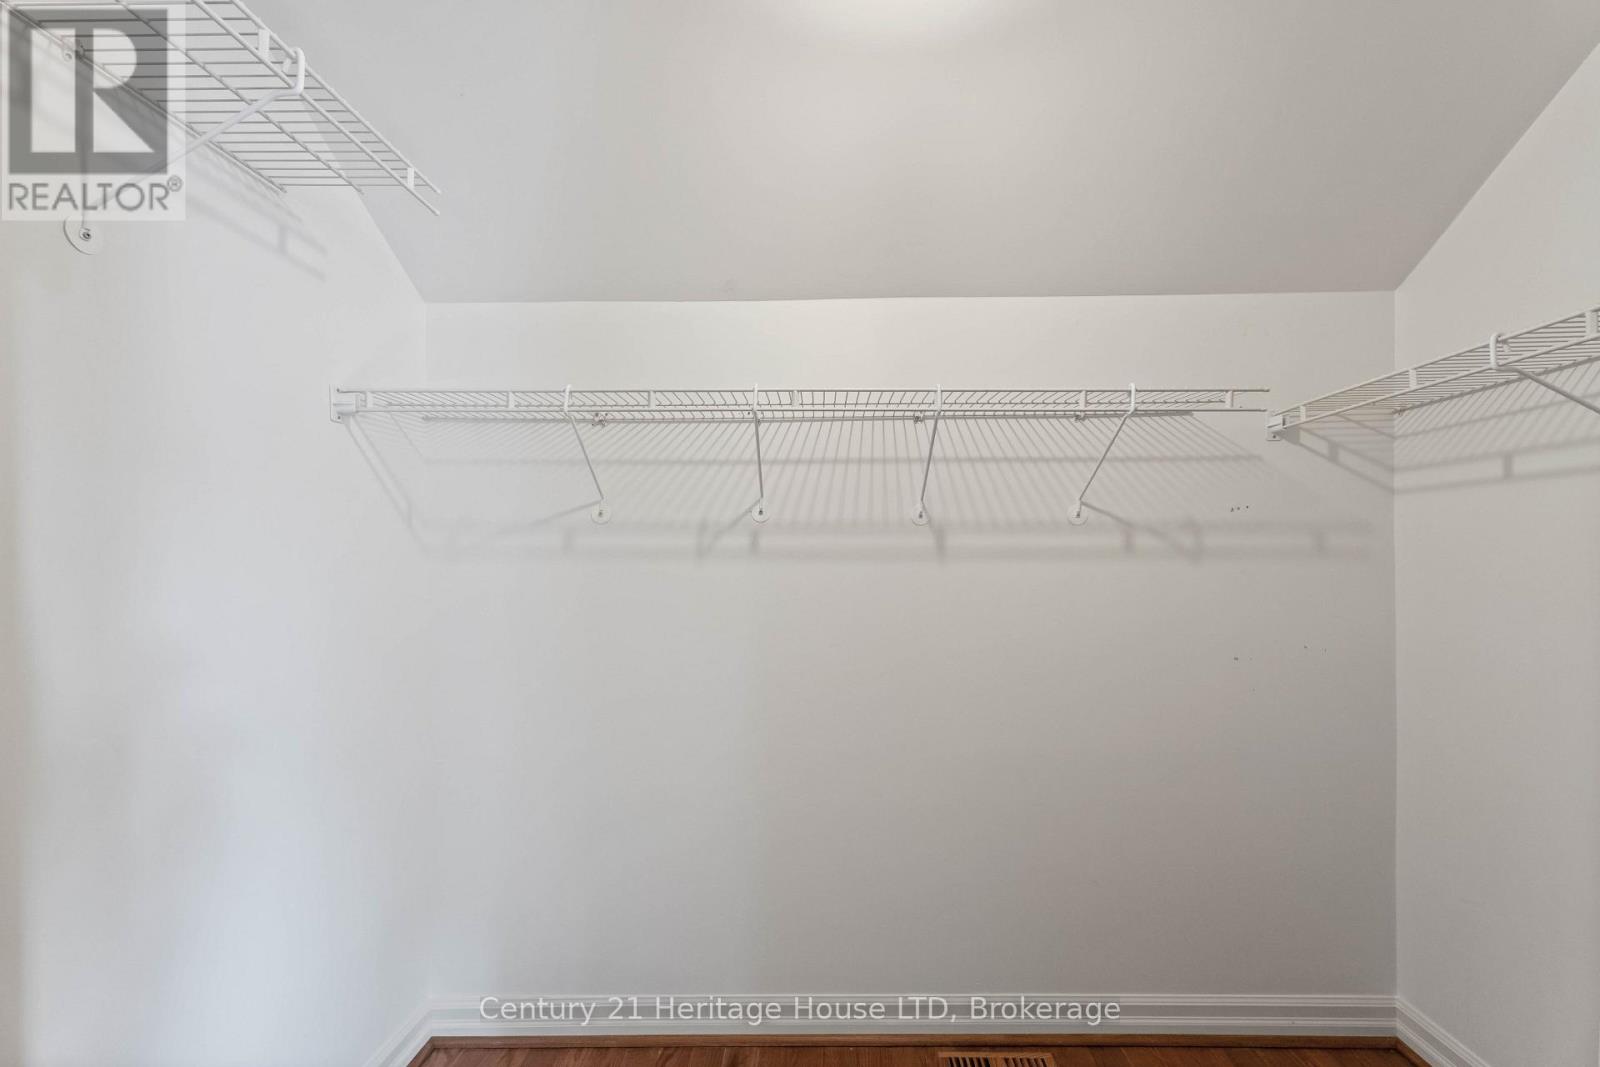
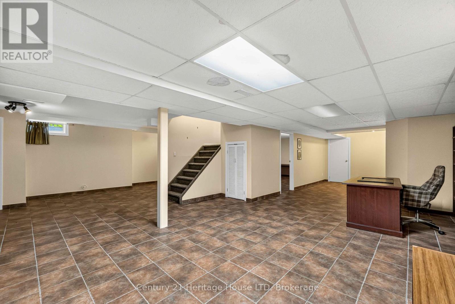
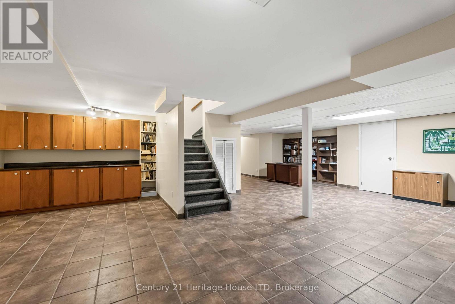
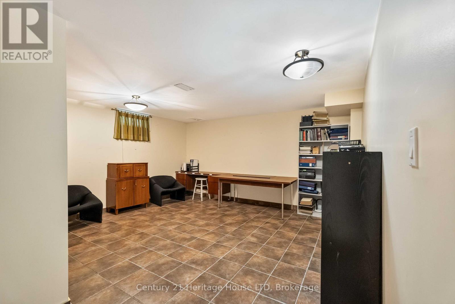
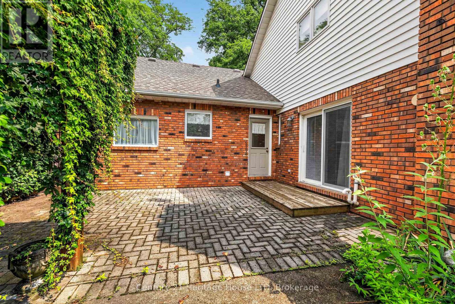
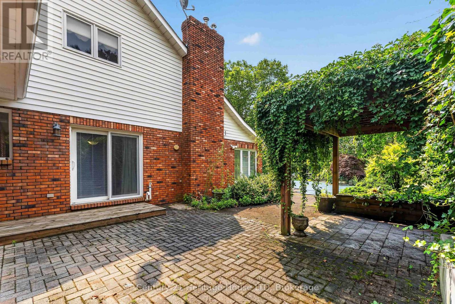
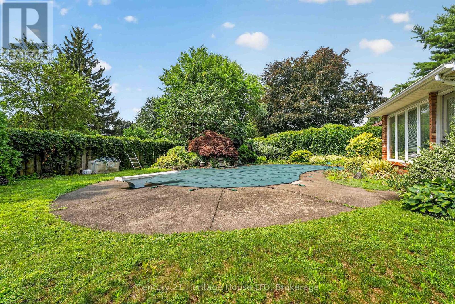
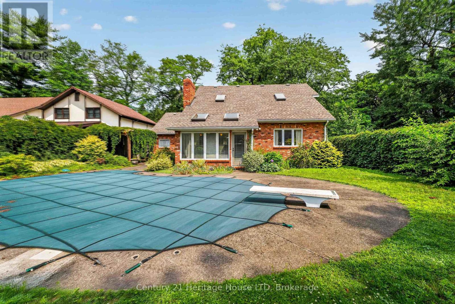
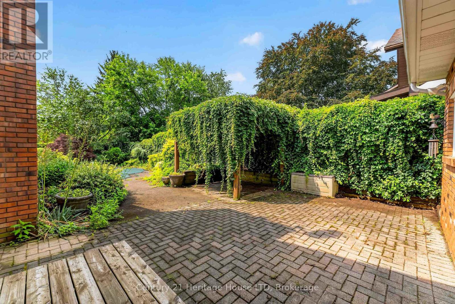
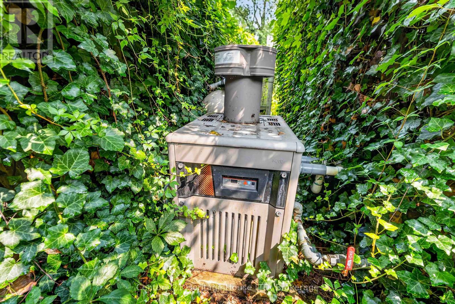
Welcome to this custom-built, charming brick 1.5-storey home nestled on a highly sought-after tree-lined street in a mature, established neighbourhood. Designed for both comfortable living and effortless entertaining, the spacious main floor features soaring vaulted ceilings with skylights, a bright kitchen, and an open-concept living, dining, and sunroom highlighted by a cozy gas fireplace and picturesque backyard views. Offering two bedrooms, the generous primary suite features a private 4-piece ensuite complete with a relaxing Jacuzzi tub and separate shower. Convenient main-floor laundry provides direct access to the double-car garage and private backyard. The double concrete driveway accommodates up to four vehicles. The finished basement offers additional living space along with an abundance of storage. Step outside to your own private backyard oasis featuring a heated in-ground pool, gazebo, and beautifully landscaped grounds-perfect for summer entertaining or quiet relaxation. A rare opportunity to own a beautifully maintained custom home in one of the area's most desirable, established neighbourhoods. (id:49269)
Property Details
| MLS® Number | X13616682 |
| Property Type | Single Family |
| Community Name | 206 - Stamford |
| Equipment Type | Water Heater |
| Features | Irregular Lot Size, Gazebo |
| Parking Space Total | 6 |
| Pool Type | Inground Pool |
| Rental Equipment Type | Water Heater |
Building
| Bathroom Total | 2 |
| Bedrooms Above Ground | 3 |
| Bedrooms Below Ground | 1 |
| Bedrooms Total | 4 |
| Amenities | Fireplace(s) |
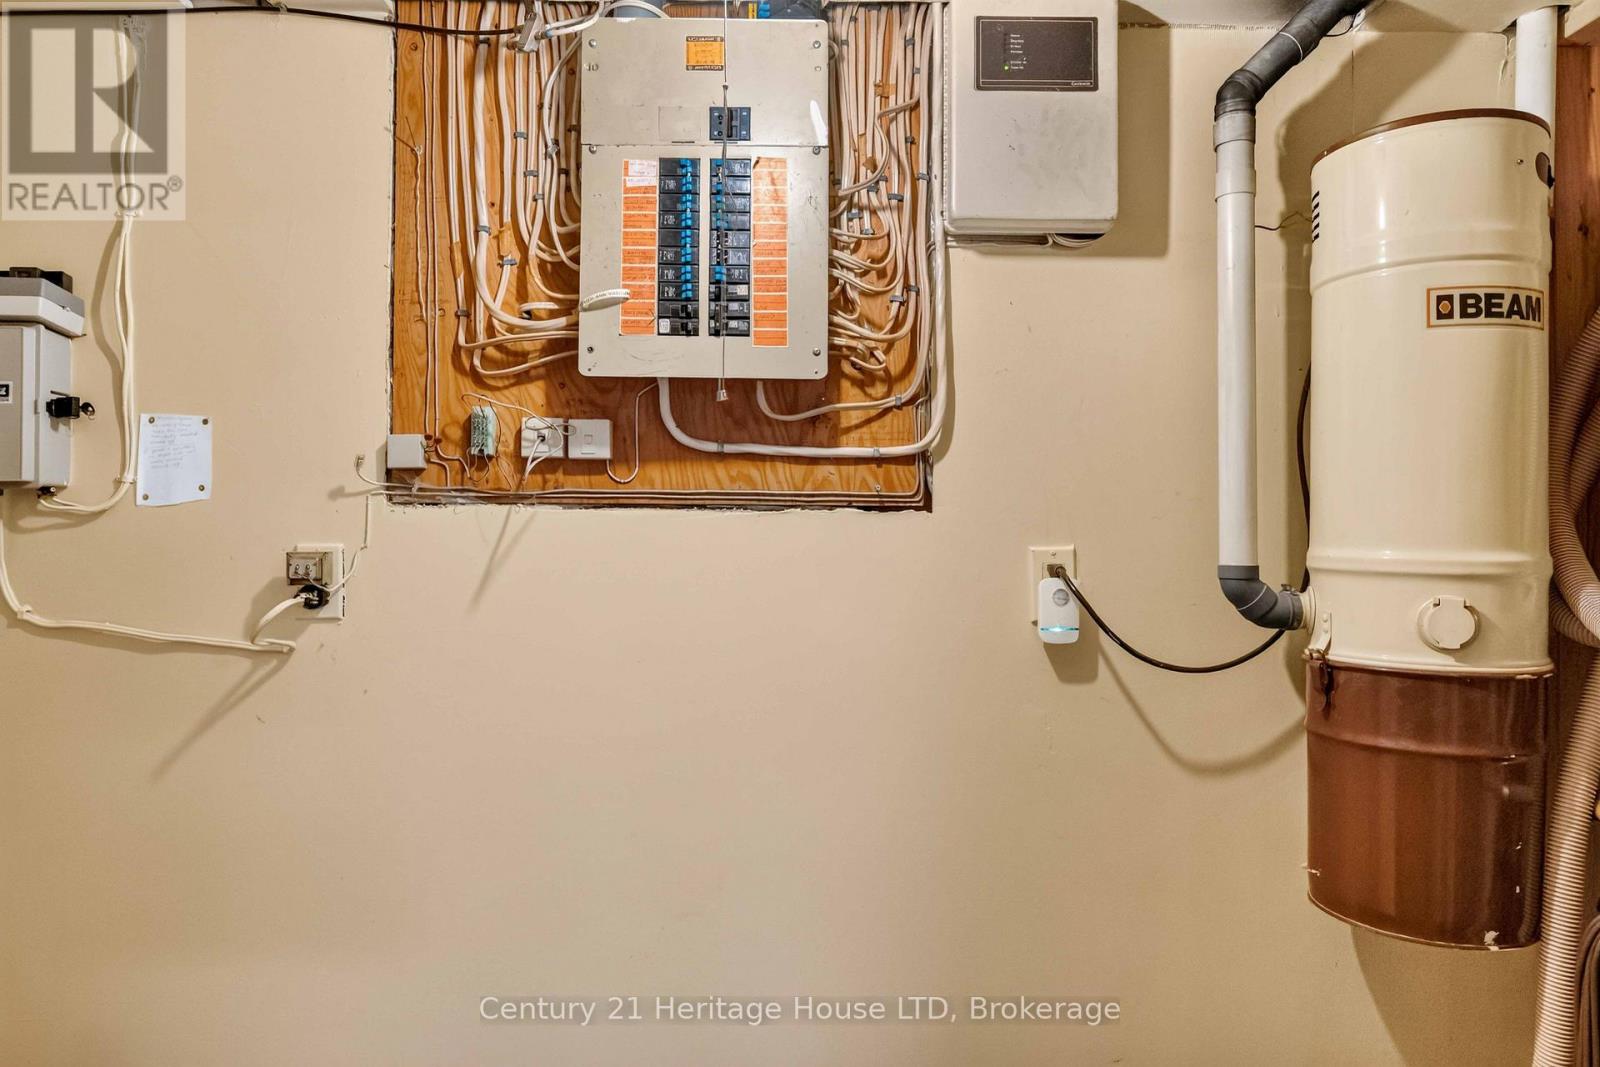
| Appliances | Oven - Built-in, Range, Central Vacuum, Water Meter |
| Basement Development | Finished |
| Basement Type | Full (finished) |
| Construction Style Attachment | Detached |
| Cooling Type | Central Air Conditioning |
| Exterior Finish | Brick, Vinyl Siding |
| Fireplace Present | Yes |
| Fireplace Total | 1 |
| Flooring Type | Hardwood, Ceramic |
| Foundation Type | Concrete |
| Heating Fuel | Natural Gas |
| Heating Type | Forced Air |
| Stories Total | 2 |
| Size Interior | 2,000 - 2,500 Sqft |
| Type | House |
| Utility Water | Municipal Water |
Parking
| Attached Garage | |
| Garage |
Land
| Acreage | No |
| Fence Type | Fully Fenced, Fenced Yard |
| Sewer | Sanitary Sewer |
| Size Depth | 132 Ft ,1 In |
| Size Frontage | 60 Ft |
| Size Irregular | 60 X 132.1 Ft |
| Size Total Text | 60 X 132.1 Ft |
Rooms
| Level | Type | Length | Width | Dimensions |
|---|---|---|---|---|
| Second Level | Sitting Room | 4.39 m | 3.67 m | 4.39 m x 3.67 m |
| Second Level | Bedroom | 412 m | 3.92 m | 412 m x 3.92 m |
| Basement | Games Room | 10.4 m | 4 m | 10.4 m x 4 m |
| Basement | Office | 4.57 m | 5.32 m | 4.57 m x 5.32 m |
| Basement | Recreational, Games Room | 7.84 m | 4.73 m | 7.84 m x 4.73 m |
| Main Level | Kitchen | 3.13 m | 2.14 m | 3.13 m x 2.14 m |
| Main Level | Living Room | 8.4 m | 4.23 m | 8.4 m x 4.23 m |
| Main Level | Sunroom | 4.05 m | 2.47 m | 4.05 m x 2.47 m |
| Main Level | Primary Bedroom | 4.59 m | 3.95 m | 4.59 m x 3.95 m |
| Main Level | Bedroom | 4.97 m | 4.47 m | 4.97 m x 4.47 m |
| Main Level | Bathroom | Measurements not available | ||
| Main Level | Laundry Room | 4.06 m | 2 m | 4.06 m x 2 m |
https://www.realtor.ca/real-estate/30090966/6254-gore-street-niagara-falls-stamford-206-stamford
Contact Us
Contact us for more information

The trademarks REALTOR®, REALTORS®, and the REALTOR® logo are controlled by The Canadian Real Estate Association (CREA) and identify real estate professionals who are members of CREA. The trademarks MLS®, Multiple Listing Service® and the associated logos are owned by The Canadian Real Estate Association (CREA) and identify the quality of services provided by real estate professionals who are members of CREA. The trademark DDF® is owned by The Canadian Real Estate Association (CREA) and identifies CREA's Data Distribution Facility (DDF®)
July 29 2026 03:23:58
Niagara Association of REALTORS®
Century 21 Heritage House Ltd