
626 Airport Road Kenora, Ontario P9N 0A7

$489,900
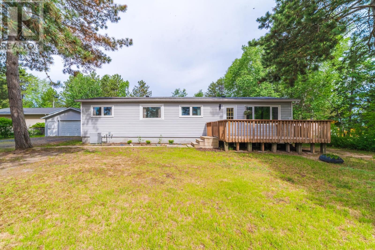
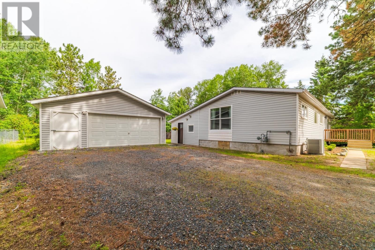
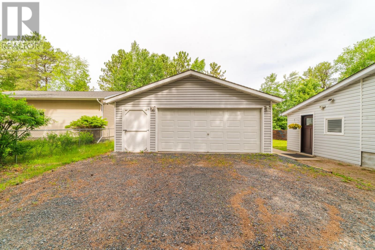
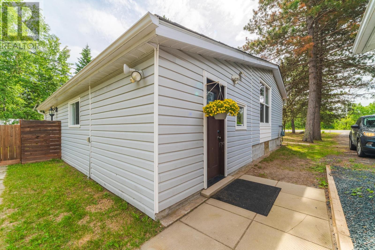
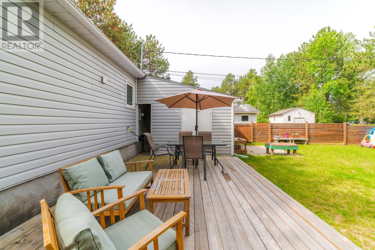
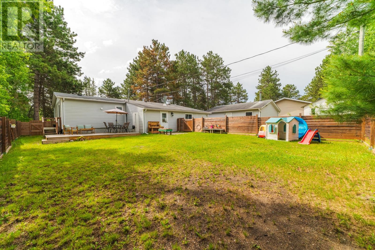
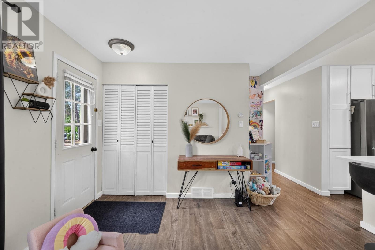
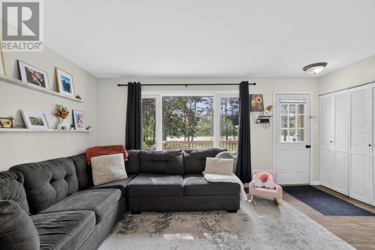
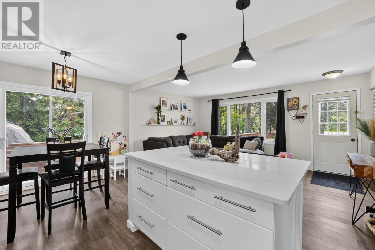
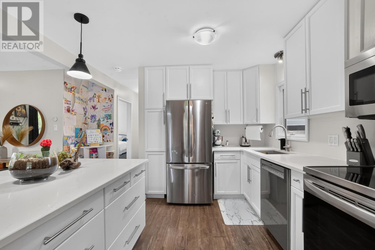
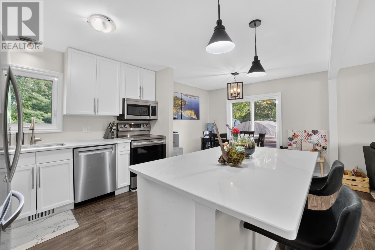
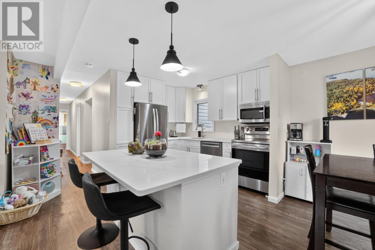
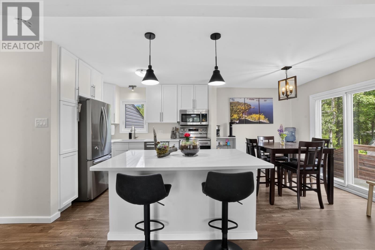
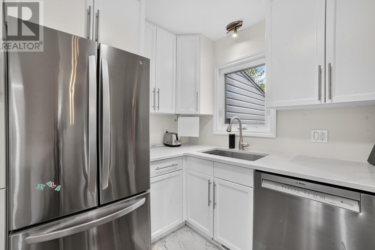
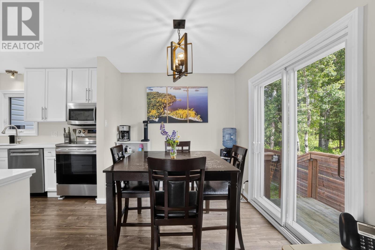
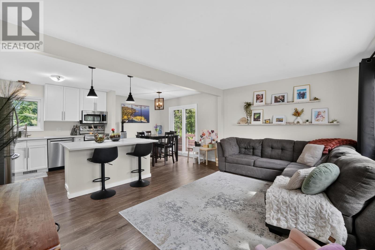
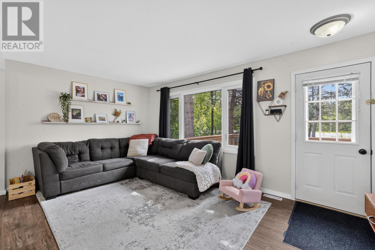
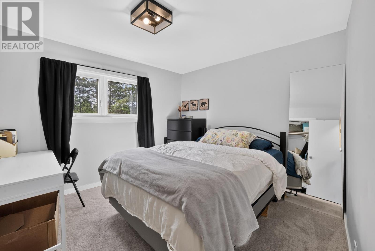
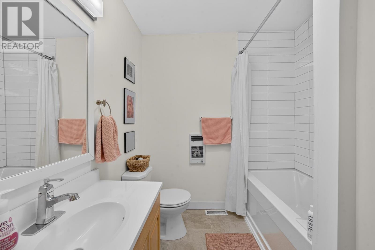
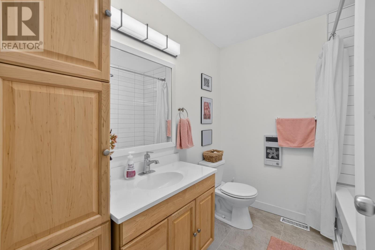
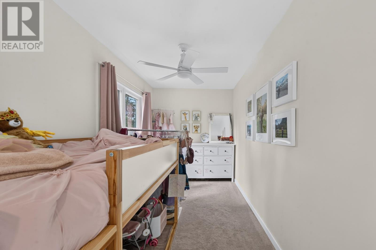
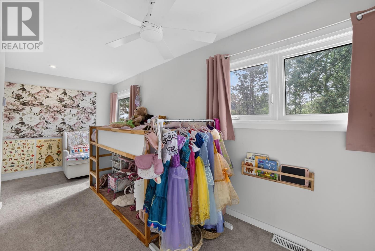
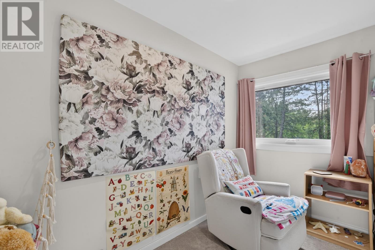
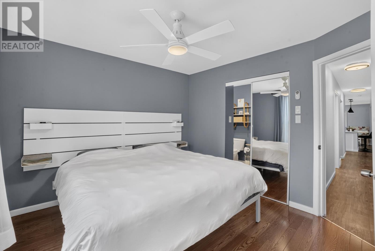
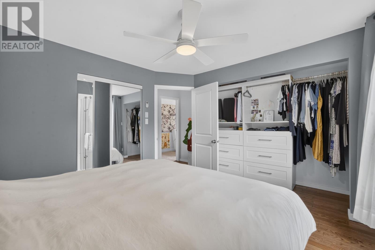
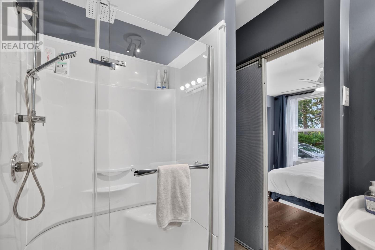
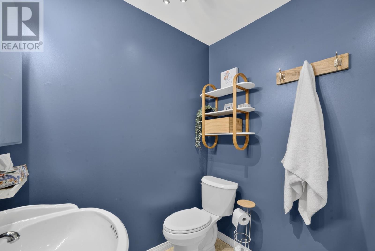
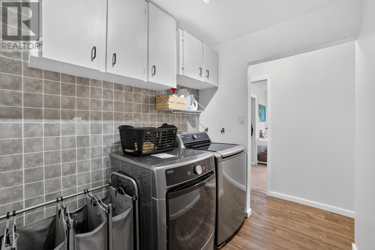
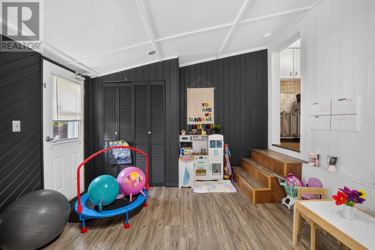
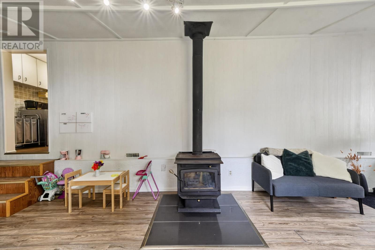
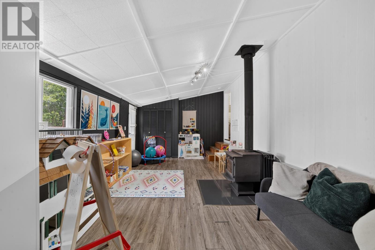
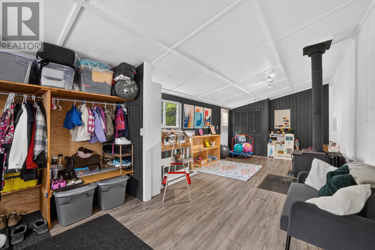
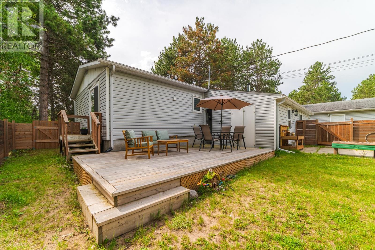
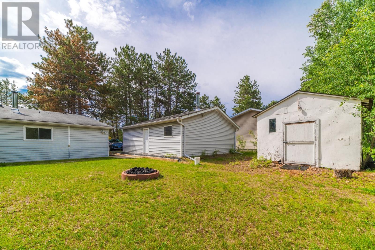
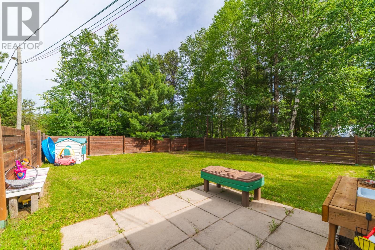
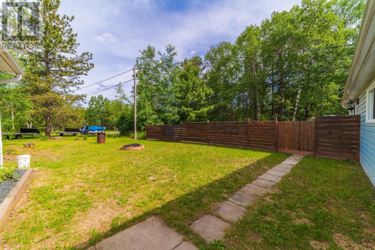
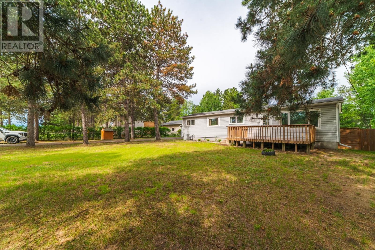
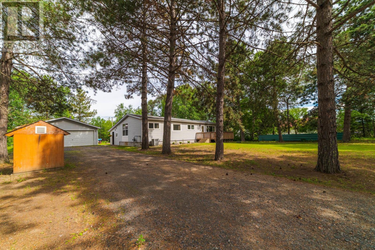
Welcome to this well maintained and upgraded 1,537 sq. ft. bungalow offering the convenience of mostly one level living, with 3 bedrooms, 2 bathrooms, and a bright open concept floor plan designed for comfortable everyday living. The spacious kitchen features resurfaced cabinetry, quartz countertops, updated appliances, a dining area, and access to the back deck, while nice and open to the living room with access to the front deck. The primary bedroom includes a large closet and a private 3 piece ensuite. Two additional bedrooms, a beautifully updated 4-piece bathroom with a tiled shower, and convenient main floor laundry complete the main living area. At the rear of the home, the cozy rec room is warmed by a wood stove and provides an excellent secondary living space, along with a practical mudroom entry. Outside, you'll appreciate the flat, level lot with a fenced in portion backyard ( perfect for a dog and kids) front and rear decks, wood shed, and a 24' x 28' insulated and wired garage, perfect for vehicles, tools, and all your recreational toys. The garage also includes a wood-burning sauna (not WETT certified), adding even more potential to this fantastic property. This home has seen numerous upgrades, including a new furnace, central air conditioning, and ductwork (2020), insulated crawl space, new bedroom windows, and 200-amp electrical service. Services: Well, Septic tank and field, 200 amp service, natural gas Taxes: $3390.31 for 2026 Heat: $929.30 for 2025 Hydro: $1387 ( September 1st/25 - July 7th/26) Electrical: 200 Amp Chattels included: Fridge, Stove, dishwasher, microwave, washer, dryer, shelves in living room, blinds, headboard & bed in the primary bedroom Fixtures Excluded: kids play table, 2 book shelves in rec room, dresser in kids room, bookshelf in bedroom. Possession: August 17th, 2026 (id:49269)
Property Details
| MLS® Number | TB2601825 |
| Property Type | Single Family |
| Community Name | KENORA |
| Communication Type | High Speed Internet |
| Features | Crushed Stone Driveway |
| Storage Type | Storage Shed |
| Structure | Deck, Shed |
Building
| Bathroom Total | 2 |
| Bedrooms Above Ground | 3 |
| Bedrooms Total | 3 |
| Amenities | Sauna |
| Appliances | Microwave Built-in, Dishwasher, Stove, Dryer, Microwave, Blinds, Refrigerator, Washer |
| Architectural Style | Bungalow |
| Basement Type | Crawl Space |
| Constructed Date | 1971 |
| Construction Style Attachment | Detached |
| Cooling Type | Central Air Conditioning |
| Exterior Finish | Vinyl |
| Fireplace Fuel | Wood |
| Fireplace Present | Yes |
| Fireplace Type | Stove |
| Foundation Type | Poured Concrete |
| Heating Fuel | Natural Gas |
| Heating Type | Forced Air |
| Stories Total | 1 |
| Size Interior | 1,537 Sqft |
| Utility Water | Drilled Well |
Parking
| Garage | |
| Gravel |
Land
| Access Type | Road Access |
| Acreage | No |
| Sewer | Septic System |
| Size Frontage | 100.0000 |
| Size Total Text | Under 1/2 Acre |
Rooms
| Level | Type | Length | Width | Dimensions |
|---|---|---|---|---|
| Basement | Recreation Room | 28x12 | ||
| Main Level | Living Room | 10X15.11 | ||
| Main Level | Kitchen | 10x18 | ||
| Main Level | Primary Bedroom | 10.10x10 | ||
| Main Level | Bedroom | 10x11 | ||
| Main Level | Bedroom | 10x19 | ||
| Main Level | Laundry Room | 6x7 | ||
| Main Level | Bathroom | 4PC | ||
| Main Level | Bathroom | 3PC |
Utilities
| Cable | Available |
| Electricity | Available |
| Natural Gas | Available |
| Telephone | Available |
https://www.realtor.ca/real-estate/29999870/626-airport-road-kenora-kenora
Contact Us
Contact us for more information

The trademarks REALTOR®, REALTORS®, and the REALTOR® logo are controlled by The Canadian Real Estate Association (CREA) and identify real estate professionals who are members of CREA. The trademarks MLS®, Multiple Listing Service® and the associated logos are owned by The Canadian Real Estate Association (CREA) and identify the quality of services provided by real estate professionals who are members of CREA. The trademark DDF® is owned by The Canadian Real Estate Association (CREA) and identifies CREA's Data Distribution Facility (DDF®)
July 07 2026 04:54:20
Thunder Bay Real Estate Board
Century 21 Northern Choice Realty Ltd.