
627 Gilmour Street Peterborough, Ontario K9J 4T9

$749,900
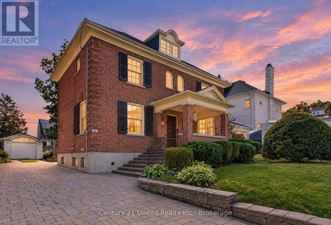
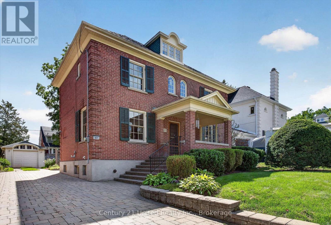
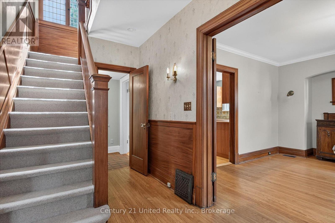
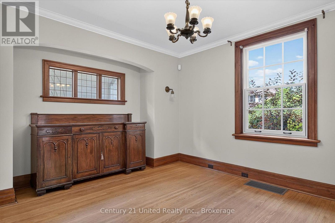
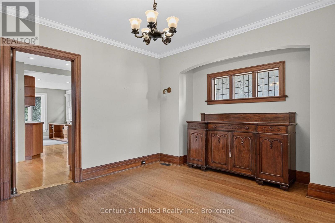
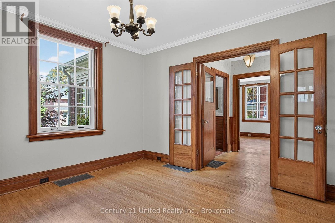
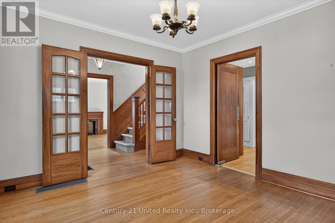
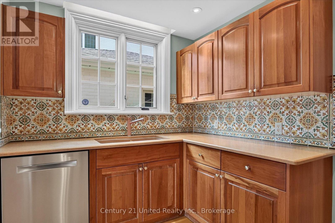
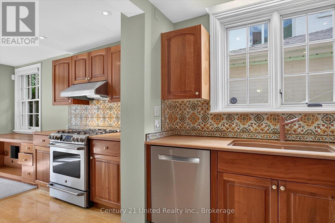
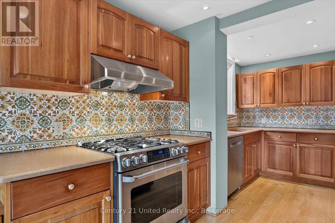
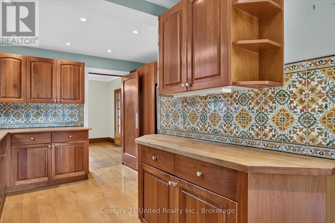
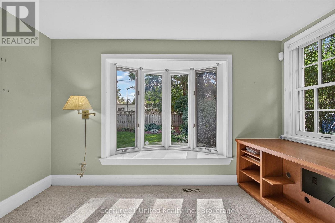
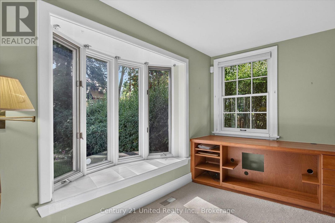
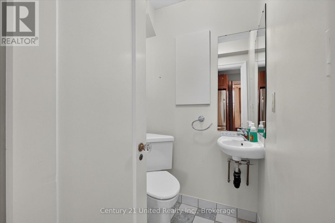
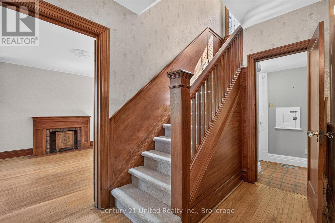
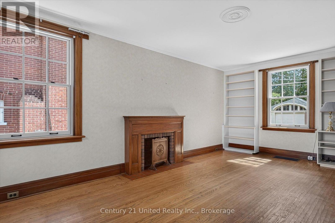
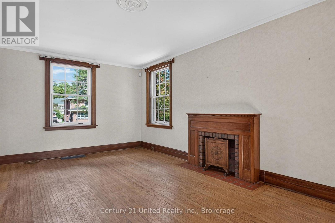
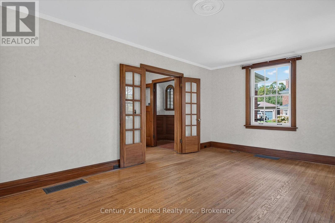
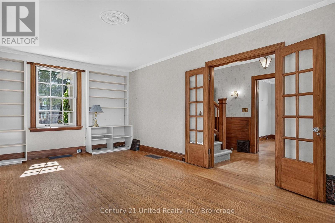
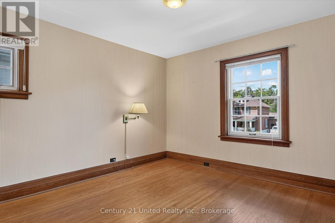
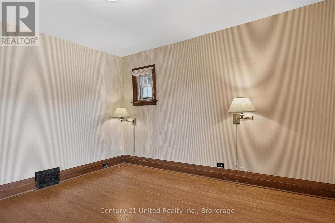
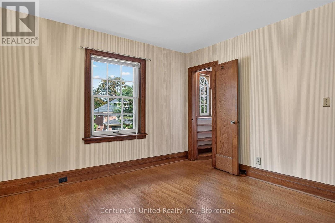
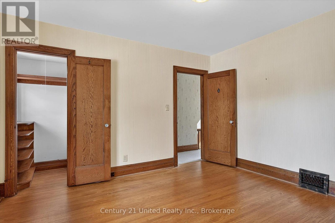
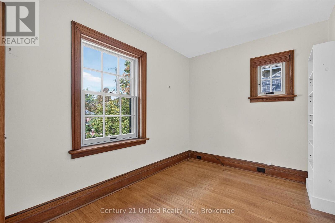
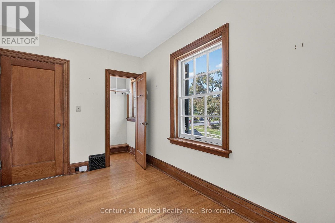
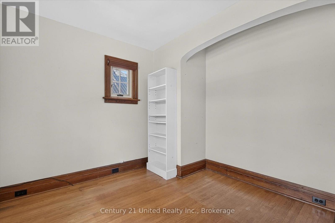
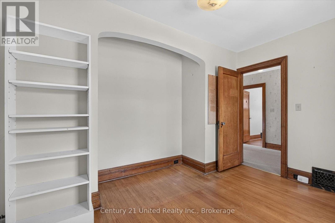
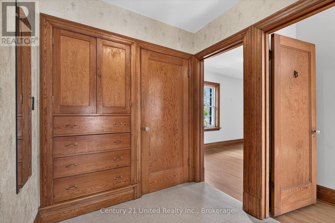
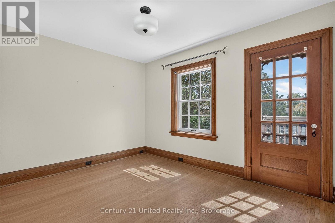
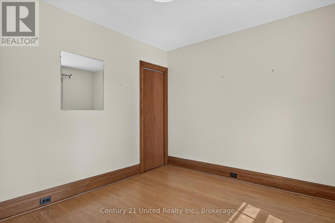
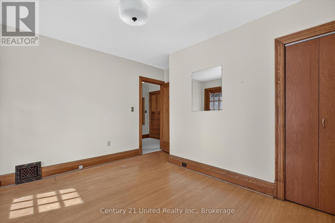
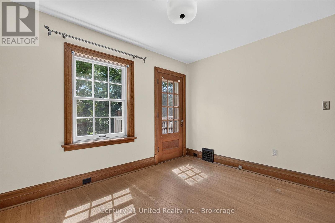
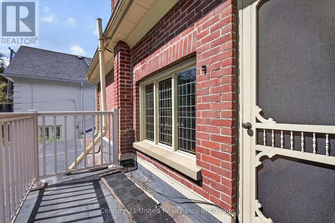
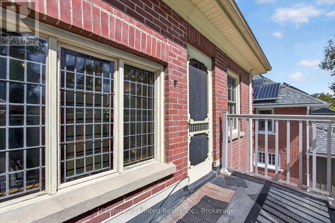
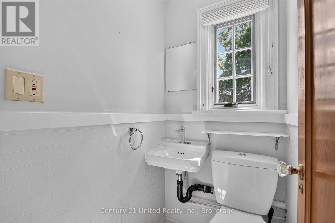
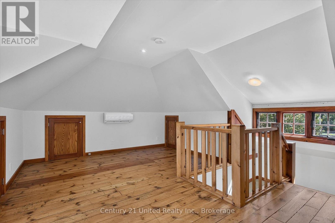
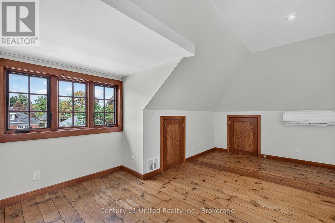
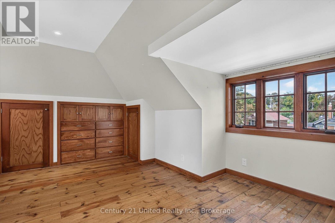
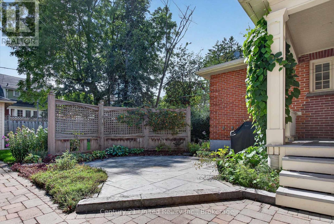
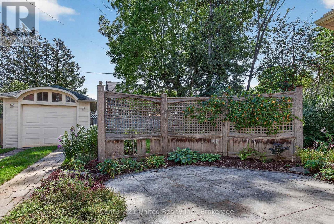
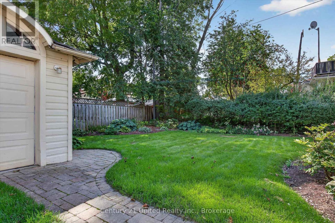
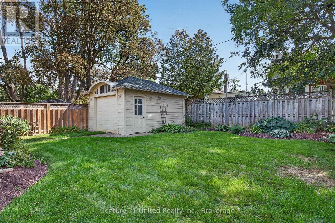
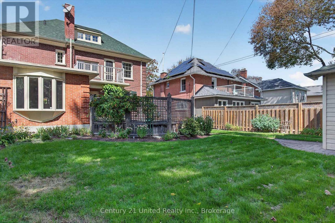
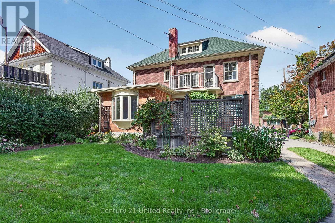
Classic Old West End centre hall plan, 2.5 storey with finished attic on a particularly attractive block of beautiful homes. Wide boulevards and mature trees enhance the great curb appeal. The original hardwood floors and gumwood are in excellent condition, most windows replaced with high quality Pella windows, kitchen cabinets are cherrywood , 2 piece bath on main, 3 bedrooms up plus easy access to the 3rd floor. Enjoy the gas heat and central air system, large level yard and attractive detached garage. Central "walk everywhere" location close to PRHC and all amenities. Pre-inspected, ready for immediate occupancy. (id:49269)
Property Details
| MLS® Number | X13756664 |
| Property Type | Single Family |
| Community Name | Town Ward 3 |
| Amenities Near By | Golf Nearby, Hospital, Public Transit, Schools |
| Community Features | Community Centre |
| Equipment Type | Water Heater - Electric, Water Heater |
| Features | Level |
| Parking Space Total | 5 |
| Rental Equipment Type | Water Heater - Electric, Water Heater |
| Structure | Porch, Patio(s) |
Building
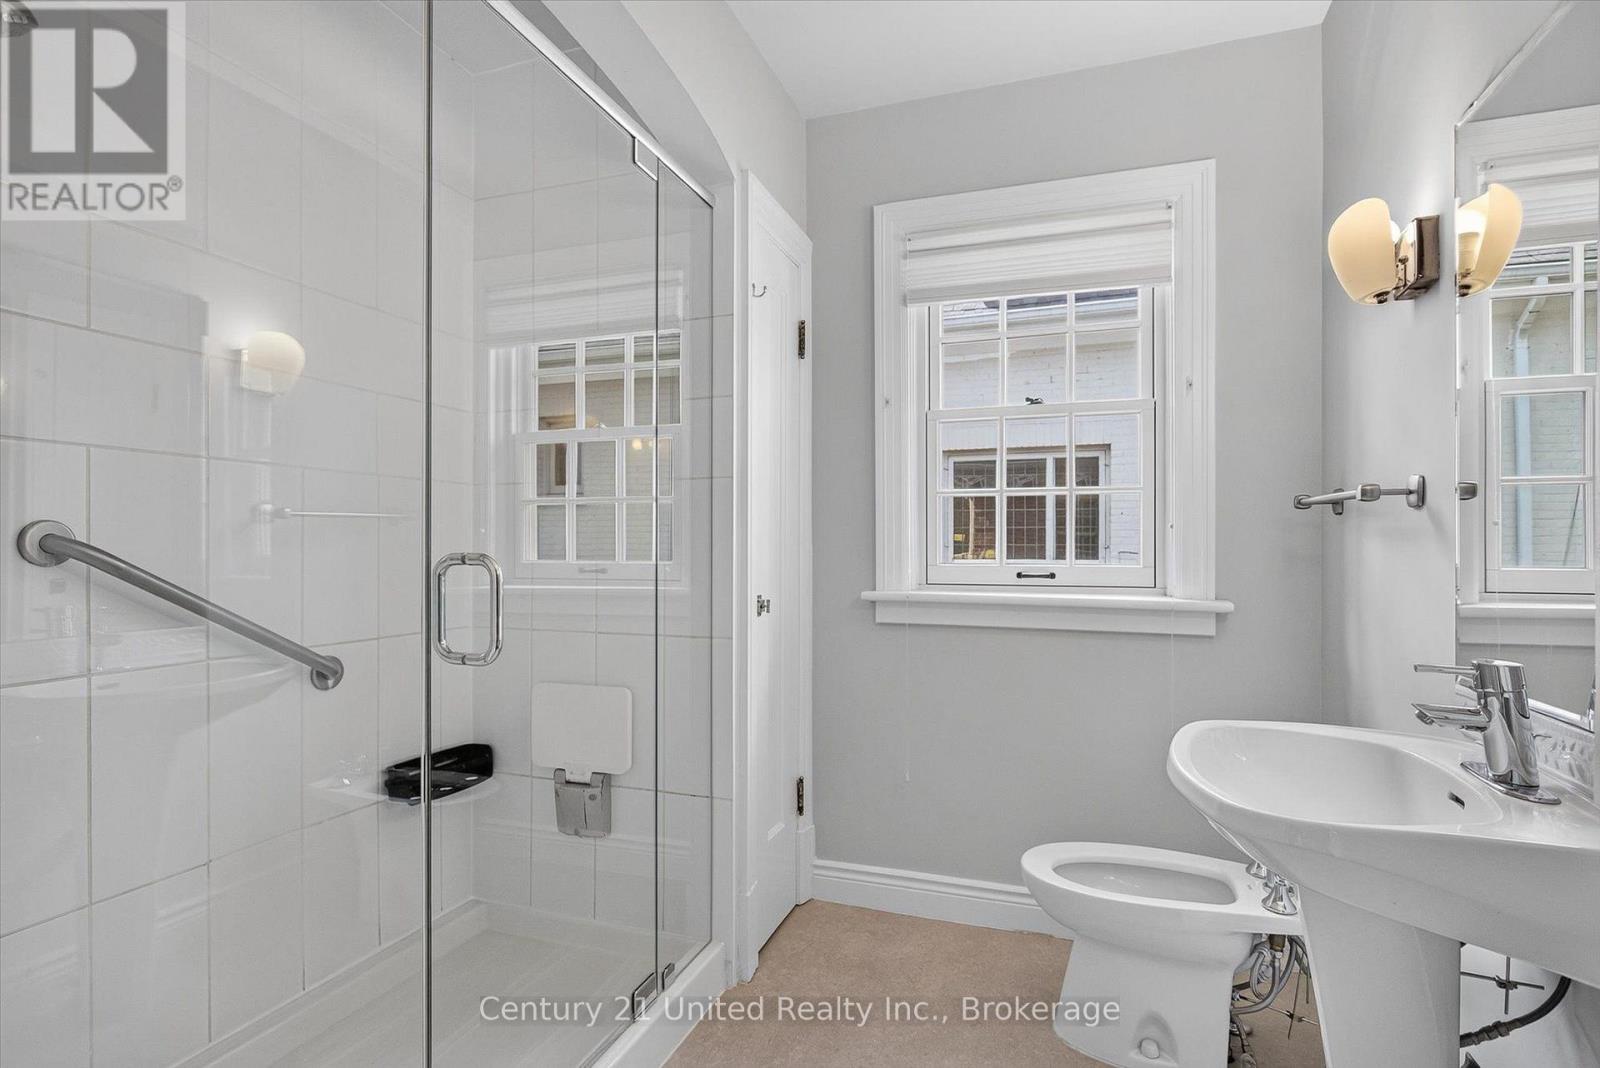
| Bathroom Total | 4 |
| Bedrooms Above Ground | 3 |
| Bedrooms Total | 3 |
| Age | 51 To 99 Years |
| Appliances | Garage Door Opener Remote(s), Water Meter, Dishwasher, Dryer, Freezer, Garage Door Opener, Stove, Washer, Water Softener, Window Coverings, Refrigerator |
| Basement Development | Finished |
| Basement Type | N/a (finished) |
| Construction Style Attachment | Detached |
| Cooling Type | Central Air Conditioning |
| Exterior Finish | Brick |
| Foundation Type | Concrete |
| Half Bath Total | 3 |
| Heating Fuel | Natural Gas |
| Heating Type | Forced Air |
| Stories Total | 3 |
| Size Interior | 1,500 - 2,000 Sqft |
| Type | House |
| Utility Water | Municipal Water |
Parking
| Detached Garage | |
| Garage |
Land
| Acreage | No |
| Fence Type | Partially Fenced |
| Land Amenities | Golf Nearby, Hospital, Public Transit, Schools |
| Landscape Features | Landscaped |
| Sewer | Sanitary Sewer |
| Size Depth | 110 Ft |
| Size Frontage | 50 Ft |
| Size Irregular | 50 X 110 Ft |
| Size Total Text | 50 X 110 Ft |
| Zoning Description | R.1, 1m, 2m |
Rooms
| Level | Type | Length | Width | Dimensions |
|---|---|---|---|---|
| Second Level | Primary Bedroom | 3.64 m | 3.73 m | 3.64 m x 3.73 m |
| Second Level | Bedroom | 3.63 m | 2.31 m | 3.63 m x 2.31 m |
| Second Level | Bedroom | 3.63 m | 3.63 m | 3.63 m x 3.63 m |
| Third Level | Other | 6.86 m | 4.26 m | 6.86 m x 4.26 m |
| Lower Level | Utility Room | 5.86 m | 4.48 m | 5.86 m x 4.48 m |
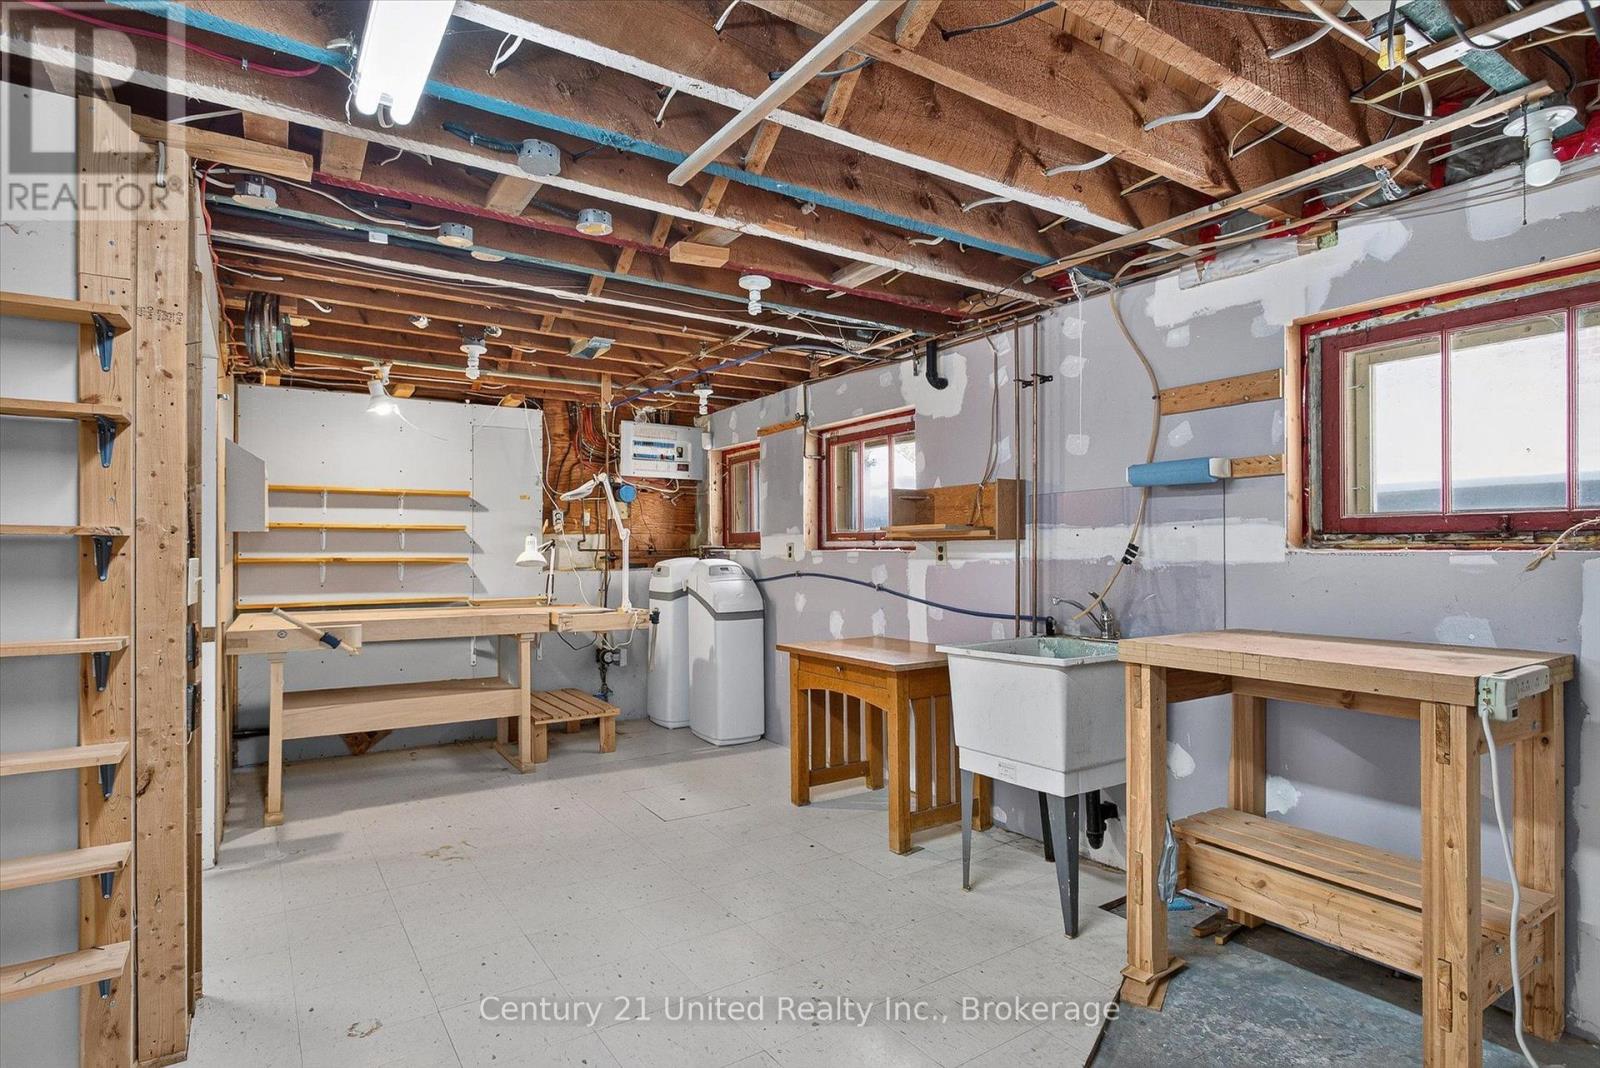
| Lower Level | Workshop | 3.35 m | 5.86 m | 3.35 m x 5.86 m |
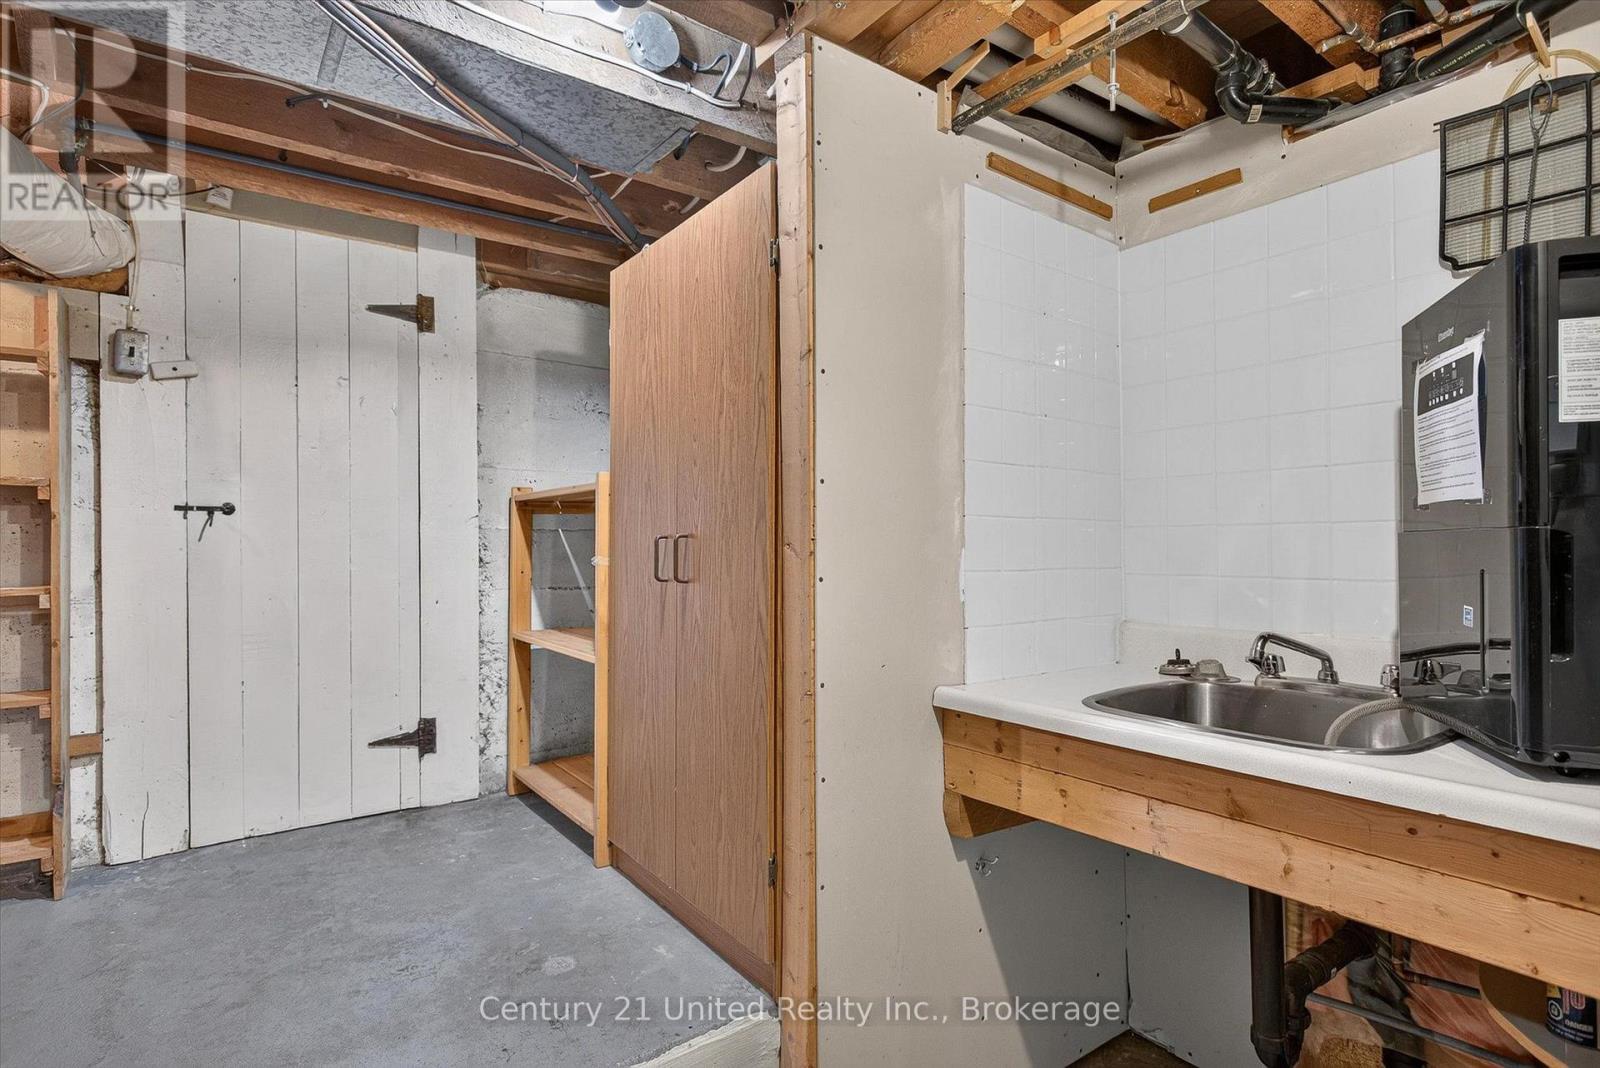
| Lower Level | Cold Room | 3.77 m | 2.39 m | 3.77 m x 2.39 m |
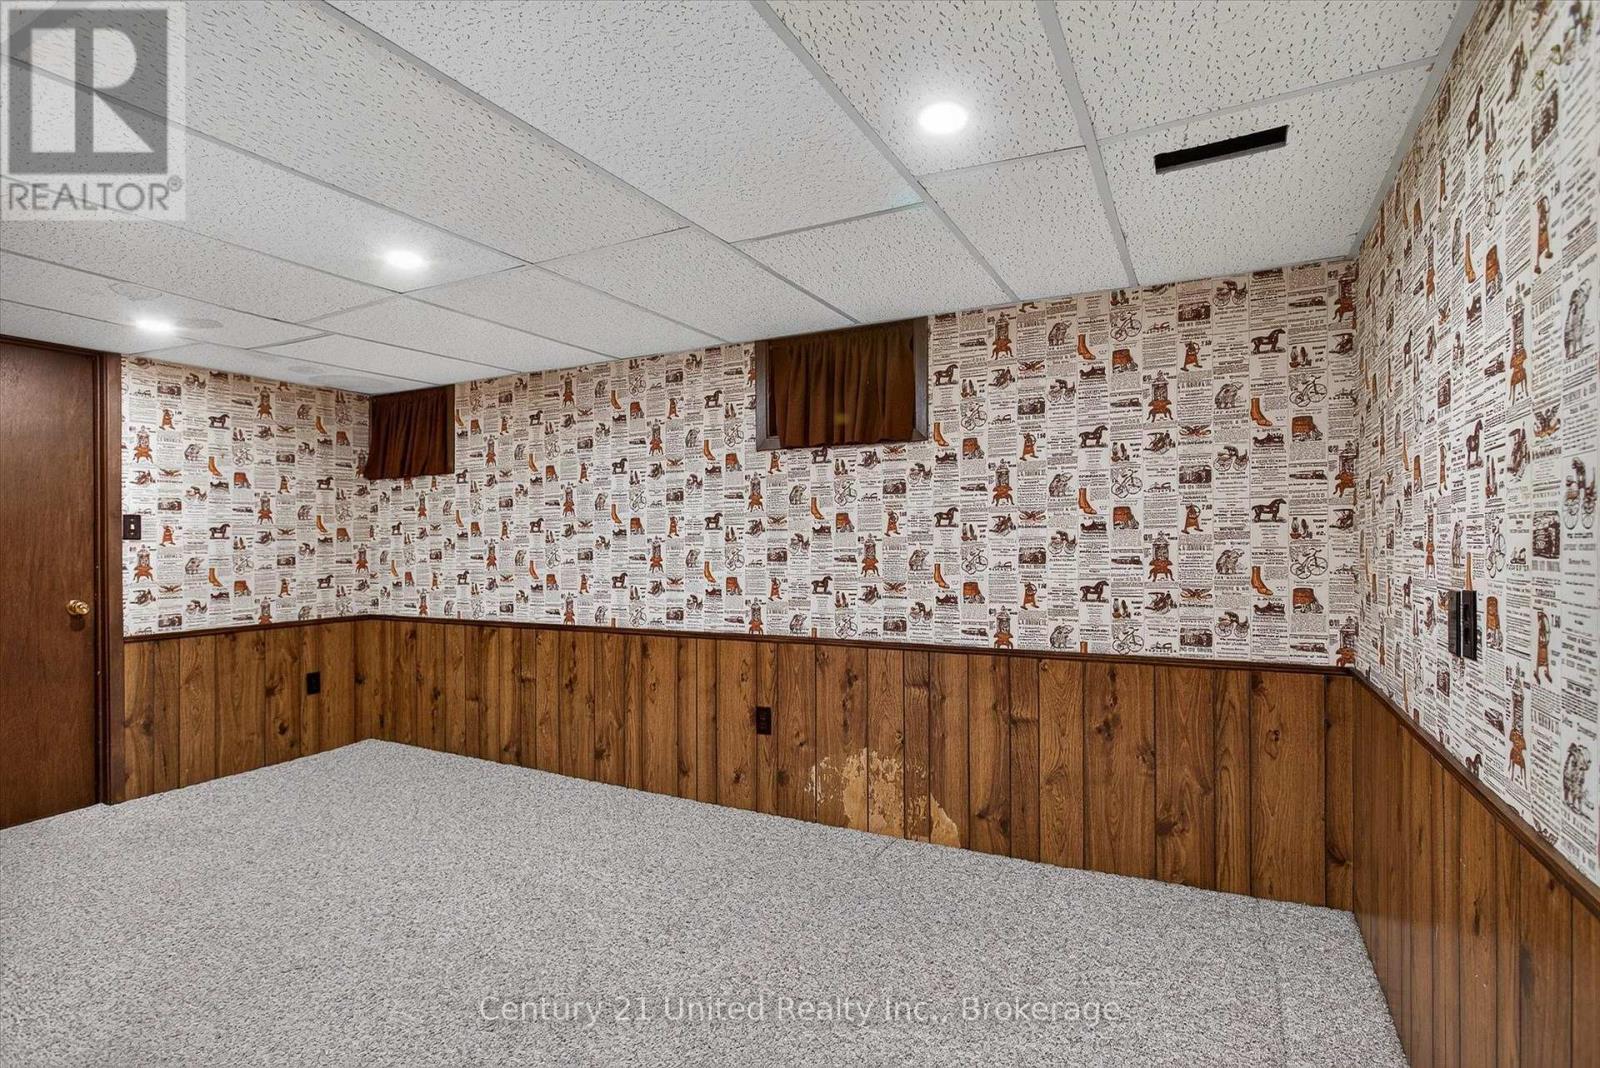
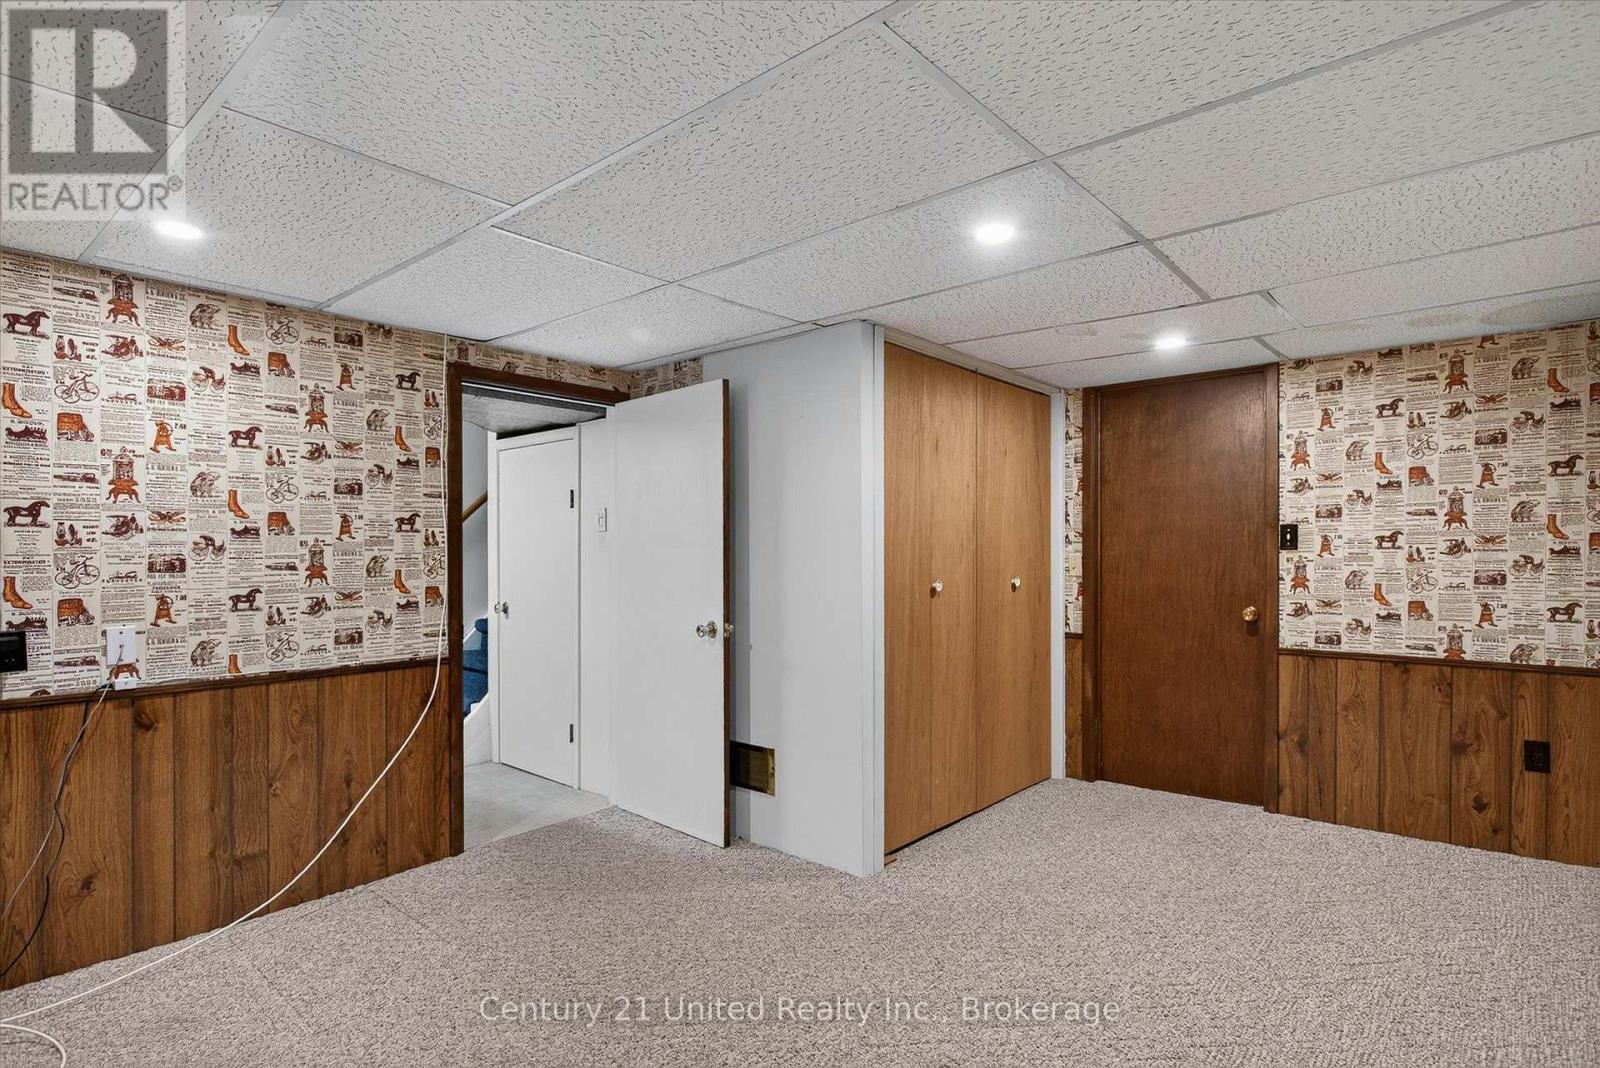
| Lower Level | Recreational, Games Room | 3.51 m | 4.67 m | 3.51 m x 4.67 m |
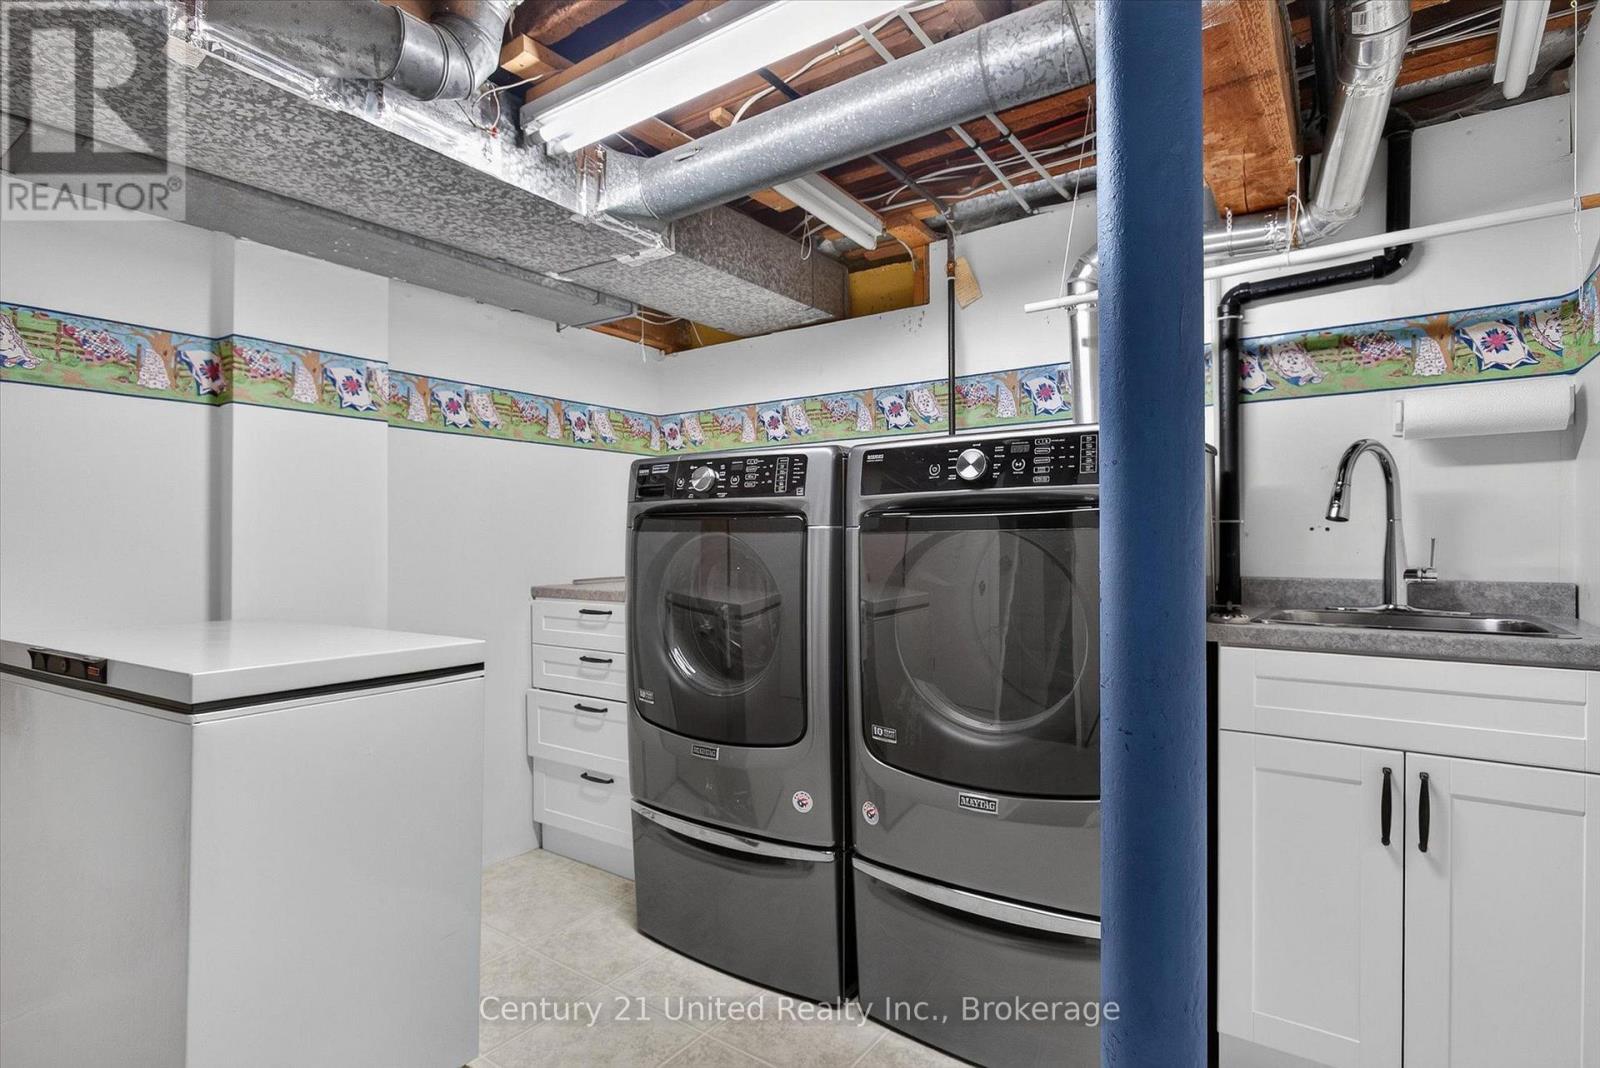
| Lower Level | Laundry Room | 2.78 m | 2.97 m | 2.78 m x 2.97 m |
| Main Level | Living Room | 3.63 m | 6.05 m | 3.63 m x 6.05 m |
| Main Level | Dining Room | 4.14 m | 3.63 m | 4.14 m x 3.63 m |
| Main Level | Kitchen | 3.6 m | 4.45 m | 3.6 m x 4.45 m |
| Main Level | Study | 3.66 m | 2.53 m | 3.66 m x 2.53 m |
https://www.realtor.ca/real-estate/30247866/627-gilmour-street-peterborough-town-ward-3-town-ward-3
Contact Us
Contact us for more information

The trademarks REALTOR®, REALTORS®, and the REALTOR® logo are controlled by The Canadian Real Estate Association (CREA) and identify real estate professionals who are members of CREA. The trademarks MLS®, Multiple Listing Service® and the associated logos are owned by The Canadian Real Estate Association (CREA) and identify the quality of services provided by real estate professionals who are members of CREA. The trademark DDF® is owned by The Canadian Real Estate Association (CREA) and identifies CREA's Data Distribution Facility (DDF®)
September 08 2026 08:49:38
Central Lakes Association of REALTORS®
Century 21 United Realty Inc.