
63 Mercury Road Toronto, Ontario M9W 3H4

$1,380,000
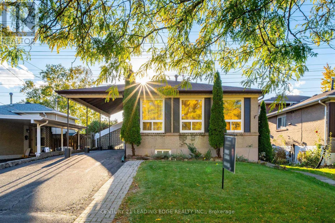
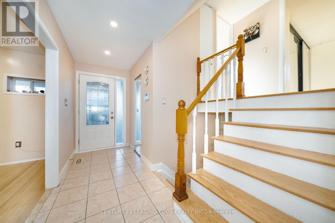
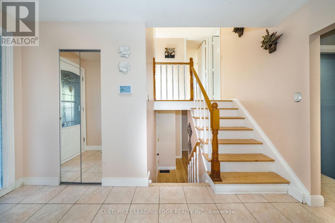
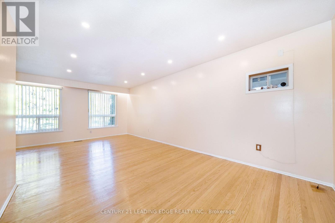
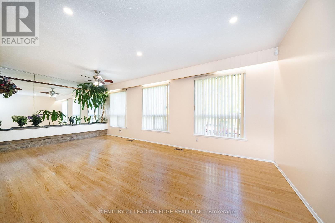
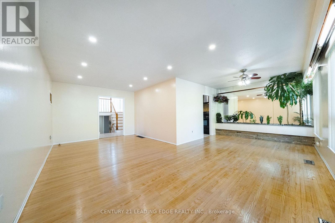
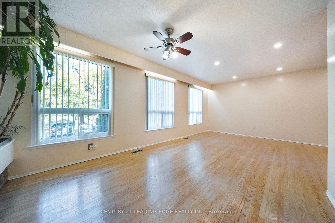
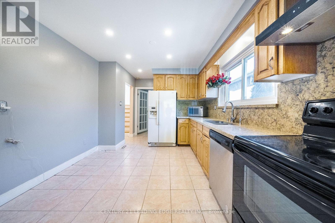
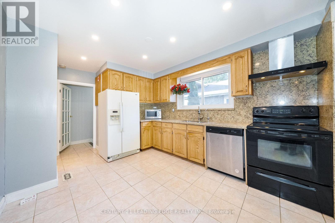
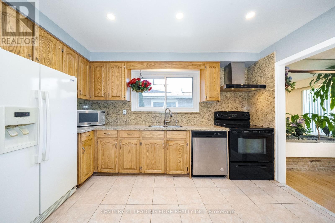
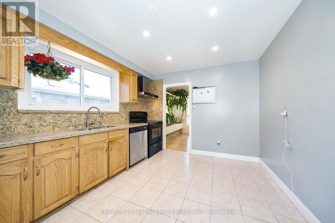
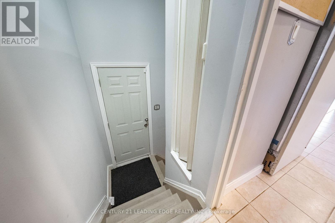
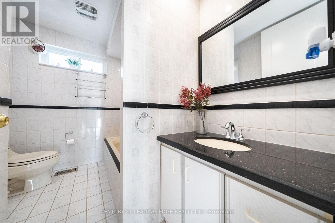
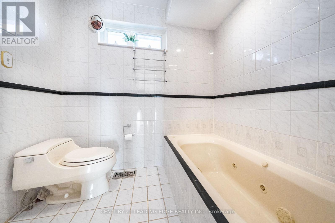
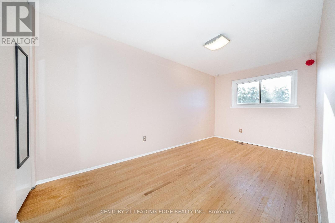
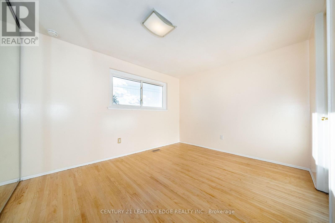
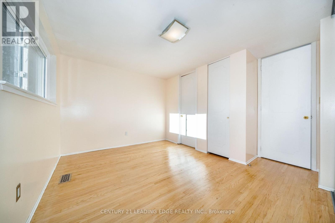
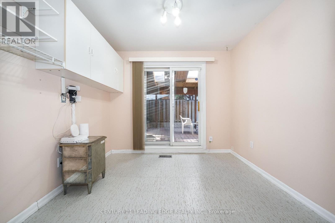
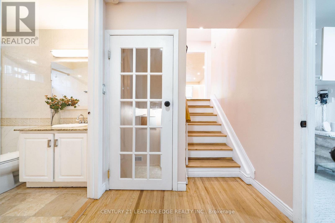
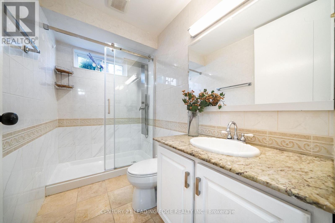
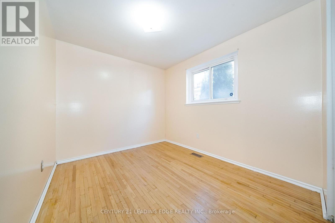
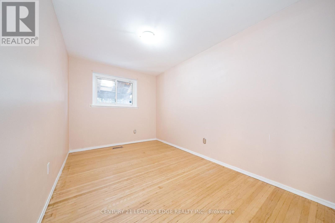
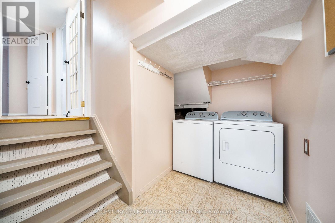
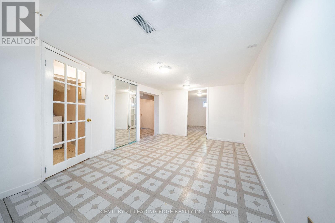
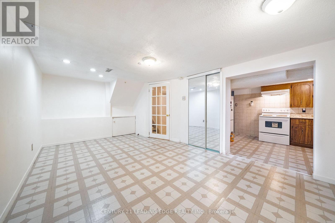
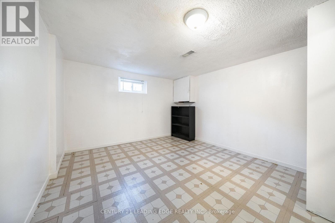
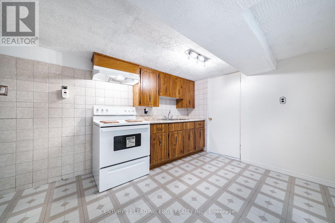
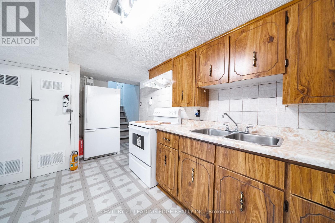
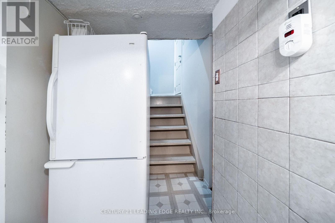
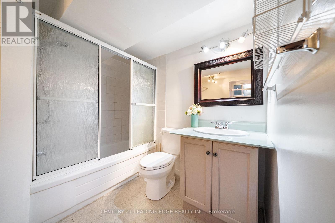
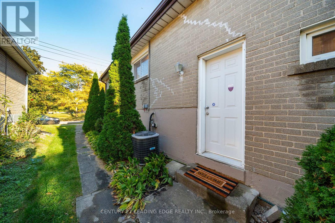
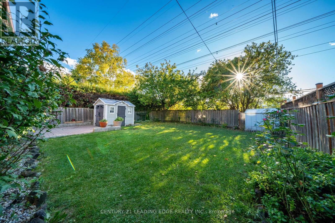
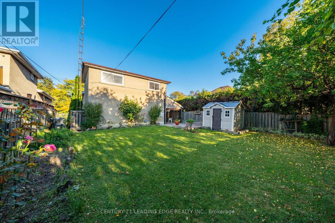
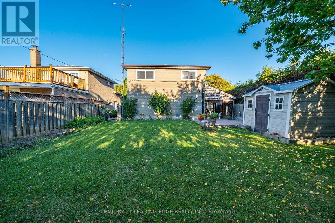
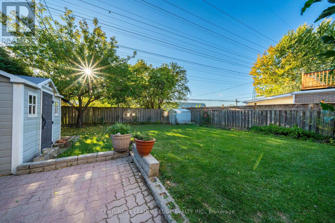
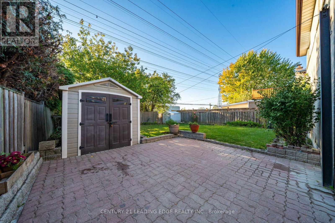
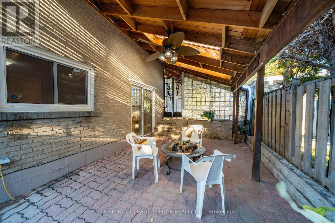
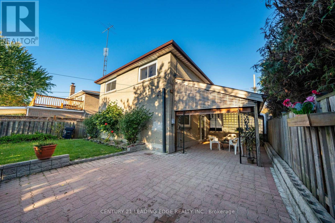
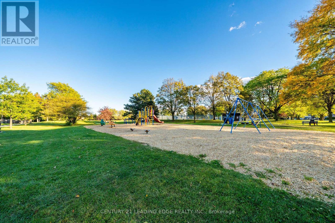
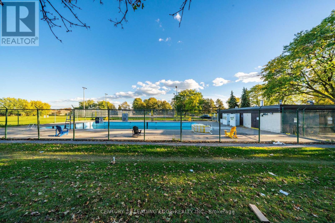
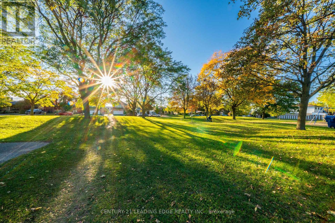
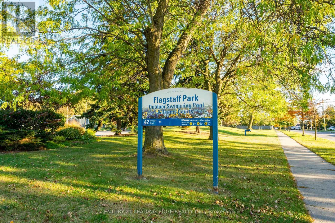
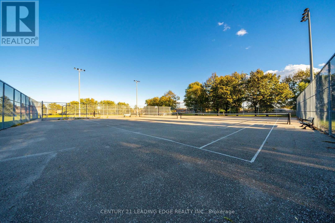
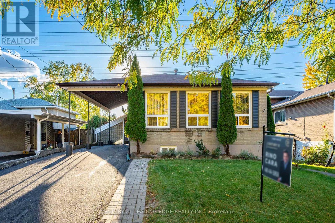
Welcome to 63 Mercury Road, a beautifully updated and freshly painted large 5-bedroom, 3-bathroom, 4-level backsplit ideally situated in the desirable West Humber-Clairville neighbourhood. Set directly across from beautiful Flagstaff Park, with open-field views at the rear, this exceptional property offers a rare combination of space, privacy and scenic surroundings. The home features a separate entrance to an in-law apartment, granite countertops in the kitchen and bathrooms, and a spacious primary bedroom with a 4-piece ensuite and jacuzzi tub. Close to schools, shopping, dining, parks and public transit, with convenient access to Highways 27, 427, 401, 409 and 407. Perfect for large families, or multi-generational families looking for the convenience and privacy of a separate in-law living space. Also an excellent opportunity for investors seeking versatility and income potential. An outstanding home in a fantastic location - don't miss this opportunity! (id:49269)
Property Details
| MLS® Number | W14083624 |
| Property Type | Single Family |
| Community Name | West Humber-Clairville |
| Amenities Near By | Park, Public Transit, Place Of Worship, Schools |
| Equipment Type | Water Heater |
| Features | In-law Suite |
| Parking Space Total | 3 |
| Rental Equipment Type | Water Heater |
| Structure | Shed |
Building
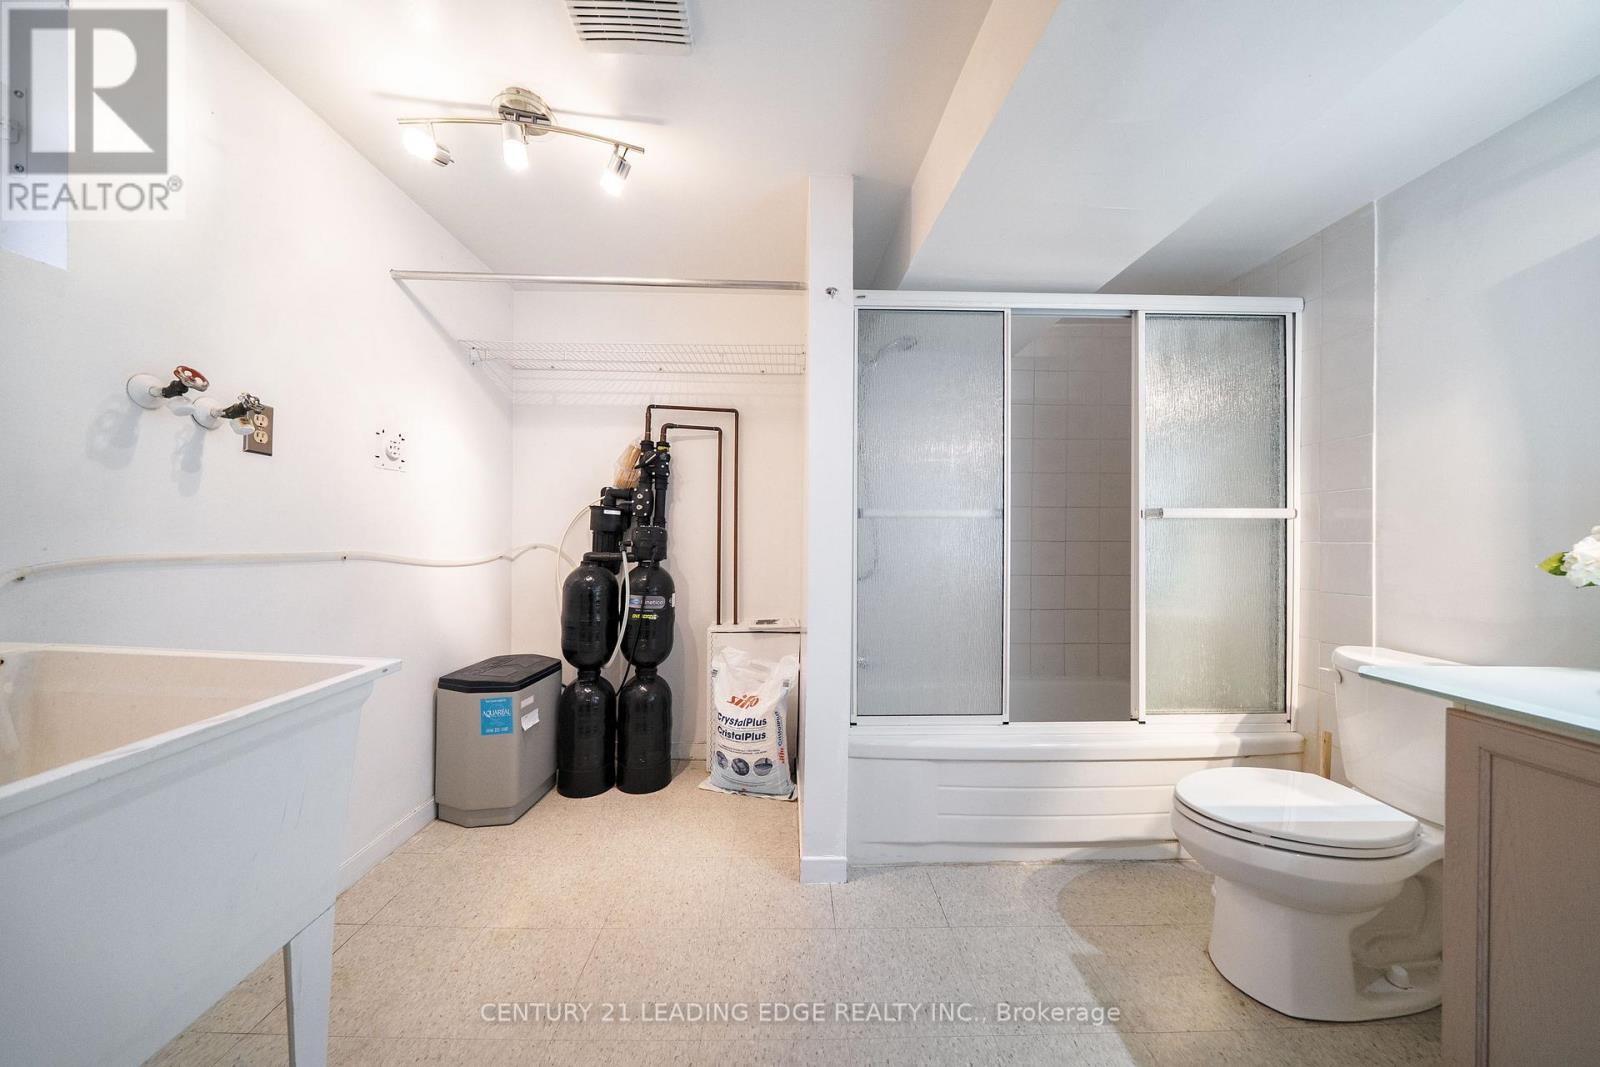
| Bathroom Total | 3 |
| Bedrooms Above Ground | 5 |
| Bedrooms Below Ground | 1 |
| Bedrooms Total | 6 |
| Appliances | Water Softener, Water Meter, Dishwasher, Dryer, Humidifier, Two Stoves, Washer, Window Coverings, Two Refrigerators |
| Basement Features | Apartment In Basement, Separate Entrance |
| Basement Type | N/a, N/a, Crawl Space |
| Construction Style Attachment | Detached |
| Construction Style Split Level | Backsplit |
| Cooling Type | Central Air Conditioning |
| Exterior Finish | Brick |
| Fire Protection | Alarm System |
| Flooring Type | Hardwood, Ceramic, Vinyl |
| Foundation Type | Block |
| Heating Fuel | Natural Gas |
| Heating Type | Forced Air |
| Size Interior | 1,500 - 2,000 Sqft |
| Type | House |
| Utility Water | Municipal Water |
Parking
| Carport | |
| No Garage |
Land
| Acreage | No |
| Fence Type | Fenced Yard |
| Land Amenities | Park, Public Transit, Place Of Worship, Schools |
| Sewer | Sanitary Sewer |
| Size Depth | 122 Ft ,6 In |
| Size Frontage | 45 Ft |
| Size Irregular | 45 X 122.5 Ft |
| Size Total Text | 45 X 122.5 Ft |
Rooms
| Level | Type | Length | Width | Dimensions |
|---|---|---|---|---|
| Second Level | Bedroom 2 | 4.83 m | 2.5 m | 4.83 m x 2.5 m |
| Basement | Kitchen | 4.27 m | 2.9 m | 4.27 m x 2.9 m |
| Basement | Recreational, Games Room | 5.03 m | 3.3 m | 5.03 m x 3.3 m |
| Basement | Bedroom | 3.73 m | 3.2 m | 3.73 m x 3.2 m |
| Lower Level | Bedroom 3 | 3.89 m | 2.67 m | 3.89 m x 2.67 m |
| Lower Level | Bedroom 4 | 4.78 m | 2.54 m | 4.78 m x 2.54 m |
| Lower Level | Bedroom 5 | 2.85 m | 2.44 m | 2.85 m x 2.44 m |
| Main Level | Living Room | 6.6 m | 3.35 m | 6.6 m x 3.35 m |
| Main Level | Dining Room | 3.35 m | 3.25 m | 3.35 m x 3.25 m |
| Main Level | Kitchen | 3.96 m | 3.2 m | 3.96 m x 3.2 m |
| Upper Level | Primary Bedroom | 4.72 m | 3.96 m | 4.72 m x 3.96 m |
Contact Us
Contact us for more information

The trademarks REALTOR®, REALTORS®, and the REALTOR® logo are controlled by The Canadian Real Estate Association (CREA) and identify real estate professionals who are members of CREA. The trademarks MLS®, Multiple Listing Service® and the associated logos are owned by The Canadian Real Estate Association (CREA) and identify the quality of services provided by real estate professionals who are members of CREA. The trademark DDF® is owned by The Canadian Real Estate Association (CREA) and identifies CREA's Data Distribution Facility (DDF®)
October 15 2026 08:36:22
Toronto Regional Real Estate Board
Century 21 Leading Edge Realty Inc.