
63 Texas Ave Sault Ste. Marie, Ontario P6A 4Z1

$429,900
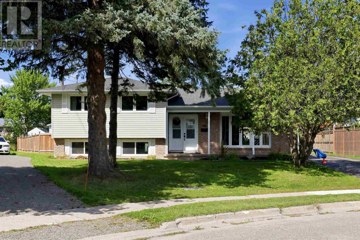
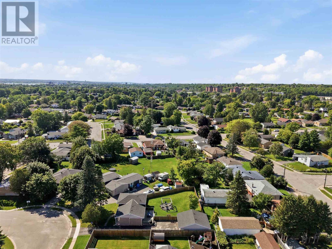
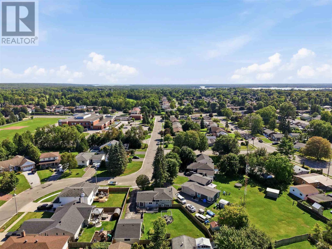
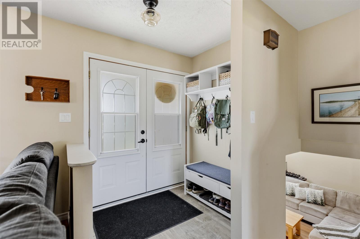
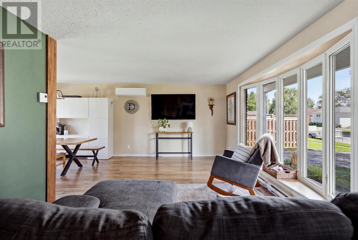
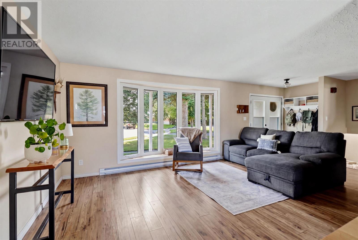
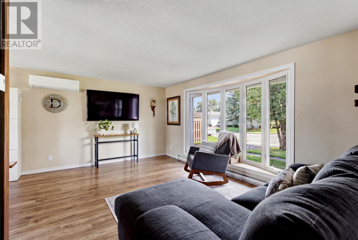
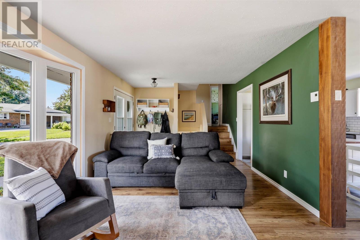
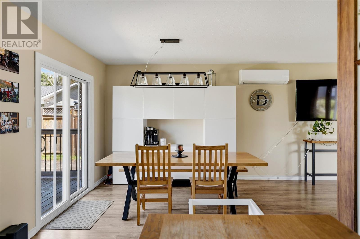
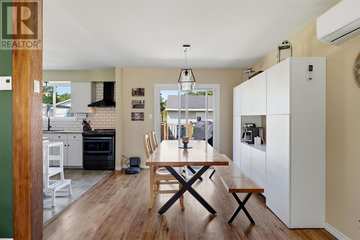
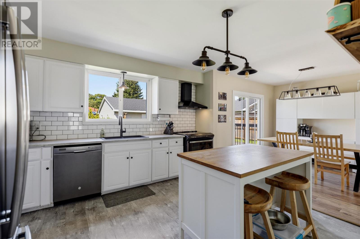
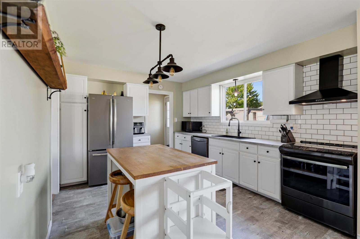
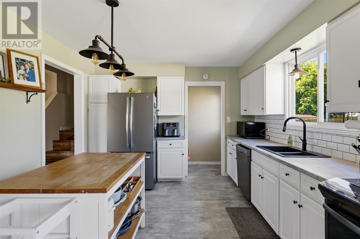
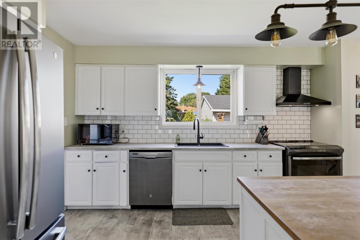
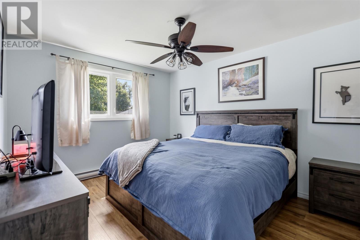
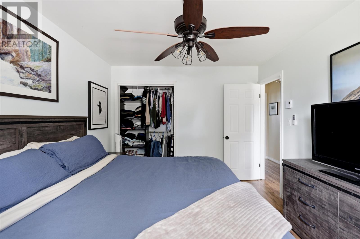
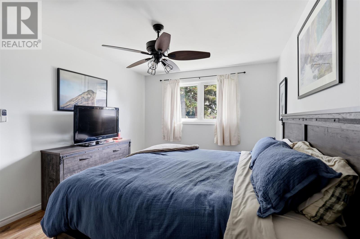
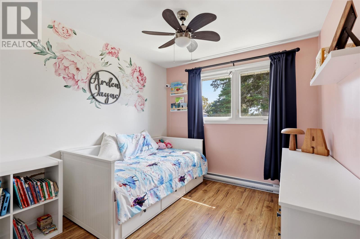
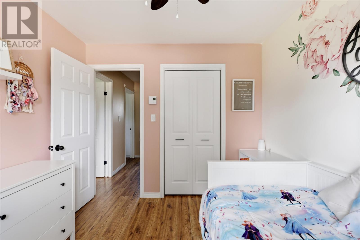
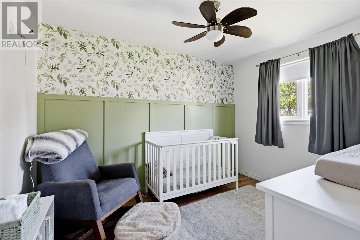
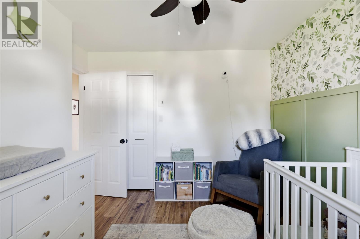
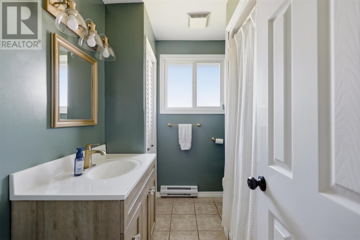
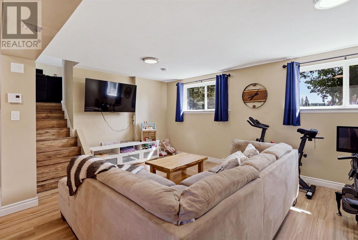
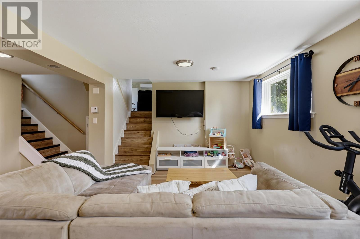
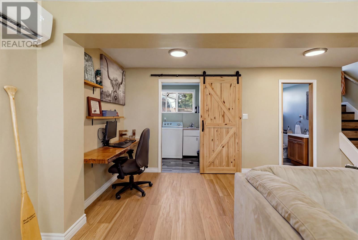
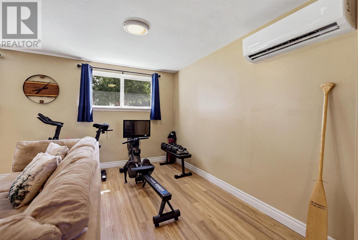
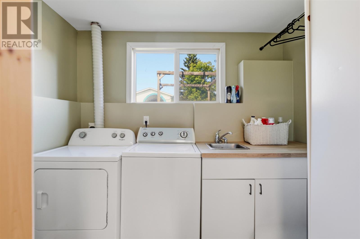
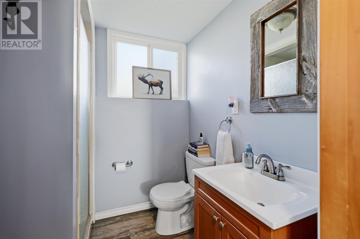
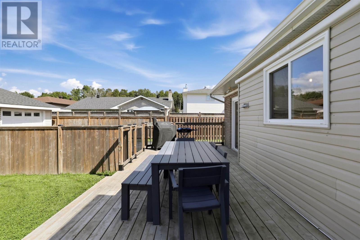
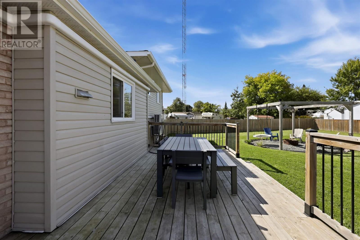
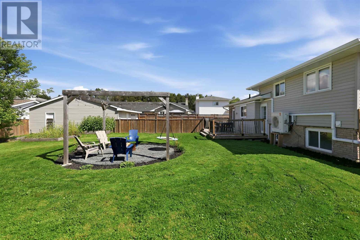
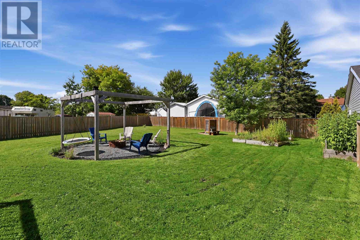
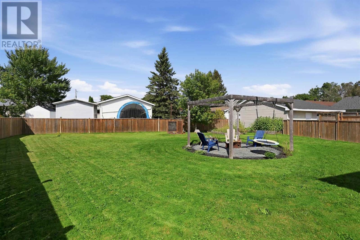
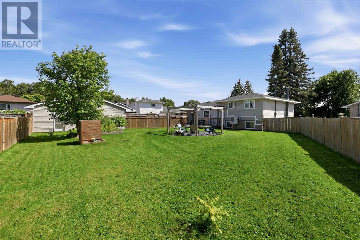
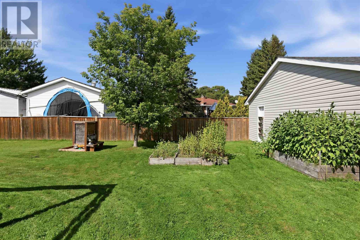
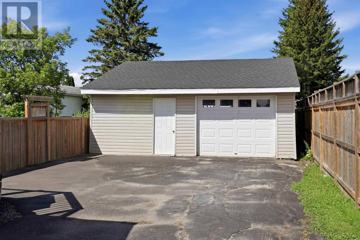
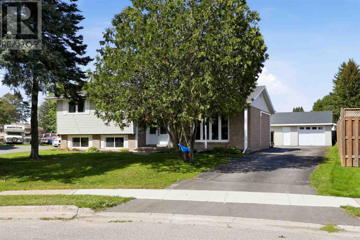
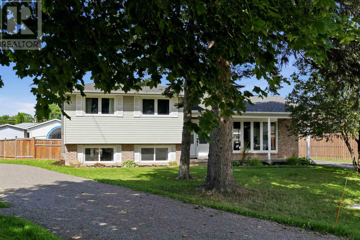
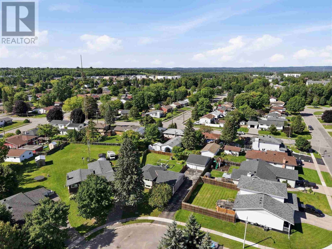
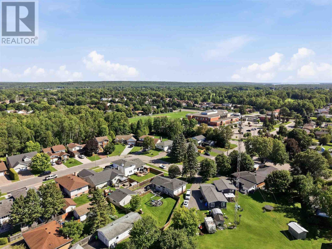
Welcome to this lovely East End side split, nestled in a highly desirable neighbourhood! Offering over 1,000 sq. ft. of updated living space, this inviting home features 3 bedrooms and 2 bathrooms. The main level offers a comfortable living room, kitchen, and dining area with patio doors leading to the backyard. Upstairs, you’ll find three bedrooms and a full bathroom, while the lower level provides a rec room, laundry area, and second bathroom. Recent updates include windows and sliding patio doors (2024) and roof shingles (2021). Outside, the fantastic, fully fenced backyard features a large deck, perfect for relaxing or entertaining, along with a detached garage for added convenience. Home is complete with electric baseboard heating and two heat pumps with A/C (2022). An ideal opportunity for first-time home buyers or growing families looking for a home in a sought-after area! Contact your preferred Realtor® today for your private viewing. (id:49269)
Property Details
| MLS® Number | SM262905 |
| Property Type | Single Family |
| Community Name | Sault Ste. Marie |
| Communication Type | High Speed Internet |
| Features | Paved Driveway |
| Structure | Deck |
Building
| Bathroom Total | 2 |
| Bedrooms Above Ground | 3 |
| Bedrooms Total | 3 |
| Appliances | Dishwasher, Stove, Dryer, Refrigerator, Washer |
| Basement Development | Partially Finished |
| Basement Type | Partial (partially Finished) |
| Constructed Date | 1971 |
| Construction Style Attachment | Detached |
| Construction Style Split Level | Sidesplit |
| Cooling Type | Air Conditioned |
| Exterior Finish | Brick, Vinyl |
| Foundation Type | Poured Concrete |
| Heating Fuel | Electric |
| Heating Type | Baseboard Heaters, Heat Pump |
| Size Interior | 1,161 Sqft |
| Utility Water | Municipal Water |
Parking
| Garage | |
| Detached Garage |
Land
| Access Type | Road Access |
| Acreage | No |
| Fence Type | Fenced Yard |
| Sewer | Sanitary Sewer |
| Size Depth | 143 Ft |
| Size Frontage | 49.3500 |
| Size Total Text | Under 1/2 Acre |
Rooms
| Level | Type | Length | Width | Dimensions |
|---|---|---|---|---|
| Second Level | Bedroom | 9.03x11.01 | ||
| Second Level | Bedroom | 10.05x13.03 | ||
| Second Level | Bedroom | 9.02x10.02 | ||
| Second Level | Bathroom | 6.08x7.09 | ||
| Basement | Recreation Room | 18.05x19.00 | ||
| Basement | Laundry Room | 5.11x8.10 | ||
| Basement | Bathroom | 5.11x6.06 | ||
| Main Level | Living Room | 11.06x20.11 | ||
| Main Level | Kitchen | 11.03x23.04 |
Utilities
| Cable | Available |
| Electricity | Available |
| Natural Gas | Available |
| Telephone | Available |
https://www.realtor.ca/real-estate/30410427/63-texas-ave-sault-ste-marie-sault-ste-marie
Contact Us
Contact us for more information

The trademarks REALTOR®, REALTORS®, and the REALTOR® logo are controlled by The Canadian Real Estate Association (CREA) and identify real estate professionals who are members of CREA. The trademarks MLS®, Multiple Listing Service® and the associated logos are owned by The Canadian Real Estate Association (CREA) and identify the quality of services provided by real estate professionals who are members of CREA. The trademark DDF® is owned by The Canadian Real Estate Association (CREA) and identifies CREA's Data Distribution Facility (DDF®)
October 16 2026 03:45:50
Sault Ste. Marie Real Estate Board
Exit Realty True North