
630 Euclid Street Whitby, Ontario L1N 5C2

$7,000 Monthly
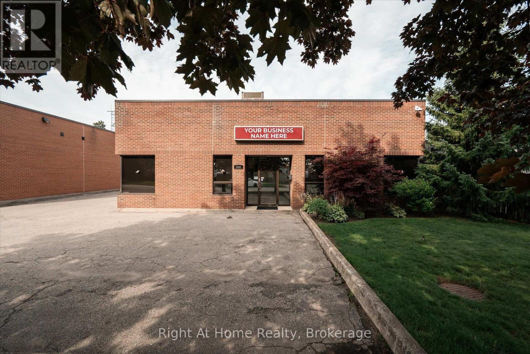
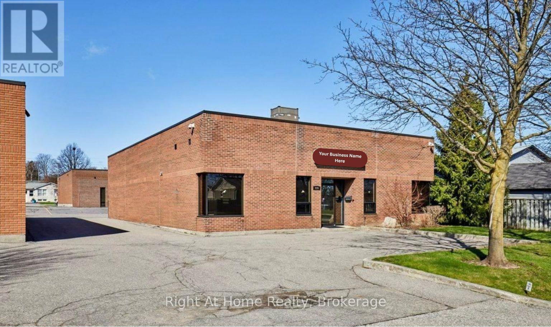
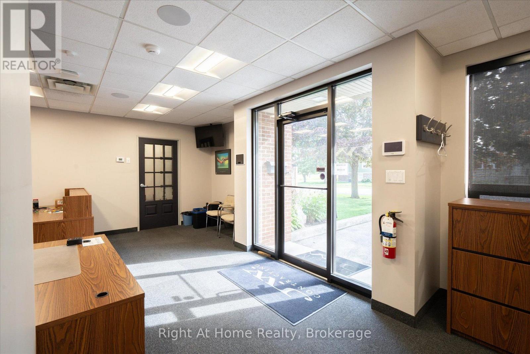
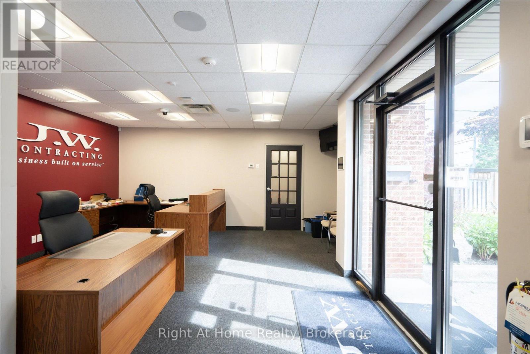
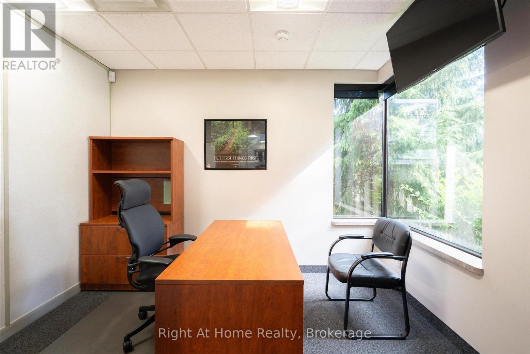
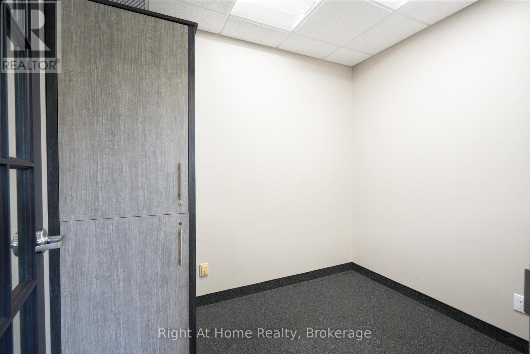
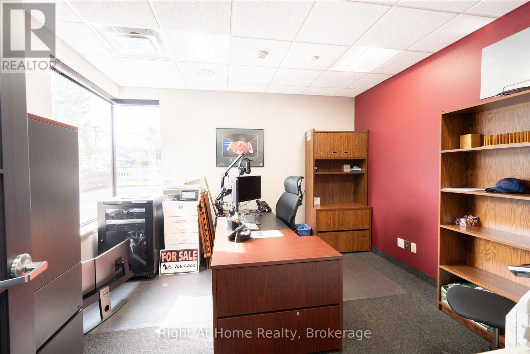
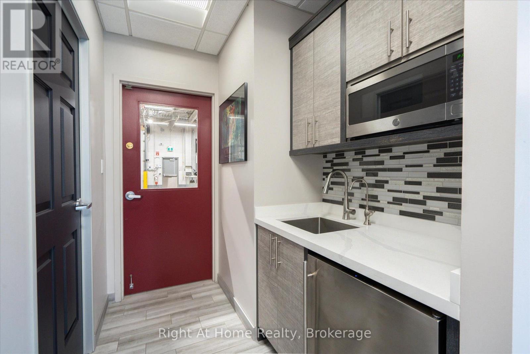
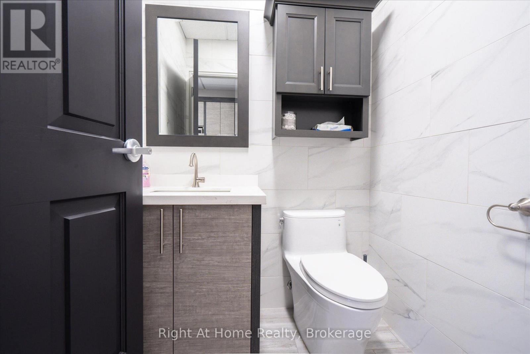
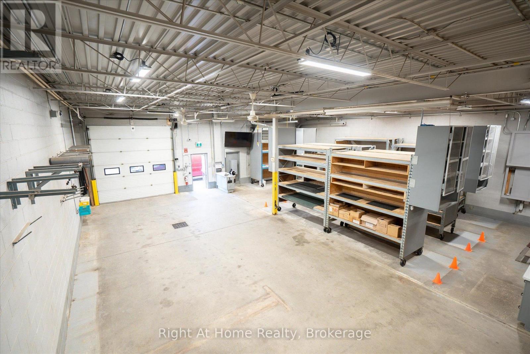
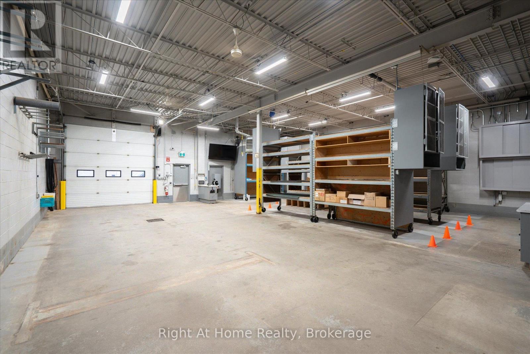
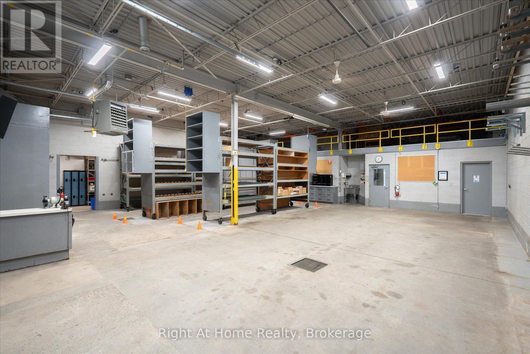
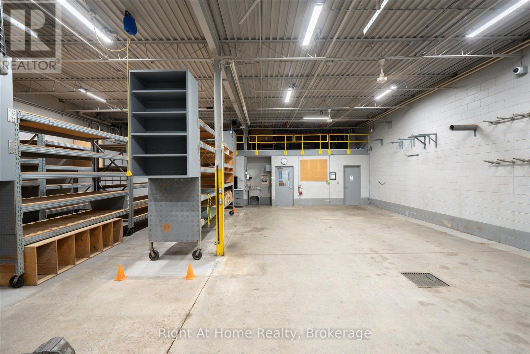
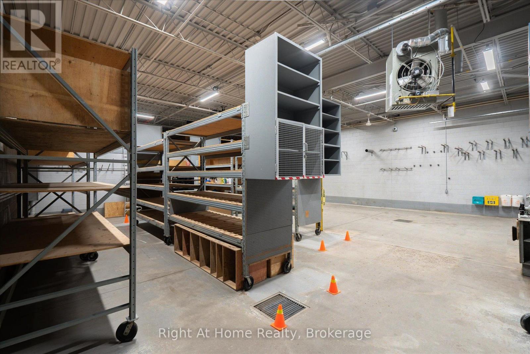
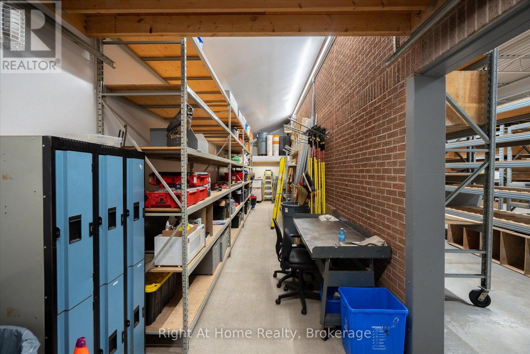
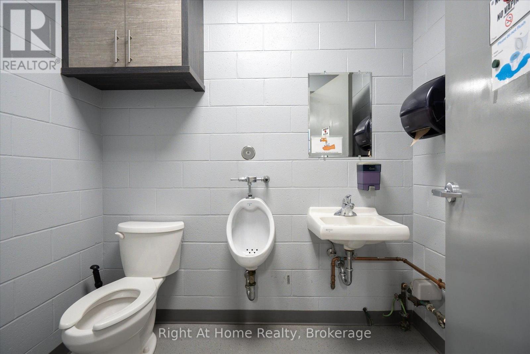
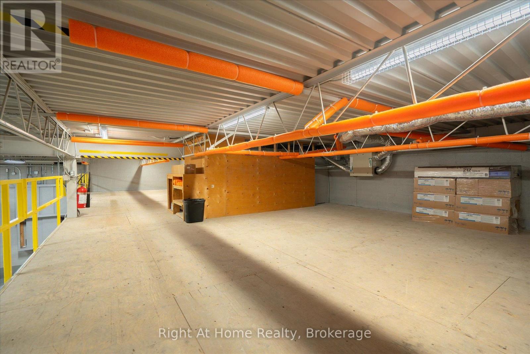
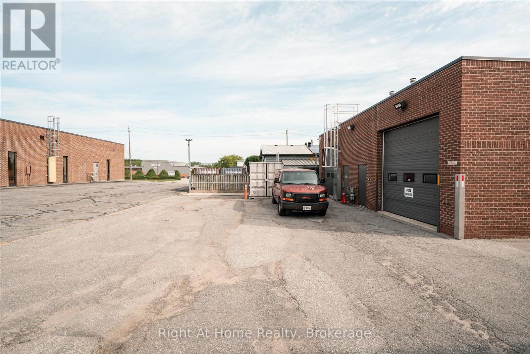
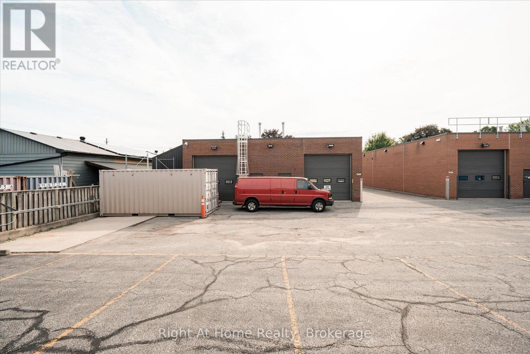
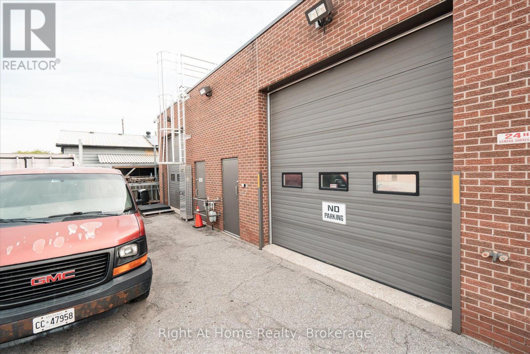
Freestanding industrial building available for lease. Rare 3,000 sq. ft. building (2,000 sq. ft. of warehouse space + 1,000 sq. ft. of office space) with 712 sq. ft. of mezzanine space, plus an additional 434 sq. ft. of bonus main floor storage with roll-up door. The office area features 9 ft ceiling height and includes a large reception/open work area, two generously sized offices, a kitchenette, and one 2-piece washroom. Additional features include Lutron smart LED lighting and a built-in Sonos sound system.The warehouse offers a functional layout with two 12 ft x 12 ft drive-in doors with smart-enabled LiftMaster operators, plus one additional 8 ft roll-up door. The warehouse features 13'8" clear height, 15' to the underside of the roof deck, 600 volt, 200 amp, single-phase power, and one 2-piece washroom. Comprehensive security features include rear LED lighting and surveillance cameras with remote smartphone monitoring. Parking is available at the front and rear of the property. A rare opportunity for users seeking a clean, efficient, and highly functional freestanding industrial facility. Zoned M1, permitting a wide range of industrial and commercial uses. (id:49269)
Property Details
| MLS® Number | E13540138 |
| Property Type | Industrial |
| Community Name | Downtown Whitby |
Building
| Appliances | Furniture |
| Cooling Type | Partially Air Conditioned |
| Heating Type | Radiant Heat |
| Size Interior | 3,000 Sqft |
| Utility Water | Municipal Water |
Land
| Acreage | Yes |
| Size Depth | 135 Ft ,11 In |
| Size Frontage | 66 Ft |
| Size Irregular | 3000 |
| Size Total | 3000 Ac |
| Size Total Text | 3000 Ac |
| Zoning Description | M1 |
https://www.realtor.ca/real-estate/30007702/630-euclid-street-whitby-downtown-whitby-downtown-whitby
Contact Us
Contact us for more information

The trademarks REALTOR®, REALTORS®, and the REALTOR® logo are controlled by The Canadian Real Estate Association (CREA) and identify real estate professionals who are members of CREA. The trademarks MLS®, Multiple Listing Service® and the associated logos are owned by The Canadian Real Estate Association (CREA) and identify the quality of services provided by real estate professionals who are members of CREA. The trademark DDF® is owned by The Canadian Real Estate Association (CREA) and identifies CREA's Data Distribution Facility (DDF®)
July 10 2026 05:19:01
Central Lakes Association of REALTORS®
Right At Home Realty