
6300 Solina Road Clarington, Ontario L0B 1J0

$1,999,900
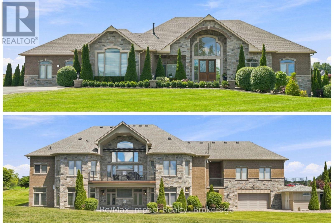
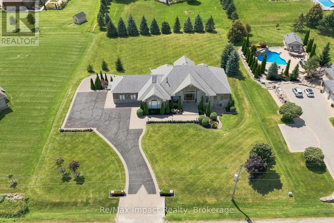
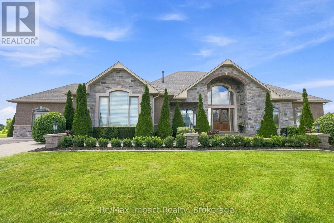
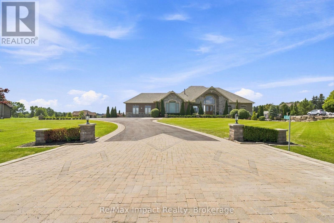
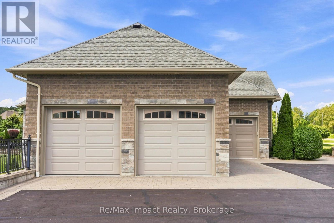
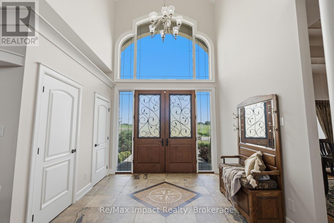
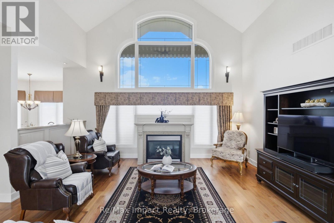
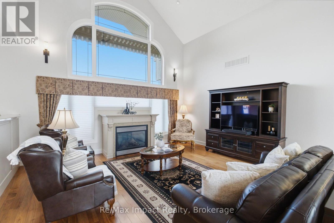
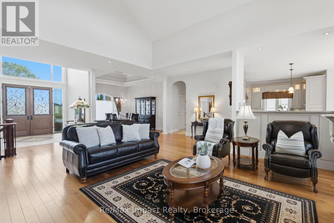
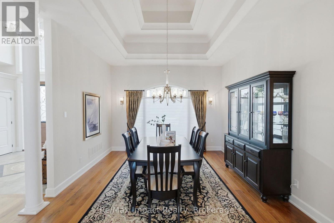
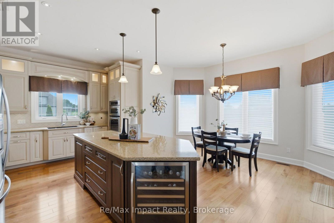
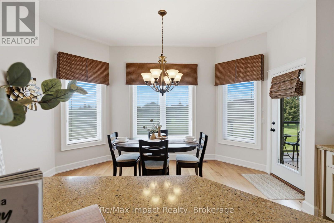
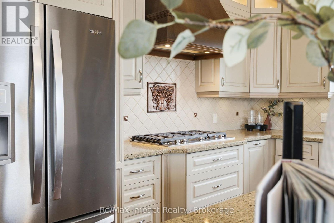
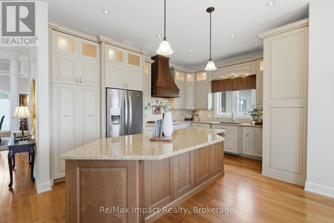
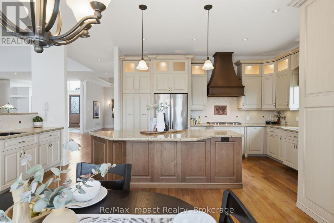
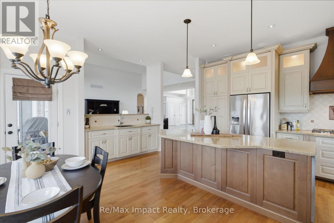
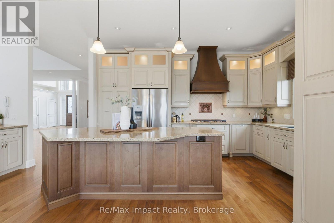
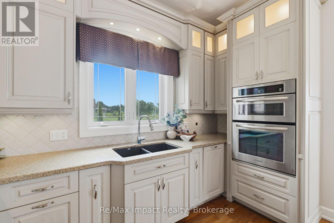
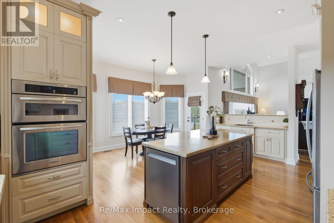
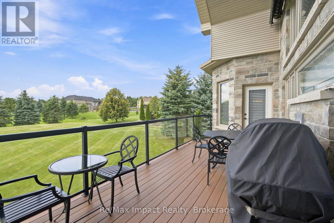
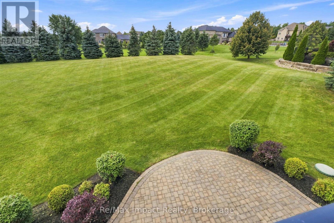
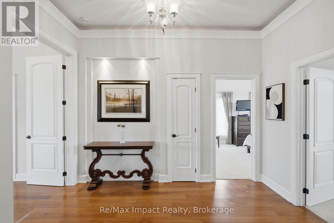
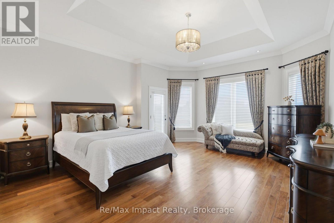
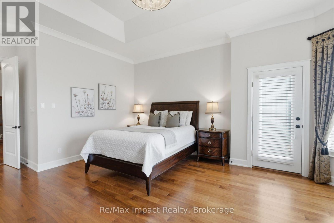
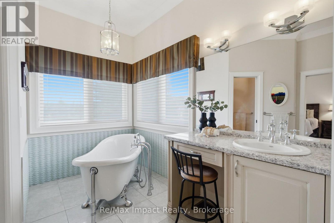
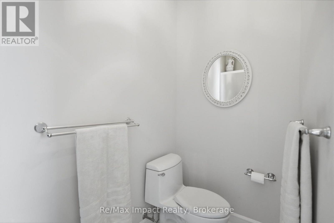
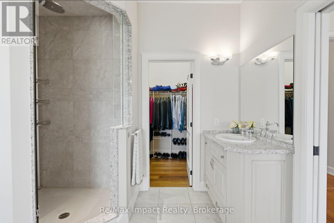
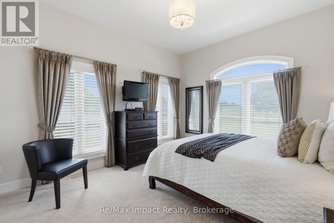
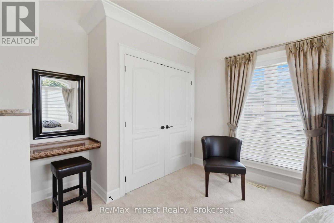
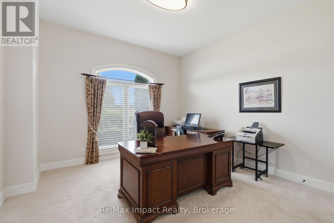
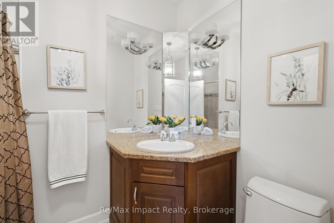
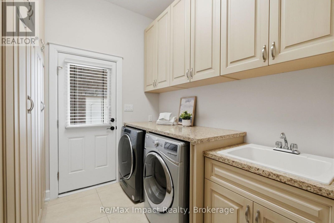
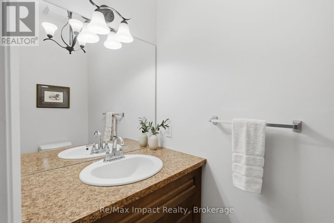
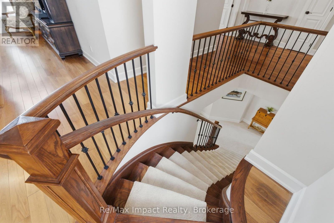
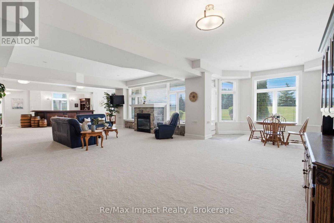
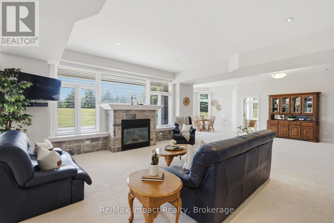
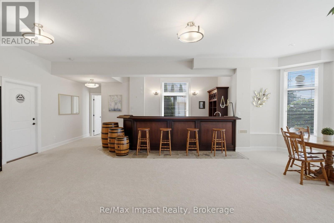
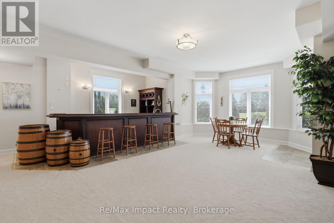
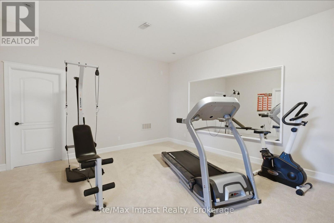
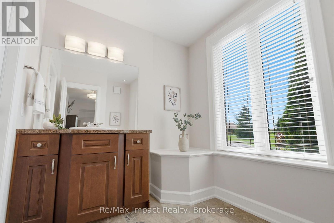
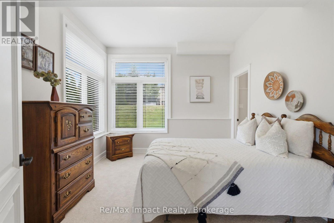
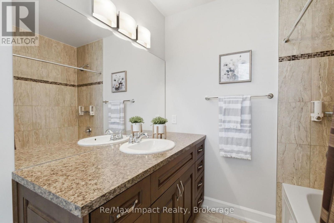
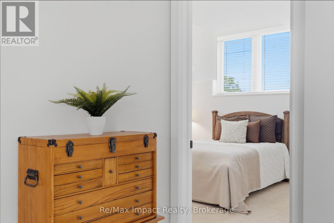
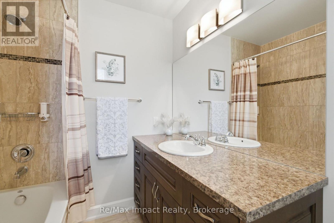
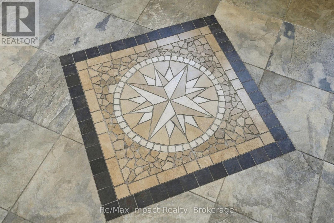
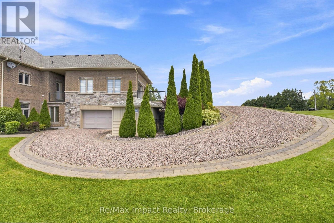
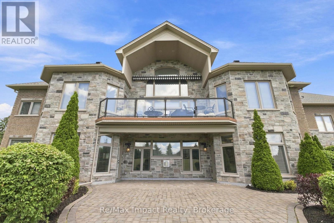
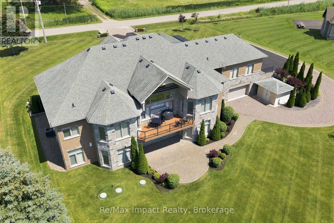
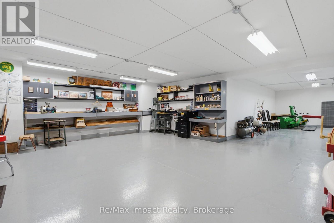
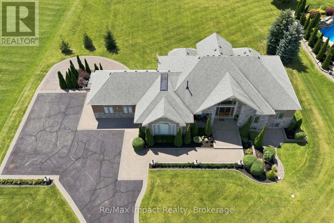
Discover luxury living in the highly sought-after Westlake Estates in Solina! 2 elegant stone-lit pillars flanking a paved driveway and accentuated by brick detailing sets the stage for this residence with over 5000+ sf of living space (2708 sf on main level) on 1.23 acres. An awe-inspiring front door entrance features designer floor tiles and a vaulted ceiling open to the great room with palladium window over the cozy gas fireplace, hardwood flooring and opening to kitchen. The separate dining room showcases a coffered ceiling with integrated lighting, wall sconces, and decorative white pillars that enhance its elegance. Designed for functionality and style, the kitchen features stainless steel appliances, centre island with breakfast bar, and Silestone countertops. The abundance of windows invites the outdoors in, while the walkout to the balcony, complete with gas barbecue hookup and canvas awning, provides an ideal space for al fresco dining. Retreat to the primary suite with double door entry and direct access to the balcony, plus the 5-piece ensuite includes a free-standing soaker tub, separate shower, 2 vanities, private toilet area, and walk-in closet. 2 additional secondary bedrooms on the main floor share a 4-piece washroom. Convenient main floor laundry, 2-piece and direct access to the attached drywalled 3-car garage. Venture to the expansive lower level with a cozy entertainment area featuring a second gas fireplace, wet bar with 2 wine fridges, 2 rear walkouts, high ceilings and expansive windows that flood the space with light. There is also 2 generously sized bedrooms, each with their own washroom, an exercise room, cold cellar, direct access to the 4th garage/workshop area from the lower level, plus a utility area with an irrigation system add to the home's allure. This exceptional home is located in a neighborhood of fine homes minutes outside of Courtice and Bowmanville. Flexible possession is available. Agent is related to the Seller. (id:49269)
Property Details
| MLS® Number | E13636456 |
| Property Type | Single Family |
| Community Name | Rural Clarington |
| Features | Sloping, Level |
| Parking Space Total | 11 |
| Structure | Patio(s), Shed |
| View Type | View |
Building
| Bathroom Total | 6 |
| Bedrooms Above Ground | 3 |
| Bedrooms Below Ground | 2 |
| Bedrooms Total | 5 |
| Amenities | Fireplace(s) |
| Appliances | Oven - Built-in, Water Heater, Water Softener, Blinds, Central Vacuum, Cooktop, Dishwasher, Dryer, Freezer, Garage Door Opener, Microwave, Oven, Washer, Window Coverings, Wine Fridge, Refrigerator |
| Architectural Style | Bungalow |
| Basement Development | Finished |
| Basement Features | Walk Out, Separate Entrance |
| Basement Type | N/a (finished), N/a |
| Construction Style Attachment | Detached |
| Cooling Type | Central Air Conditioning, Air Exchanger |
| Exterior Finish | Brick, Stone |
| Fire Protection | Smoke Detectors |
| Fireplace Present | Yes |
| Fireplace Total | 2 |
| Flooring Type | Ceramic, Carpeted, Concrete, Hardwood |
| Foundation Type | Poured Concrete |
| Half Bath Total | 2 |
| Heating Fuel | Natural Gas |
| Heating Type | Forced Air |
| Stories Total | 1 |
| Size Interior | 2,500 - 3,000 Sqft |
| Type | House |
| Utility Water | Drilled Well |
Parking
| Attached Garage | |
| Garage |
Land
| Acreage | No |
| Landscape Features | Landscaped, Lawn Sprinkler |
| Sewer | Septic System |
| Size Depth | 291 Ft |
| Size Frontage | 183 Ft ,8 In |
| Size Irregular | 183.7 X 291 Ft |
| Size Total Text | 183.7 X 291 Ft|1/2 - 1.99 Acres |
| Zoning Description | Res |
Rooms
| Level | Type | Length | Width | Dimensions |
|---|---|---|---|---|
| Lower Level | Exercise Room | 6.52 m | 4.56 m | 6.52 m x 4.56 m |
| Lower Level | Family Room | 17.53 m | 9.9 m | 17.53 m x 9.9 m |
| Lower Level | Utility Room | 4.69 m | 3.7 m | 4.69 m x 3.7 m |
| Lower Level | Cold Room | 7.84 m | 1.33 m | 7.84 m x 1.33 m |
| Lower Level | Bedroom 4 | 4.16 m | 3.7 m | 4.16 m x 3.7 m |
| Lower Level | Bedroom 5 | 4.16 m | 3.54 m | 4.16 m x 3.54 m |
| Main Level | Laundry Room | 3.29 m | 2.47 m | 3.29 m x 2.47 m |
| Main Level | Kitchen | 6.72 m | 3.84 m | 6.72 m x 3.84 m |
| Main Level | Eating Area | 4.47 m | 2.24 m | 4.47 m x 2.24 m |
| Main Level | Dining Room | 4.51 m | 3.96 m | 4.51 m x 3.96 m |
| Main Level | Great Room | 8.18 m | 7.18 m | 8.18 m x 7.18 m |
| Main Level | Primary Bedroom | 6.72 m | 4.54 m | 6.72 m x 4.54 m |
| Main Level | Bedroom 2 | 5.1 m | 3.78 m | 5.1 m x 3.78 m |
| Main Level | Bedroom 3 | 4.08 m | 3.97 m | 4.08 m x 3.97 m |
Utilities
| Electricity | Installed |
https://www.realtor.ca/real-estate/30112626/6300-solina-road-clarington-rural-clarington
Contact Us
Contact us for more information

The trademarks REALTOR®, REALTORS®, and the REALTOR® logo are controlled by The Canadian Real Estate Association (CREA) and identify real estate professionals who are members of CREA. The trademarks MLS®, Multiple Listing Service® and the associated logos are owned by The Canadian Real Estate Association (CREA) and identify the quality of services provided by real estate professionals who are members of CREA. The trademark DDF® is owned by The Canadian Real Estate Association (CREA) and identifies CREA's Data Distribution Facility (DDF®)
August 04 2026 10:37:09
Central Lakes Association of REALTORS®
RE/MAX Impact Realty