
6303 Plowmans Heath Mississauga, Ontario L5N 3W1

$849,888
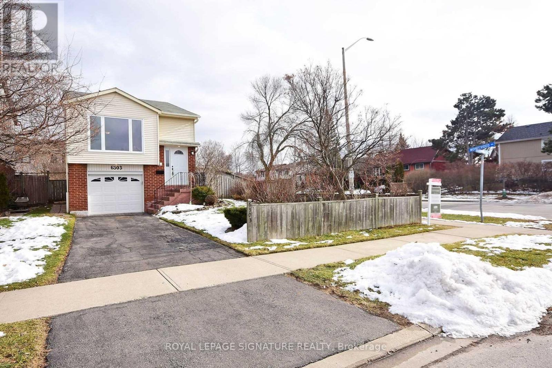
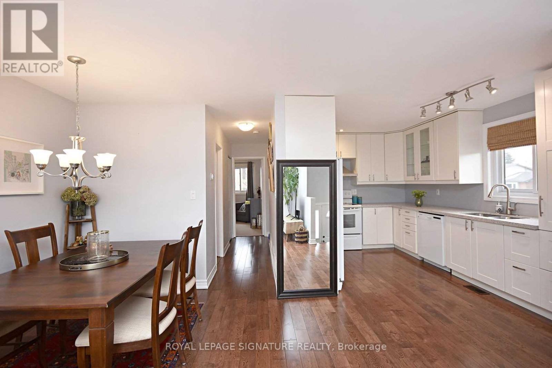
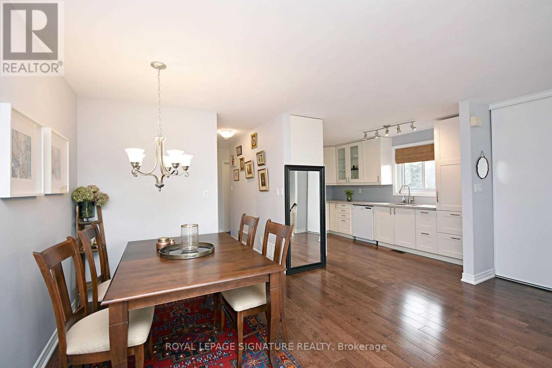
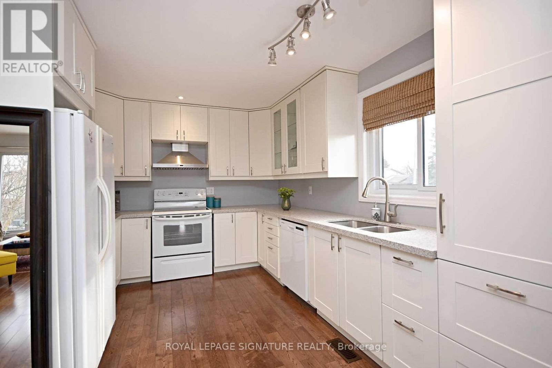
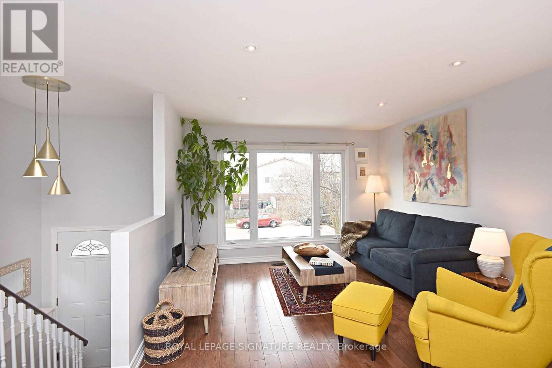
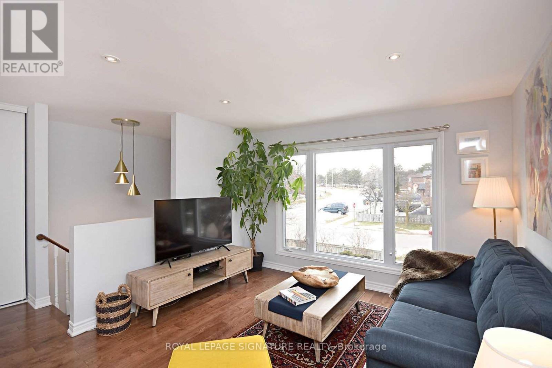
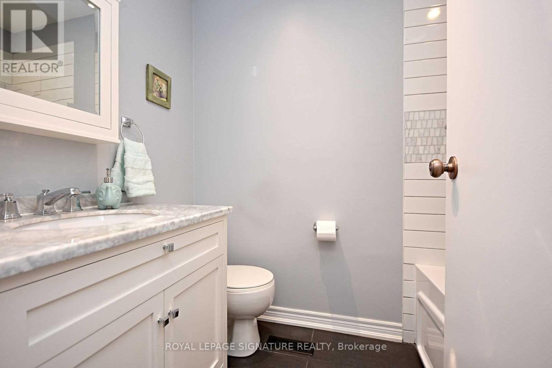
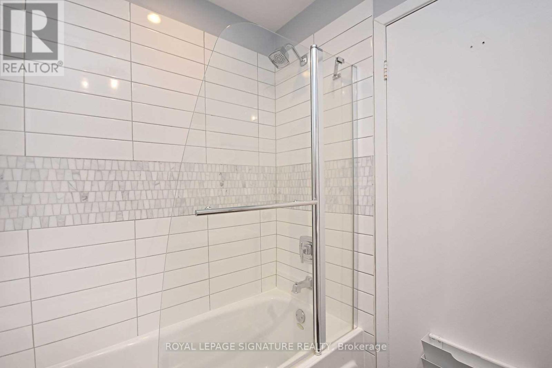
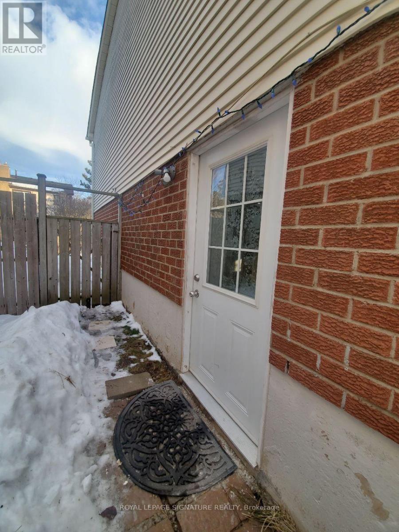
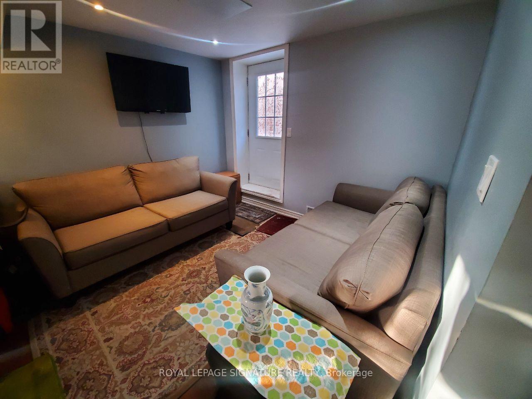
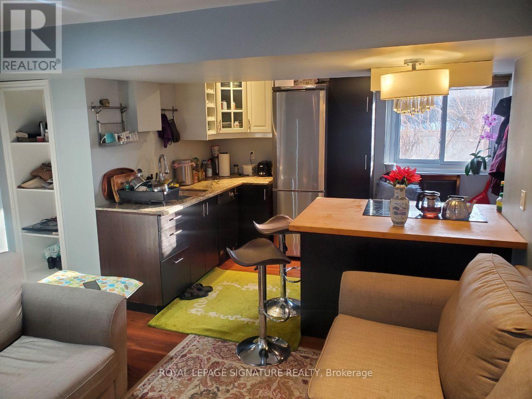
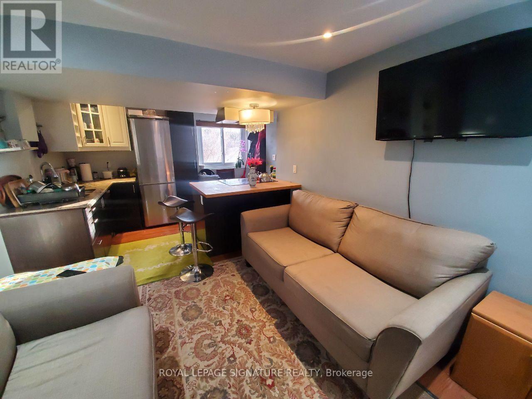
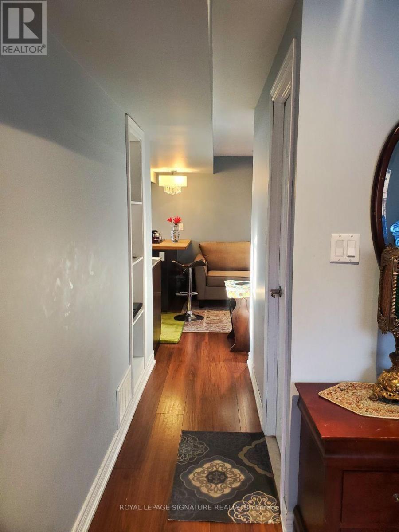
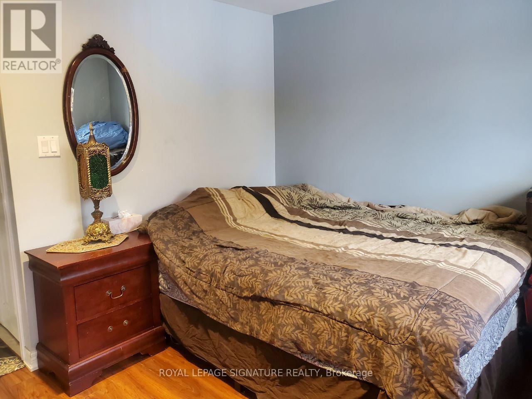
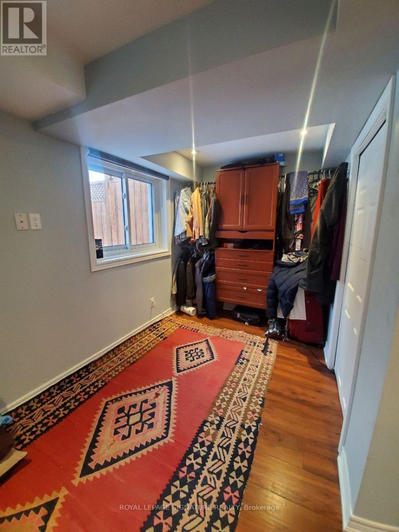
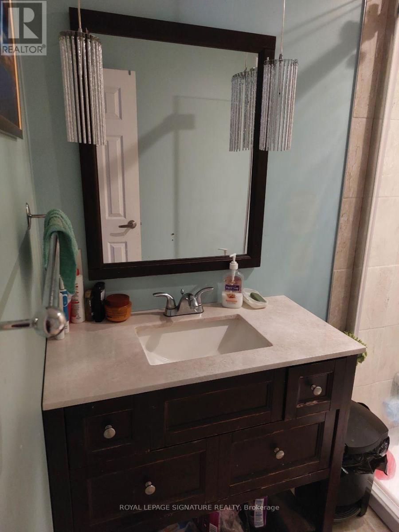
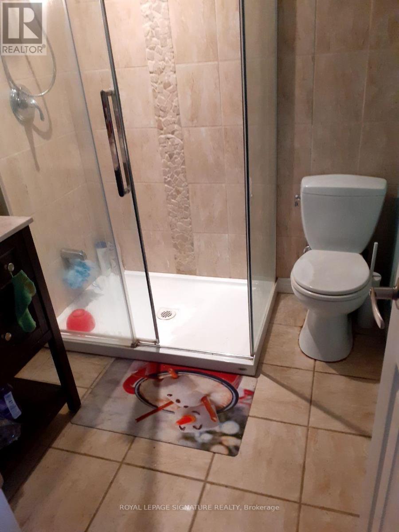
Detached Raised Bungalow with Self-Contained In-Law Suite. Separate Entrance, 2 Kitchens, Large Pool-Size Lot and private front yard. This home gives you more options than you expect: a bright main level with hardwood floors, pot lights and a modern kitchen with quartz counters, plus a fully self-contained lower level with its own separate entrance and a second kitchen with stainless steel appliances. Outside, the large lot leaves room for a serious garden, summer barbecues or the pool you have been thinking about. Trails, lakes, Meadowvale plaza and the community centre are all within walking distance. Commuters can get on the road quickly mins away from Meadowvale GO, public transit and major HWYs. A flexible, move-in ready detached home in a high-demand Mississauga neighbourhood. Perfect for first-time buyers, investors and anyone who needs room for extended family! Stable tenants willing to stay or leave. Upper $2700, Lower $2000. (id:49269)
Property Details
| MLS® Number | W13880878 |
| Property Type | Single Family |
| Community Name | Meadowvale |
| Amenities Near By | Park, Public Transit, Schools |
| Community Features | Community Centre |
| Equipment Type | Water Heater |
| Parking Space Total | 4 |
| Rental Equipment Type | Water Heater |
Building
| Bathroom Total | 2 |
| Bedrooms Above Ground | 2 |
| Bedrooms Below Ground | 1 |
| Bedrooms Total | 3 |
| Appliances | All, Dryer, Stove, Washer, Window Coverings, Refrigerator |
| Architectural Style | Raised Bungalow |
| Basement Features | Apartment In Basement, Separate Entrance |
| Basement Type | N/a, N/a |
| Construction Style Attachment | Detached |
| Cooling Type | Central Air Conditioning |
| Exterior Finish | Aluminum Siding, Brick |
| Flooring Type | Hardwood, Carpeted |
| Foundation Type | Concrete |
| Heating Fuel | Natural Gas |
| Heating Type | Forced Air |
| Stories Total | 1 |
| Size Interior | 700 - 1,100 Sqft |
| Type | House |
| Utility Water | Municipal Water |
Parking
| Garage |
Land
| Acreage | No |
| Fence Type | Fenced Yard |
| Land Amenities | Park, Public Transit, Schools |
| Sewer | Sanitary Sewer |
| Size Depth | 117 Ft ,9 In |
| Size Frontage | 30 Ft ,9 In |
| Size Irregular | 30.8 X 117.8 Ft |
| Size Total Text | 30.8 X 117.8 Ft |
Rooms
| Level | Type | Length | Width | Dimensions |
|---|---|---|---|---|
| Lower Level | Recreational, Games Room | Measurements not available | ||
| Lower Level | Kitchen | Measurements not available | ||
| Lower Level | Bedroom | Measurements not available | ||
| Upper Level | Living Room | 3.65 m | 3.06 m | 3.65 m x 3.06 m |
| Upper Level | Dining Room | 3.36 m | 3.07 m | 3.36 m x 3.07 m |
| Upper Level | Kitchen | 3.99 m | 3.06 m | 3.99 m x 3.06 m |
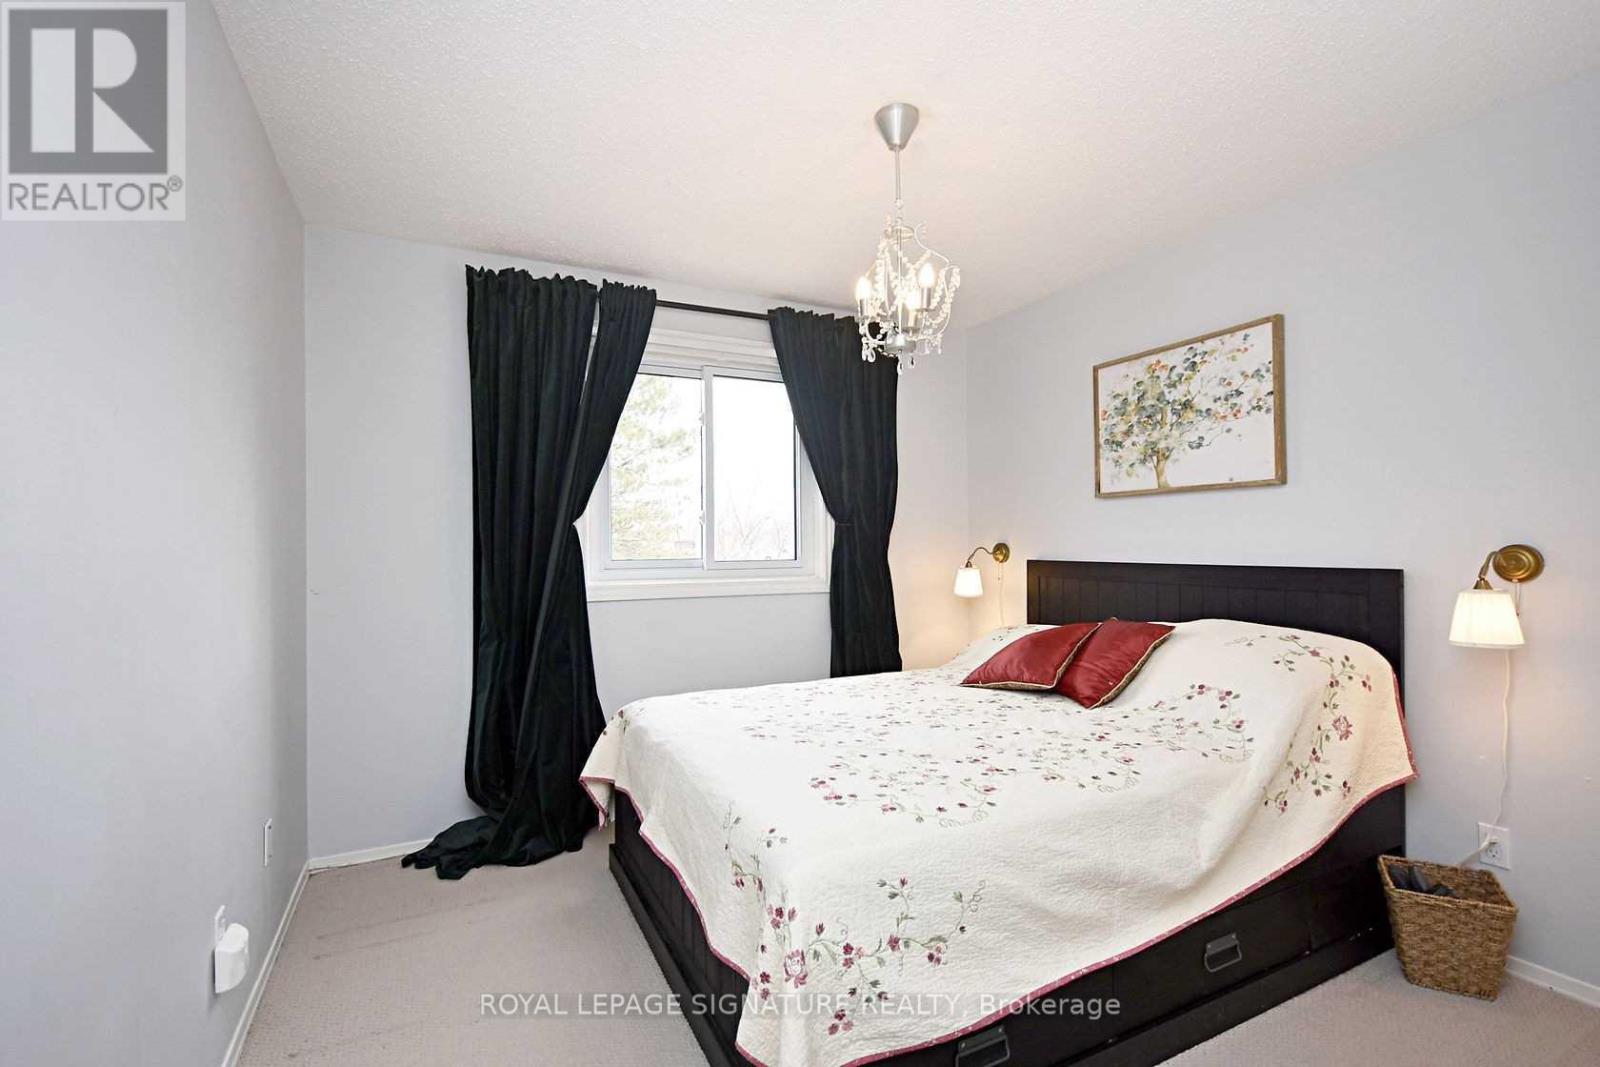
| Upper Level | Primary Bedroom | 3.66 m | 3.06 m | 3.66 m x 3.06 m |
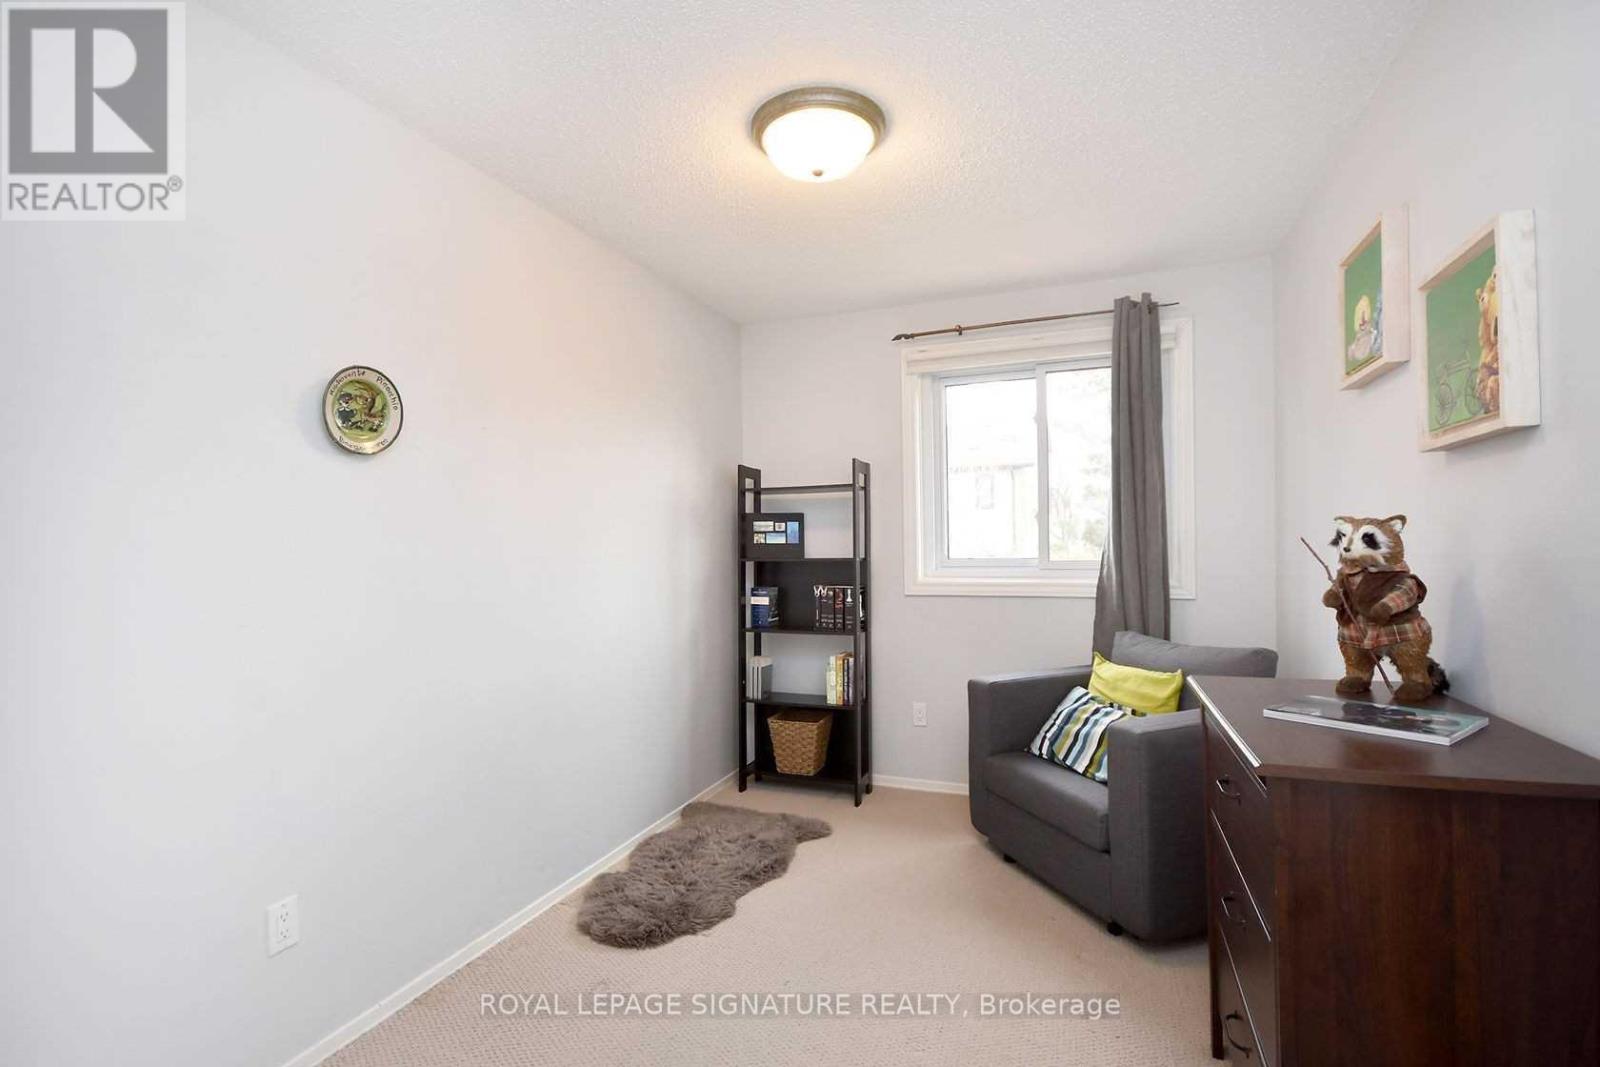
| Upper Level | Bedroom 2 | 3.66 m | 2.44 m | 3.66 m x 2.44 m |
https://www.realtor.ca/real-estate/30385859/6303-plowmans-heath-mississauga-meadowvale-meadowvale
Contact Us
Contact us for more information

The trademarks REALTOR®, REALTORS®, and the REALTOR® logo are controlled by The Canadian Real Estate Association (CREA) and identify real estate professionals who are members of CREA. The trademarks MLS®, Multiple Listing Service® and the associated logos are owned by The Canadian Real Estate Association (CREA) and identify the quality of services provided by real estate professionals who are members of CREA. The trademark DDF® is owned by The Canadian Real Estate Association (CREA) and identifies CREA's Data Distribution Facility (DDF®)
October 09 2026 05:06:27
Toronto Regional Real Estate Board
Royal LePage Signature Realty