
632 Vickers Street N Thunder Bay, Ontario P7C 4B7


$299,900
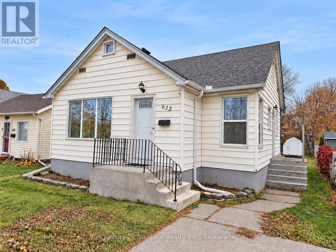
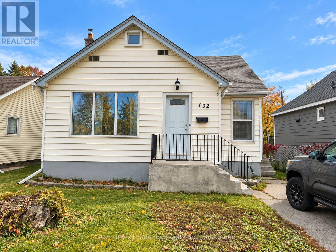
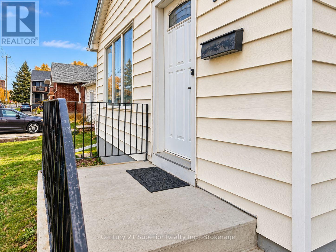
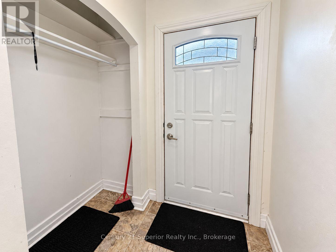
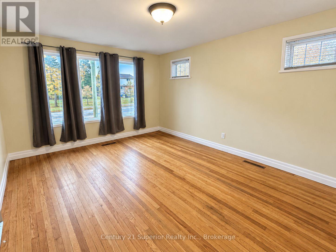
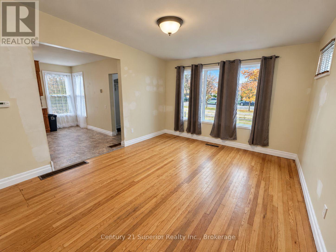
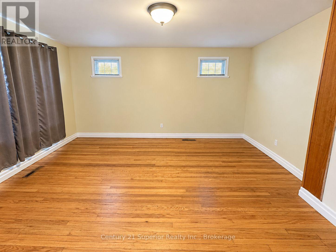
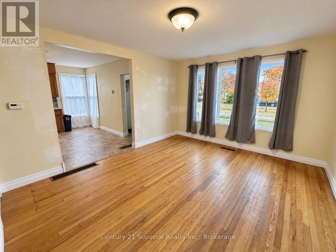
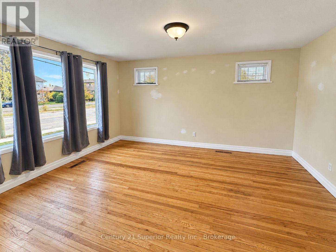
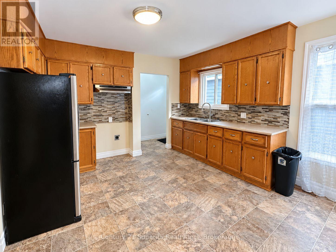
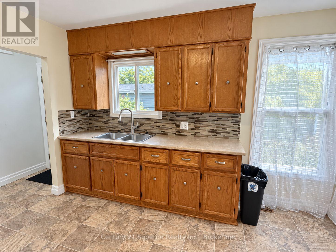
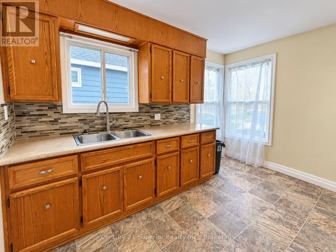
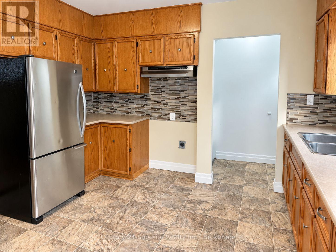
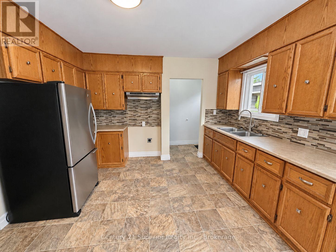
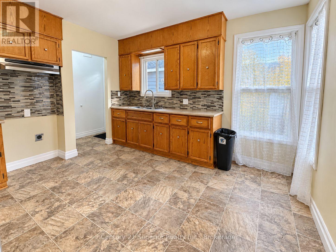
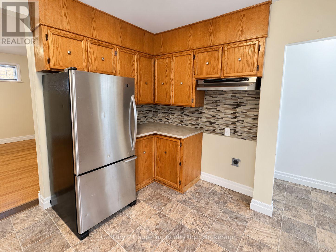
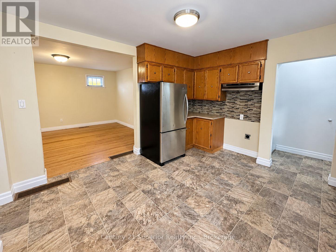
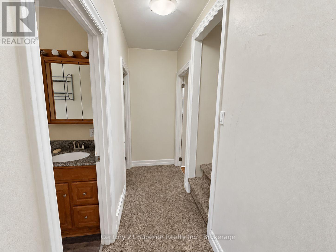
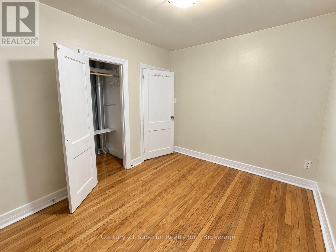
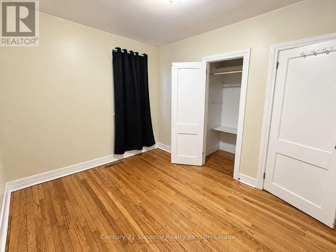
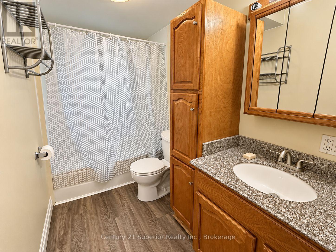
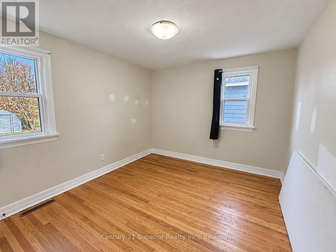
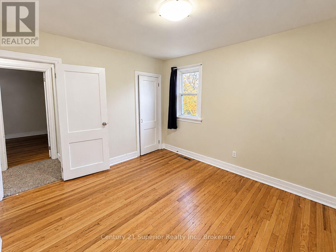
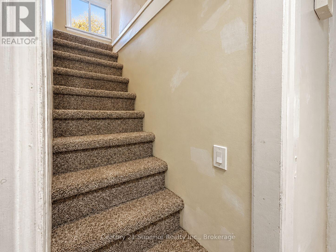
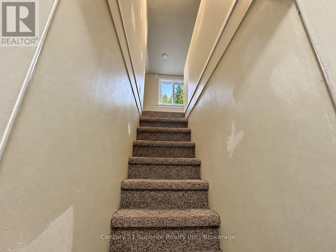
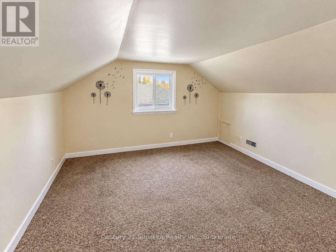
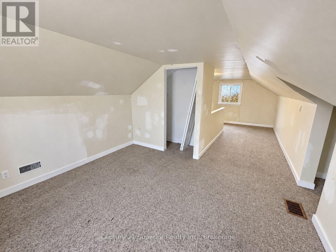
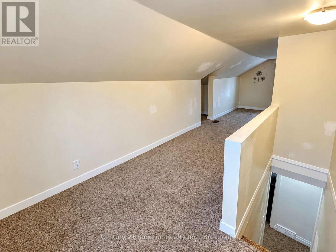
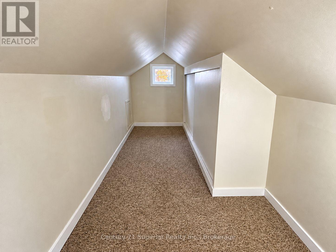
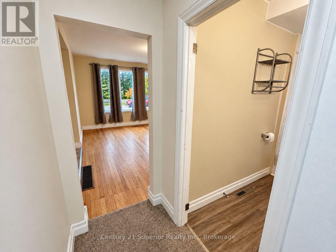
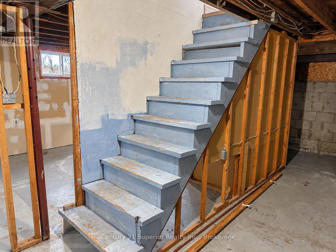
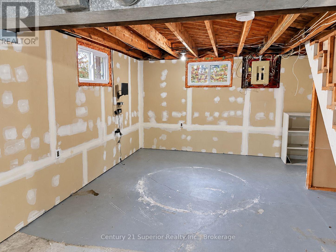
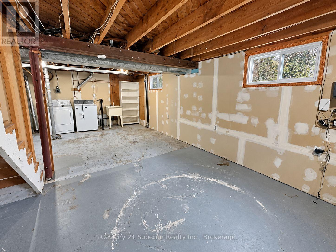
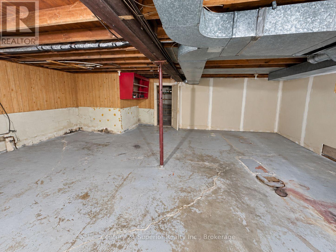
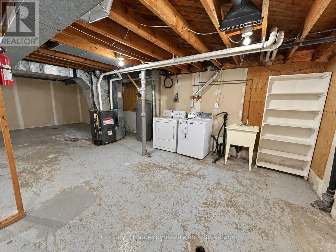
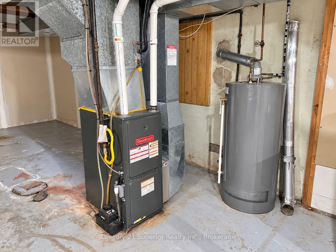
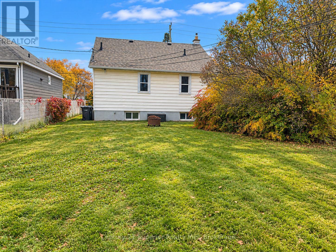
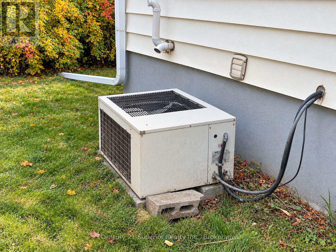
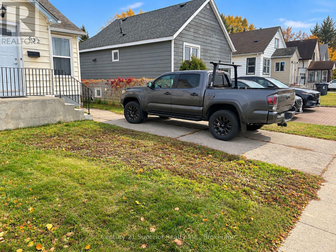
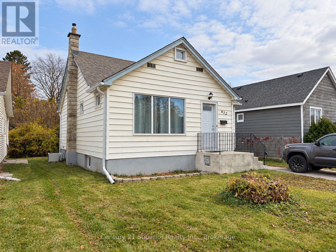
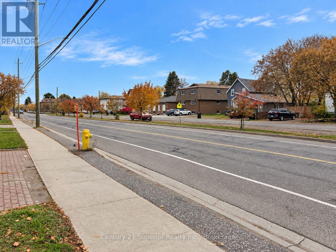
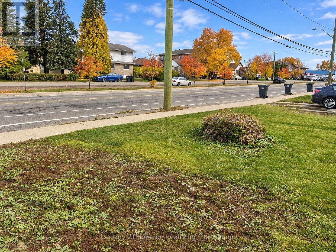
A great opportunity for young families, first-time buyers or investors! This 3-bedroom, 1-storey home offers a comfortable and functional layout featuring an open-concept living room and kitchen with oak cabinetry, creating a welcoming space for everyday living. The convenience of a main-floor primary bedroom is complemented by additional main floor bedroom, and a huge loft-style bedroom offering plenty of space and versatility. The full open basement is ready for future development, providing room for a rec room, home office or additional living space. Additional features include a high-efficiency natural gas furnace and the convenience of both front and rear parking. Located close to a park, this home is an excellent choice for those looking to enter the housing market, accommodate a growing family or add to their investment portfolio! (id:49269)
Property Details
| MLS® Number | X14116282 |
| Property Type | Single Family |
| Community Name | McKeller Park |
| Equipment Type | Water Heater - Gas, Water Heater |
| Parking Space Total | 2 |
| Rental Equipment Type | Water Heater - Gas, Water Heater |
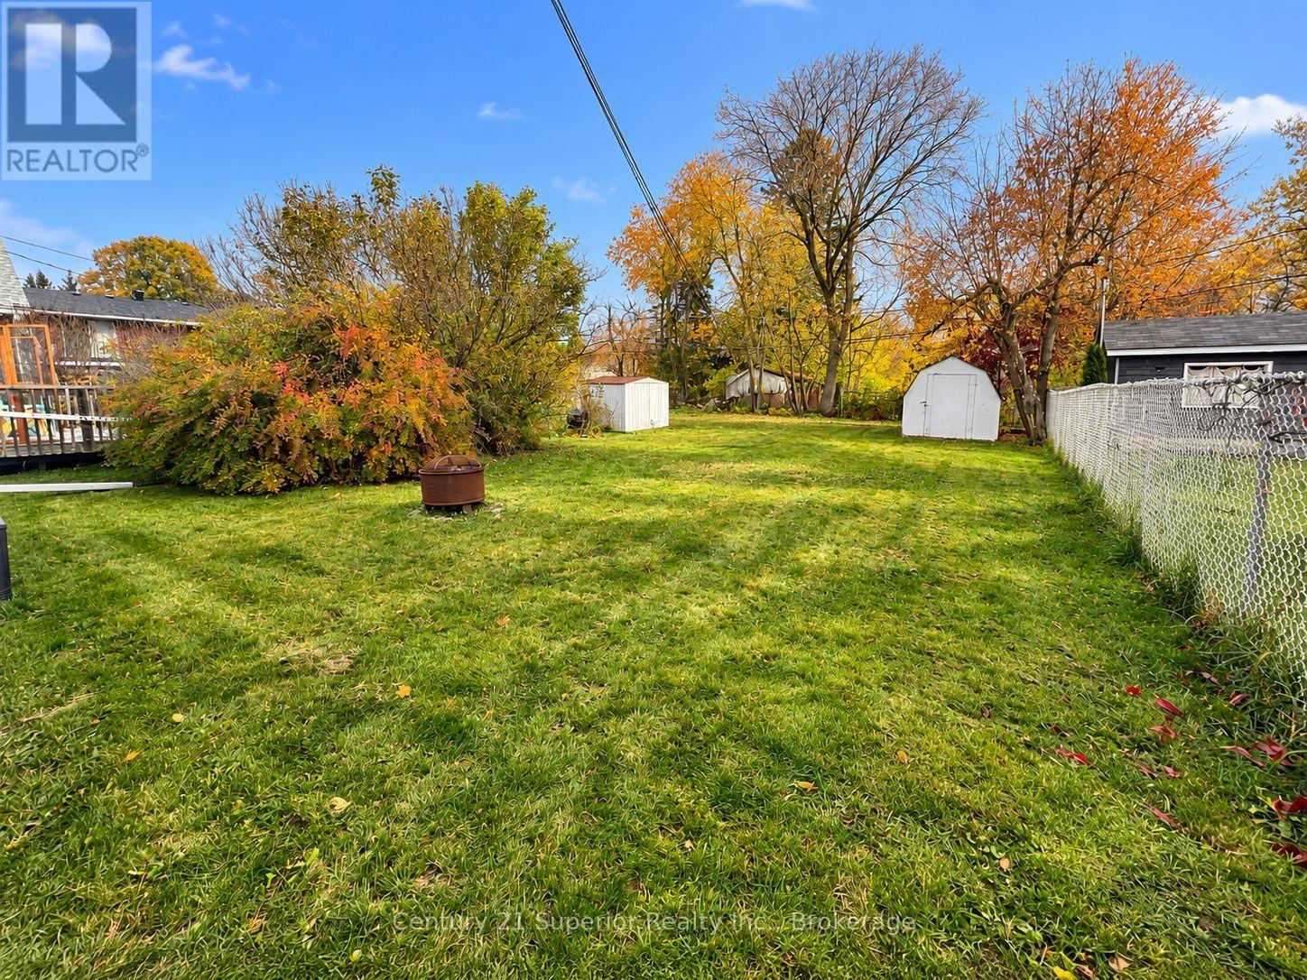
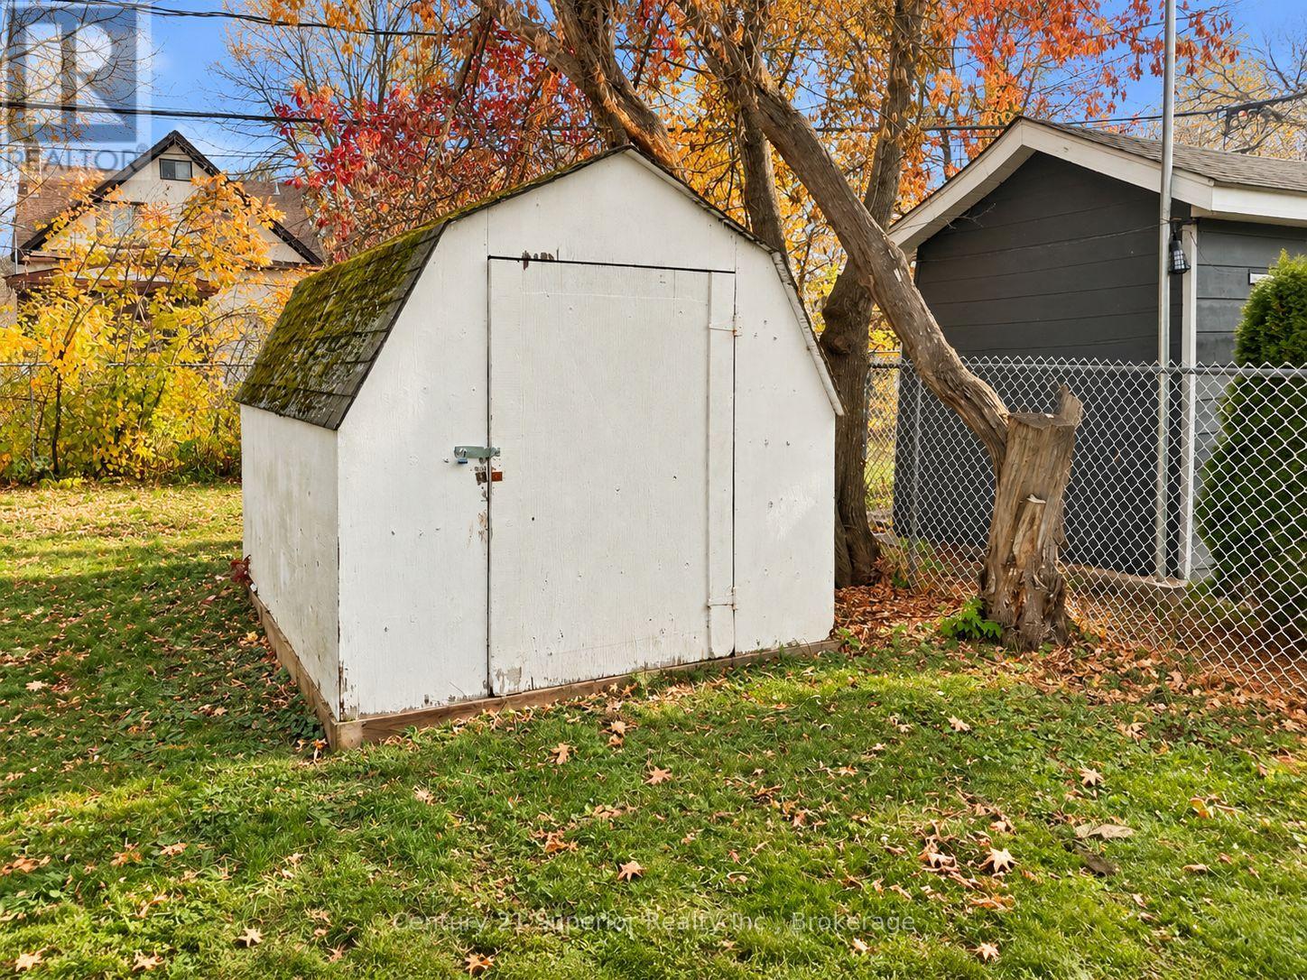
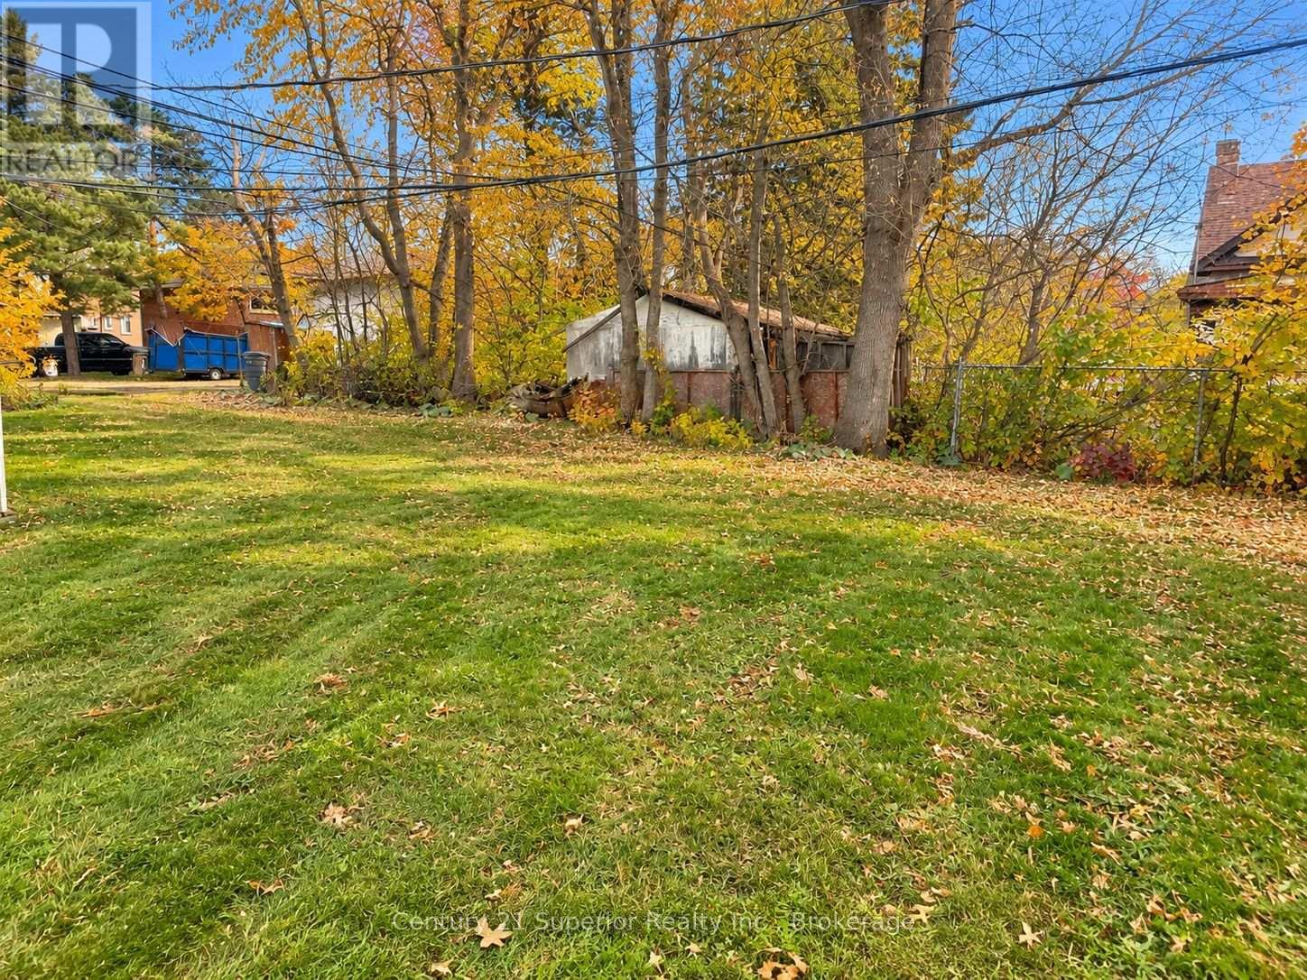
| Structure | Shed |
Building
| Bathroom Total | 1 |
| Bedrooms Above Ground | 3 |
| Bedrooms Total | 3 |
| Age | 51 To 99 Years |
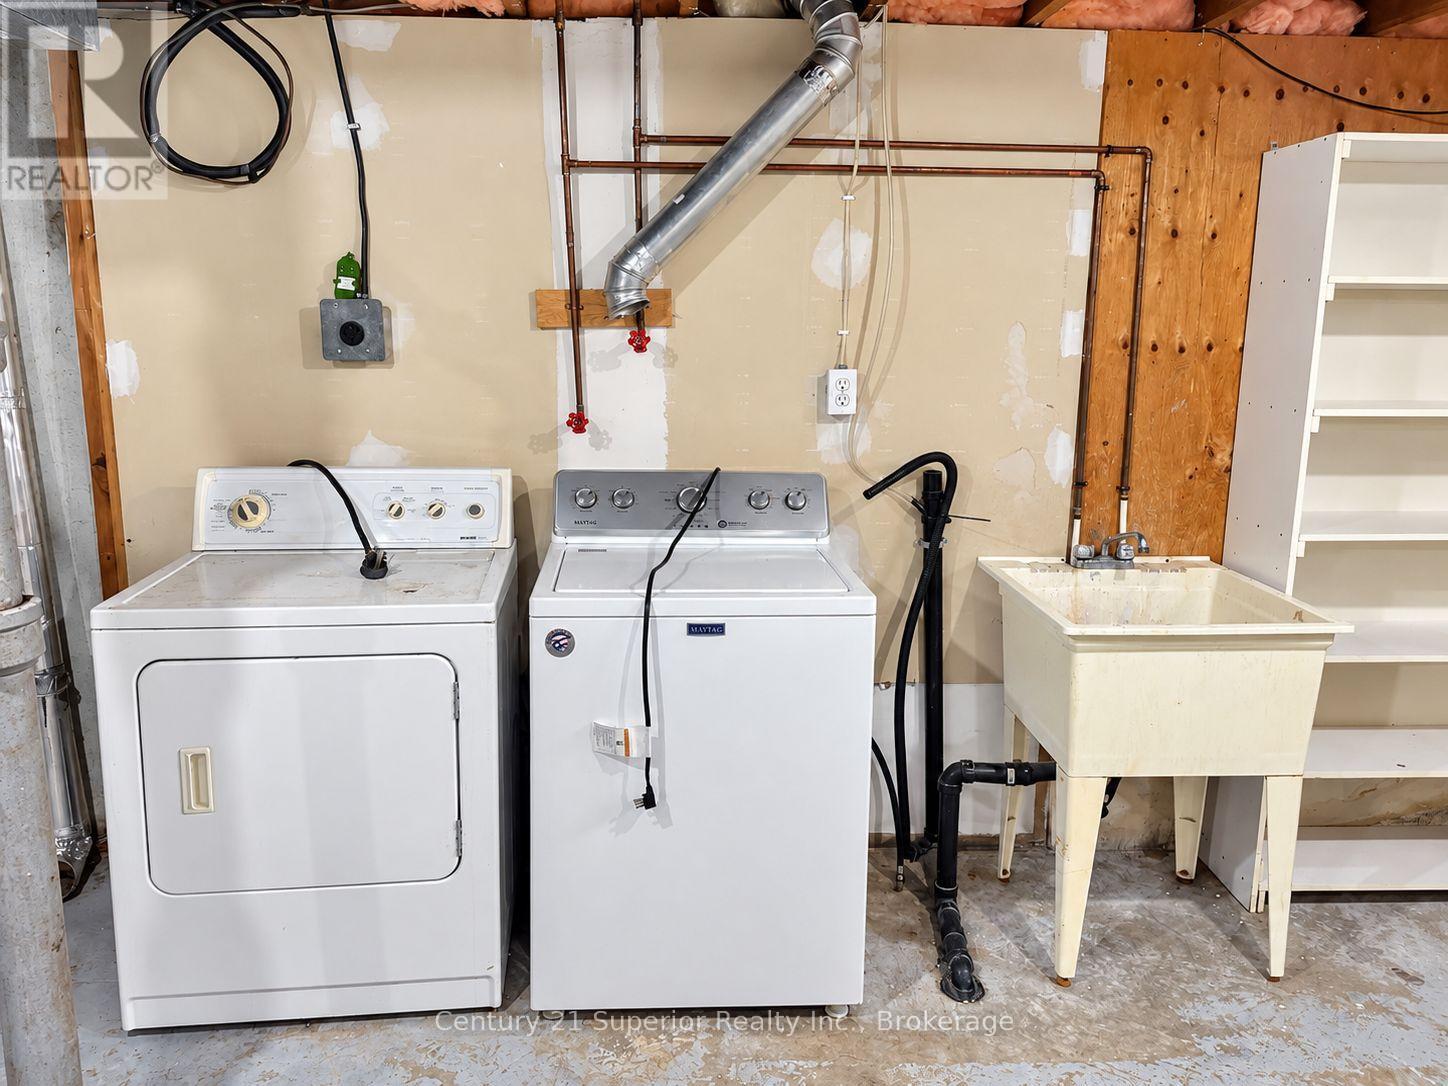
| Appliances | Water Meter, Dryer, Washer, Refrigerator |
| Basement Development | Unfinished |
| Basement Type | Full (unfinished) |
| Construction Style Attachment | Detached |
| Cooling Type | None |
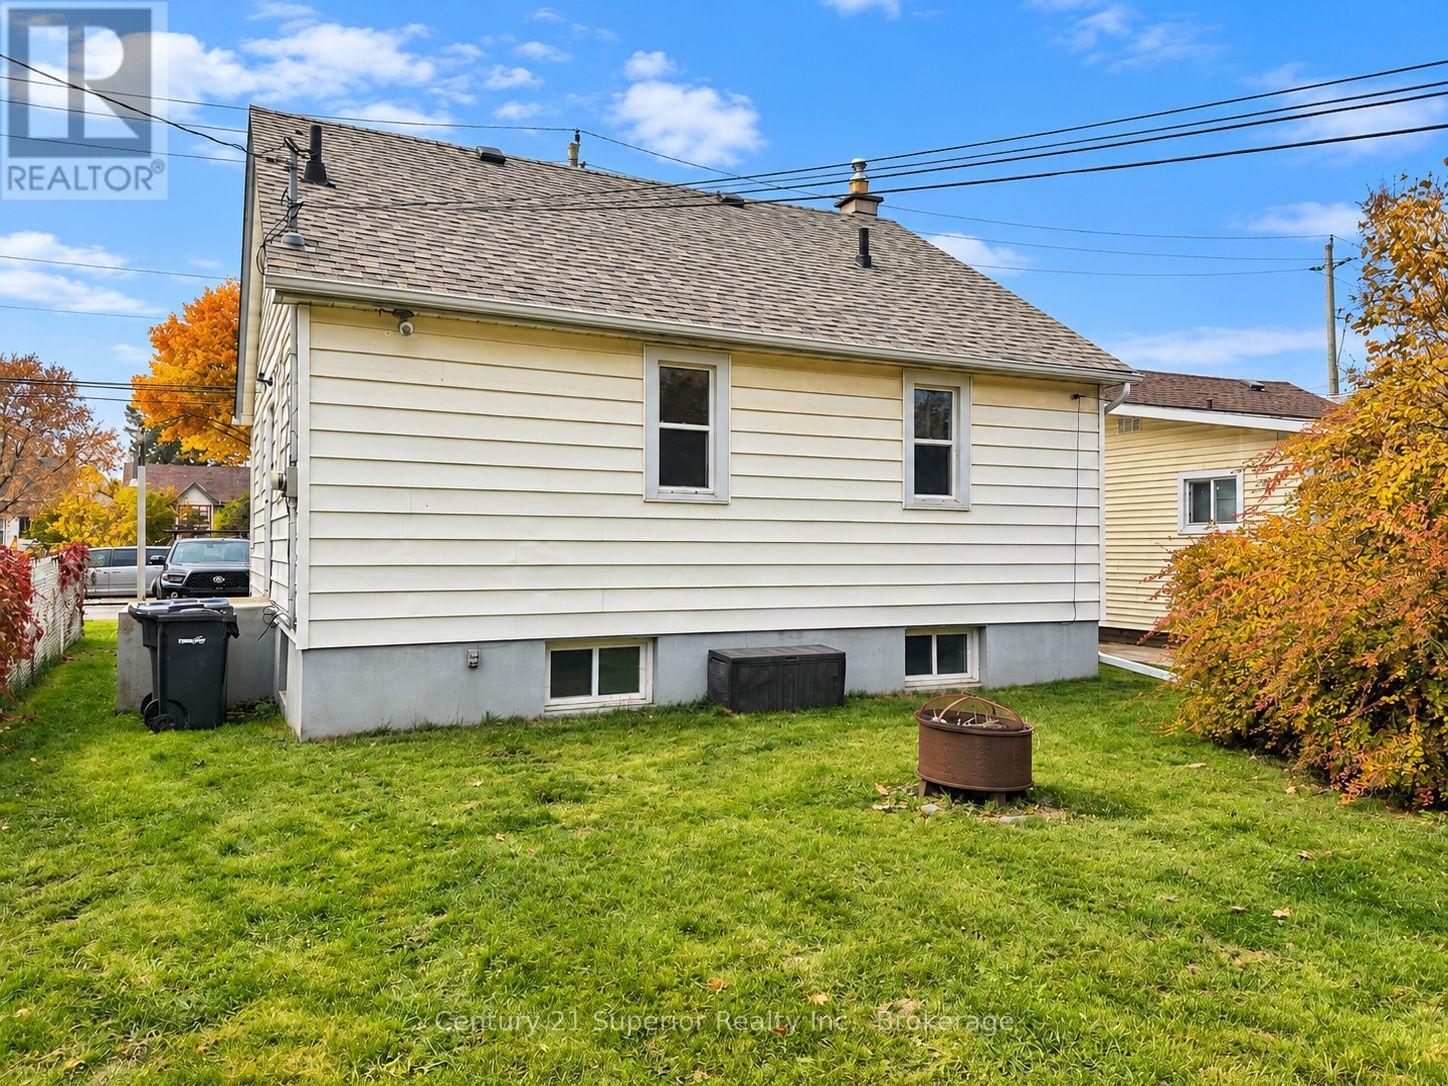
| Exterior Finish | Vinyl Siding |
| Fire Protection | Smoke Detectors |
| Flooring Type | Hardwood |
| Foundation Type | Block |
| Heating Fuel | Natural Gas |
| Heating Type | Forced Air |
| Stories Total | 2 |
| Size Interior | 1,100 - 1,500 Sqft |
| Type | House |
| Utility Water | Municipal Water |
Parking
| No Garage |
Land
| Acreage | No |
| Sewer | Sanitary Sewer |
| Size Depth | 129 Ft ,8 In |
| Size Frontage | 37 Ft ,6 In |
| Size Irregular | 37.5 X 129.7 Ft |
| Size Total Text | 37.5 X 129.7 Ft |
Rooms
| Level | Type | Length | Width | Dimensions |
|---|---|---|---|---|
| Second Level | Bedroom 2 | 7.74 m | 3.1 m | 7.74 m x 3.1 m |
| Main Level | Kitchen | 3.72 m | 3.72 m | 3.72 m x 3.72 m |
| Main Level | Living Room | 4.57 m | 3.84 m | 4.57 m x 3.84 m |
| Main Level | Primary Bedroom | 2.79 m | 3.72 m | 2.79 m x 3.72 m |
| Main Level | Bedroom | 3.32 m | 2.74 m | 3.32 m x 2.74 m |
Utilities
| Cable | Available |
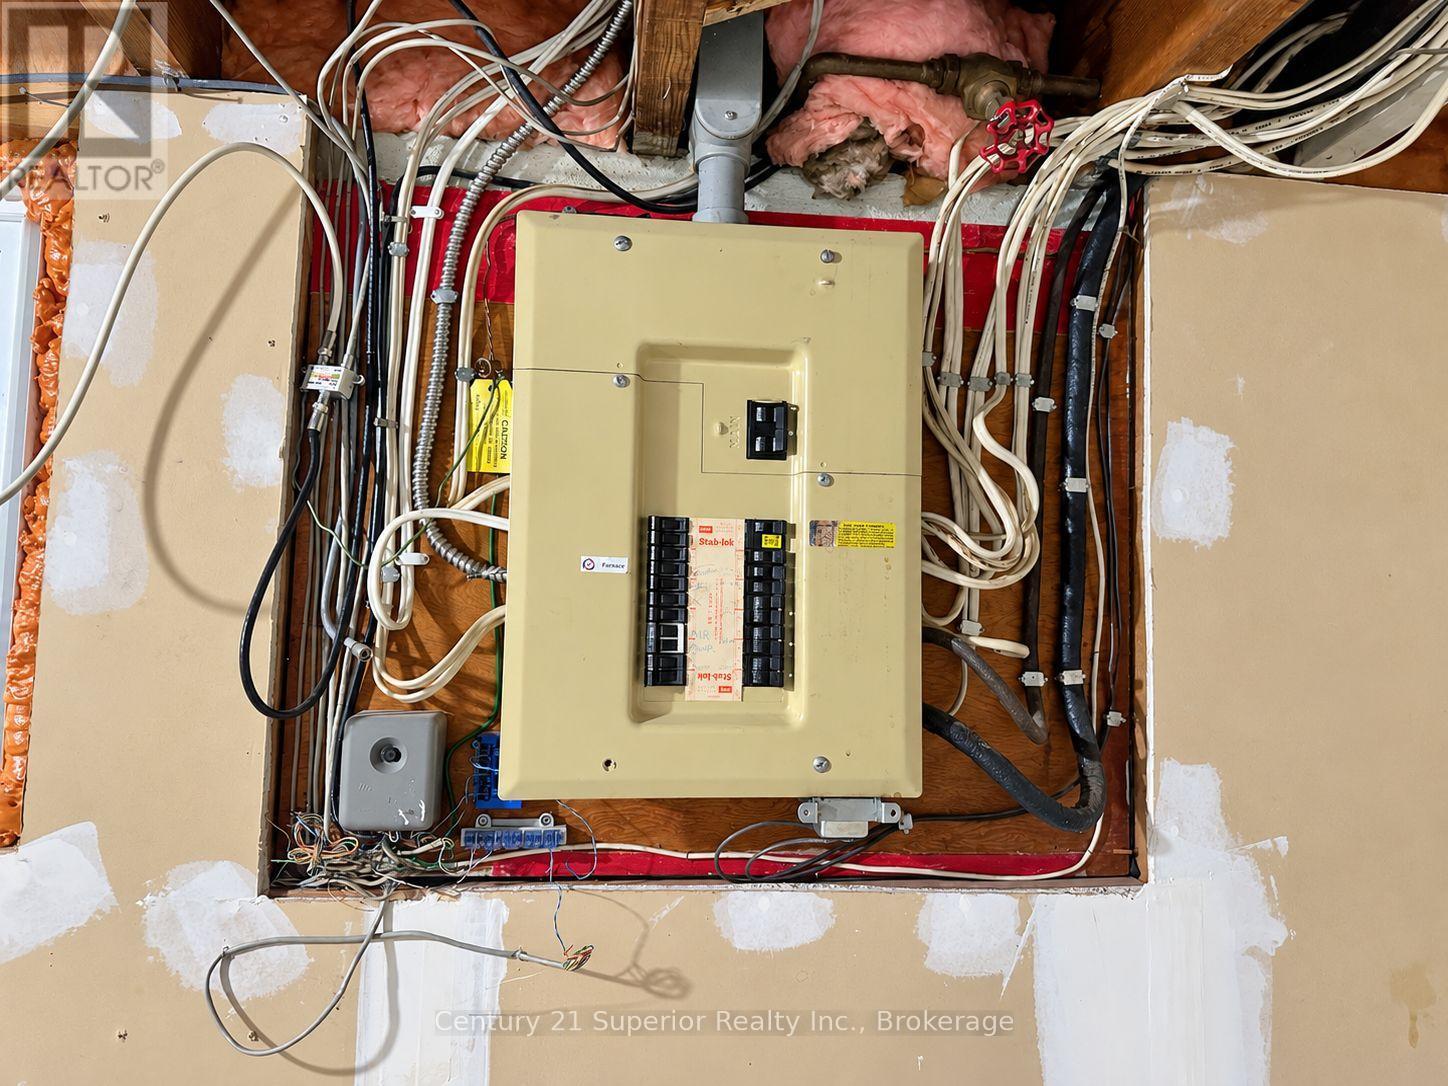
| Electricity | Installed |
| Sewer | Installed |
Contact Us
Contact us for more information

The trademarks REALTOR®, REALTORS®, and the REALTOR® logo are controlled by The Canadian Real Estate Association (CREA) and identify real estate professionals who are members of CREA. The trademarks MLS®, Multiple Listing Service® and the associated logos are owned by The Canadian Real Estate Association (CREA) and identify the quality of services provided by real estate professionals who are members of CREA. The trademark DDF® is owned by The Canadian Real Estate Association (CREA) and identifies CREA's Data Distribution Facility (DDF®)
October 26 2026 02:54:05
Thunder Bay Real Estate Board
Century 21 Superior Realty Inc.