
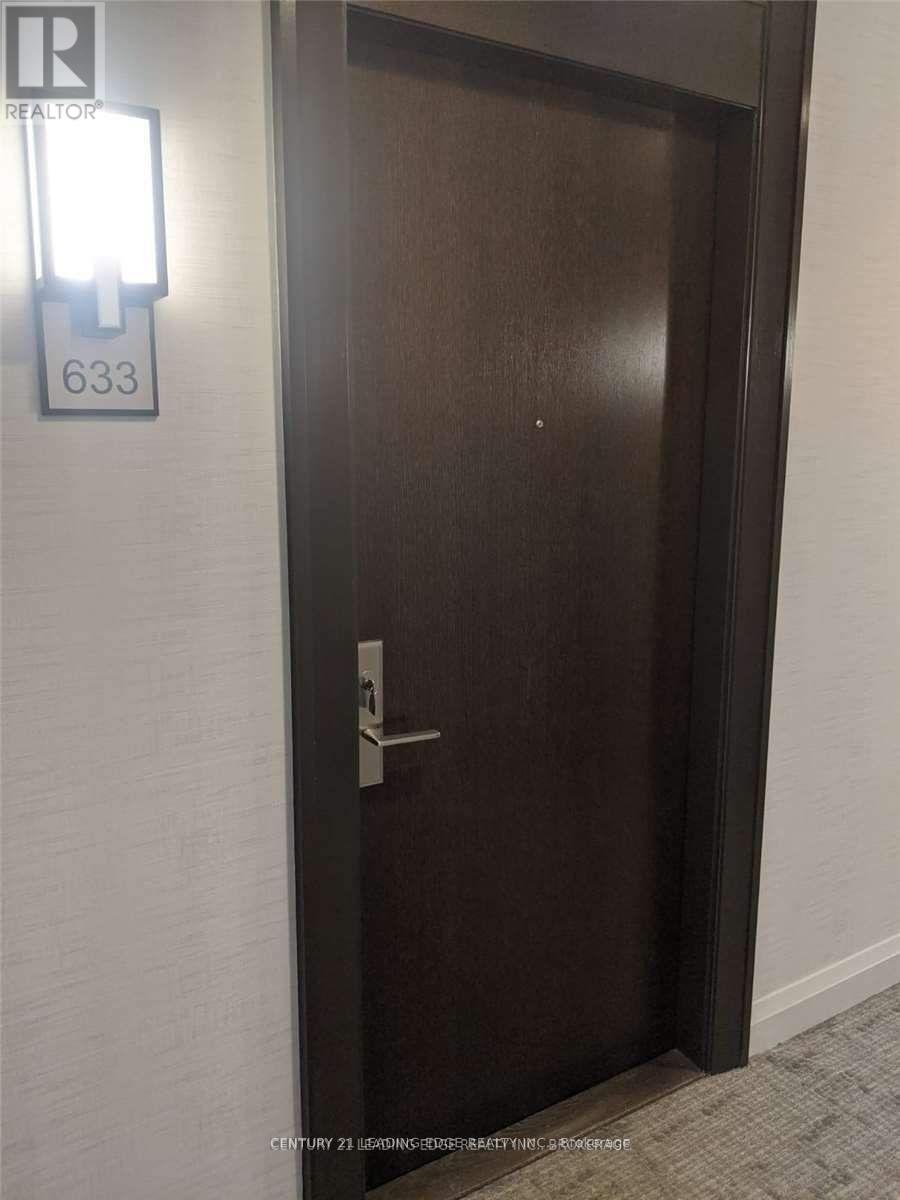
633 - 460 Adelaide Street E Toronto, Ontario M5A 0E7

$2,680 Monthly
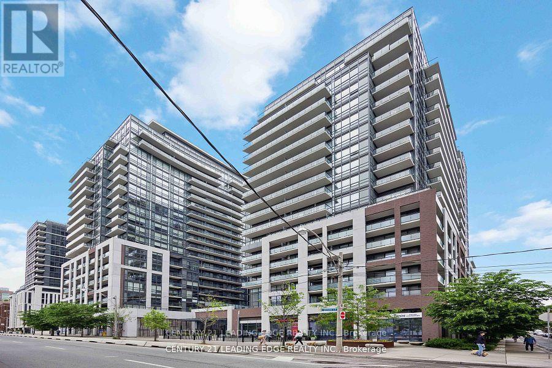
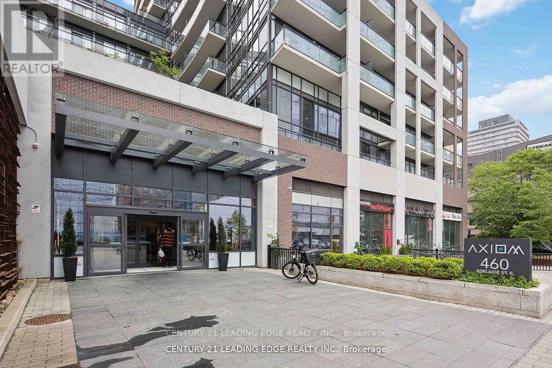
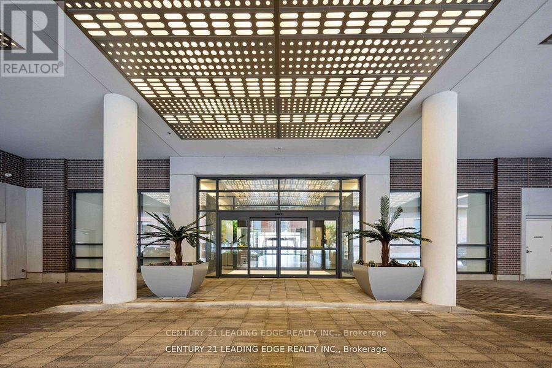
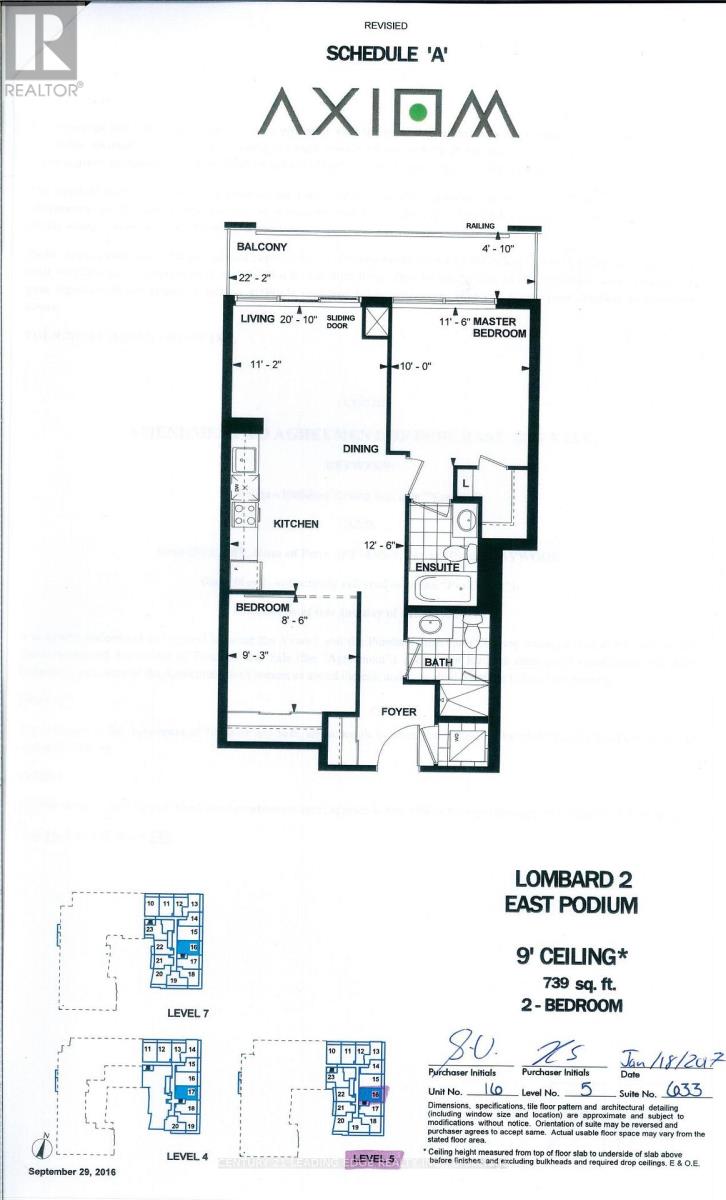
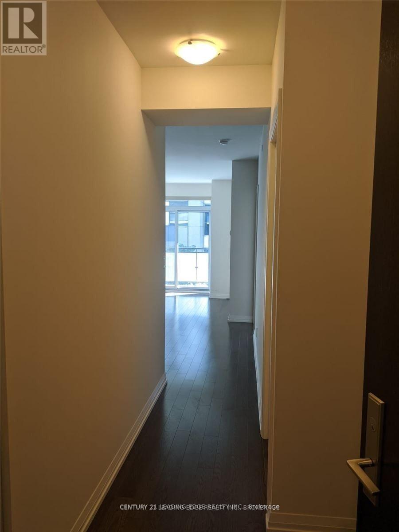
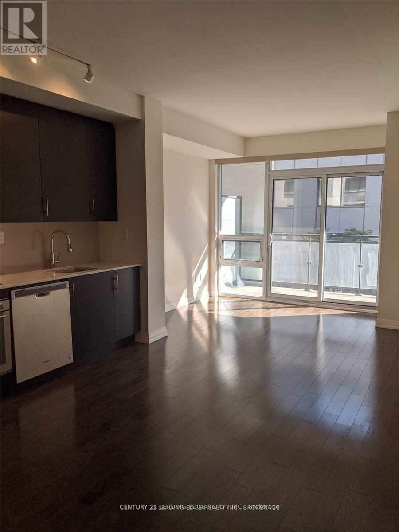
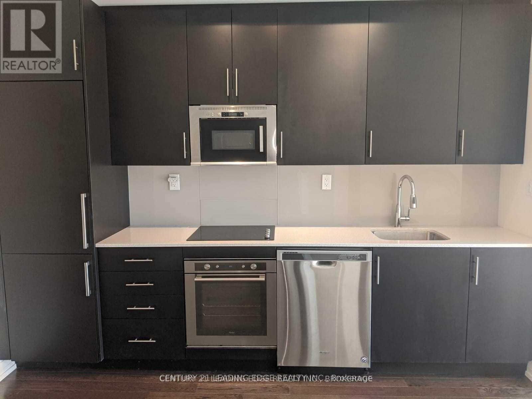
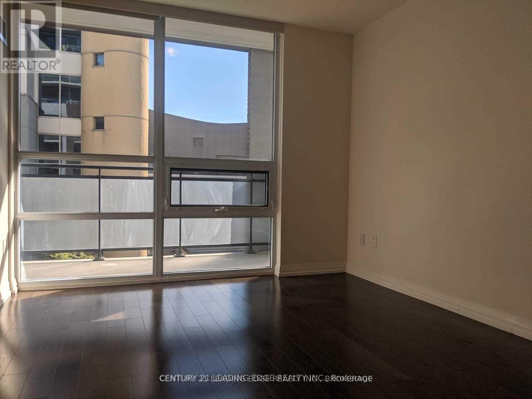
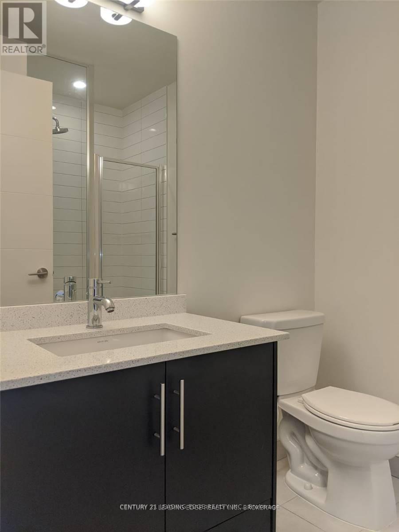
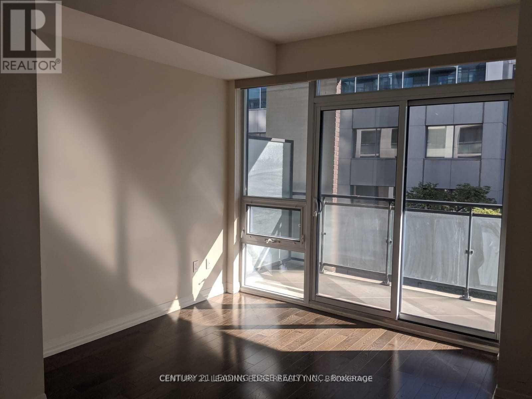
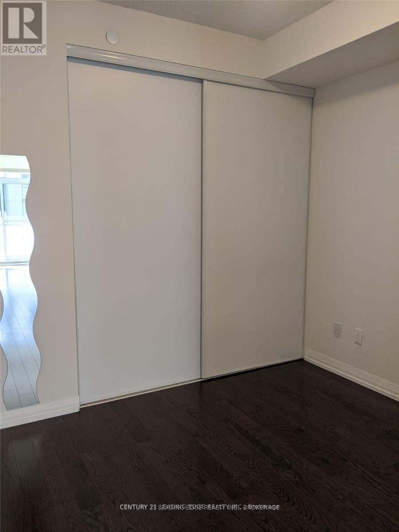
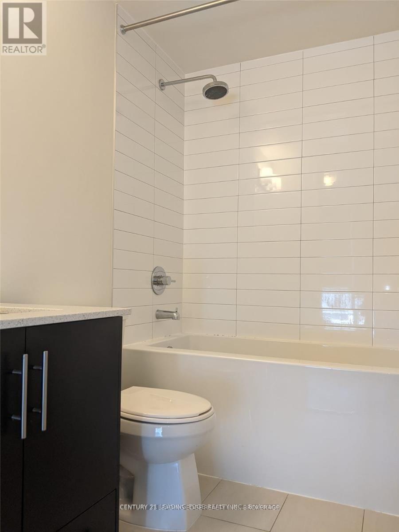
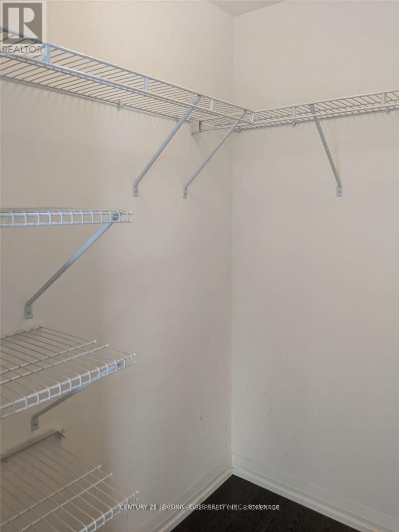
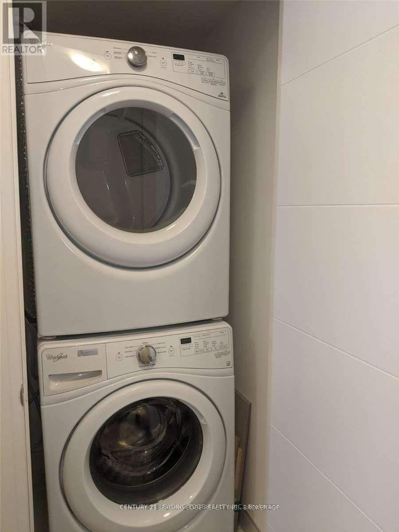
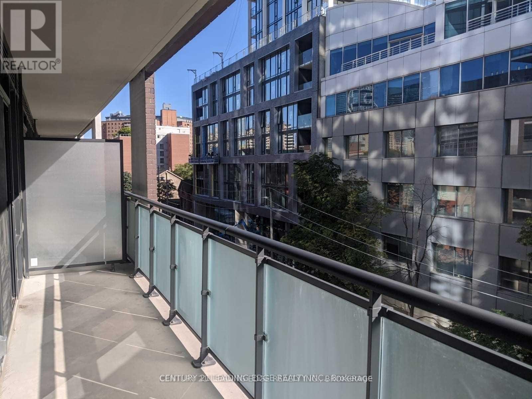
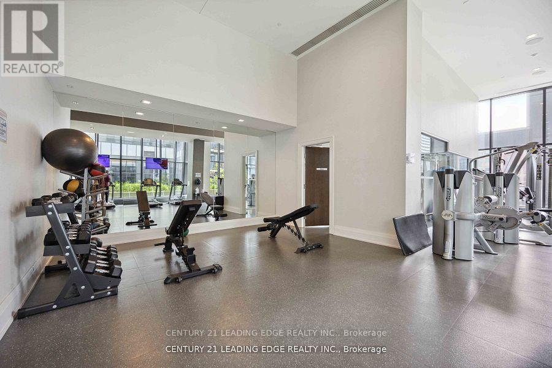
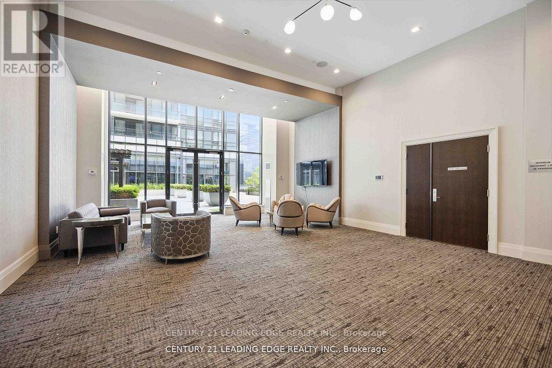
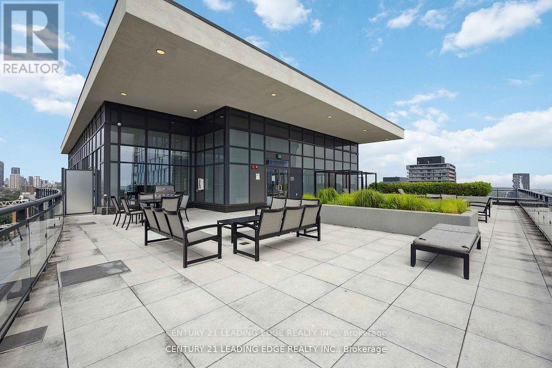
Welcome to Axiom Condos! Perfectly situated in the heart of downtown Toronto with an exceptional Walk Score of 99, this spacious 739 sq. ft. 2-bedroom suite offers the ideal blend of comfort, convenience and urban living. Featuring 9' ceilings, stainless steel appliances and a functional open-concept layout, the suite is complemented by a 100 sq. ft. east-facing balcony. Perfect for enjoying your morning coffee and city views. Residents enjoy 24-hour concierge service and an impressive collection of building amenities. Steps from the Distillery District, St. Lawrence Market, George Brown College, Toronto Metropolitan University, restaurants, shopping and transit, with everything downtown has to offer right at your doorstep. An excellent opportunity to live in one of Greenpark's sought-after downtown developments! The photos were taken prior to the unit being tenanted. (id:49269)
Property Details
| MLS® Number | C13661292 |
| Property Type | Single Family |
| Community Name | Moss Park |
| Amenities Near By | Public Transit, Schools |
| Community Features | Pets Allowed With Restrictions |
| Features | Balcony, Carpet Free |
Building
| Bathroom Total | 2 |
| Bedrooms Above Ground | 2 |
| Bedrooms Total | 2 |
| Amenities | Security/concierge, Exercise Centre |
| Appliances | Oven - Built-in, Dishwasher, Dryer, Stove, Washer, Refrigerator |
| Basement Type | None |
| Cooling Type | Central Air Conditioning |
| Exterior Finish | Concrete |
| Flooring Type | Laminate |
| Heating Fuel | Natural Gas |
| Heating Type | Forced Air |
| Size Interior | 700 - 799 Sqft |
| Type | Apartment |
Parking
| Underground | |
| Garage |
Land
| Acreage | No |
| Land Amenities | Public Transit, Schools |
Rooms
| Level | Type | Length | Width | Dimensions |
|---|---|---|---|---|
| Flat | Primary Bedroom | 3.51 m | 3.05 m | 3.51 m x 3.05 m |
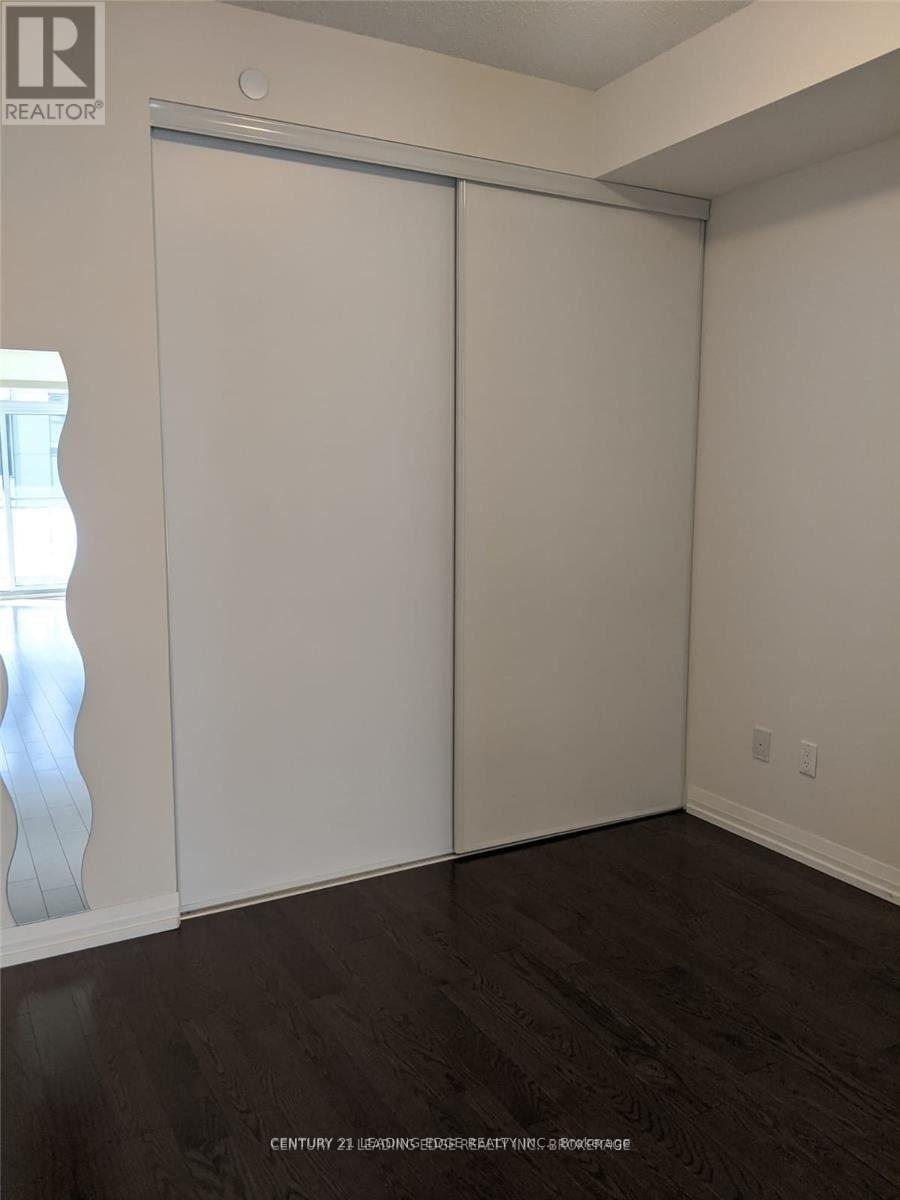
| Flat | Bedroom 2 | 2.59 m | 2.82 m | 2.59 m x 2.82 m |
| Flat | Dining Room | 3.35 m | 3.81 m | 3.35 m x 3.81 m |
| Flat | Living Room | 3.05 m | 3.35 m | 3.05 m x 3.35 m |
| Flat | Kitchen | 3.35 m | 3.81 m | 3.35 m x 3.81 m |
https://www.realtor.ca/real-estate/30140140/633-460-adelaide-street-e-toronto-moss-park-moss-park
Contact Us
Contact us for more information

The trademarks REALTOR®, REALTORS®, and the REALTOR® logo are controlled by The Canadian Real Estate Association (CREA) and identify real estate professionals who are members of CREA. The trademarks MLS®, Multiple Listing Service® and the associated logos are owned by The Canadian Real Estate Association (CREA) and identify the quality of services provided by real estate professionals who are members of CREA. The trademark DDF® is owned by The Canadian Real Estate Association (CREA) and identifies CREA's Data Distribution Facility (DDF®)
August 11 2026 04:00:24
Toronto Regional Real Estate Board
Century 21 Leading Edge Realty Inc.