
635 Millgrove Side Road Hamilton, Ontario L8B 0W7









$1,249,990
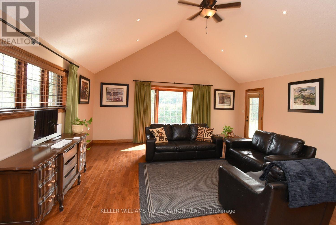
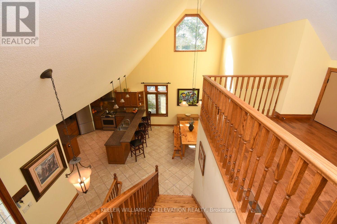
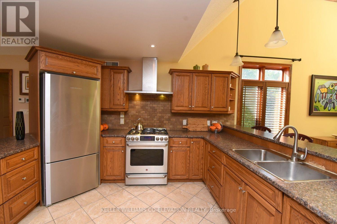
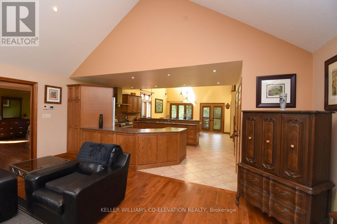
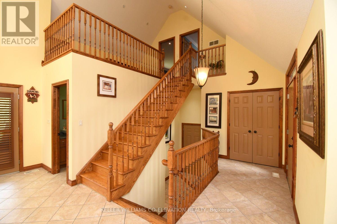
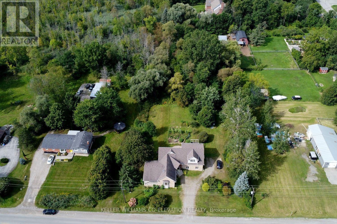
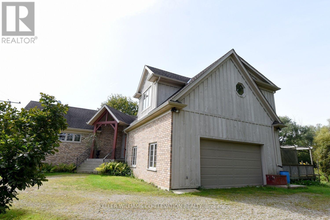
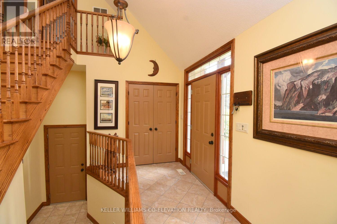
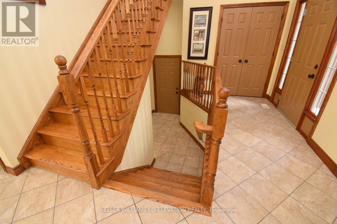
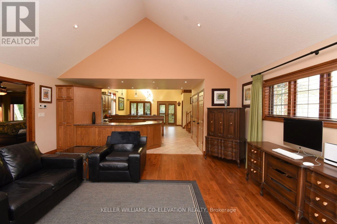
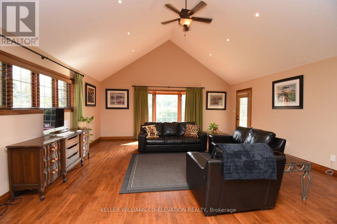
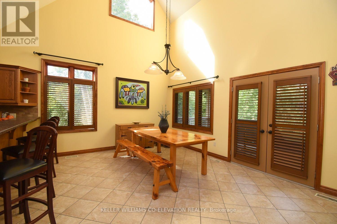
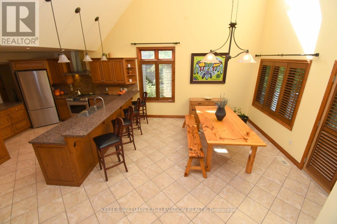
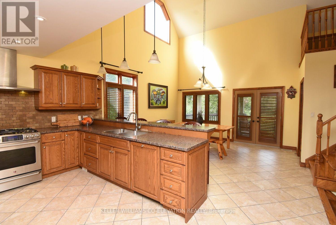
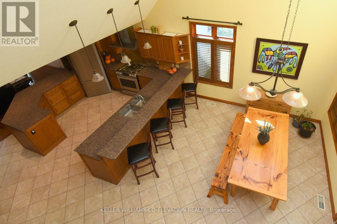
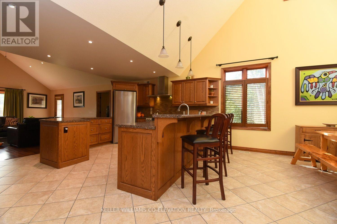
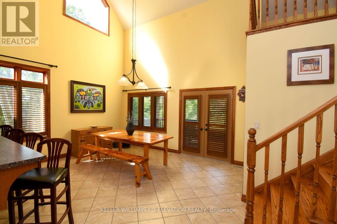
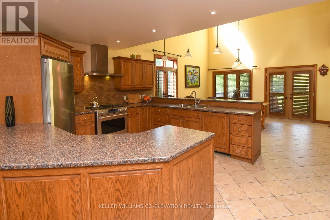
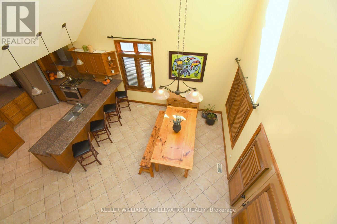
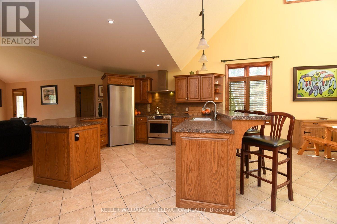
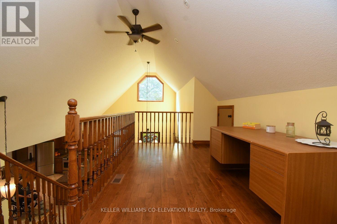
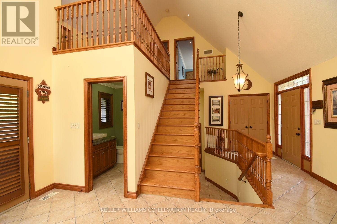
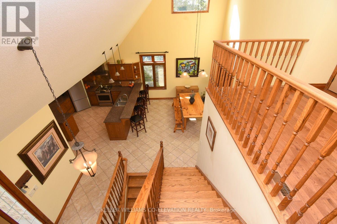
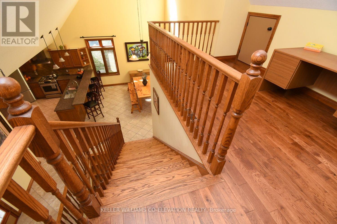
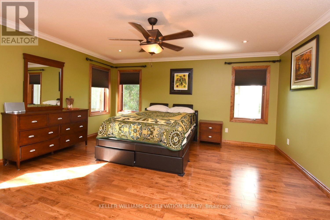
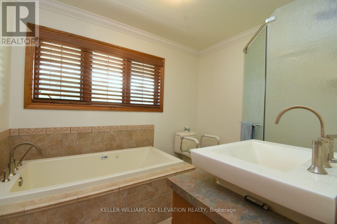
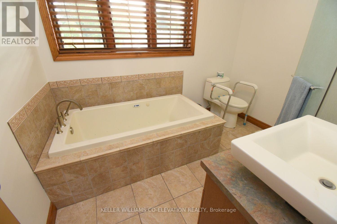
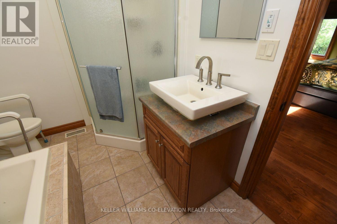
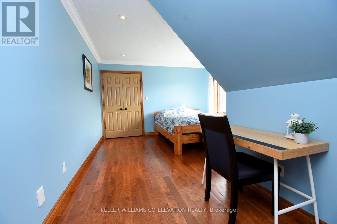
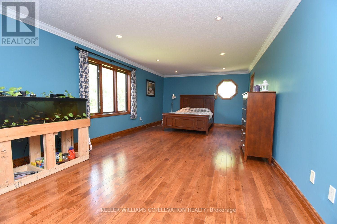
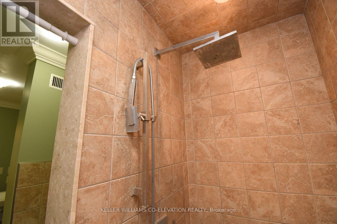
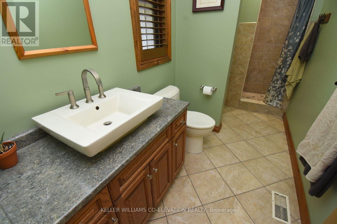
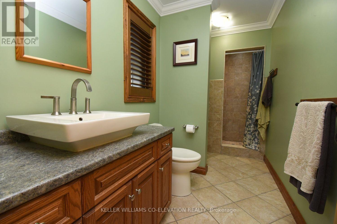
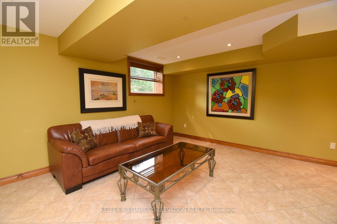
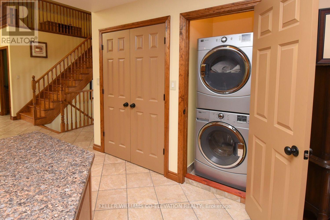
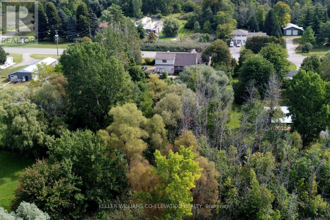
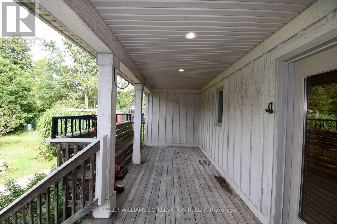
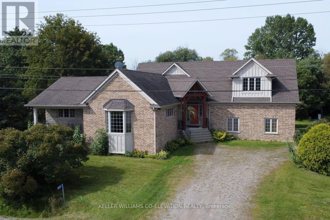
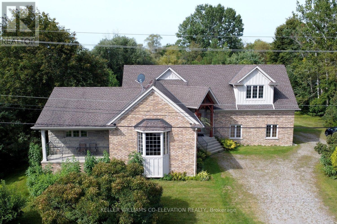
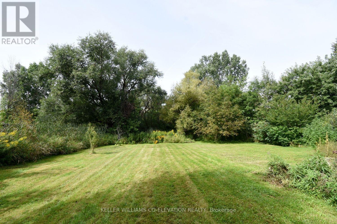
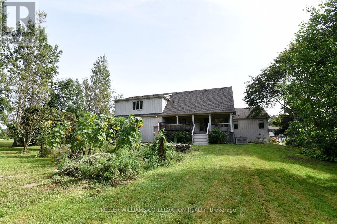
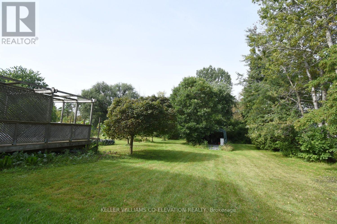
Custom built in 2011 and set on roughly an acre of mature, treed land that backs onto protected green space, 635 Millgrove Side Road is country living without the compromise. Vaulted ceilings carry across the entire main floor, opening the foyer into a bright, connected living, dining and kitchen space. The eat-in kitchen offers a breakfast bar, an oversized pantry, stainless steel appliances and a gas stove, with a walkout from the dining area to the back yard. Main-floor living is the real story here: the primary suite sits on the main level with crown moulding, a walk-in closet and a four-piece ensuite with an oversized soaker tub, alongside a second full bath and main-floor laundry. Upstairs, two generous bedrooms are joined by a loft with abundant storage. The full basement is partially finished with a rec room, bonus room and cold room, and heated floors run underfoot. Outside, a cedar deck and gazebo look out over the treed lot, and the extra-tall attached double heated garage, room for vehicles, equipment and a proper workshop, with a double-wide private drive for five more. The build quality shows throughout: 200-amp service with a Generac backup generator, air exchanger, central vacuum, water softener and purifier, California shutters, natural gas and fibre-optic internet. Quick highway access. (id:49269)
Property Details
| MLS® Number | X13767658 |
| Property Type | Single Family |
| Community Name | Rural Flamborough |
| Features | Sump Pump |
| Parking Space Total | 7 |
Building
| Bathroom Total | 2 |
| Bedrooms Above Ground | 3 |
| Bedrooms Total | 3 |
| Appliances | Central Vacuum, Water Purifier, Water Softener, Dryer, Garage Door Opener, Stove, Washer, Refrigerator |
| Basement Development | Partially Finished |
| Basement Type | Full (partially Finished) |
| Construction Style Attachment | Detached |
| Cooling Type | Central Air Conditioning, Air Exchanger |
| Exterior Finish | Wood, Brick |
| Foundation Type | Poured Concrete |
| Heating Fuel | Natural Gas |
| Heating Type | Forced Air |
| Stories Total | 2 |
| Size Interior | 2,000 - 2,500 Sqft |
| Type | House |
| Utility Power | Generator |
Parking
| Attached Garage | |
| Garage |
Land
| Acreage | No |
| Sewer | Septic System |
| Size Depth | 310 Ft |
| Size Frontage | 140 Ft |
| Size Irregular | 140 X 310 Ft |
| Size Total Text | 140 X 310 Ft |
| Zoning Description | P8, A1 |
Rooms
| Level | Type | Length | Width | Dimensions |
|---|---|---|---|---|
| Lower Level | Recreational, Games Room | 4.57 m | 4.47 m | 4.57 m x 4.47 m |
| Main Level | Living Room | 5.99 m | 5.79 m | 5.99 m x 5.79 m |
| Main Level | Kitchen | 8.03 m | 4.72 m | 8.03 m x 4.72 m |
| Main Level | Foyer | 4.24 m | 0.81 m | 4.24 m x 0.81 m |
| Main Level | Laundry Room | 0.97 m | 0.81 m | 0.97 m x 0.81 m |
| Main Level | Primary Bedroom | 4.88 m | 4.67 m | 4.88 m x 4.67 m |
| Upper Level | Bedroom 2 | 7.62 m | 3.91 m | 7.62 m x 3.91 m |
| Upper Level | Bedroom 3 | 5.31 m | 3.61 m | 5.31 m x 3.61 m |
| Upper Level | Den | 4.32 m | 2.49 m | 4.32 m x 2.49 m |
https://www.realtor.ca/real-estate/30260589/635-millgrove-side-road-hamilton-rural-flamborough
Contact Us
Contact us for more information

The trademarks REALTOR®, REALTORS®, and the REALTOR® logo are controlled by The Canadian Real Estate Association (CREA) and identify real estate professionals who are members of CREA. The trademarks MLS®, Multiple Listing Service® and the associated logos are owned by The Canadian Real Estate Association (CREA) and identify the quality of services provided by real estate professionals who are members of CREA. The trademark DDF® is owned by The Canadian Real Estate Association (CREA) and identifies CREA's Data Distribution Facility (DDF®)
September 27 2026 04:42:56
Toronto Regional Real Estate Board
Keller Williams Co-Elevation Realty