
635 Northumberland Heights Road Alnwick/haldimand, Ontario K9A 4J8

$1,345,000
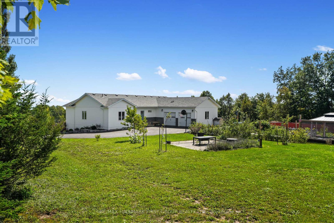
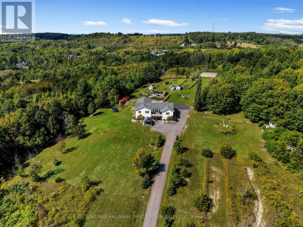
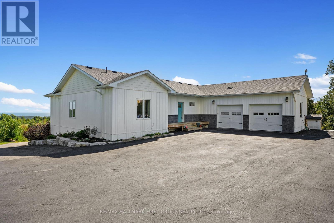
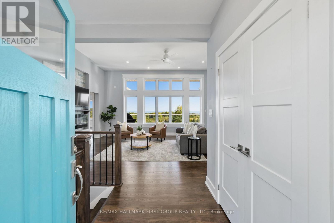
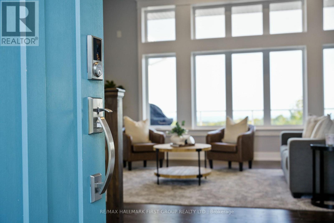
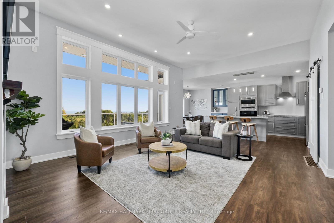
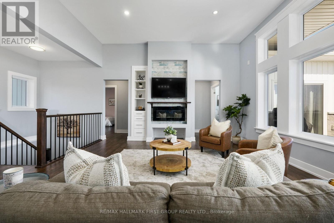
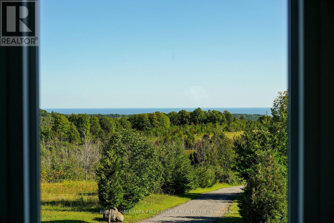
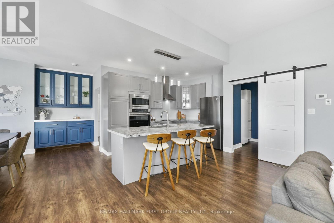
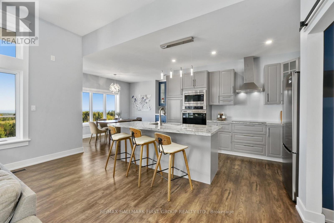
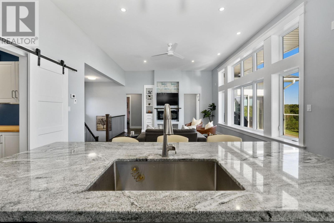
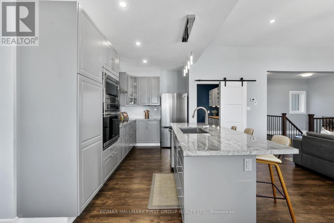
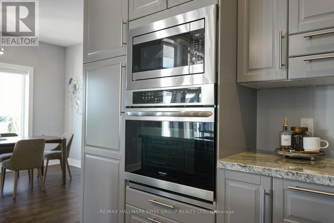
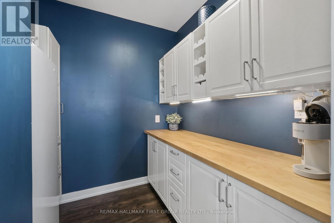
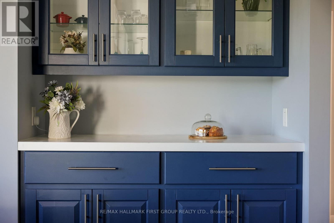
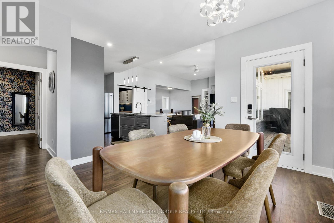
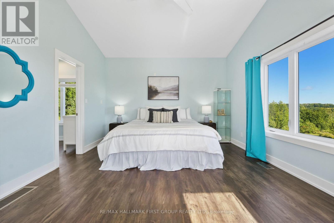
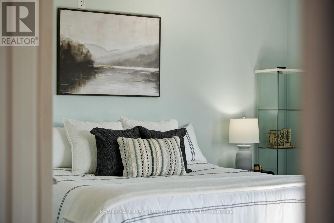
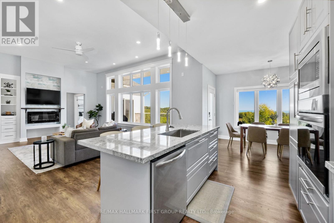
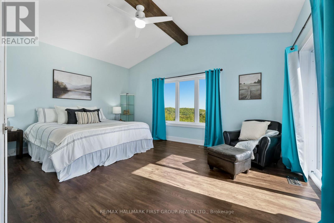
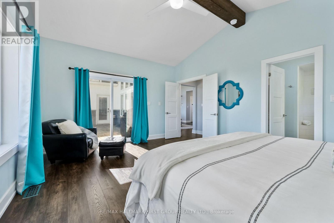
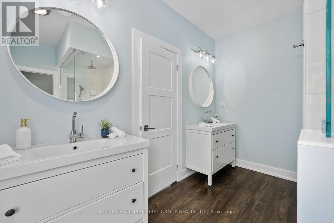
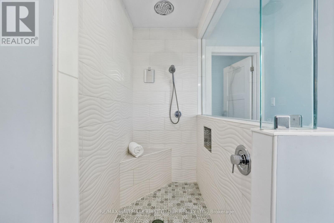
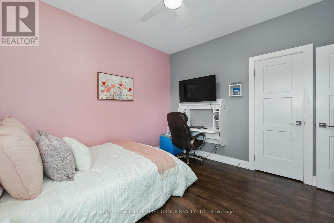
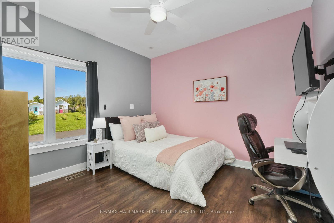
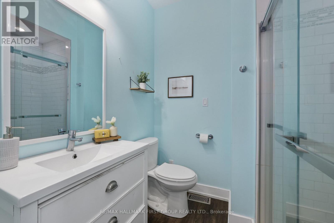
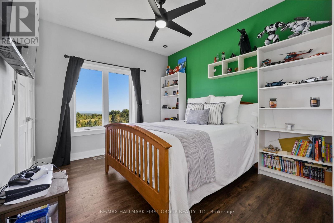
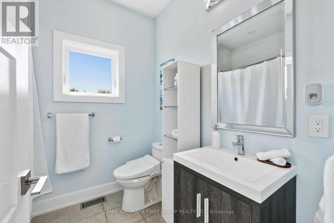
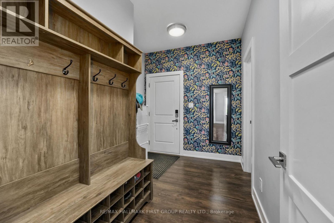
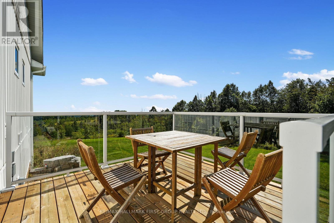
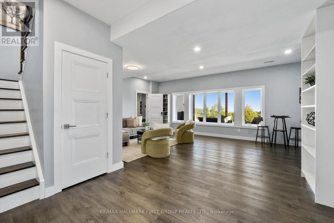
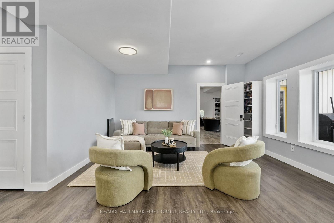
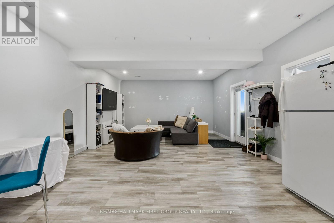
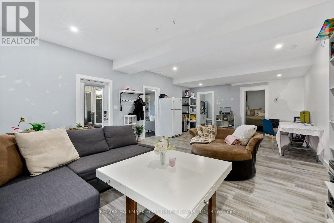
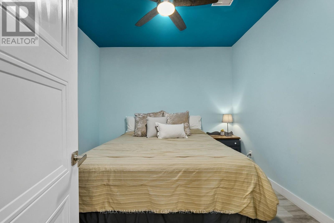
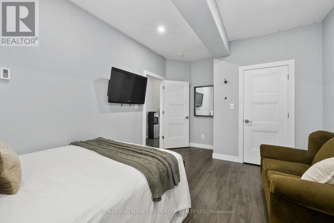
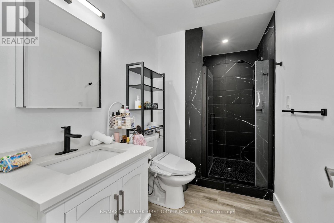
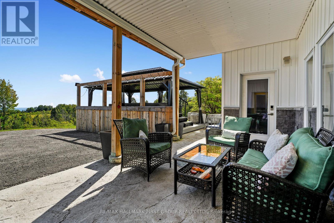
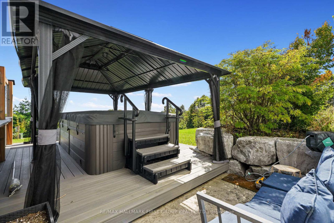
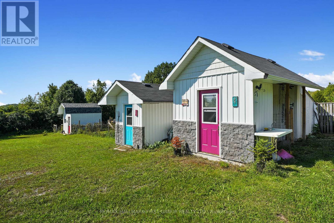
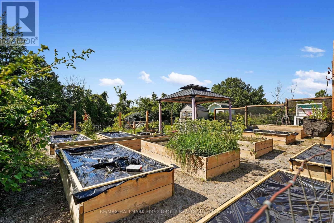
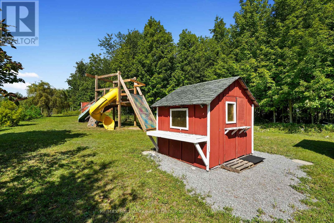
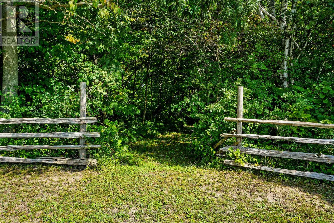
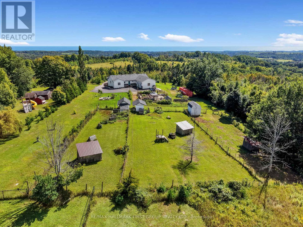
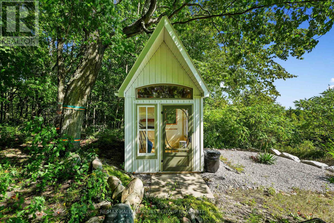
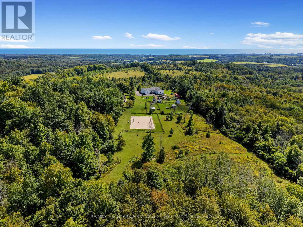
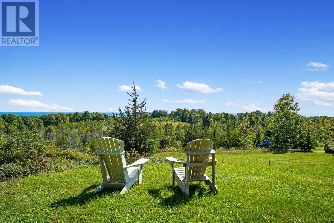
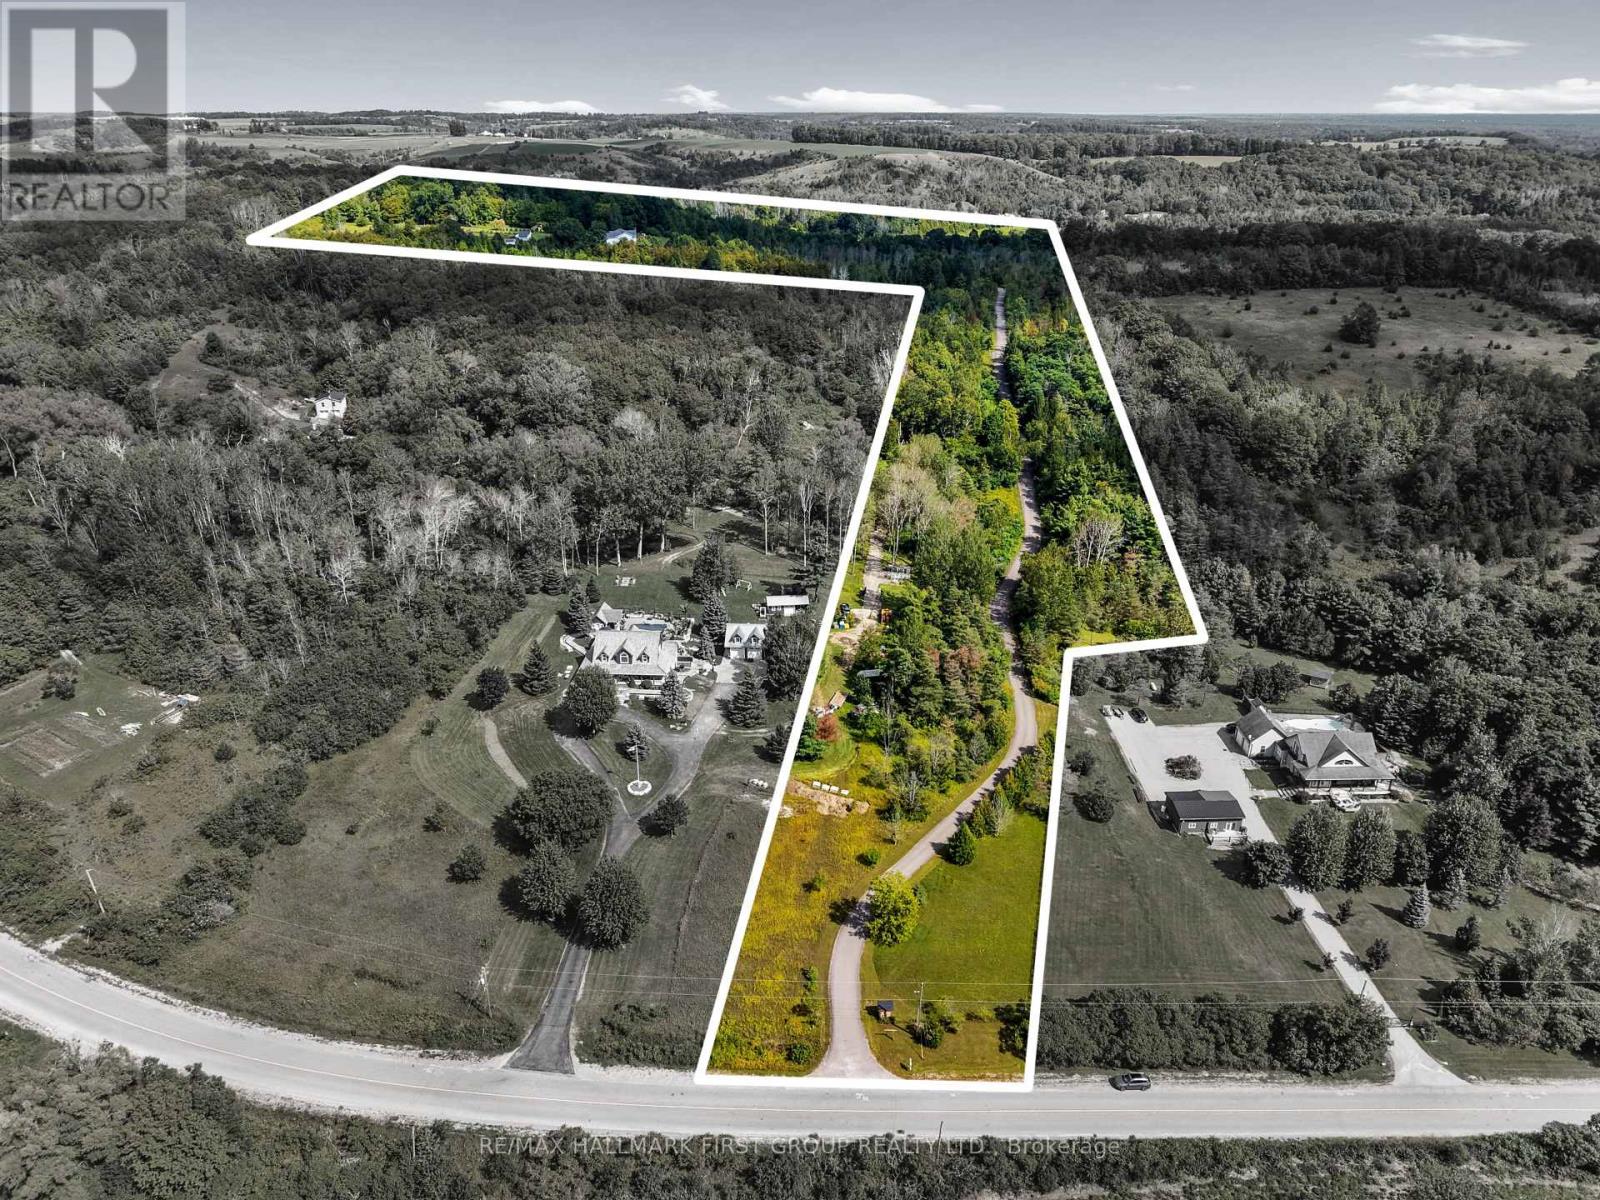
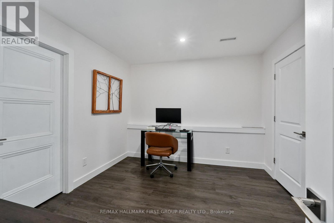
Wake up to sweeping Lake Ontario views from this custom-built bungalow set on 24 rolling acres with private trails to explore. This exceptional 3+1 bedroom, 5-bathroom home offers the ideal combination of space, privacy, and flexibility for families, guests, or multi-generational living. Carefully designed for effortless living and entertaining, the open-concept layout features luxury vinyl plank flooring throughout and a chef-inspired kitchen with granite counters, stainless steel appliances & a butler's pantry. The living and dining areas are framed by panoramic lake views with walkout to an expansive upper deck-perfect for early coffee or evening sunsets. The primary suite is a genuine retreat with a spa-inspired ensuite, walk-in closet & direct deck access. The bright walkout lower level offers 2 full baths, a comfortable rec room, and 2 additional bonus rooms, perfect for a home office or guests. An additional flexible area, previously used as a studio, has been thoughtfully converted with its own separate entrance; it's ideally suited for multi-generational living or at-home business. Enjoy the efficiency of geothermal heating and 6 zones of in-floor heating. Outside, you'll find a true country homestead with raised garden beds, paddocks and multiple outbuildings you can use for an art studio, chickens, and more! During the day, you can explore the vast forest trails, and in the evenings, unwind with unforgettable sunsets in the swim spa! If you've been looking for a truly remarkable country retreat just moments from the 401, this one's for you! (id:49269)
Property Details
| MLS® Number | X13777776 |
| Property Type | Single Family |
| Community Name | Rural Alnwick/Haldimand |
| Features | Hillside, Irregular Lot Size, Country Residential |
| Parking Space Total | 22 |
| Structure | Drive Shed, Shed, Outbuilding |
Building
| Bathroom Total | 5 |
| Bedrooms Above Ground | 3 |
| Bedrooms Below Ground | 1 |
| Bedrooms Total | 4 |
| Age | 6 To 15 Years |
| Amenities | Fireplace(s) |
| Appliances | Garage Door Opener Remote(s), Dishwasher, Dryer, Oven, Stove, Water Heater, Washer, Window Coverings, Refrigerator |
| Architectural Style | Bungalow |
| Basement Development | Finished |
| Basement Features | Walk Out |
| Basement Type | Full (finished) |
| Cooling Type | Central Air Conditioning |
| Exterior Finish | Vinyl Siding, Stone |
| Fireplace Present | Yes |
| Foundation Type | Insulated Concrete Forms |
| Heating Fuel | Geo Thermal |
| Heating Type | Forced Air |
| Stories Total | 1 |
| Size Interior | 2,000 - 2,500 Sqft |
| Type | House |
Parking
| Attached Garage | |
| Garage | |
| R V |
Land
| Acreage | Yes |
| Fence Type | Partially Fenced |
| Sewer | Septic System |
| Size Depth | 2145 Ft |
| Size Frontage | 100 Ft ,1 In |
| Size Irregular | 100.1 X 2145 Ft ; Frontage/depth Irregular |
| Size Total Text | 100.1 X 2145 Ft ; Frontage/depth Irregular|10 - 24.99 Acres |
| Zoning Description | Ru & Ec |
Rooms
| Level | Type | Length | Width | Dimensions |
|---|---|---|---|---|
| Lower Level | Den | 3.23 m | 3.55 m | 3.23 m x 3.55 m |
| Lower Level | Recreational, Games Room | 10.72 m | 7.08 m | 10.72 m x 7.08 m |
| Lower Level | Den | 4.78 m | 3.27 m | 4.78 m x 3.27 m |
| Lower Level | Other | 3.17 m | 3.84 m | 3.17 m x 3.84 m |
| Lower Level | Recreational, Games Room | 5 m | 8.09 m | 5 m x 8.09 m |
| Main Level | Bedroom 2 | 3.64 m | 3.3 m | 3.64 m x 3.3 m |
| Main Level | Living Room | 6.88 m | 7.09 m | 6.88 m x 7.09 m |
| Main Level | Pantry | 2.44 m | 2.27 m | 2.44 m x 2.27 m |
| Main Level | Dining Room | 4.24 m | 3.53 m | 4.24 m x 3.53 m |
| Main Level | Bedroom 3 | 3.14 m | 3.55 m | 3.14 m x 3.55 m |
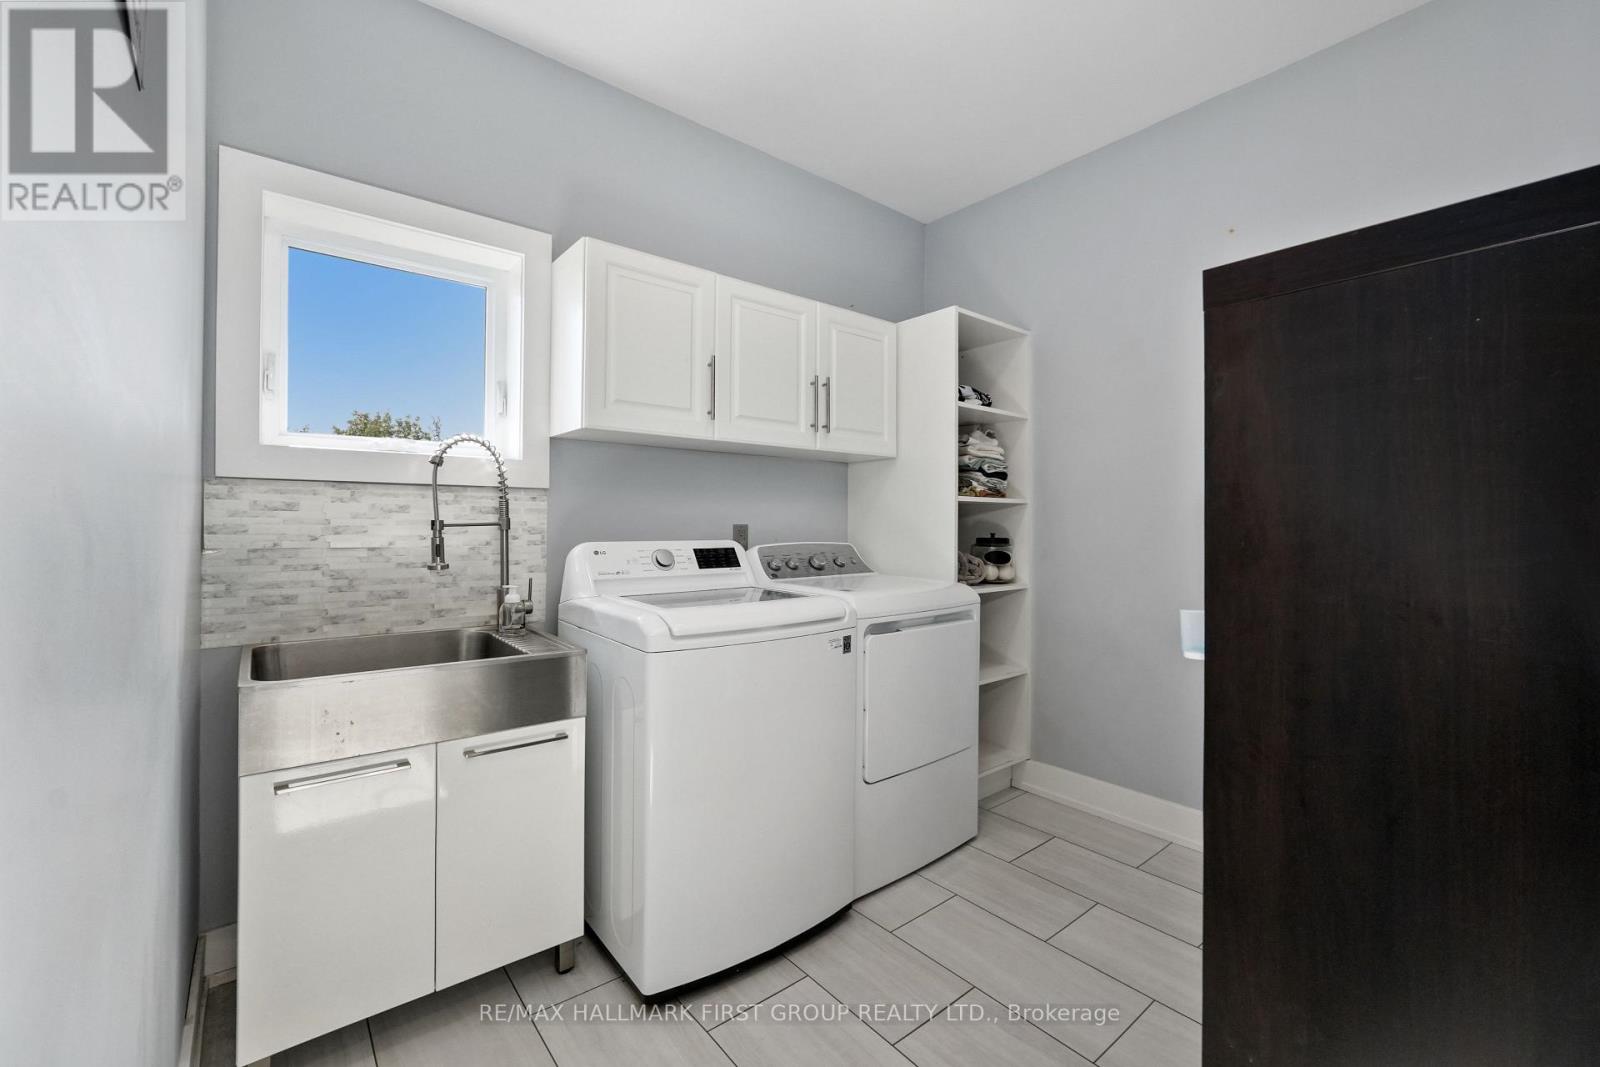
| Main Level | Laundry Room | 3.28 m | 3.33 m | 3.28 m x 3.33 m |
| Main Level | Pantry | 1.54 m | 1.47 m | 1.54 m x 1.47 m |
Utilities
| Electricity | Installed |
Contact Us
Contact us for more information

The trademarks REALTOR®, REALTORS®, and the REALTOR® logo are controlled by The Canadian Real Estate Association (CREA) and identify real estate professionals who are members of CREA. The trademarks MLS®, Multiple Listing Service® and the associated logos are owned by The Canadian Real Estate Association (CREA) and identify the quality of services provided by real estate professionals who are members of CREA. The trademark DDF® is owned by The Canadian Real Estate Association (CREA) and identifies CREA's Data Distribution Facility (DDF®)
September 13 2026 04:37:49
Toronto Regional Real Estate Board
RE/MAX Hallmark First Group Realty Ltd.