
635551 Highway 10 Mono, Ontario L9V 0Z7

$2,249,000
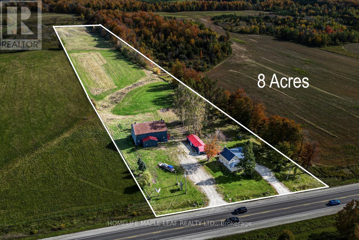
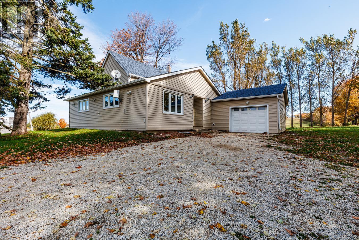
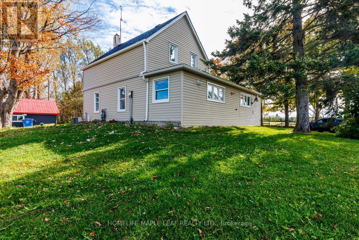
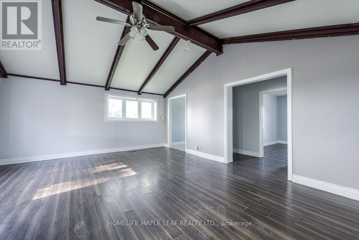
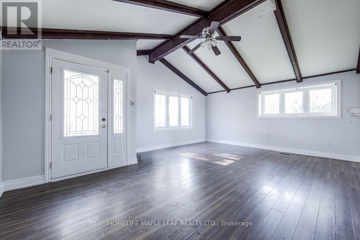
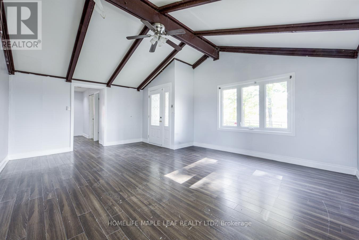
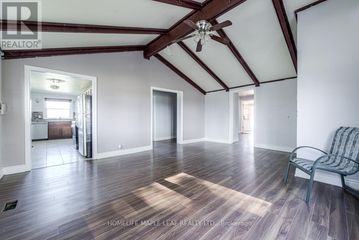
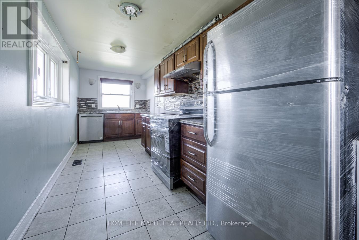
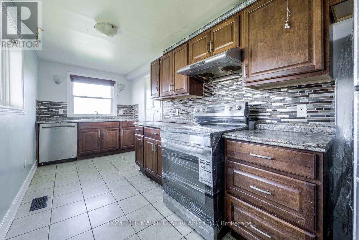
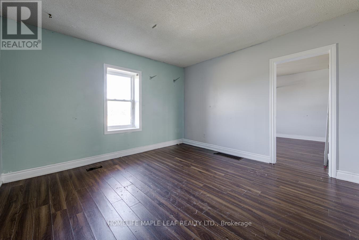
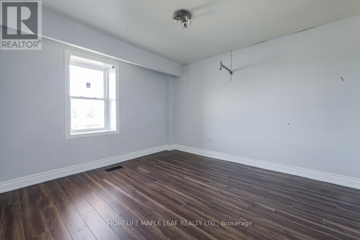
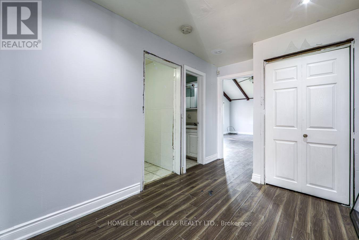
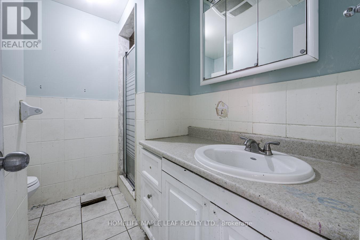
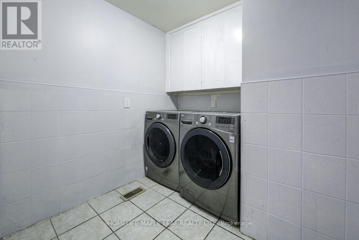
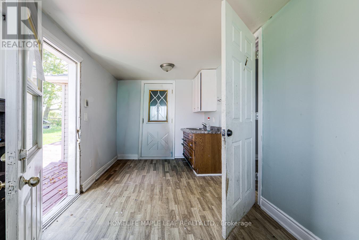
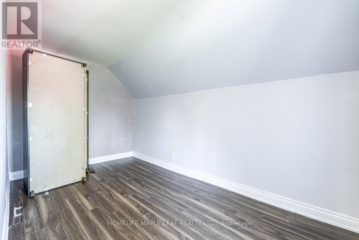
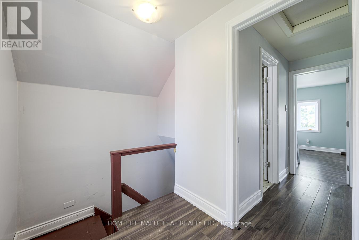
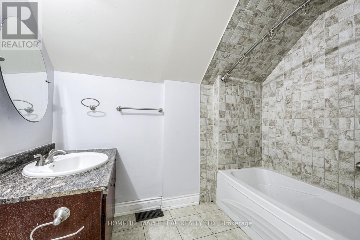
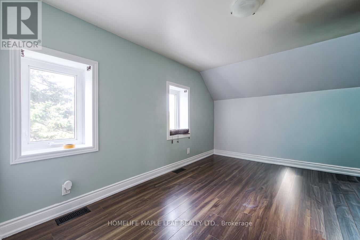
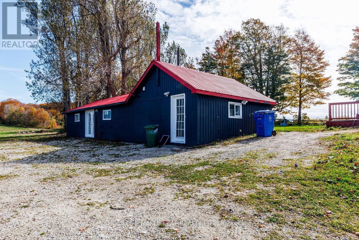
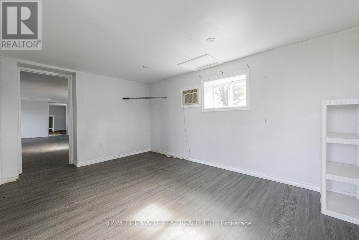
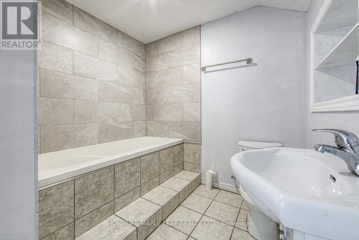
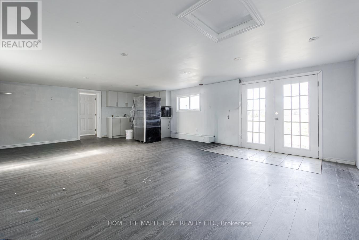
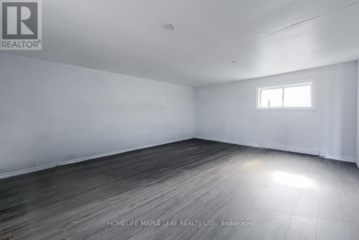
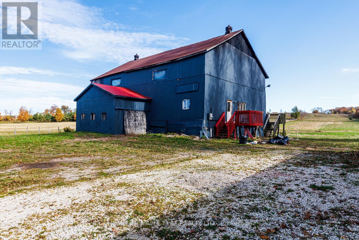
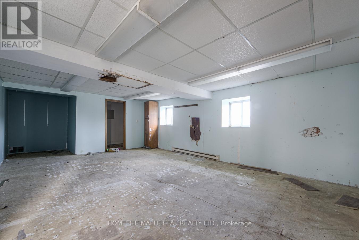
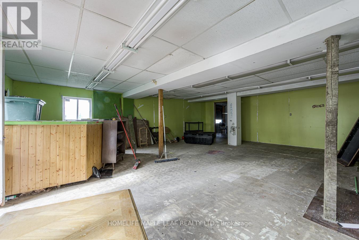
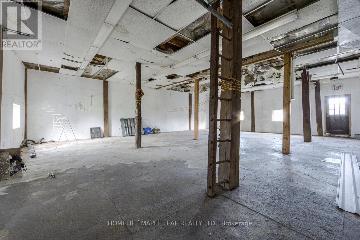
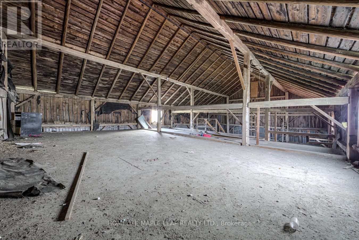
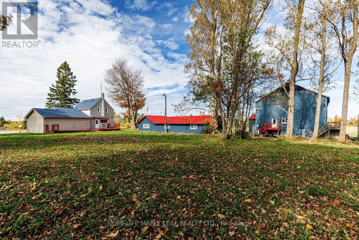
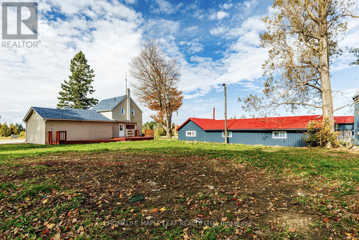
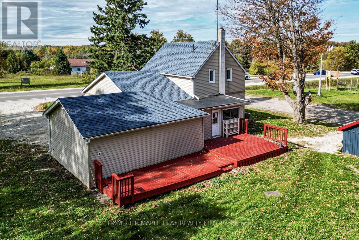
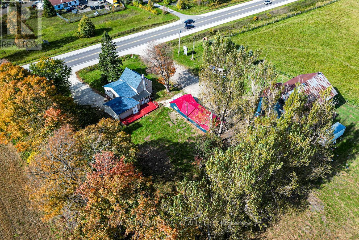
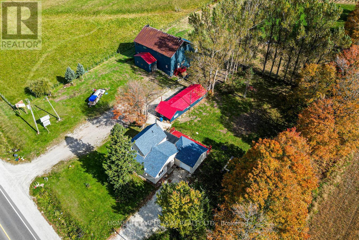
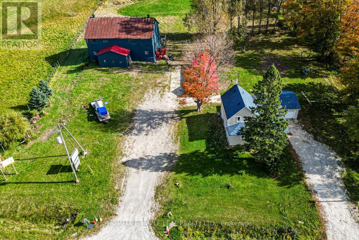
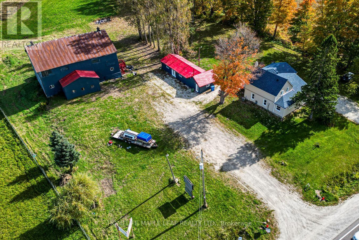
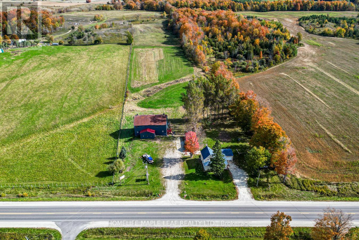
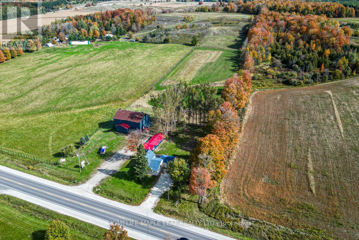
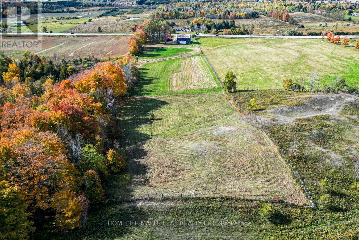
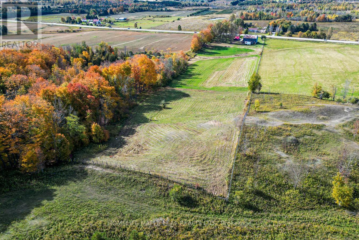
Rare opportunity to own an 8-acre property featuring both residential and commercial zoning along Highway 10! The property offers a two-storey, 4-bedroom home with 2 bathrooms, plus a fully renovated 942 sqft. completed apartment with separate kitchen, bedroom, and bathroom. Additional features include two driveways, a large barn, mature trees, and beautiful countryside views overlooking surrounding farmland. Ideal for investors, entrepreneurs, or those looking to live and work on the same property. Conveniently located approximately 15 minutes to Alliston and Orangeville, 45 minutes to Brampton, and close to Shelburne. Property is being sold in as-is condition. (id:49269)
Property Details
| MLS® Number | X14083752 |
| Property Type | Single Family |
| Community Name | Rural Mono |
| Parking Space Total | 17 |
Building
| Bathroom Total | 2 |
| Bedrooms Above Ground | 4 |
| Bedrooms Total | 4 |
| Age | 100+ Years |
| Appliances | Dryer, Stove, Washer, Refrigerator |
| Basement Development | Unfinished |
| Basement Type | Partial (unfinished) |
| Construction Style Attachment | Detached |
| Cooling Type | Central Air Conditioning |
| Exterior Finish | Vinyl Siding |
| Foundation Type | Concrete |
| Heating Fuel | Natural Gas |
| Heating Type | Forced Air |
| Stories Total | 2 |
| Size Interior | 700 - 1,100 Sqft |
| Type | House |
Parking
| Attached Garage | |
| Garage |
Land
| Acreage | Yes |
| Sewer | Septic System |
| Size Depth | 1407 Ft |
| Size Frontage | 146 Ft |
| Size Irregular | 146 X 1407 Ft |
| Size Total Text | 146 X 1407 Ft|5 - 9.99 Acres |
Rooms
| Level | Type | Length | Width | Dimensions |
|---|---|---|---|---|
| Second Level | Primary Bedroom | 3.09 m | 3.94 m | 3.09 m x 3.94 m |
| Second Level | Bedroom 4 | 3.87 m | 2.32 m | 3.87 m x 2.32 m |
| Second Level | Bathroom | 2.72 m | 1.65 m | 2.72 m x 1.65 m |
| Main Level | Living Room | 4.6 m | 5.97 m | 4.6 m x 5.97 m |
| Main Level | Kitchen | 5.39 m | 2.08 m | 5.39 m x 2.08 m |
| Main Level | Bathroom | 2.18 m | 2.45 m | 2.18 m x 2.45 m |
| Main Level | Sunroom | 4.75 m | 2.36 m | 4.75 m x 2.36 m |
| Main Level | Bedroom 2 | 4.02 m | 3.12 m | 4.02 m x 3.12 m |
| Main Level | Bedroom 3 | 3.79 m | 3.78 m | 3.79 m x 3.78 m |
| Main Level | Laundry Room | 2.18 m | 2.17 m | 2.18 m x 2.17 m |
Utilities
| Cable | Available |
| Electricity | Installed |
| Sewer | Installed |
https://www.realtor.ca/real-estate/30407868/635551-highway-10-mono-rural-mono
Contact Us
Contact us for more information

The trademarks REALTOR®, REALTORS®, and the REALTOR® logo are controlled by The Canadian Real Estate Association (CREA) and identify real estate professionals who are members of CREA. The trademarks MLS®, Multiple Listing Service® and the associated logos are owned by The Canadian Real Estate Association (CREA) and identify the quality of services provided by real estate professionals who are members of CREA. The trademark DDF® is owned by The Canadian Real Estate Association (CREA) and identifies CREA's Data Distribution Facility (DDF®)
October 15 2026 09:36:42
Toronto Regional Real Estate Board
Homelife Maple Leaf Realty Ltd.