
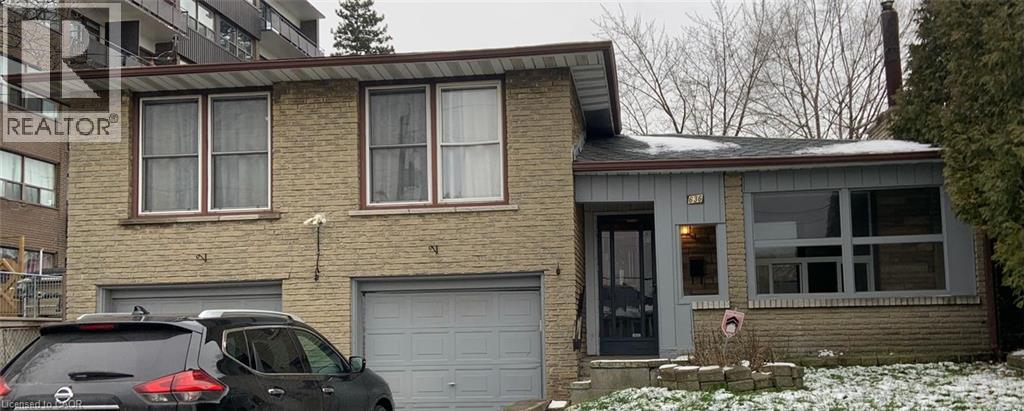
636 Mohawk Road E Unit# Upper Hamilton, Ontario L8V 2K1

$2,500 MonthlyInsurance
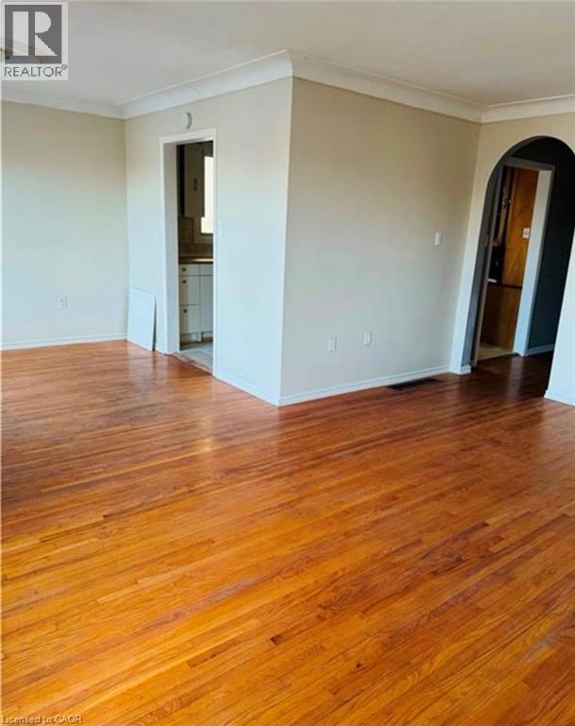
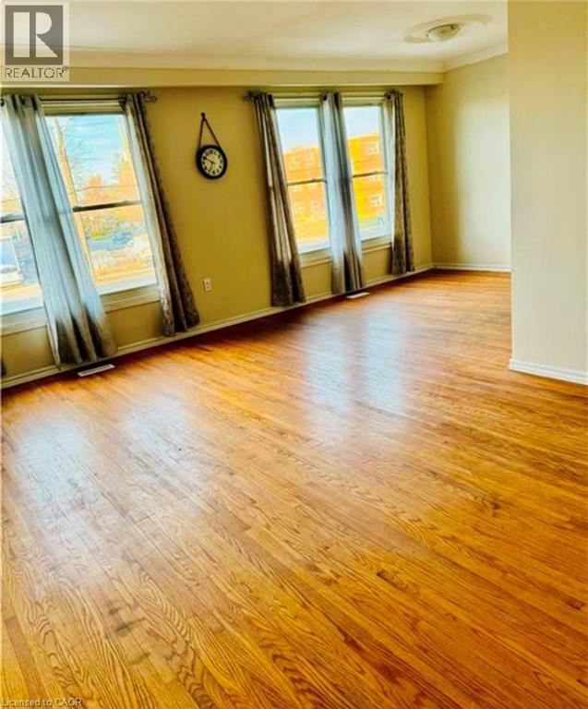
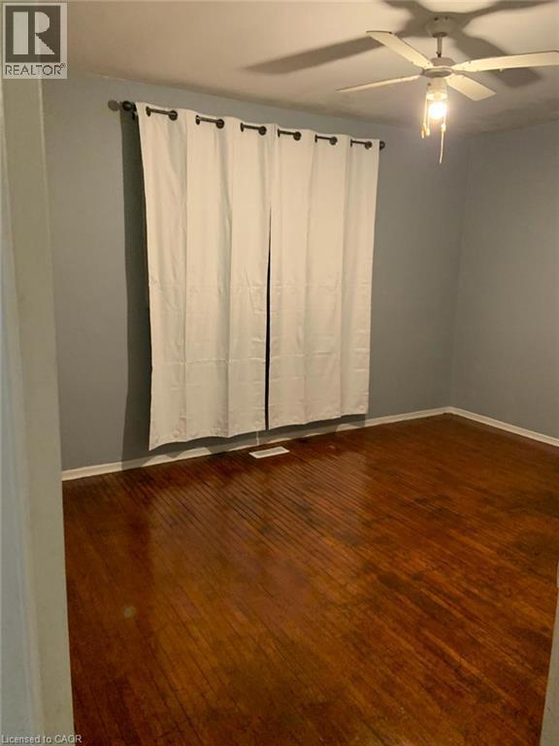
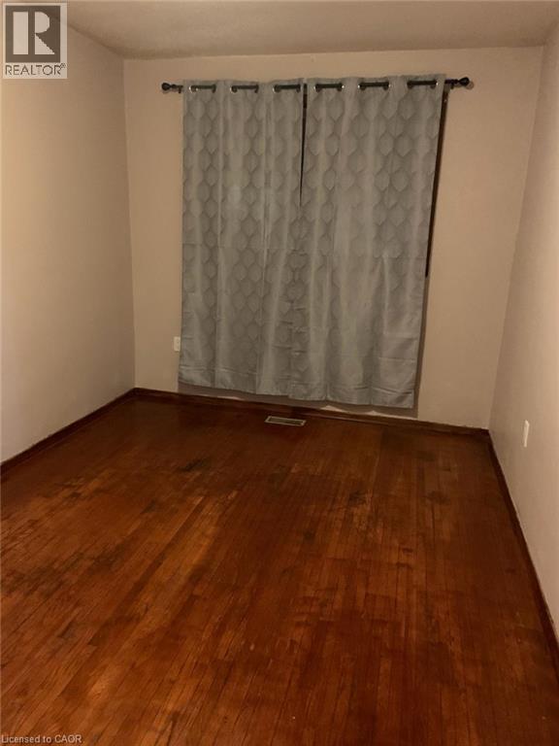
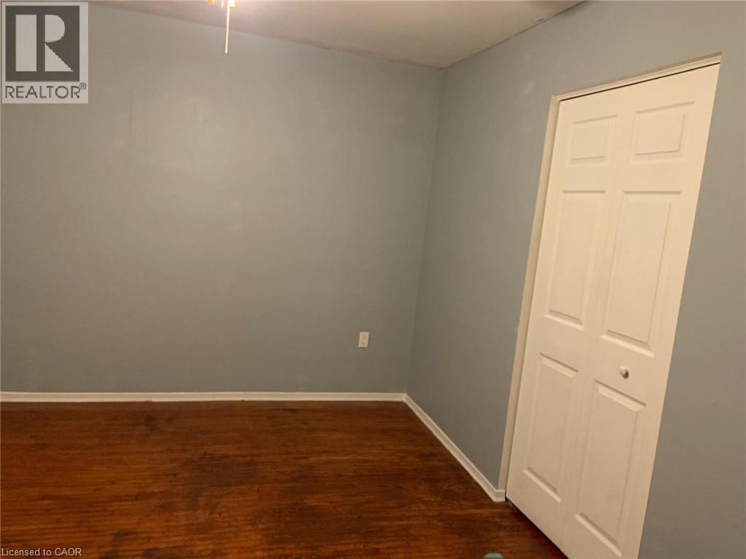
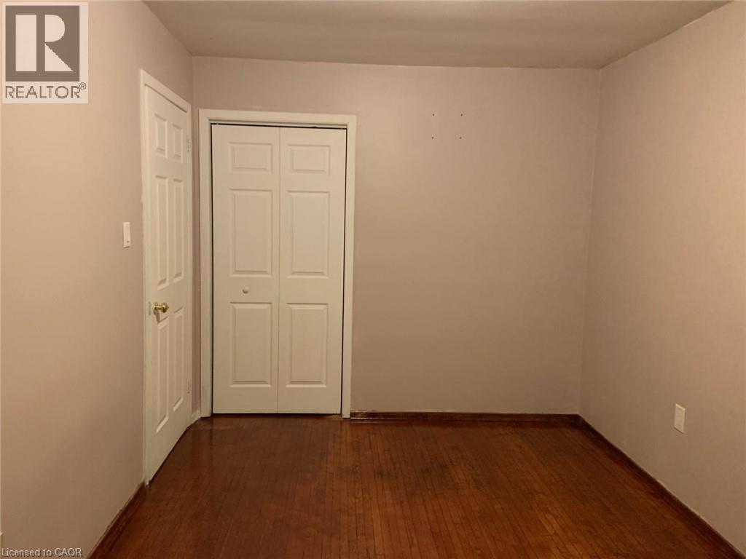
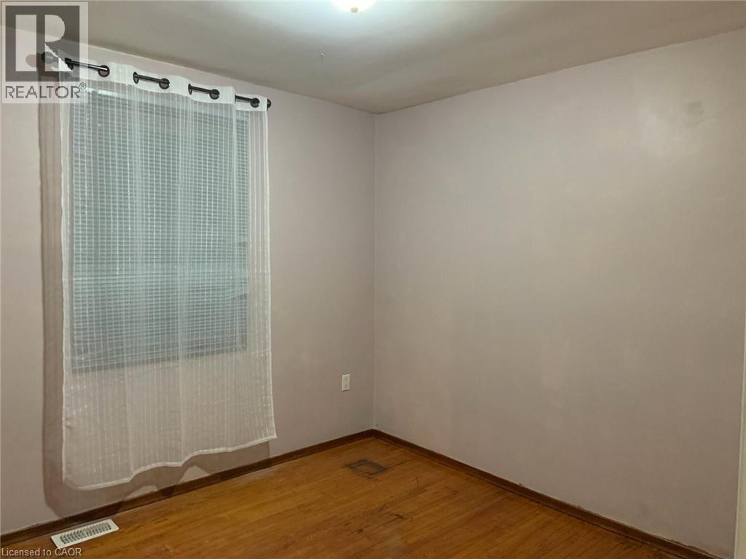
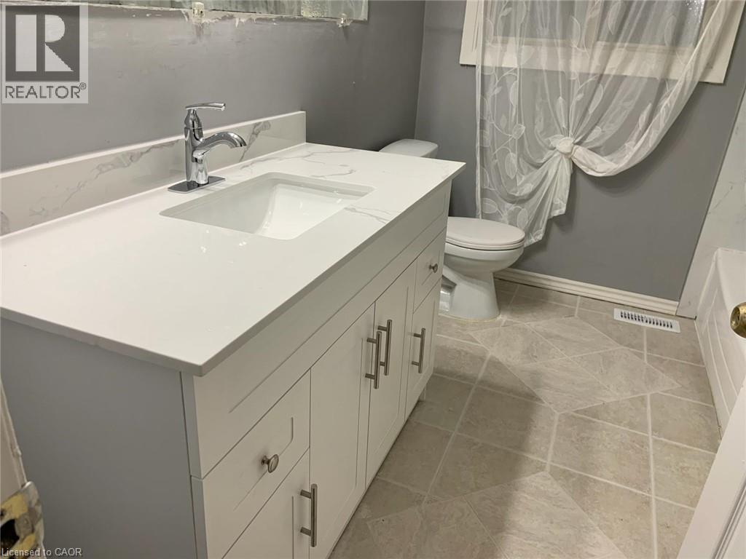
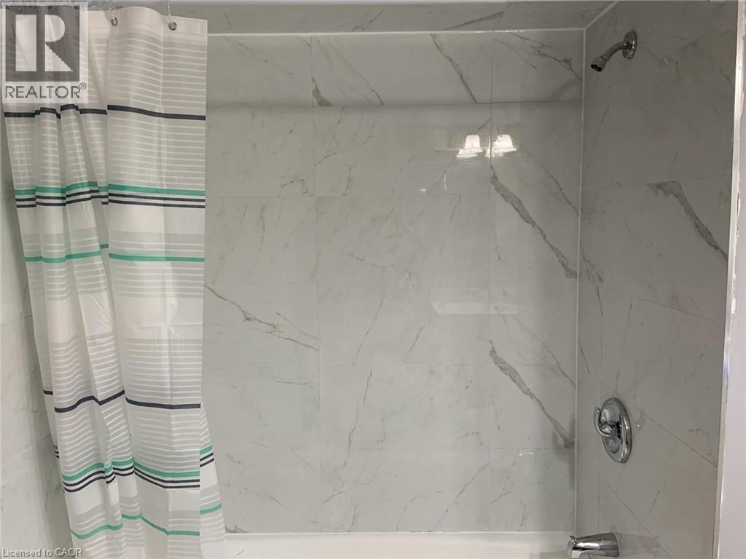
Welcome to this beautifully updated upper-level unit in the highly desirable East Mountain neighbourhood! This bright and spacious home features 3 generous bedrooms, a newly renovated 4-piece bathroom, and a sun-filled living and dining area perfect for comfortable everyday living. Hardwood flooring throughout adds warmth and elegance to the space. Ideally located within walking distance to grocery stores, restaurants, schools, parks, and public transit, this home offers exceptional convenience in a family-friendly community. Tenants are responsible for 60% of utilities, snow removal for their designated parking spaces and the adjacent city sidewalk, as well as lawn maintenance. (id:49269)
Property Details
| MLS® Number | 40851777 |
| Property Type | Single Family |
| Amenities Near By | Hospital, Park, Playground, Public Transit, Schools, Shopping |
| Equipment Type | Water Heater |
| Parking Space Total | 2 |
| Rental Equipment Type | Water Heater |
| Structure | Porch |
Building
| Bathroom Total | 1 |
| Bedrooms Above Ground | 3 |
| Bedrooms Total | 3 |
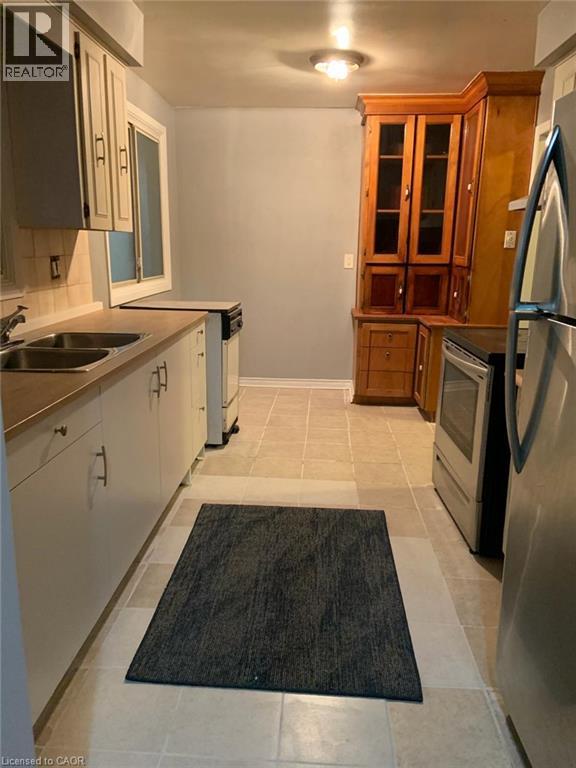
| Appliances | Dishwasher, Dryer, Refrigerator, Stove, Water Meter, Washer |
| Architectural Style | Bungalow |
| Basement Type | None |
| Construction Style Attachment | Detached |
| Cooling Type | Central Air Conditioning |
| Exterior Finish | Brick |
| Fire Protection | Smoke Detectors |
| Foundation Type | Block |
| Heating Type | Forced Air |
| Stories Total | 1 |
| Size Interior | 1,200 Sqft |
| Type | House |
| Utility Water | Municipal Water |
Land
| Access Type | Highway Access |
| Acreage | No |
| Land Amenities | Hospital, Park, Playground, Public Transit, Schools, Shopping |
| Sewer | Municipal Sewage System |
| Size Depth | 100 Ft |
| Size Frontage | 47 Ft |
| Size Total Text | Under 1/2 Acre |
| Zoning Description | C |
Rooms
| Level | Type | Length | Width | Dimensions |
|---|---|---|---|---|
| Main Level | Bedroom | 14'0'' x 10'0'' | ||
| Main Level | Bedroom | 10'0'' x 10'0'' | ||
| Main Level | 4pc Bathroom | Measurements not available | ||
| Main Level | Eat In Kitchen | 15'0'' x 9'0'' | ||
| Main Level | Bedroom | 14'0'' x 9'0'' | ||
| Main Level | Dining Room | 10'0'' x 9'0'' | ||
| Main Level | Living Room | 21'0'' x 11'0'' |
https://www.realtor.ca/real-estate/30088379/636-mohawk-road-e-unit-upper-hamilton
Contact Us
Contact us for more information

The trademarks REALTOR®, REALTORS®, and the REALTOR® logo are controlled by The Canadian Real Estate Association (CREA) and identify real estate professionals who are members of CREA. The trademarks MLS®, Multiple Listing Service® and the associated logos are owned by The Canadian Real Estate Association (CREA) and identify the quality of services provided by real estate professionals who are members of CREA. The trademark DDF® is owned by The Canadian Real Estate Association (CREA) and identifies CREA's Data Distribution Facility (DDF®)
July 28 2026 08:08:32
REALTORS® Association of Hamilton-Burlington
RE/MAX Escarpment Leadex Realty