
637 Collins Bay Road Kingston, Ontario K7M 5G7

$620,000
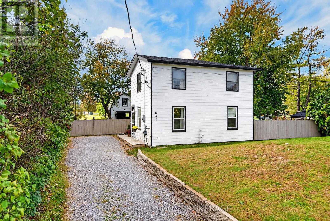
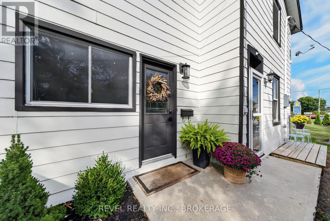
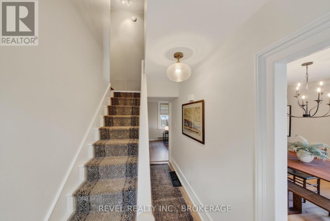
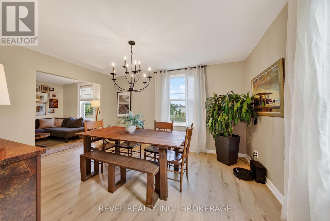
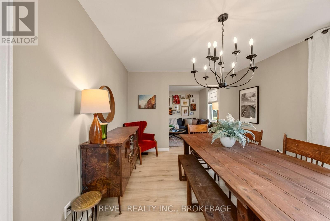
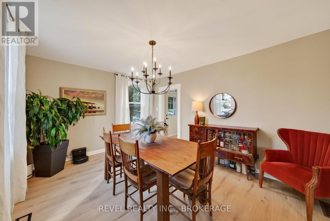
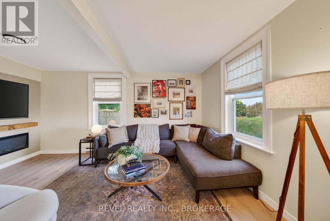
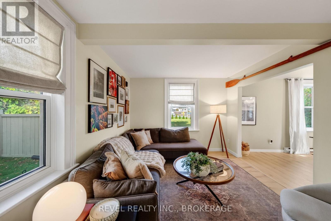
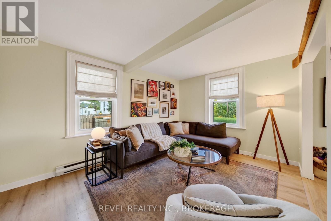
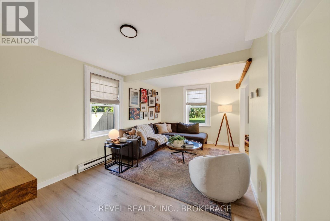
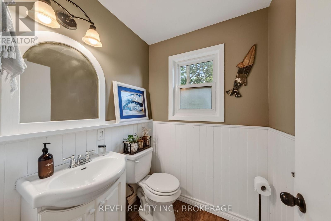
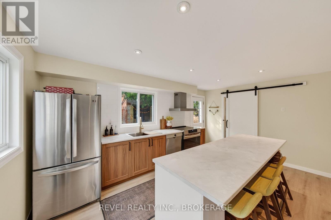
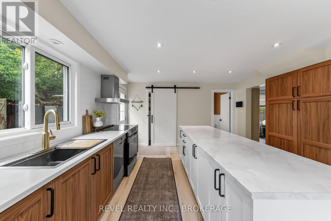
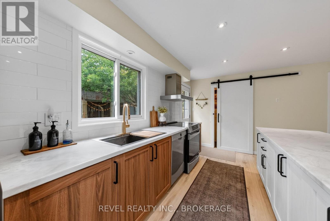
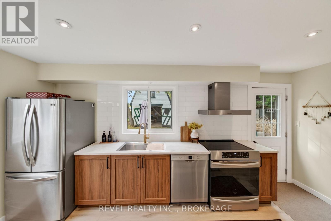
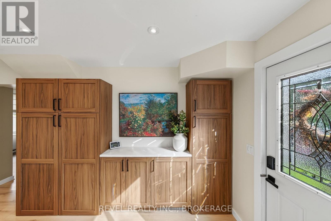
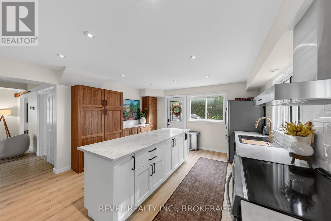
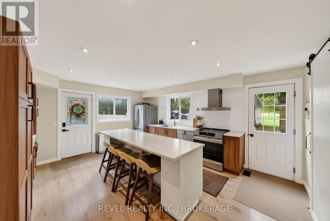
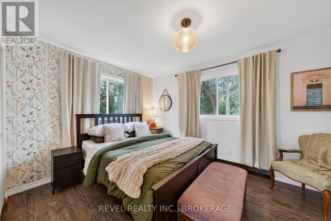
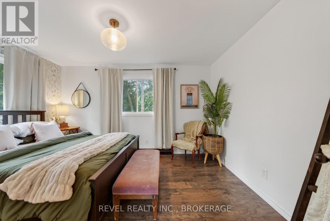
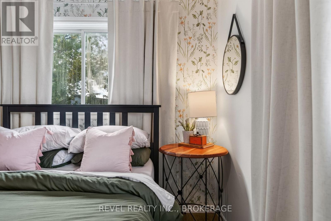
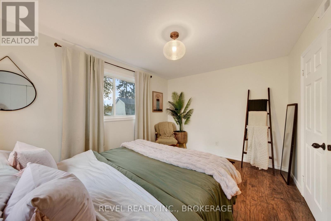
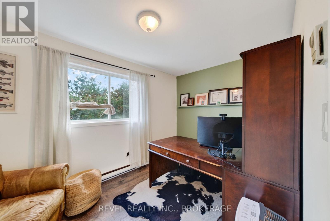
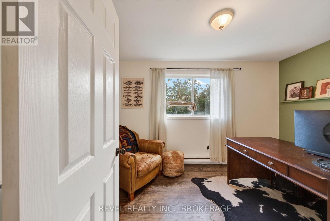
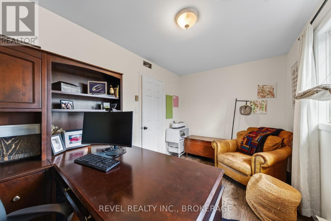
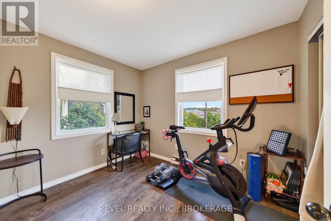
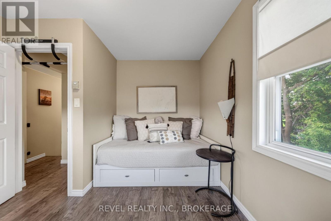
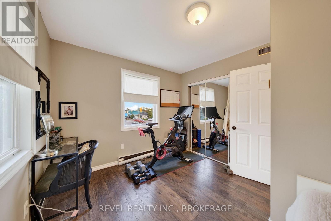
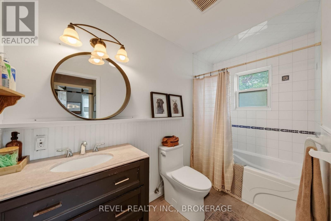
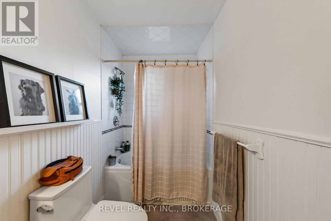
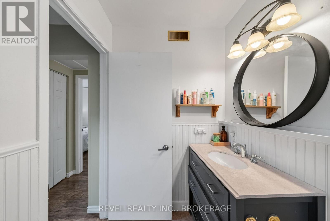
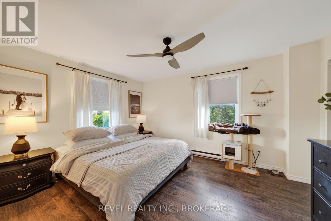
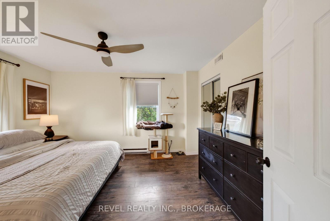
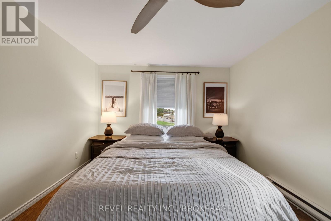
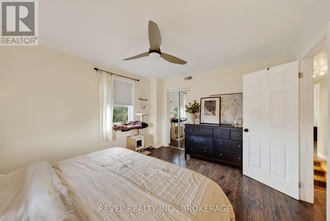
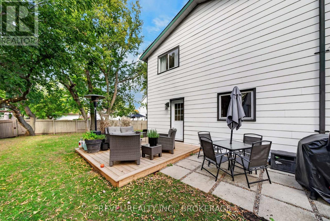
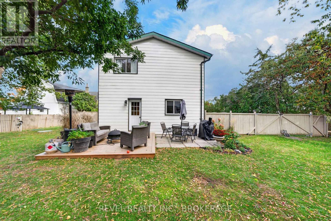
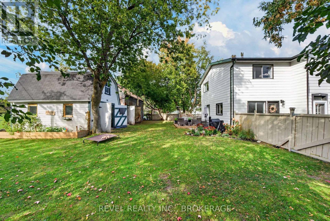
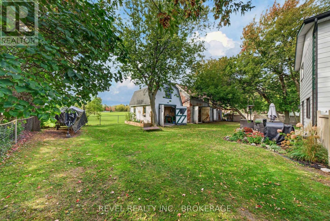
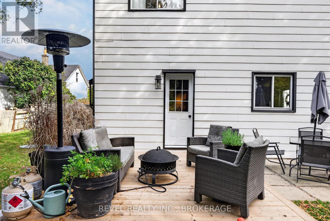
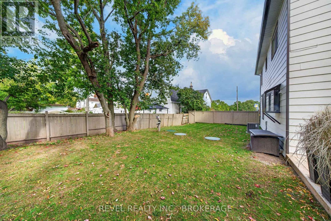
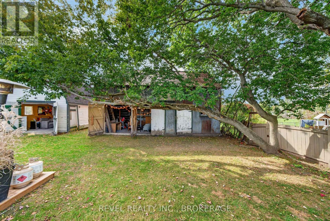
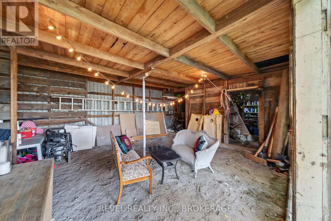
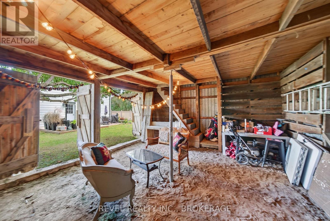
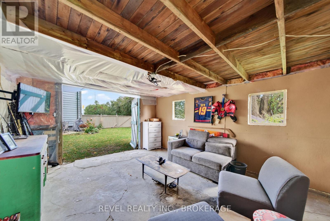
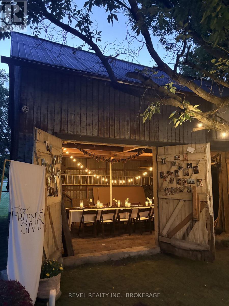
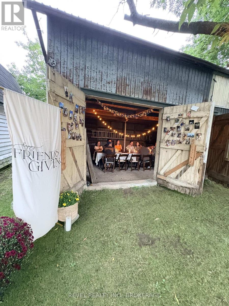
Welcome to 637 Collins Bay Rd! Completely transformed with modern elegance, this beautiful 3-bedroom + den, 1.5-bath home offers stylish living in a prime West End location! Situated near top-rated schools, parks, and shopping, with quick access to downtown Kingston and CFB Kingston. Step inside to an open-concept main floor featuring wide-plank flooring, bright natural light, and a focal media wall with a built-in electric fireplace and floating wood mantel. The chef-inspired kitchen boasts warm wood-tone cabinetry, a large center island, stainless steel appliances, and a walk-in pantry with a coffee bar. The upper level offers a primary bedroom with mirrored closets, two additional bedrooms, a dedicated den/home office, and an upgraded full bath with stone counters and beadboard detail. A main floor powder room adds daily convenience. Step outside to an unbelievable backyard setup! Enjoy a spacious deck, an expansive fully fenced yard, and two charming, rustic outbuildings-one ideal as an intimate party barn for cozy celebrations and get-togethers, and a second cozy space perfect for hanging out with family and friends to watch the big game! A rare blend of move-in ready design, everyday functionality, and exceptional outdoor charm. (id:49269)
Property Details
| MLS® Number | X13881306 |
| Property Type | Single Family |
| Community Name | 37 - South of Taylor-Kidd Blvd |
| Equipment Type | Water Heater |
| Features | Carpet Free |
| Parking Space Total | 6 |
| Rental Equipment Type | Water Heater |
Building
| Bathroom Total | 2 |
| Bedrooms Above Ground | 3 |
| Bedrooms Total | 3 |
| Amenities | Fireplace(s) |
| Appliances | Dryer, Stove, Washer, Window Coverings, Refrigerator |
| Basement Development | Unfinished |
| Basement Type | Crawl Space (unfinished) |
| Construction Style Attachment | Detached |
| Cooling Type | Central Air Conditioning |
| Exterior Finish | Aluminum Siding |
| Fireplace Present | Yes |
| Foundation Type | Stone |
| Half Bath Total | 1 |
| Heating Fuel | Natural Gas |
| Heating Type | Forced Air |
| Stories Total | 2 |
| Size Interior | 1,500 - 2,000 Sqft |
| Type | House |
| Utility Water | Municipal Water |
Parking
| No Garage |
Land
| Acreage | No |
| Sewer | Septic System |
| Size Depth | 125 Ft |
| Size Frontage | 81 Ft |
| Size Irregular | 81 X 125 Ft |
| Size Total Text | 81 X 125 Ft |
Rooms
| Level | Type | Length | Width | Dimensions |
|---|---|---|---|---|
| Second Level | Bathroom | 3.07 m | 1.5 m | 3.07 m x 1.5 m |
| Second Level | Bedroom | 3.07 m | 4.09 m | 3.07 m x 4.09 m |
| Second Level | Office | 2.46 m | 4.09 m | 2.46 m x 4.09 m |
| Second Level | Primary Bedroom | 3.51 m | 4.24 m | 3.51 m x 4.24 m |
| Basement | Utility Room | 3.4 m | 4.55 m | 3.4 m x 4.55 m |
| Main Level | Bathroom | 1.52 m | 1.52 m | 1.52 m x 1.52 m |
| Main Level | Dining Room | 4.32 m | 3.38 m | 4.32 m x 3.38 m |
| Main Level | Living Room | 3.2 m | 5.26 m | 3.2 m x 5.26 m |
Contact Us
Contact us for more information

The trademarks REALTOR®, REALTORS®, and the REALTOR® logo are controlled by The Canadian Real Estate Association (CREA) and identify real estate professionals who are members of CREA. The trademarks MLS®, Multiple Listing Service® and the associated logos are owned by The Canadian Real Estate Association (CREA) and identify the quality of services provided by real estate professionals who are members of CREA. The trademark DDF® is owned by The Canadian Real Estate Association (CREA) and identifies CREA's Data Distribution Facility (DDF®)
October 10 2026 06:19:53
Kingston & Area Real Estate Association
Revel Realty Inc., Brokerage