
639 Bennett Boulevard Milton, Ontario L9T 6B1

$1,080,000
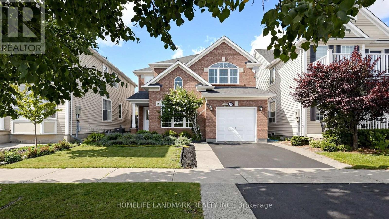
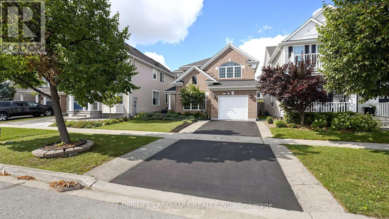
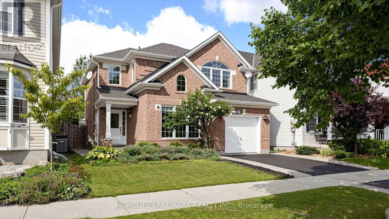
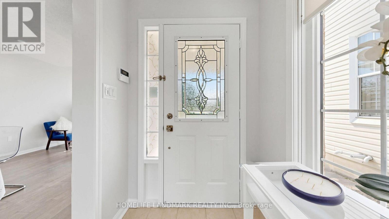
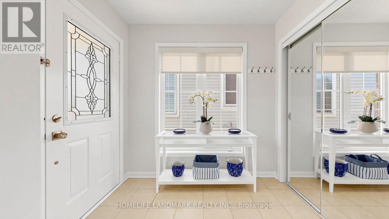
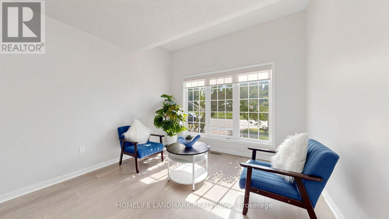
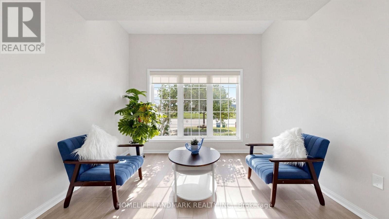
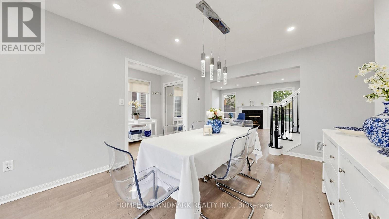
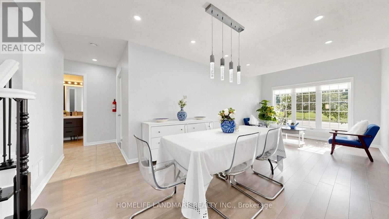
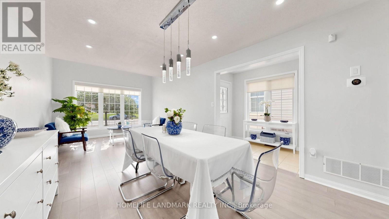
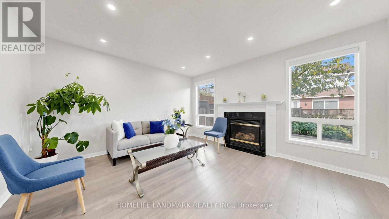
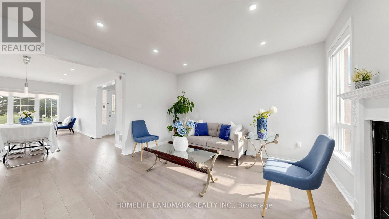
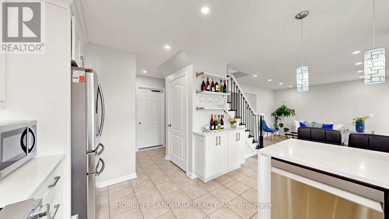
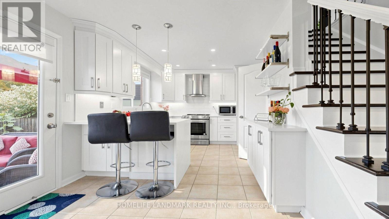
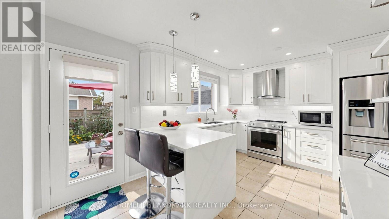
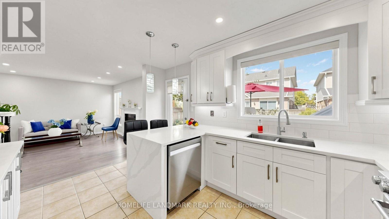
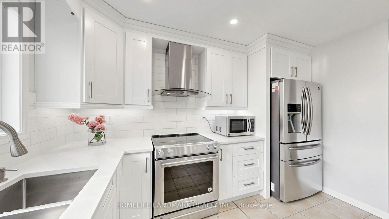
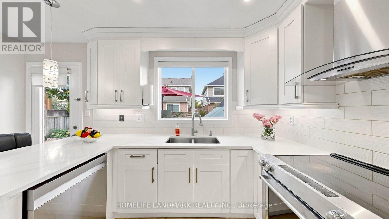
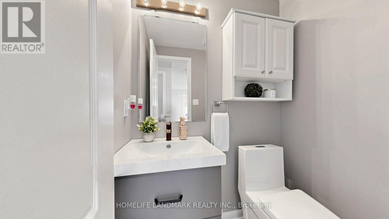
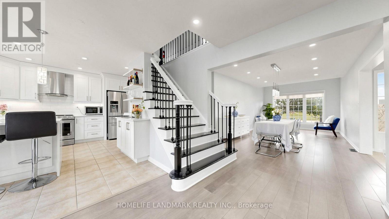
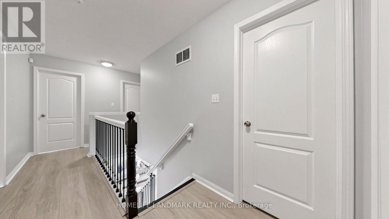
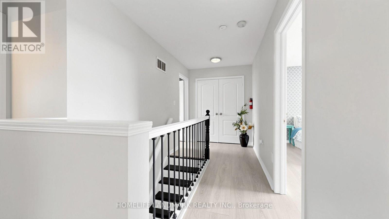
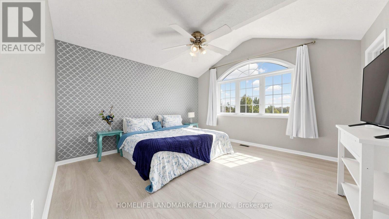
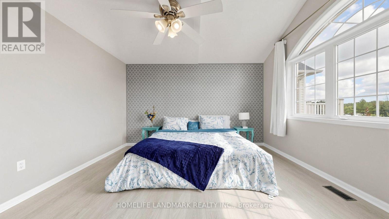
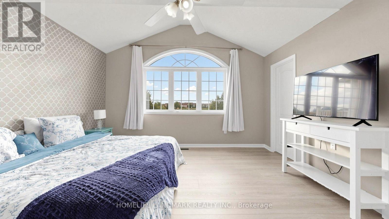
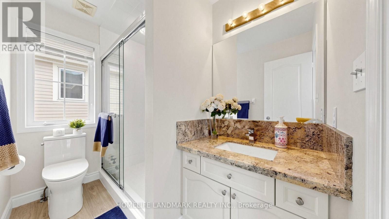
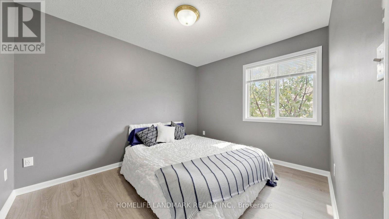
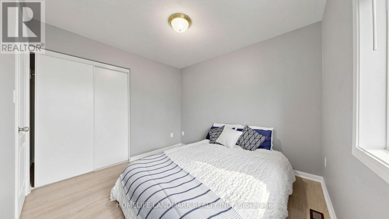
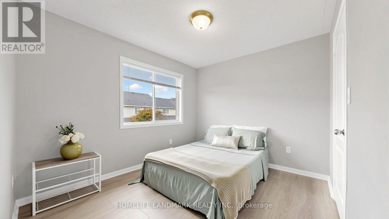
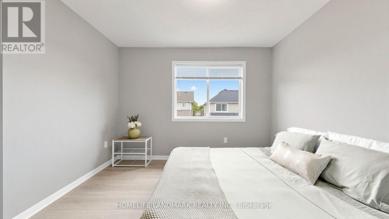
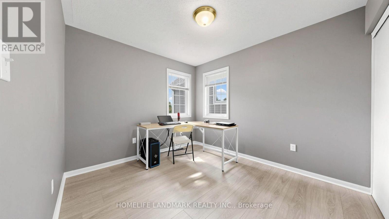
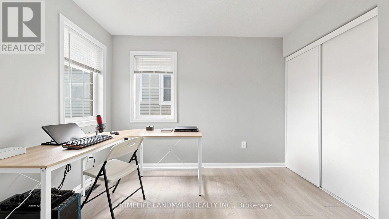
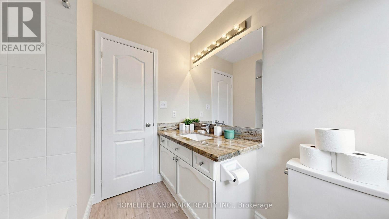
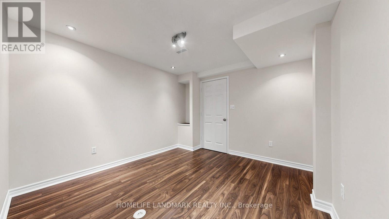
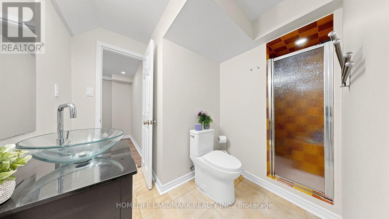
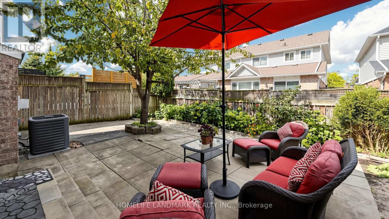
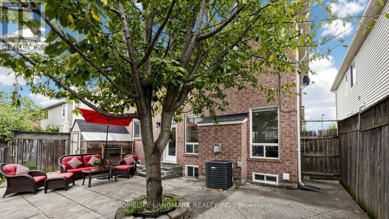
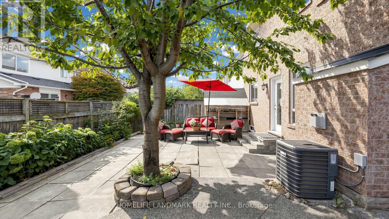
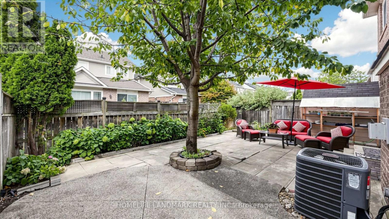
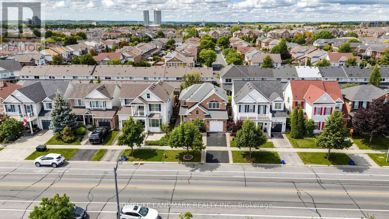
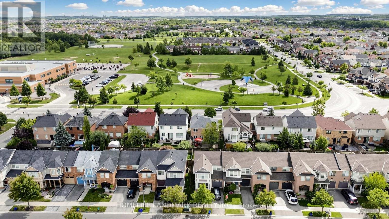
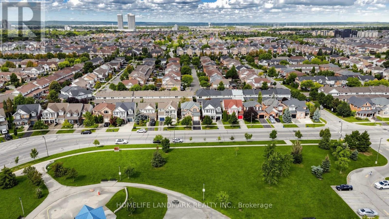
Welcome To This Beautifully Updated Detached Home, Ideally Situated With A Peaceful Park View In Milton's Sought-After Beaty Neighbourhood. Offering An Exceptional Blend Of Space, Comfort, Style, And Functionality. This Inviting Home Is Thoughtfully Designed For Today's Family Lifestyle. Enjoy A Beautiful Park View Directly In Front Of Your Home. Wake Up Each Morning To A Peaceful, Relaxing Outlook That Brings A Wonderful Sense Of Openness And Tranquility To Everyday Living. This Spacious 4+2 Bedroom, 4 Bathroom Home Provides Plenty Of Room For Growing Families, Guests, A Home Office, Recreation, And Entertaining. Step Inside To A Bright, Open Concept Layout Featuring Generous Living And Dining Areas, Abundant Natural Light, And A Warm Family Room With A Fireplace. At The Heart Of The Home Is The Beautifully Updated Kitchen, Featuring Quartz Countertops, Backsplash, Stainless Steel Appliances, And Ample Cabinetry Offering A Functional And Inviting Space For Everyday Living And Entertaining. Step Outside To The Backyard, Offering A Wonderful Setting For Outdoor Dining, Entertaining, Relaxing, And Creating Lasting Memories With Family And Friends. With Parking For Up To Five Vehicles, There Is Added Convenience For Both The Household And Guests. Ideally Located With Bus Service At Your Doorstep And Easy Access To Highways 401 And 407, As Well As GO Station. Close To Catholic And Public Schools, Parks, Banks, Grocery Stores, Shops, A Hospital, And A Walk-In Clinic. Toronto Premium Outlets Is Just 6.5 Km Away. Freshly Painted And Move In Ready, This Home Offers The Space, Flexibility, Comfort, And Location Today's Families Are Looking For. A Wonderful Opportunity To Make This Inviting Beaty Home Your Own! (id:49269)
Open House
This property has open houses!
2:00 pm
Ends at:4:00 pm
2:00 pm
Ends at:4:00 pm
Property Details
| MLS® Number | W13790874 |
| Property Type | Single Family |
| Community Name | 1023 - BE Beaty |
| Amenities Near By | Hospital, Park, Public Transit, Schools |
| Community Features | School Bus |
| Equipment Type | Air Conditioner, Water Heater, Furnace |
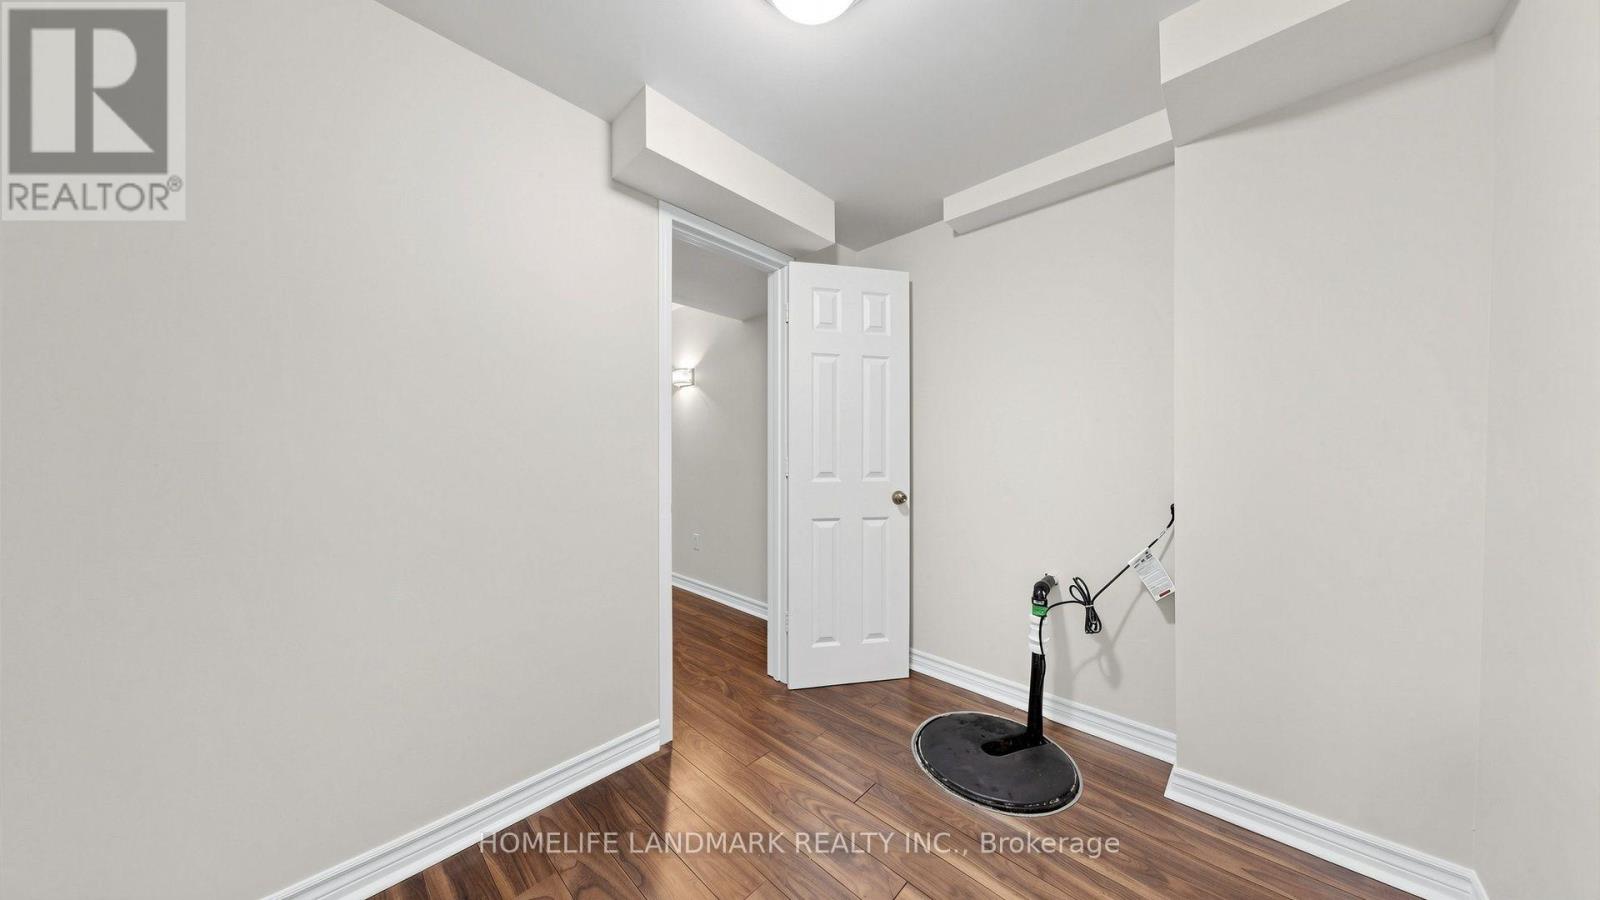
| Features | Sump Pump |
| Parking Space Total | 5 |
| Rental Equipment Type | Air Conditioner, Water Heater, Furnace |
Building
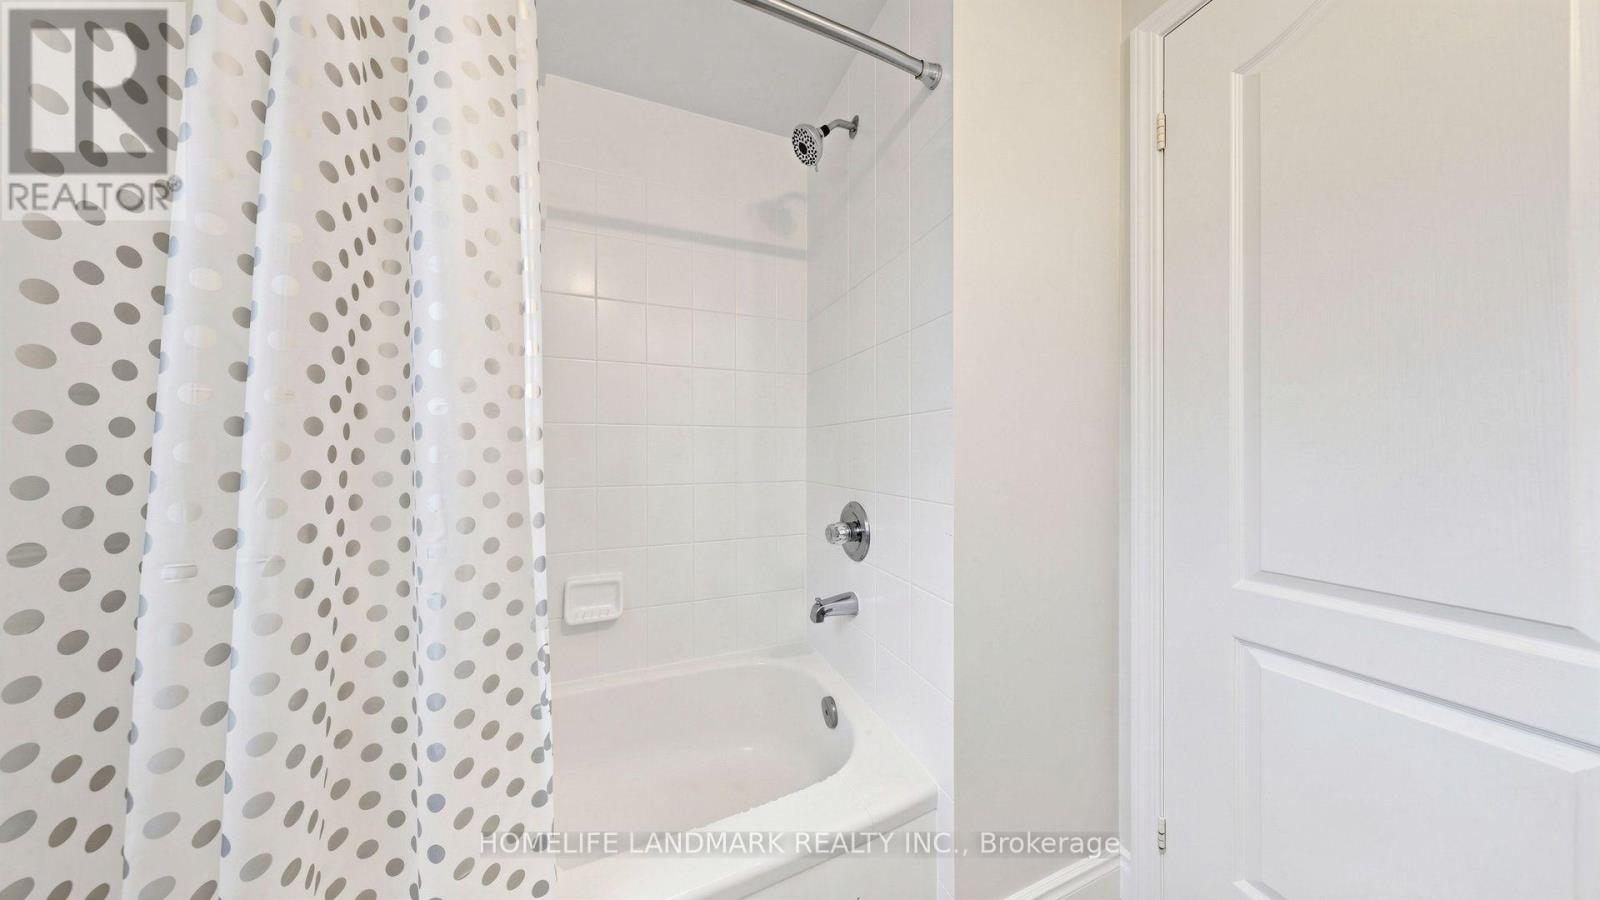
| Bathroom Total | 4 |
| Bedrooms Above Ground | 4 |
| Bedrooms Below Ground | 2 |
| Bedrooms Total | 6 |
| Age | 16 To 30 Years |
| Amenities | Fireplace(s) |
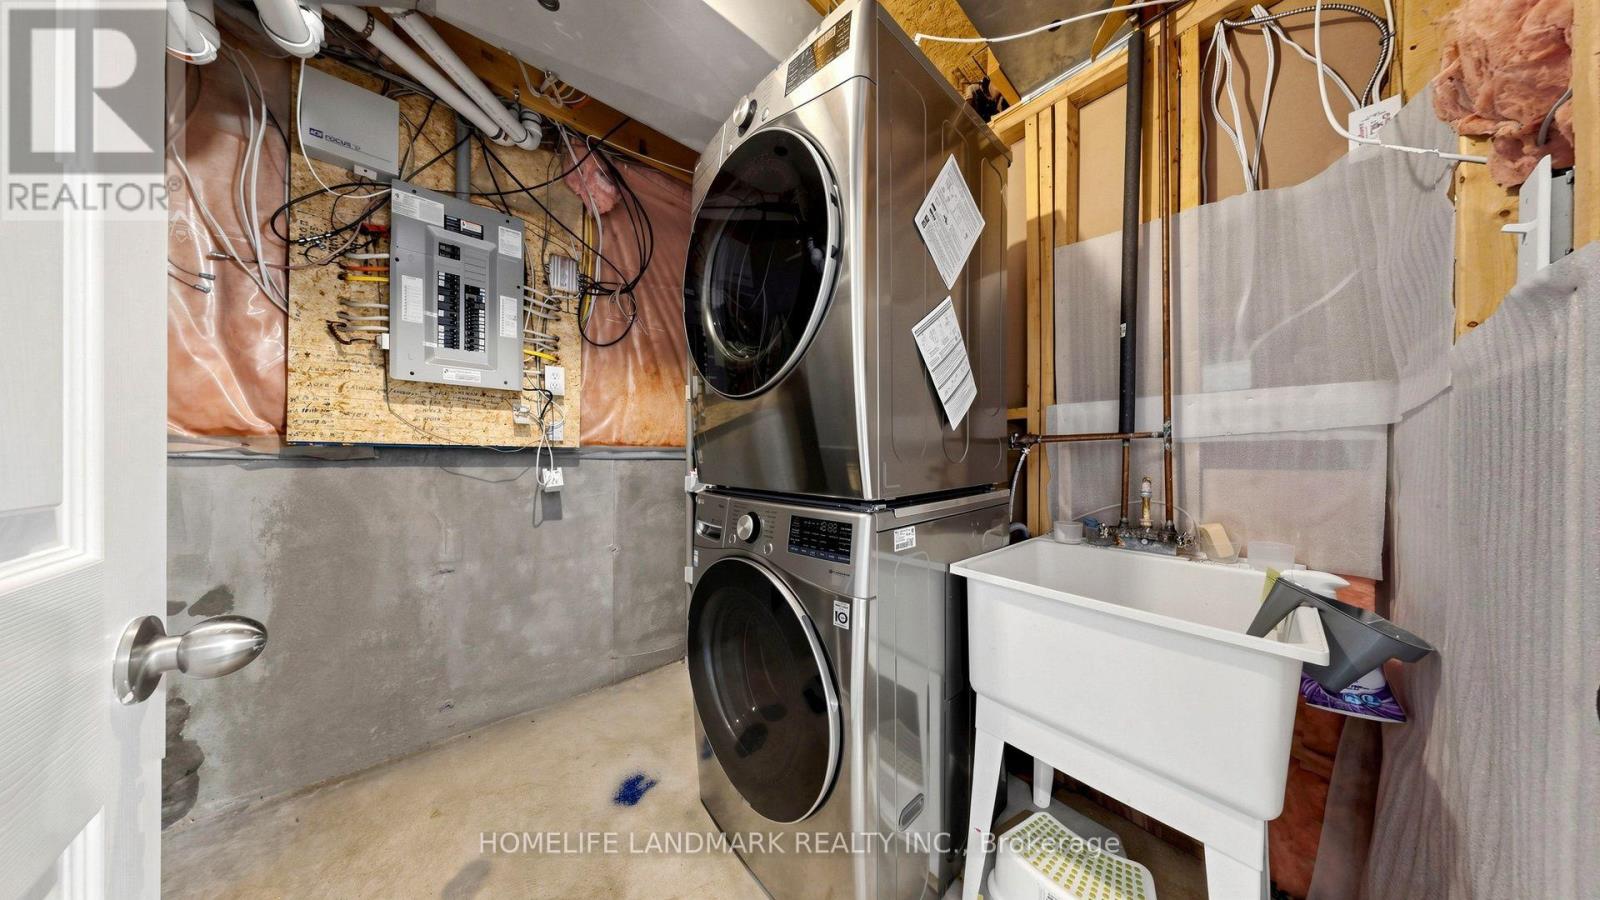
| Appliances | Garage Door Opener Remote(s), Dishwasher, Dryer, Garage Door Opener, Stove, Washer, Window Coverings, Refrigerator |
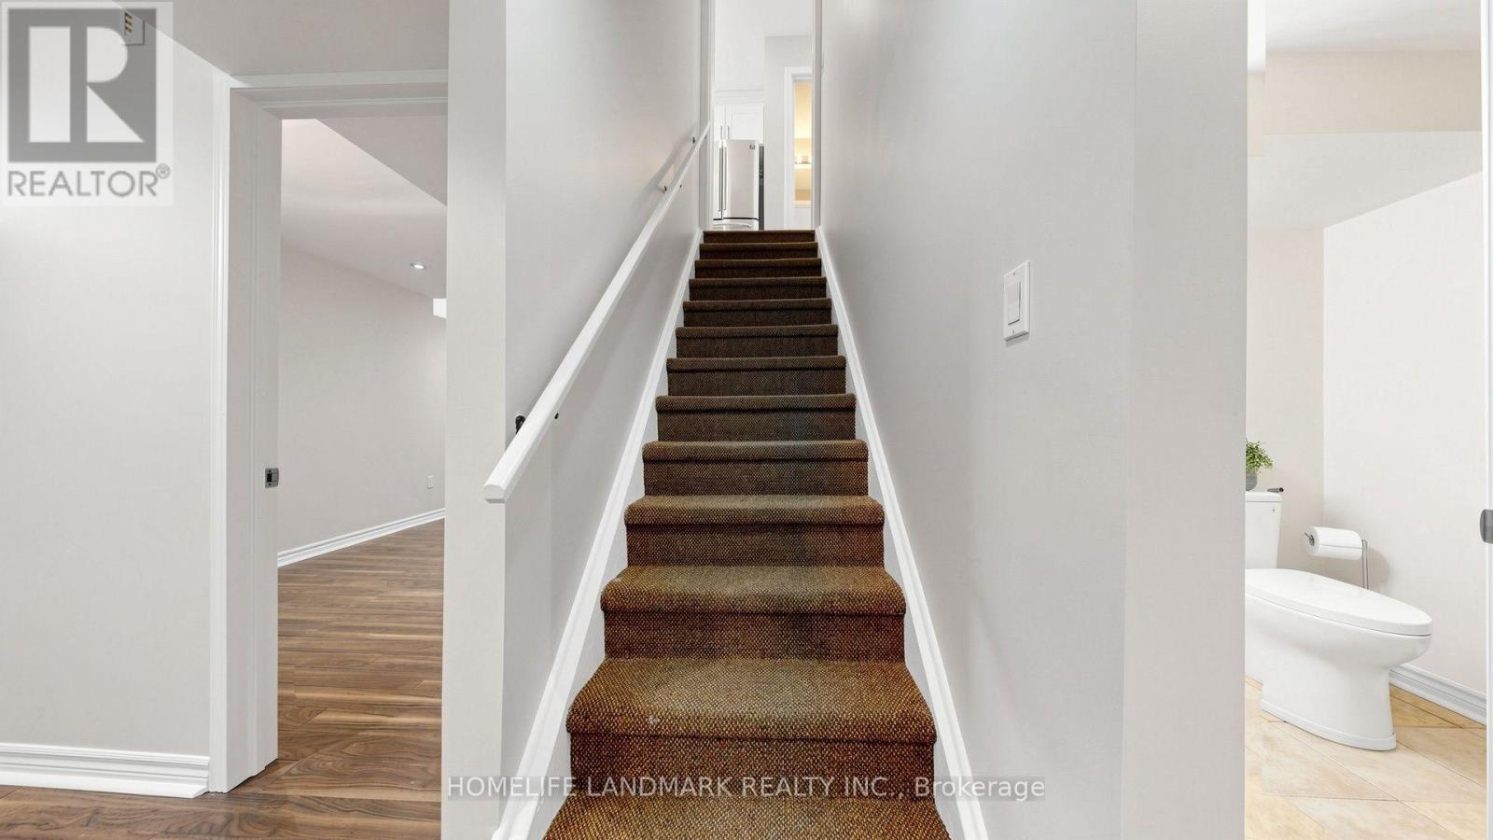
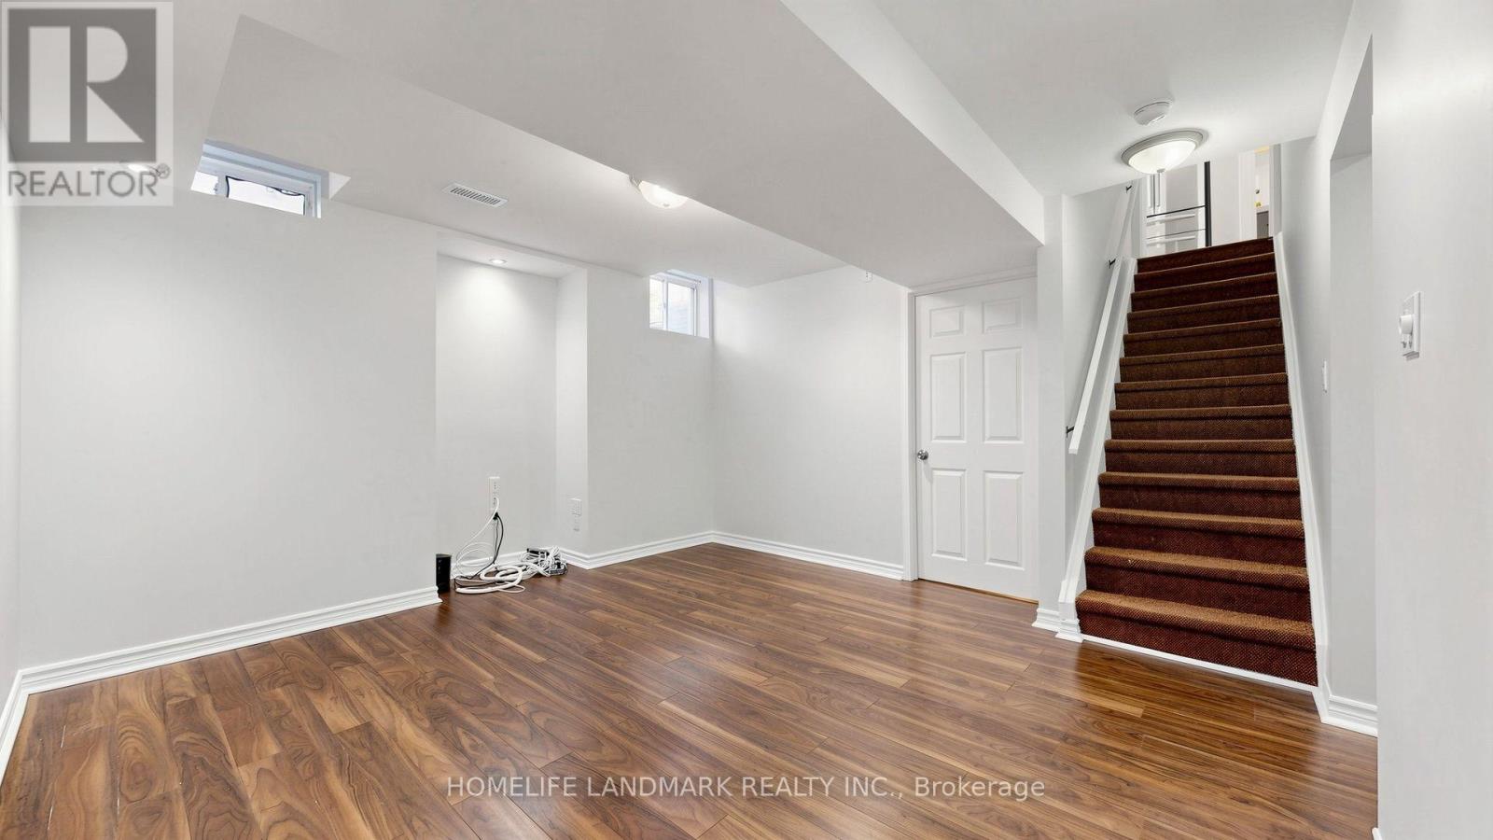
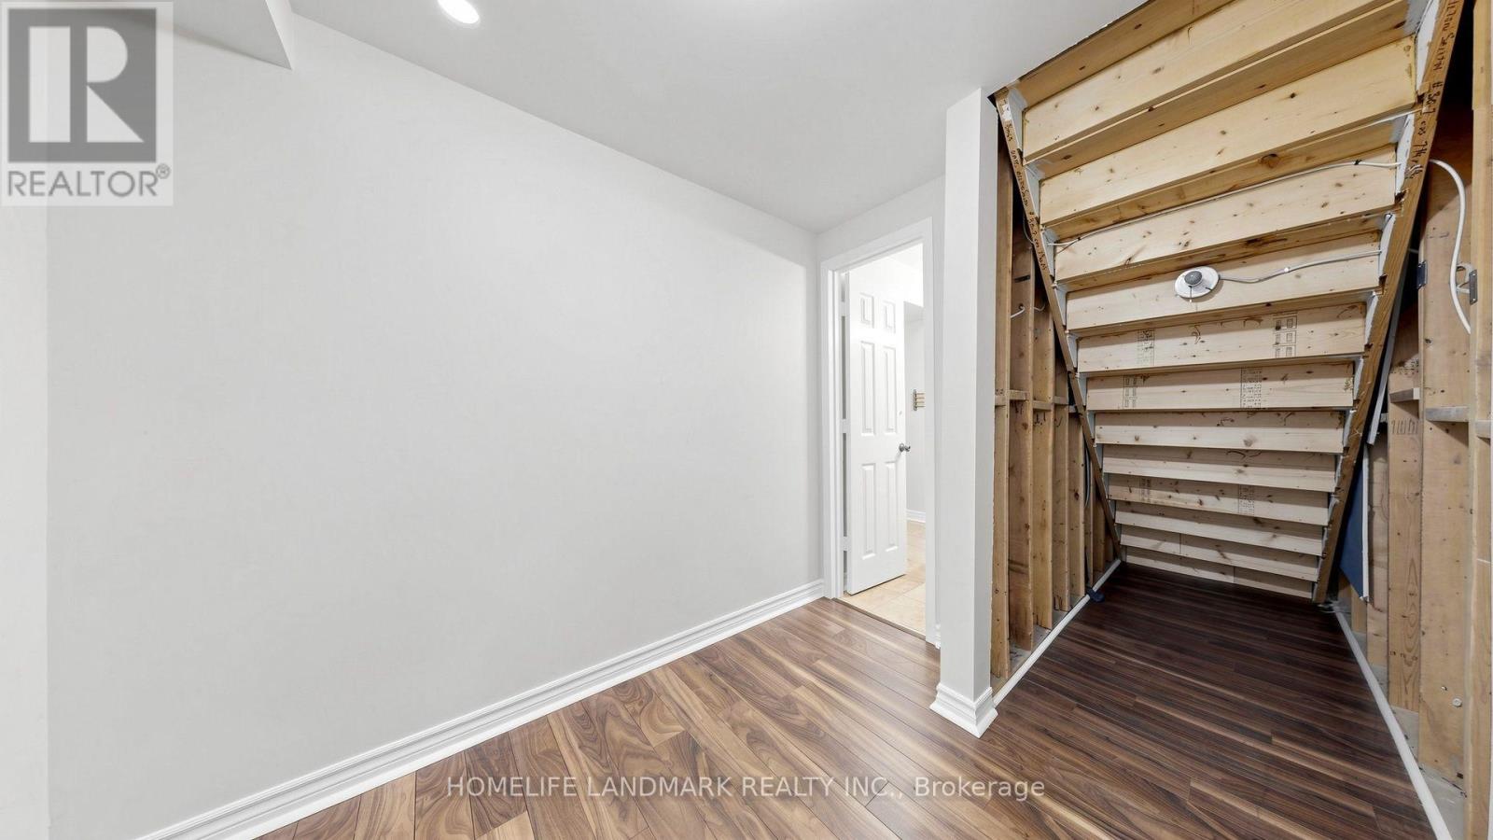
| Basement Development | Finished |
| Basement Type | Full (finished) |
| Construction Style Attachment | Detached |
| Cooling Type | Central Air Conditioning |
| Exterior Finish | Brick |
| Fireplace Present | Yes |
| Flooring Type | Hardwood, Laminate |
| Foundation Type | Brick |
| Half Bath Total | 1 |
| Heating Fuel | Natural Gas |
| Heating Type | Forced Air |
| Stories Total | 2 |
| Size Interior | 1,500 - 2,000 Sqft |
| Type | House |
| Utility Water | Municipal Water |
Parking
| Attached Garage | |
| Garage |
Land
| Acreage | No |
| Land Amenities | Hospital, Park, Public Transit, Schools |
| Sewer | Sanitary Sewer |
| Size Depth | 80 Ft ,4 In |
| Size Frontage | 36 Ft ,1 In |
| Size Irregular | 36.1 X 80.4 Ft |
| Size Total Text | 36.1 X 80.4 Ft |
Rooms
| Level | Type | Length | Width | Dimensions |
|---|---|---|---|---|
| Second Level | Primary Bedroom | 4.17 m | 4.01 m | 4.17 m x 4.01 m |
| Second Level | Bedroom 2 | 3.15 m | 2.8 m | 3.15 m x 2.8 m |
| Second Level | Bedroom 3 | 3.18 m | 2.8 m | 3.18 m x 2.8 m |
| Second Level | Bedroom 4 | 3.25 m | 2.8 m | 3.25 m x 2.8 m |
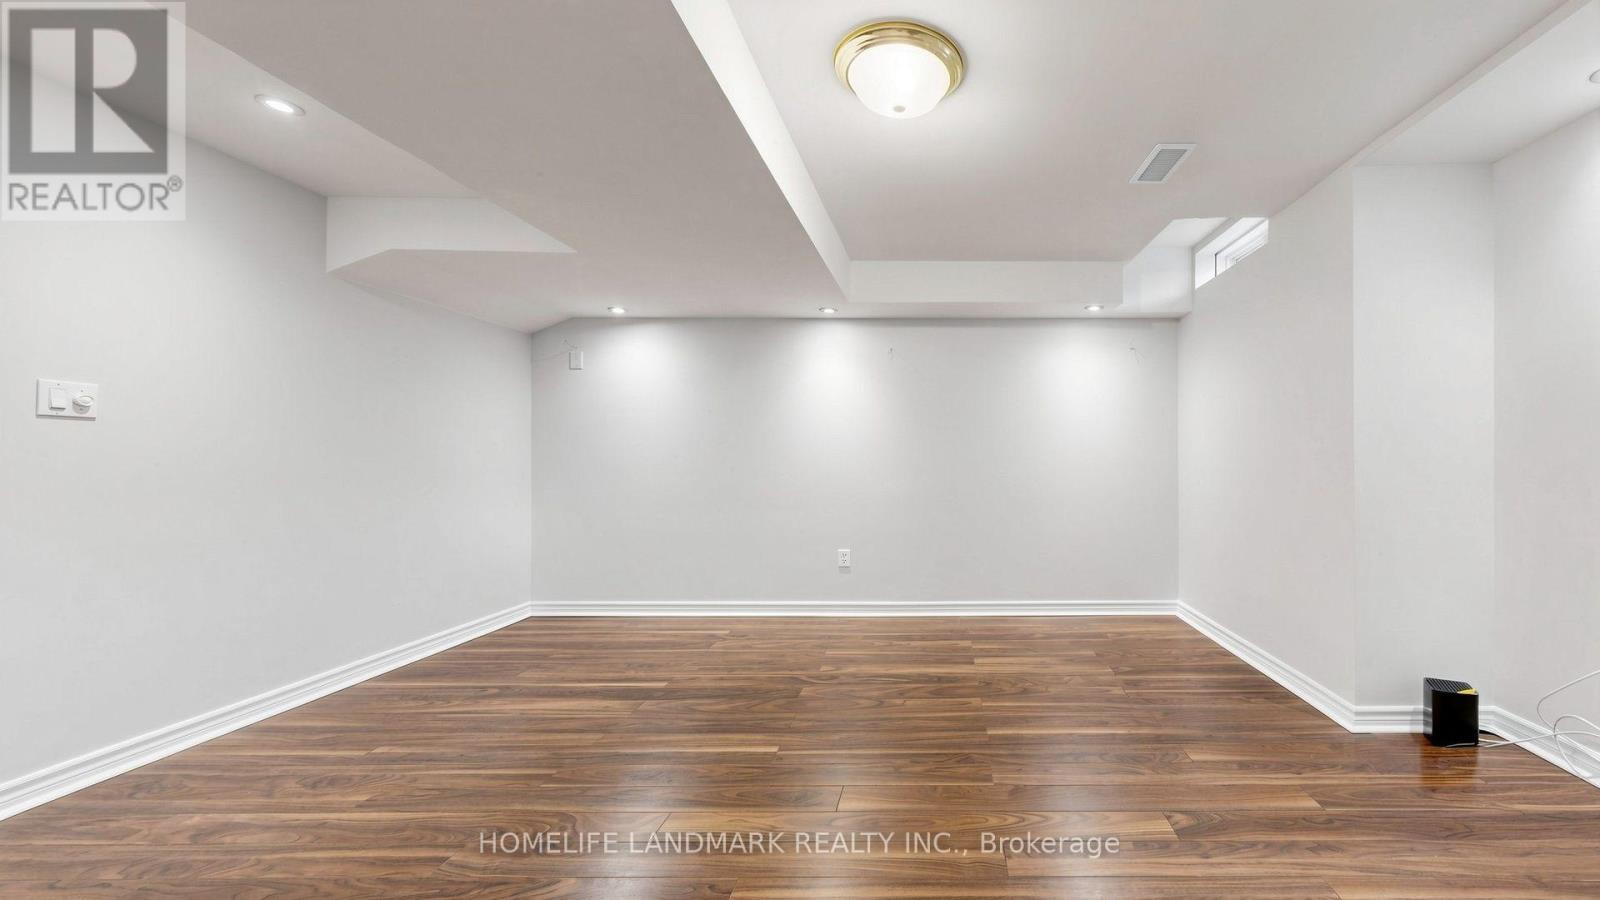
| Basement | Recreational, Games Room | 3.79 m | 3.79 m | 3.79 m x 3.79 m |
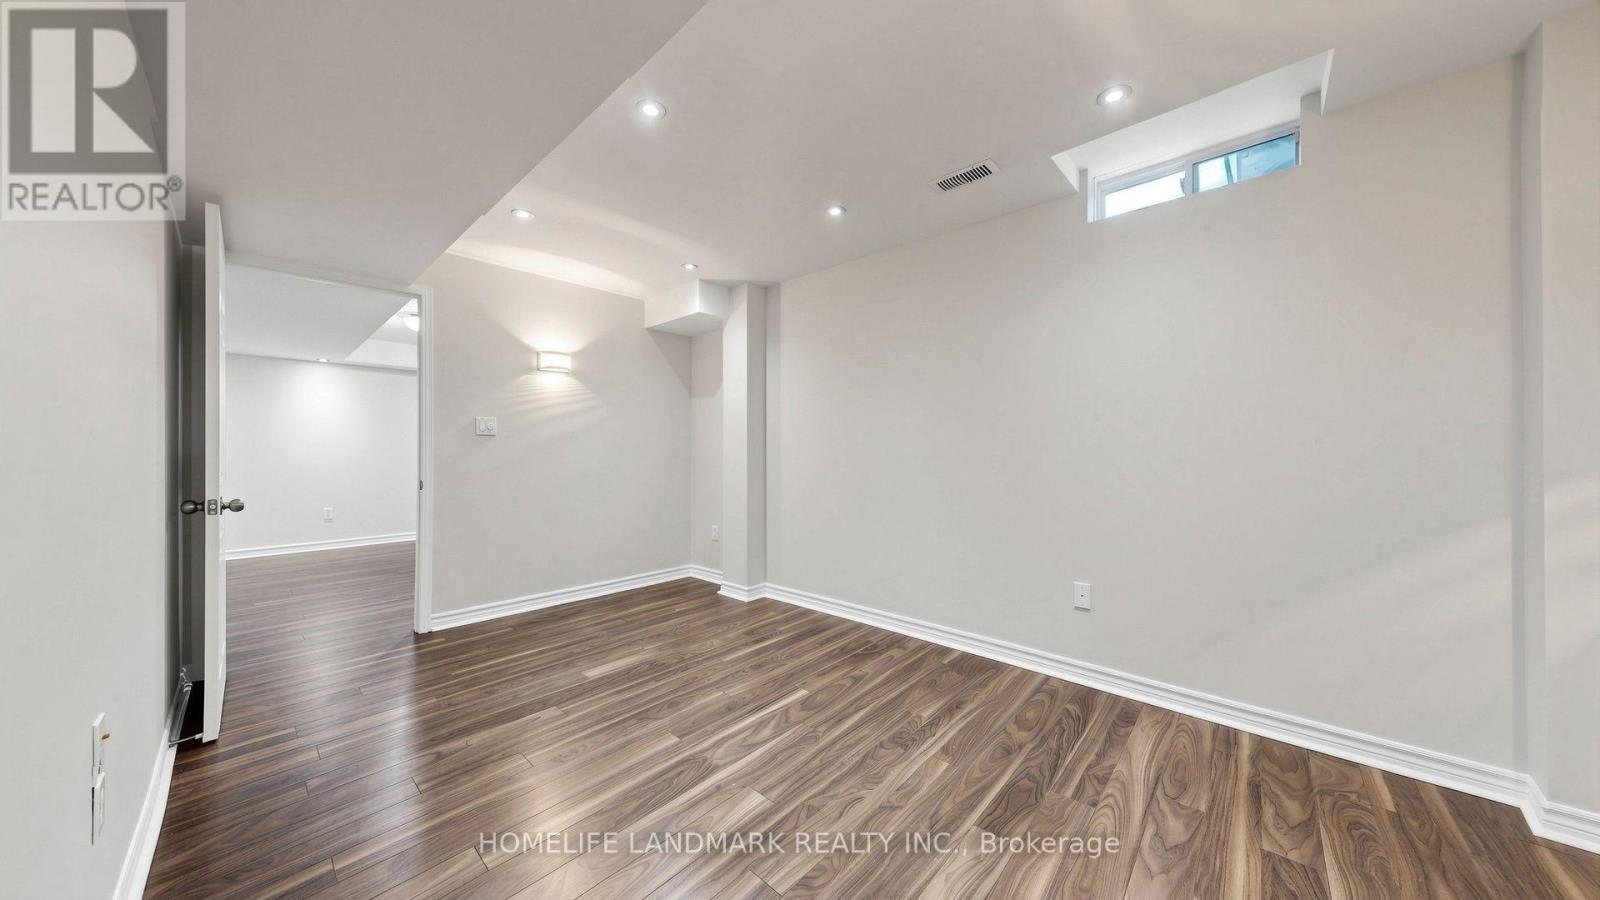
| Basement | Bedroom 5 | 4.42 m | 2.72 m | 4.42 m x 2.72 m |
| Basement | Bedroom | 3.3 m | 3.15 m | 3.3 m x 3.15 m |
| Main Level | Living Room | 6.63 m | 3.25 m | 6.63 m x 3.25 m |
| Main Level | Dining Room | 6.63 m | 3.25 m | 6.63 m x 3.25 m |
| Main Level | Family Room | 4.2 m | 3.84 m | 4.2 m x 3.84 m |
| Main Level | Kitchen | 4.14 m | 3.45 m | 4.14 m x 3.45 m |
https://www.realtor.ca/real-estate/30286465/639-bennett-boulevard-milton-be-beaty-1023-be-beaty
Contact Us
Contact us for more information

The trademarks REALTOR®, REALTORS®, and the REALTOR® logo are controlled by The Canadian Real Estate Association (CREA) and identify real estate professionals who are members of CREA. The trademarks MLS®, Multiple Listing Service® and the associated logos are owned by The Canadian Real Estate Association (CREA) and identify the quality of services provided by real estate professionals who are members of CREA. The trademark DDF® is owned by The Canadian Real Estate Association (CREA) and identifies CREA's Data Distribution Facility (DDF®)
September 16 2026 04:01:03
Toronto Regional Real Estate Board
Homelife Landmark Realty Inc.