
639 Royal Fern Street Waterloo, Ontario N2V 2P6

$2,700 MonthlyInsurance
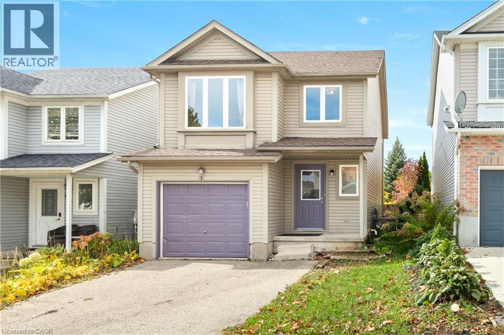
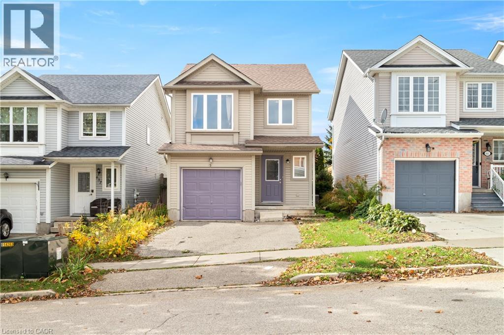
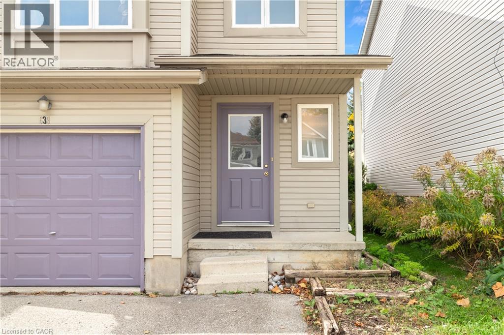
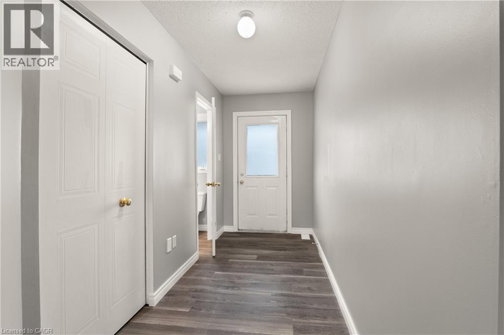
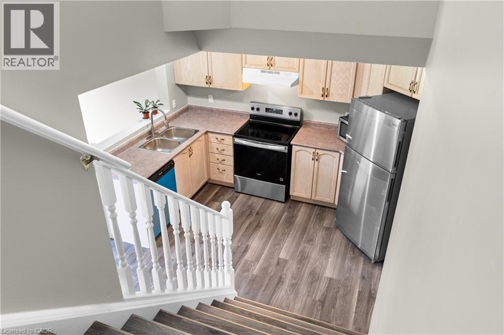
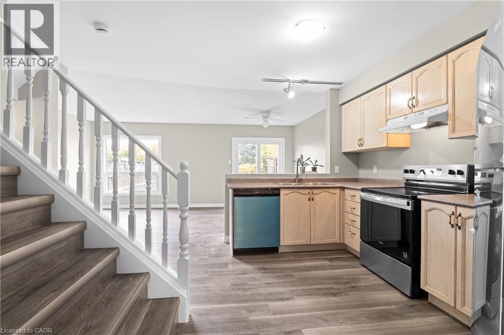
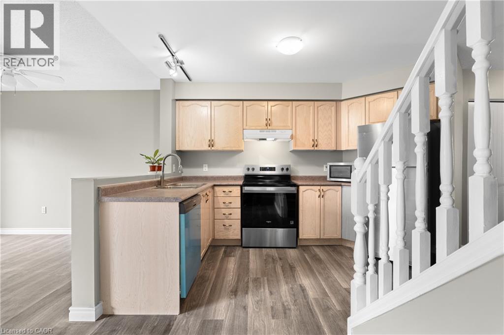
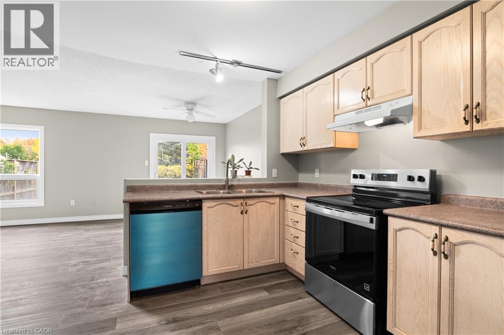
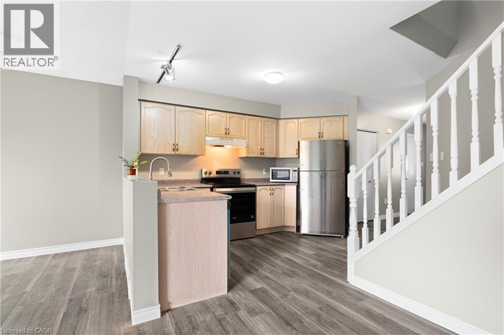
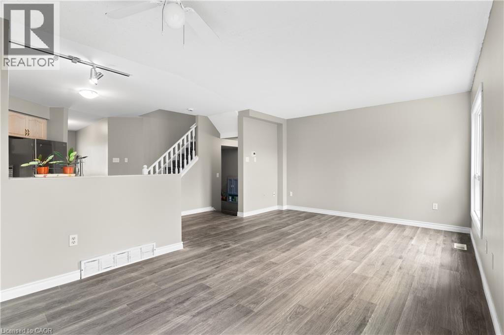
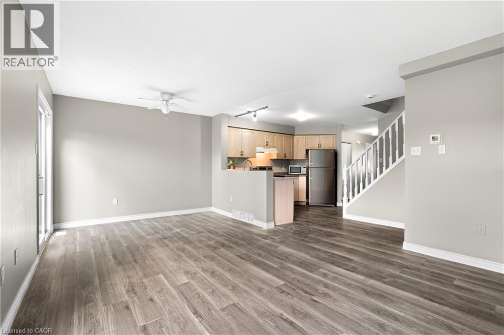
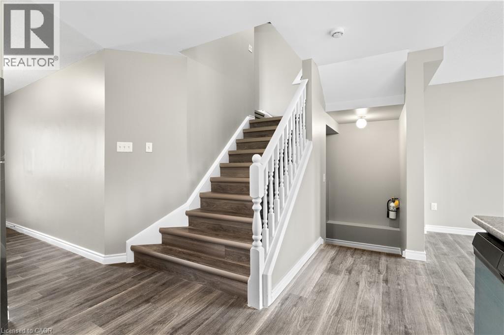
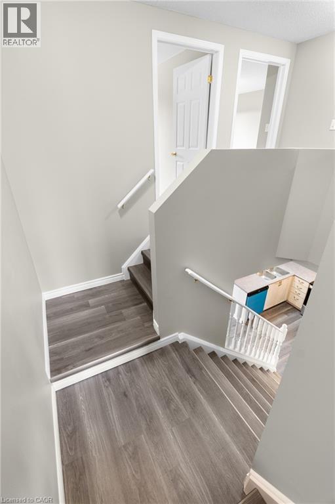
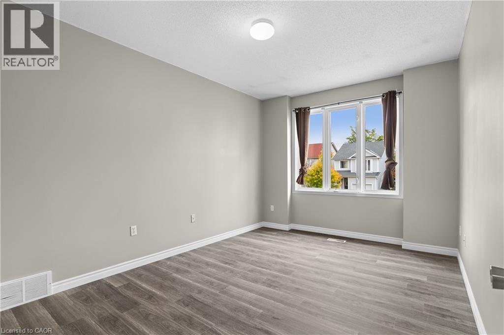
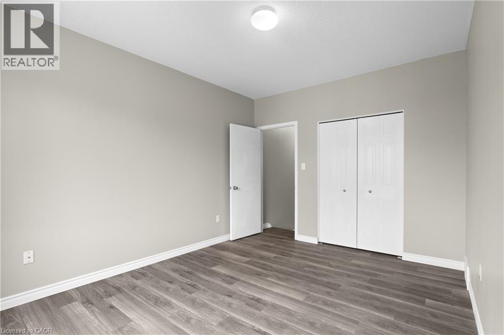
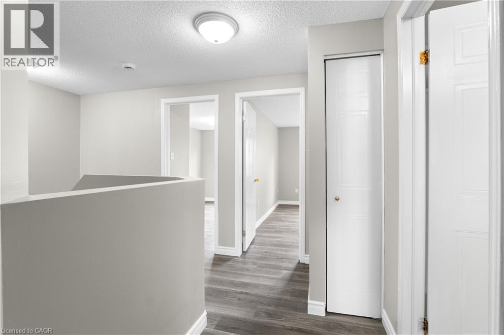
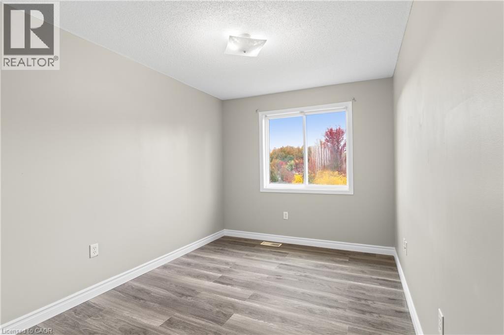
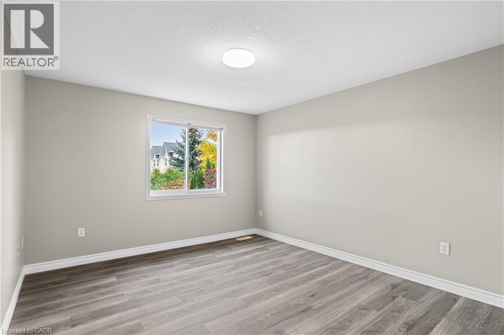
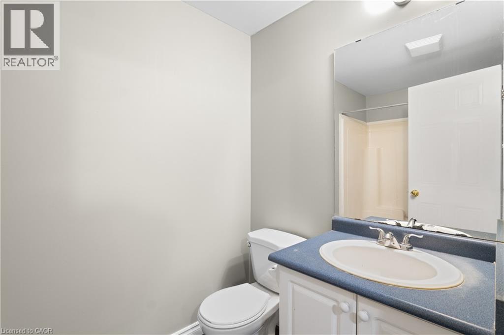
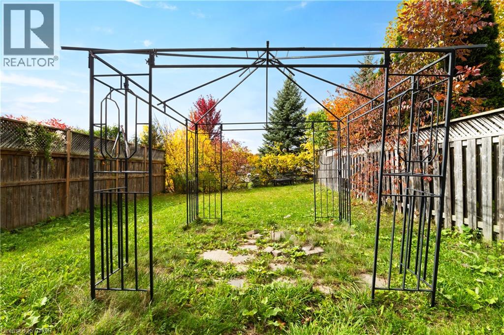
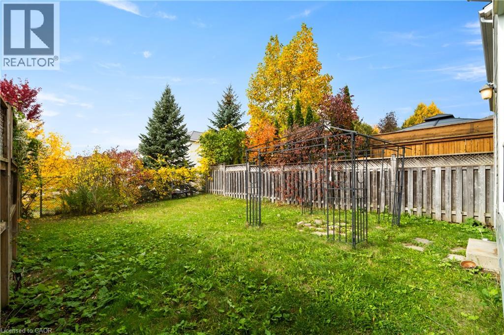
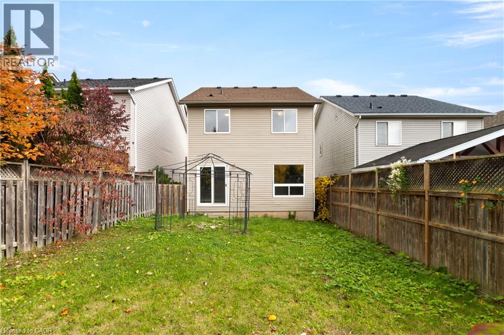
Welcome to 639 Royal Fern Street! This freshly painted, move-in-ready 4-bedroom, 2-bathroom home features an airy, functional layout across two finished levels, with bright living spaces and thoughtful updates throughout. Check out our TOP 4 reasons why you’ll want to make this house your home! #4 COLUMBIA FOREST LIVING - Tucked away in one of Waterloo’s most sought-after west-end communities, you're just minutes from schools, parks, nature, & hiking trails. With quick access to shopping, groceries, and The Boardwalk, this location gives you the perfect balance of nature and convenience. #3 UPDATED KITCHEN - The heart of the home is the updated kitchen, complete with stainless brand new appliances, and ample ceiling-height cabinetry for daily essentials.#2 PRIVATE BACKYARD- Whether you’re hosting summertime BBQs, creating a garden escape, or giving the kids room to play, the fully-fenced backyard is a rare gem. The multi-level deck provides the perfect spot to enjoy your coffee. #1 CARPET-FREE HOME - Enjoy a carpet free home with updated flooring. (id:49269)
Property Details
| MLS® Number | 40871136 |
| Property Type | Single Family |
| Amenities Near By | Public Transit |
| Parking Space Total | 3 |
Building
| Bathroom Total | 2 |
| Bedrooms Above Ground | 4 |
| Bedrooms Total | 4 |
| Appliances | Dishwasher, Dryer, Refrigerator, Stove, Water Softener, Washer |
| Architectural Style | Other |
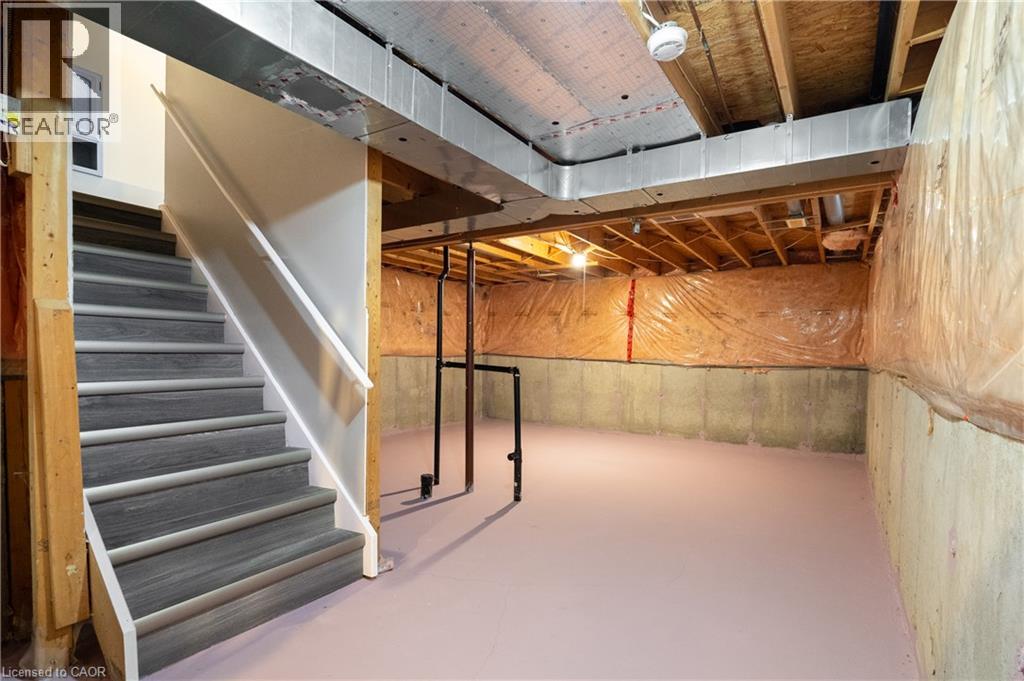
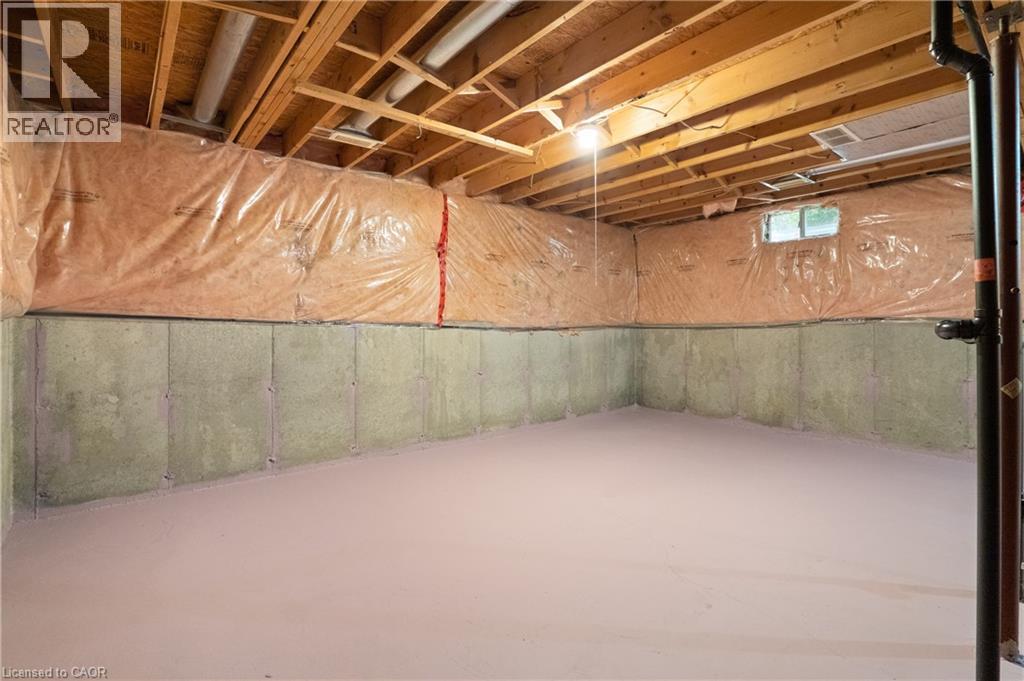
| Basement Development | Unfinished |
| Basement Type | Full (unfinished) |
| Construction Style Attachment | Detached |
| Cooling Type | Central Air Conditioning |
| Exterior Finish | Brick |
| Foundation Type | Poured Concrete |
| Half Bath Total | 1 |
| Heating Type | Forced Air |
| Stories Total | 2 |
| Size Interior | 1,307 Sqft |
| Type | House |
| Utility Water | Municipal Water |
Parking
| Attached Garage |
Land
| Acreage | No |
| Land Amenities | Public Transit |
| Sewer | Municipal Sewage System |
| Size Depth | 106 Ft |
| Size Frontage | 28 Ft |
| Size Total Text | Unknown |
| Zoning Description | R-5 |
Rooms
| Level | Type | Length | Width | Dimensions |
|---|---|---|---|---|
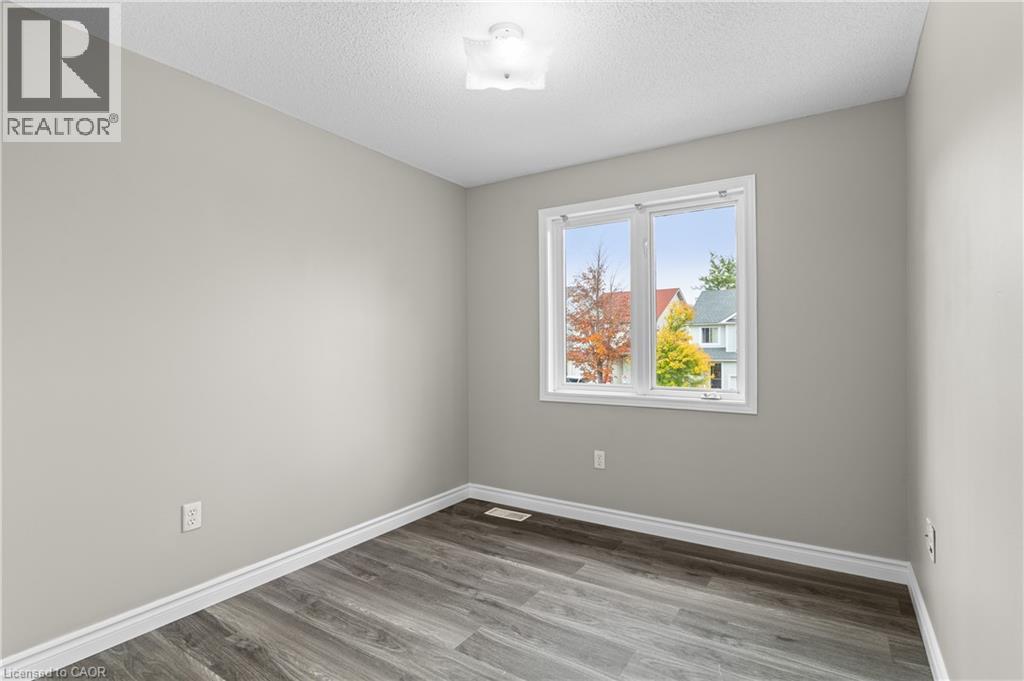
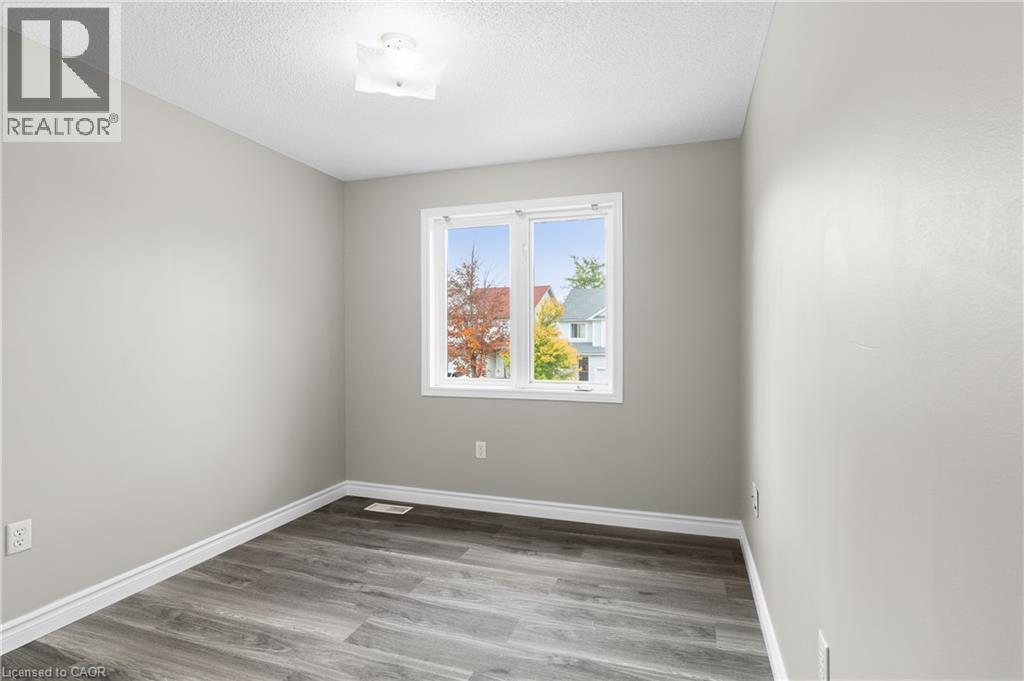
| Second Level | Primary Bedroom | 10'4'' x 14'0'' | ||
| Second Level | Bedroom | 8'2'' x 11'4'' | ||
| Second Level | Bedroom | 8'0'' x 13'0'' | ||
| Second Level | Bedroom | 10'7'' x 13'0'' | ||
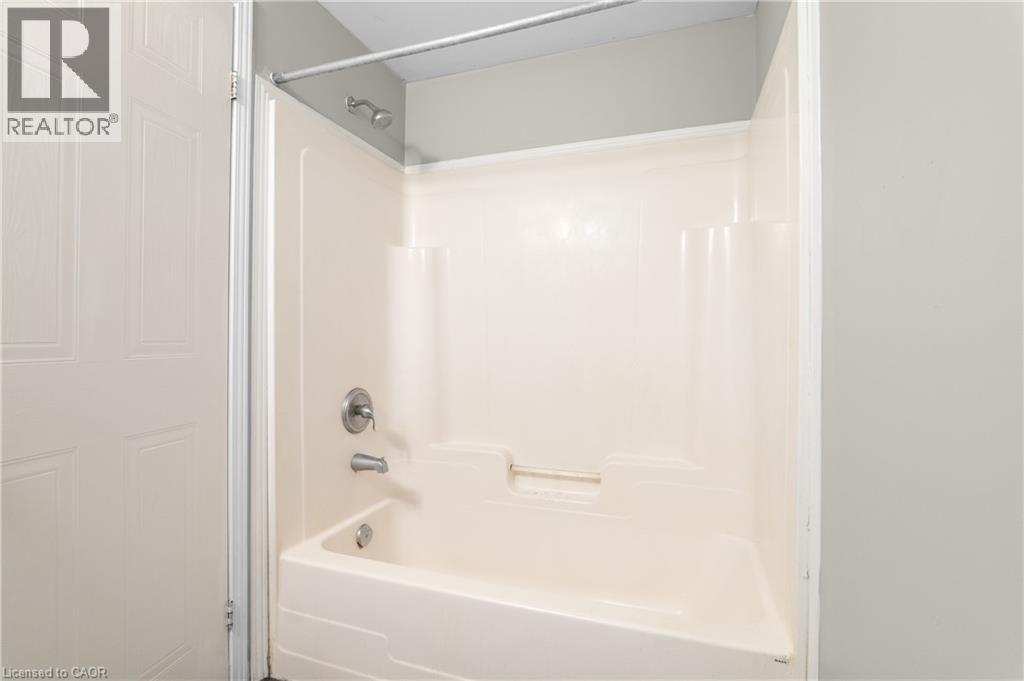
| Second Level | 4pc Bathroom | 4'11'' x 7'9'' | ||
| Basement | Other | 18'3'' x 20'5'' | ||
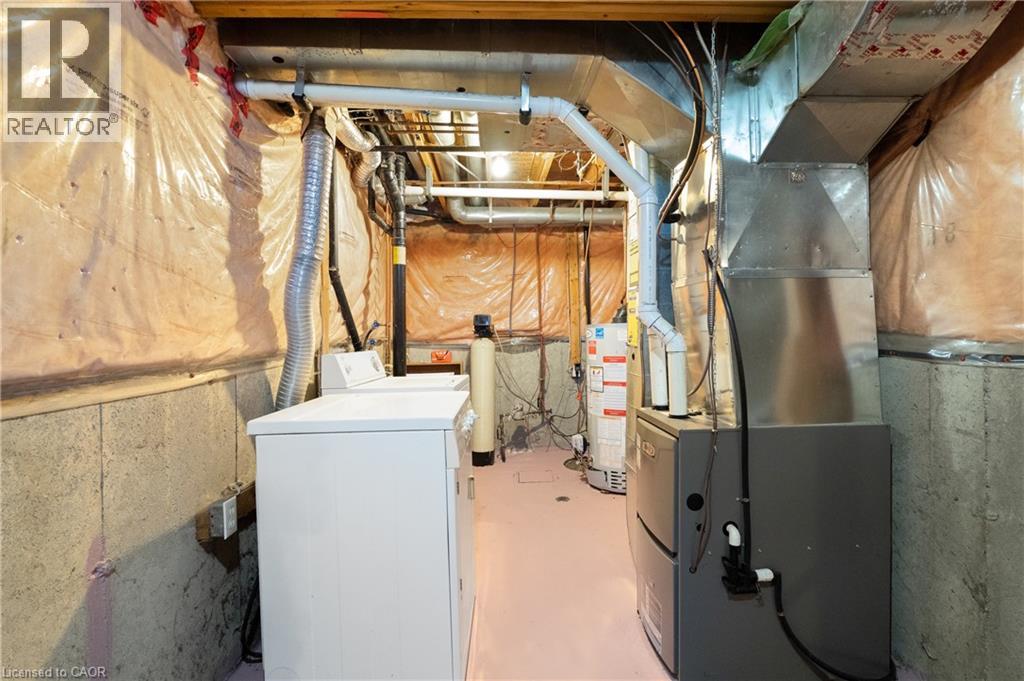
| Basement | Utility Room | 9'5'' x 13'7'' | ||
| Main Level | Living Room | 10'6'' x 13'1'' | ||
| Main Level | Kitchen | 8'7'' x 12'10'' | ||
| Main Level | Foyer | 5'6'' x 13'0'' | ||
| Main Level | Dining Room | 8'6'' x 10'8'' | ||
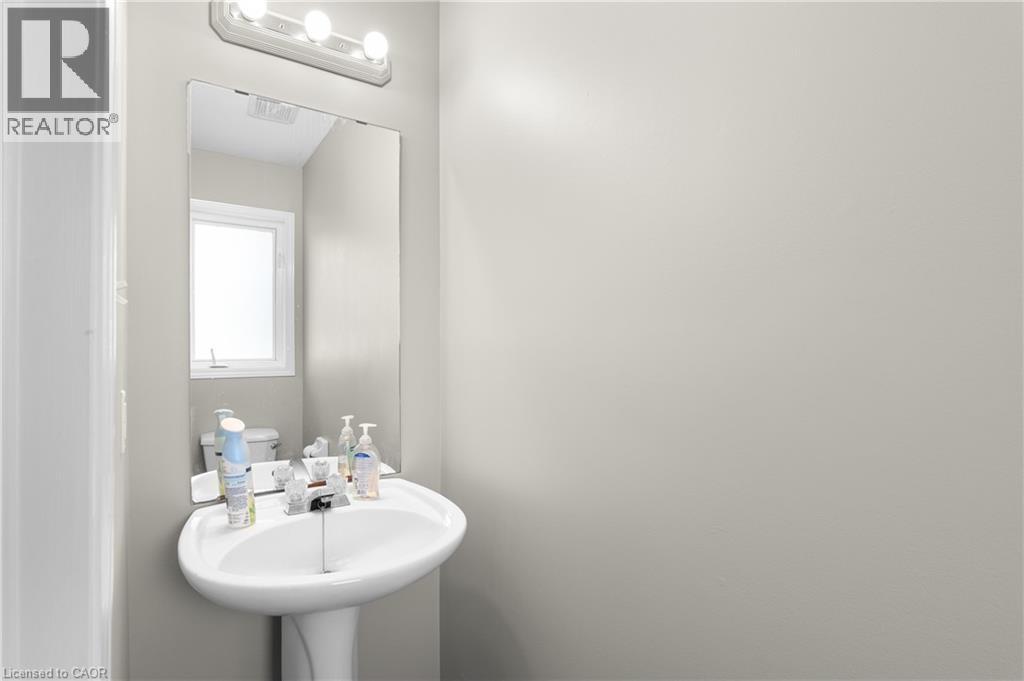
| Main Level | 2pc Bathroom | 2'7'' x 6'9'' |
https://www.realtor.ca/real-estate/30467621/639-royal-fern-street-waterloo
Contact Us
Contact us for more information

The trademarks REALTOR®, REALTORS®, and the REALTOR® logo are controlled by The Canadian Real Estate Association (CREA) and identify real estate professionals who are members of CREA. The trademarks MLS®, Multiple Listing Service® and the associated logos are owned by The Canadian Real Estate Association (CREA) and identify the quality of services provided by real estate professionals who are members of CREA. The trademark DDF® is owned by The Canadian Real Estate Association (CREA) and identifies CREA's Data Distribution Facility (DDF®)
November 02 2026 04:12:13
REALTORS® Association of Hamilton-Burlington
RE/MAX Twin City Realty Inc.