
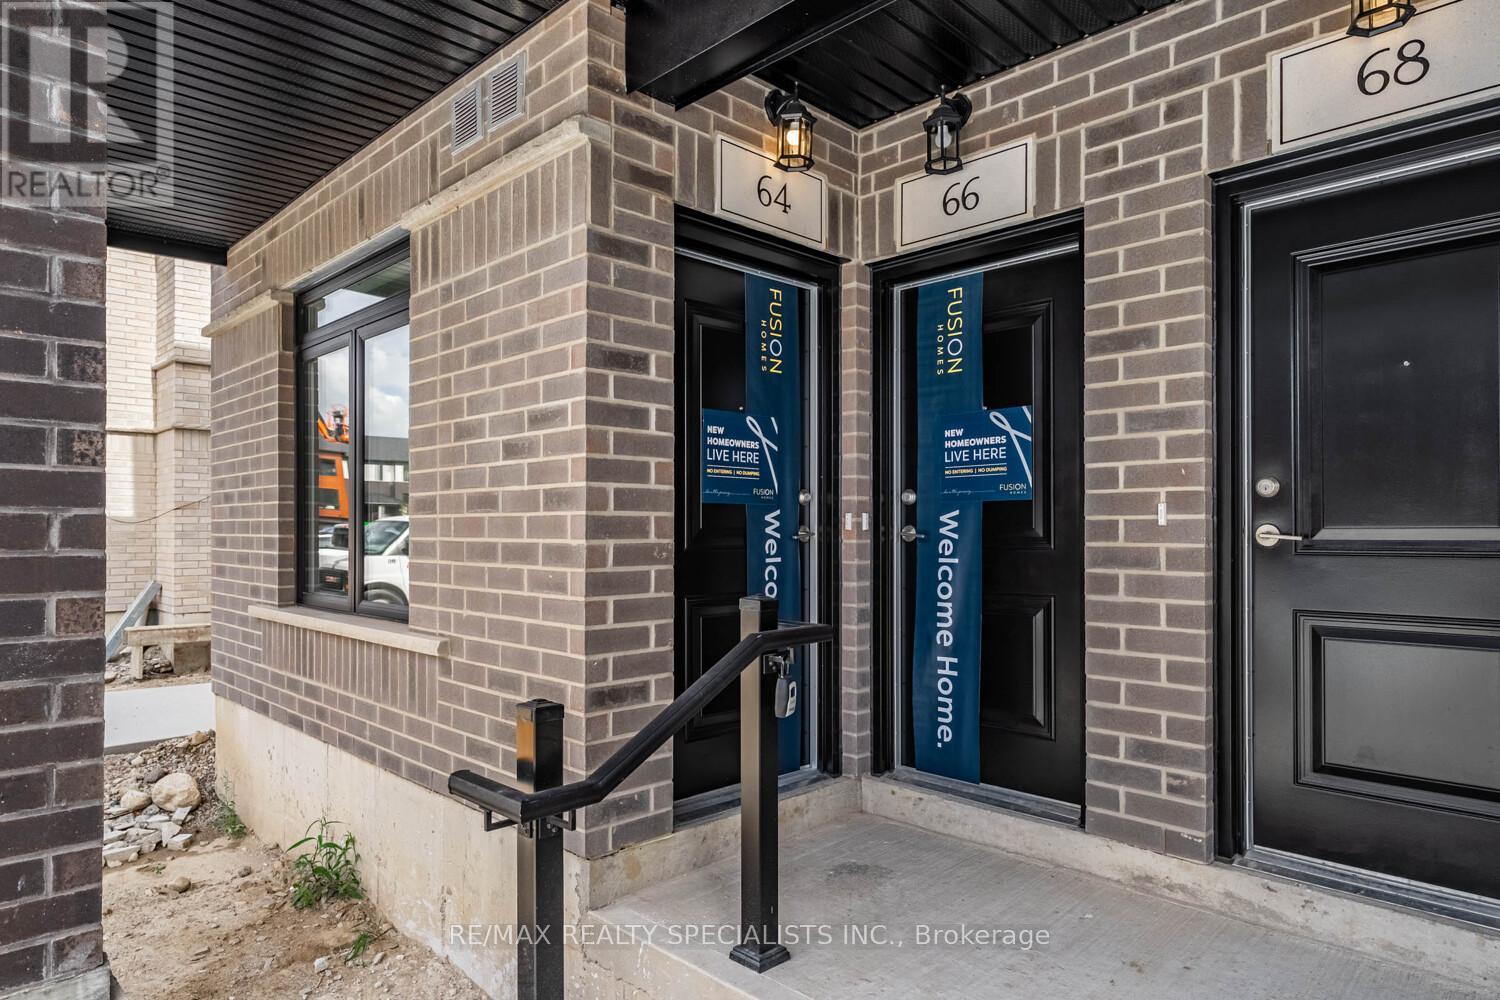
64 Thatcher Drive Guelph, Ontario N1L 1B3

$2,650 Monthly
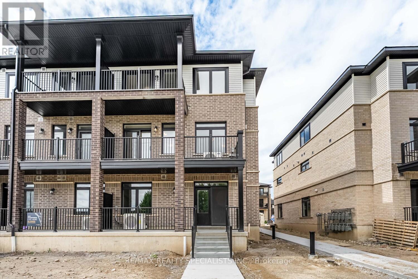
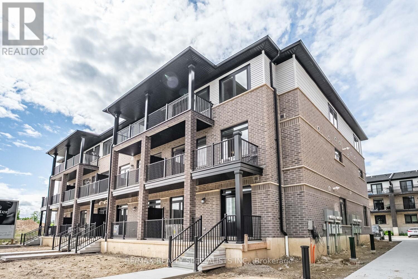
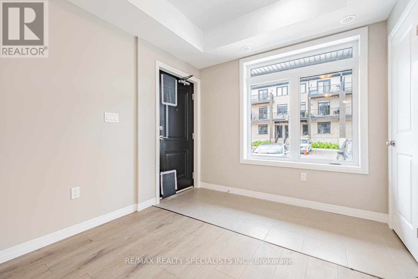
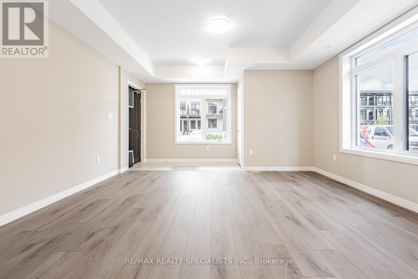
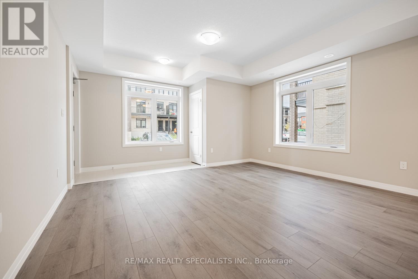
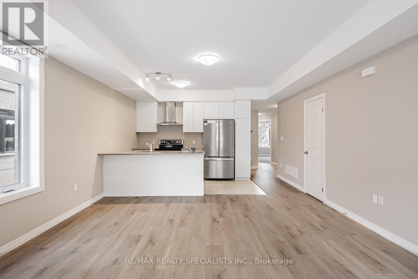
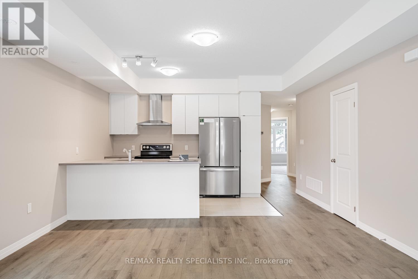
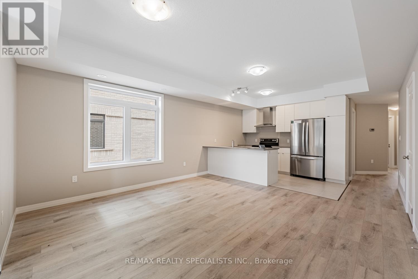
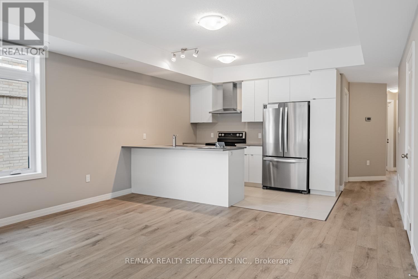
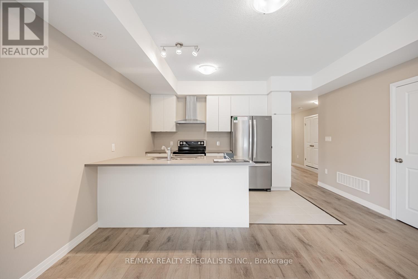
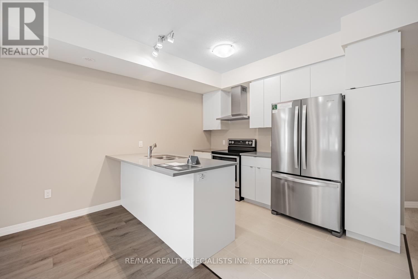
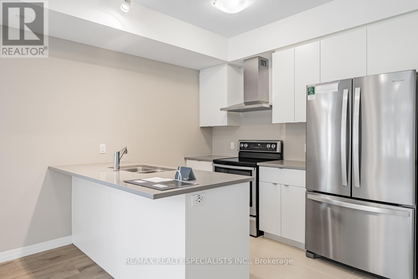
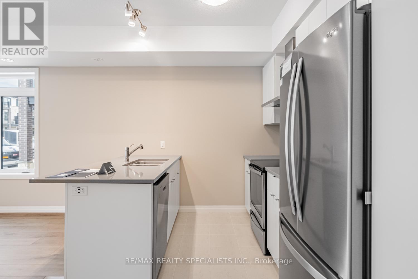
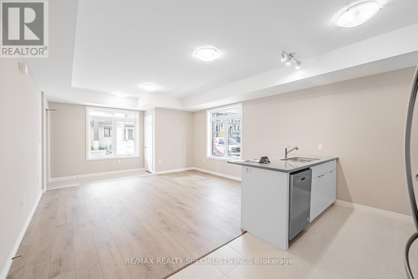
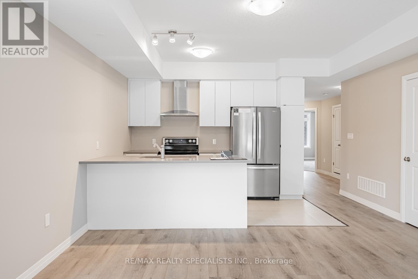
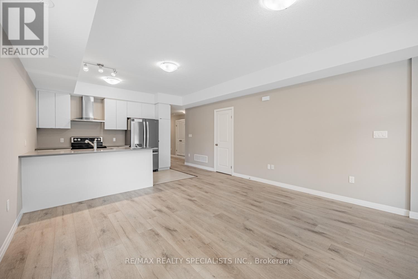
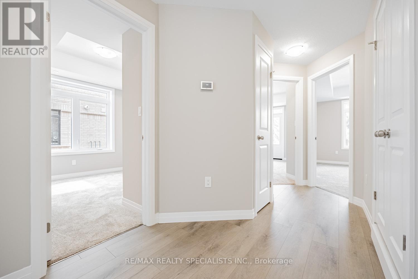
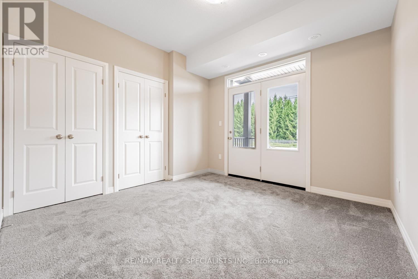
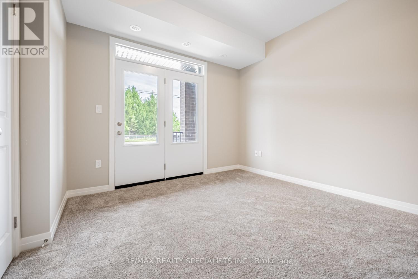
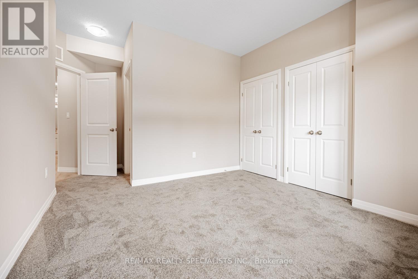
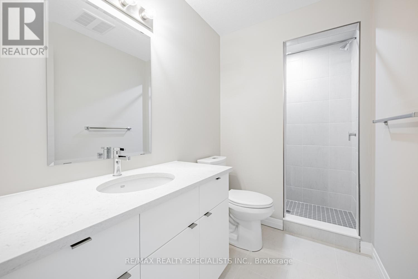
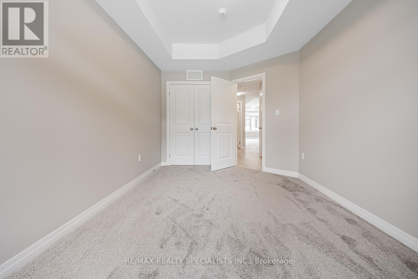
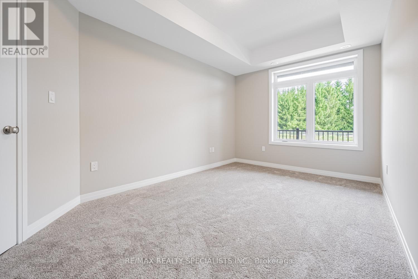
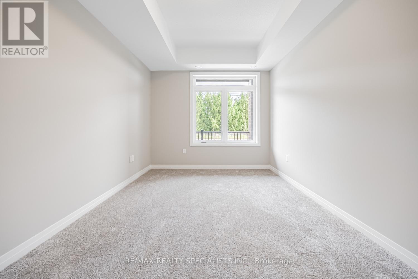
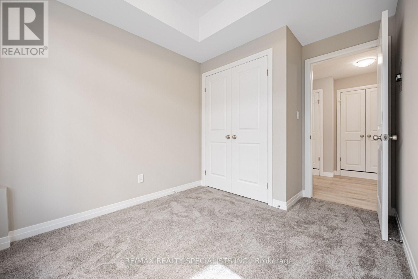
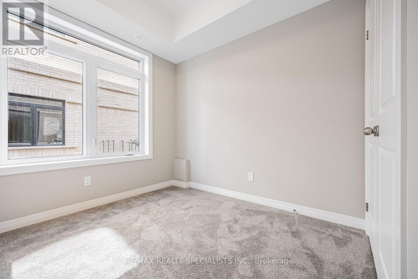
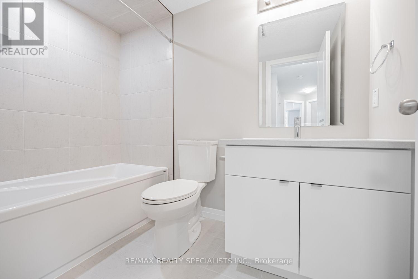
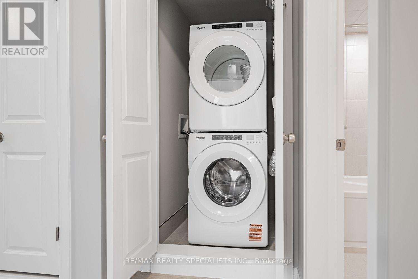
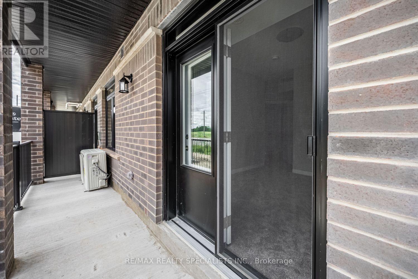
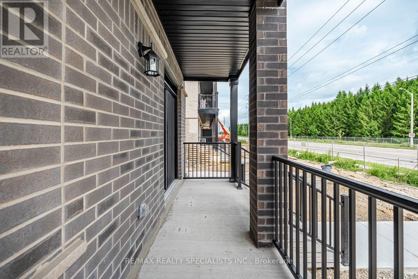
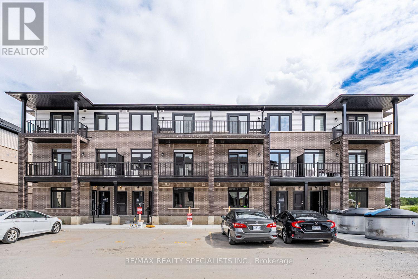
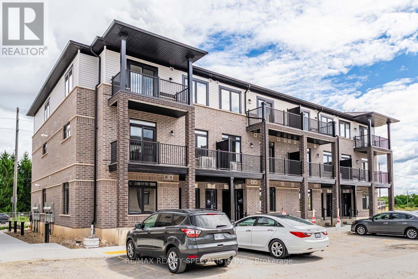
Available from Nov 1, Immaculate End-Unit 3 Bedroom Condo Townhouse By Fusion Homes, Located In The Sought-After Solterra Community In Guelph! This Spacious, Sun-Filled Main-Floor Suite Features An Open-Concept Kitchen And Great Room With Stainless Steel Appliances, Plus A Walk-Out To A Covered Patio Perfect For Morning Coffee Or Alfresco Evenings. Three Bright Bedrooms Offer Ample Closet Space And Two Full Bathrooms, Including A Private Primary Ensuite With A Standing Shower. Ideally Situated Near Parks, Schools, Shopping, And Transit; Minutes To Hwy 401, 2 Minutes To The University Of Guelph, And Under 10 Minutes To Guelph Central GO. Surrounded By Trails, Golf Courses, And Parks, And Close To Stone Road Mall, Walmart, Canadian Tire, Metro, And More. Includes One Parking Space. Move-In Ready. (id:49269)
Property Details
| MLS® Number | X13810460 |
| Property Type | Single Family |
| Community Name | Kortright East |
| Amenities Near By | Public Transit, Schools |
| Community Features | Pets Allowed With Restrictions |
| Equipment Type | Water Heater |
| Parking Space Total | 1 |
| Rental Equipment Type | Water Heater |
| Structure | Patio(s), Porch |
Building
| Bathroom Total | 2 |
| Bedrooms Above Ground | 3 |
| Bedrooms Total | 3 |
| Age | New Building |
| Appliances | Dishwasher, Dryer, Hood Fan, Stove, Washer, Window Coverings, Refrigerator |
| Basement Type | None |
| Cooling Type | Central Air Conditioning |
| Flooring Type | Hardwood, Vinyl, Tile, Carpeted |
| Foundation Type | Block |
| Heating Fuel | Other |
| Heating Type | Forced Air |
| Size Interior | 1,000 - 1,199 Sqft |
| Type | Row / Townhouse |
Parking
| No Garage |
Land
| Acreage | No |
| Land Amenities | Public Transit, Schools |
Rooms
| Level | Type | Length | Width | Dimensions |
|---|---|---|---|---|
| Ground Level | Great Room | 4.45 m | 3.96 m | 4.45 m x 3.96 m |
| Ground Level | Kitchen | 3.53 m | 2.34 m | 3.53 m x 2.34 m |
| Ground Level | Primary Bedroom | 3.38 m | 3.4 m | 3.38 m x 3.4 m |
| Ground Level | Bedroom 2 | 4.75 m | 2.9 m | 4.75 m x 2.9 m |
| Ground Level | Bedroom 3 | 2.77 m | 2.59 m | 2.77 m x 2.59 m |
https://www.realtor.ca/real-estate/30307666/64-thatcher-drive-guelph-kortright-east-kortright-east
Contact Us
Contact us for more information

The trademarks REALTOR®, REALTORS®, and the REALTOR® logo are controlled by The Canadian Real Estate Association (CREA) and identify real estate professionals who are members of CREA. The trademarks MLS®, Multiple Listing Service® and the associated logos are owned by The Canadian Real Estate Association (CREA) and identify the quality of services provided by real estate professionals who are members of CREA. The trademark DDF® is owned by The Canadian Real Estate Association (CREA) and identifies CREA's Data Distribution Facility (DDF®)
September 21 2026 07:09:55
Toronto Regional Real Estate Board
RE/MAX Realty Specialists Inc.