
641 Albert Street Unit# 3 Waterloo, Ontario N2L 3V5

$299,900Maintenance, Parking
$316.74 Monthly
Maintenance, Parking
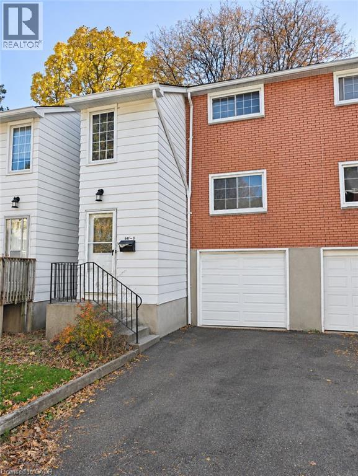
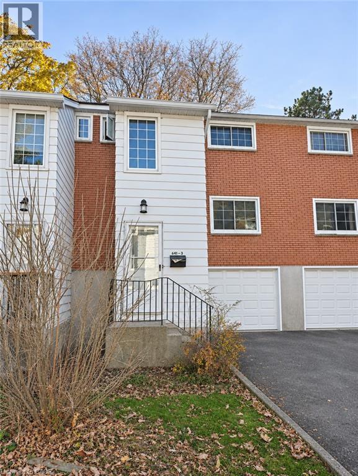
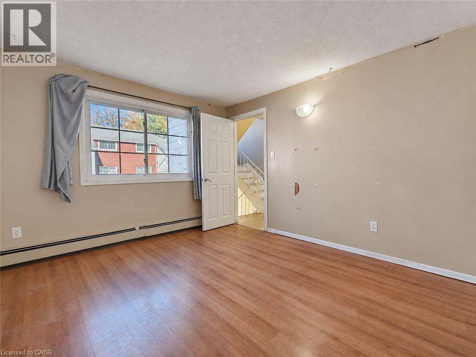
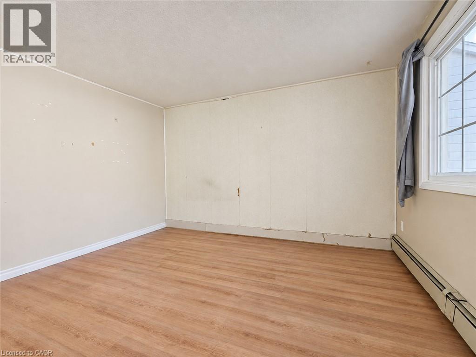
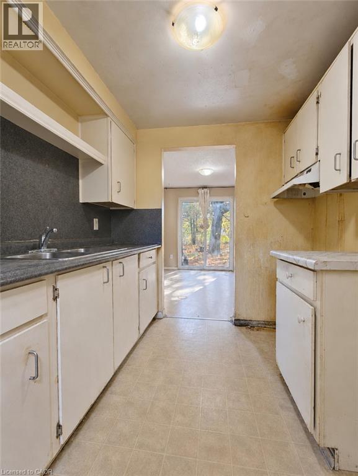
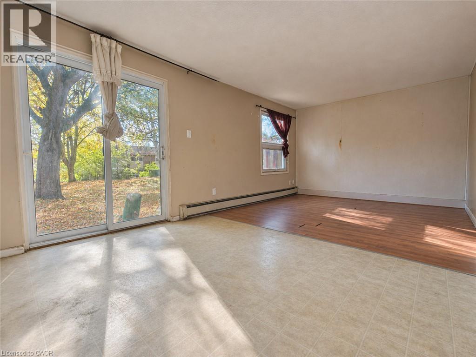
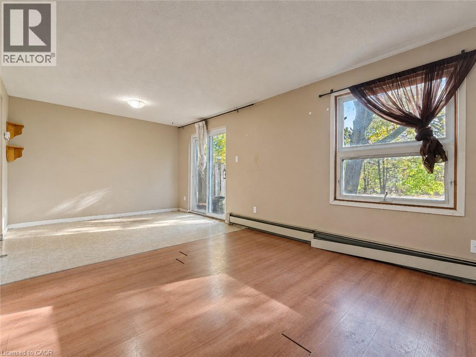
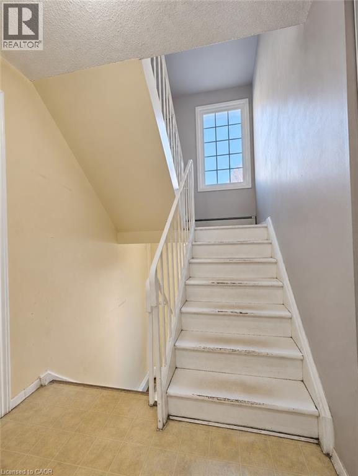
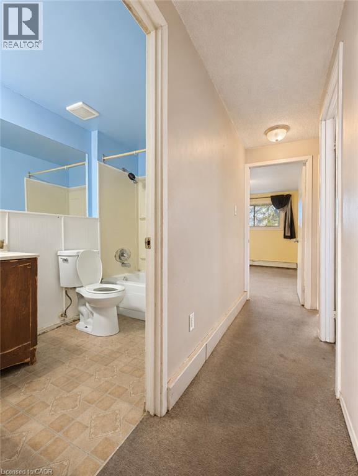
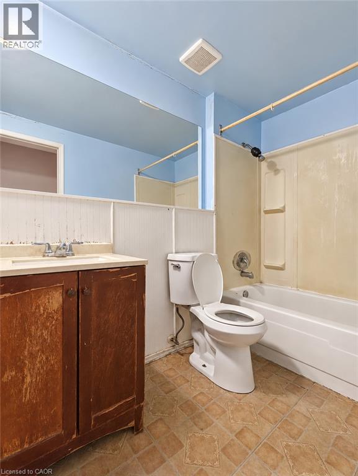
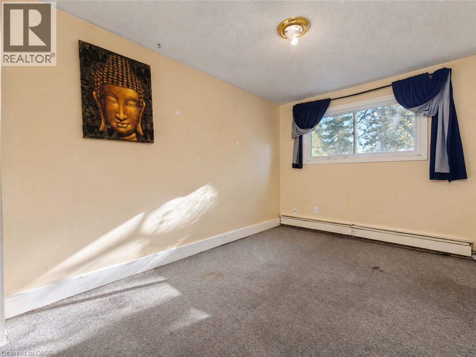
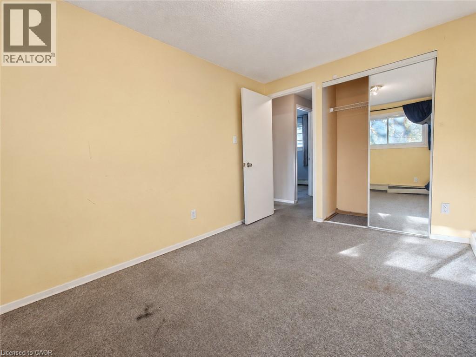
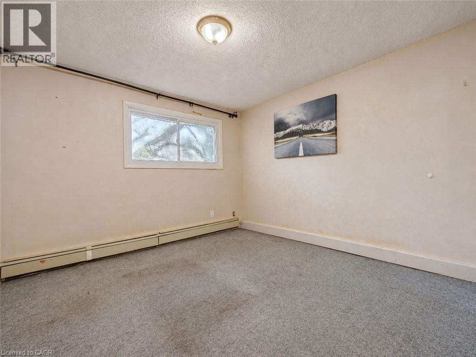
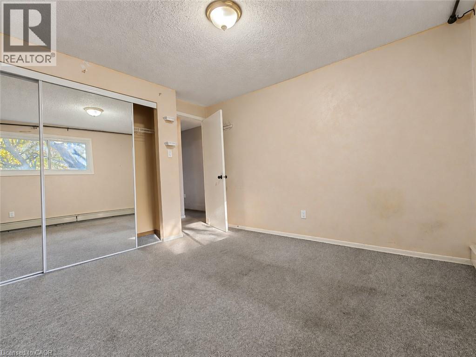
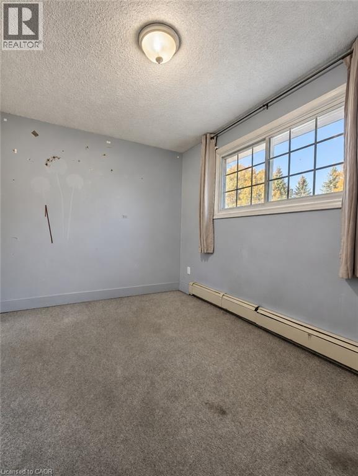
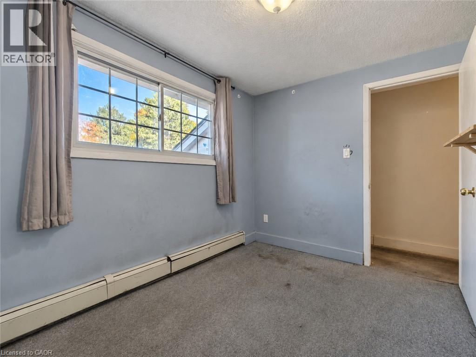
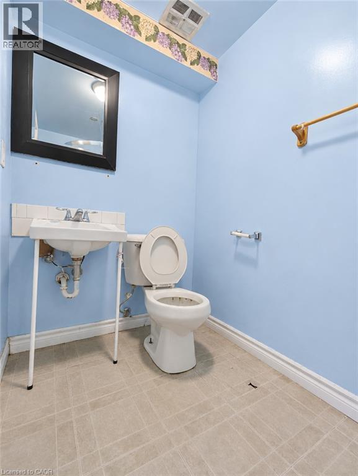
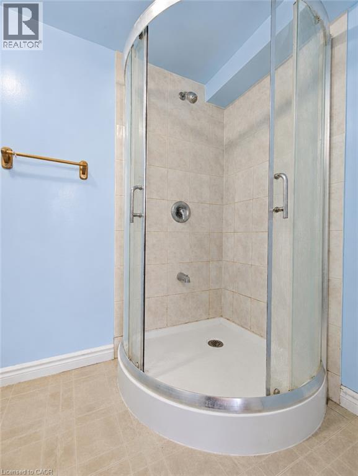
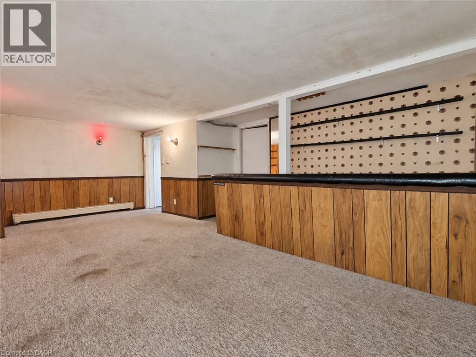
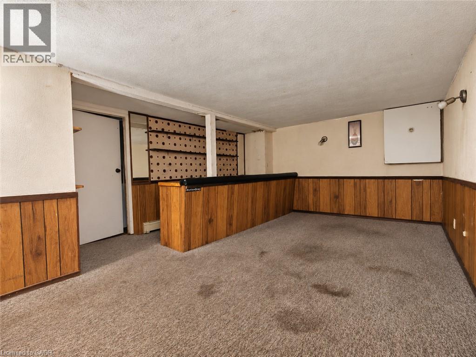
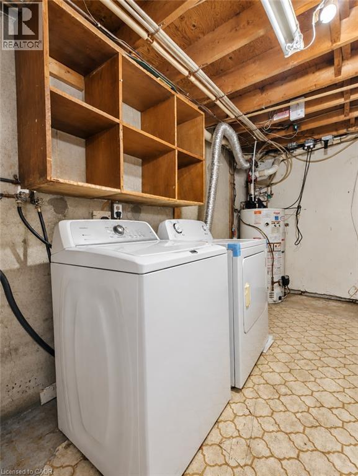
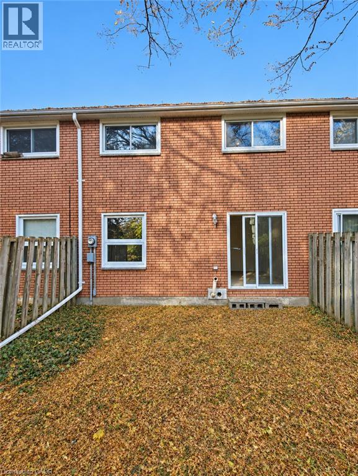
$316.74 MonthlyWelcome to Unit 3 at 641 Albert Street, Waterloo! This home offers three upstairs bedrooms and a 3-piece bathroom, plus an additional main-floor room ideal for a home office, guest room or flexible living space. The finished basement features another 3-piece bathroom and additional space for recreation or everyday living. Located close to the University of Waterloo, Wilfrid Laurier University, shopping, restaurants and Conestoga Mall, with convenient access to public transit, the ION light rail and the expressway. An excellent opportunity for first-time buyers or those looking to personalize a home in an established Waterloo neighbourhood. Recent improvements: Insulation in the attic 2017, new roof 2020. (id:49269)
Property Details
| MLS® Number | 40876228 |
| Property Type | Single Family |
| Amenities Near By | Park, Place Of Worship, Public Transit, Schools, Shopping |
| Community Features | Community Centre |
| Equipment Type | Water Heater |
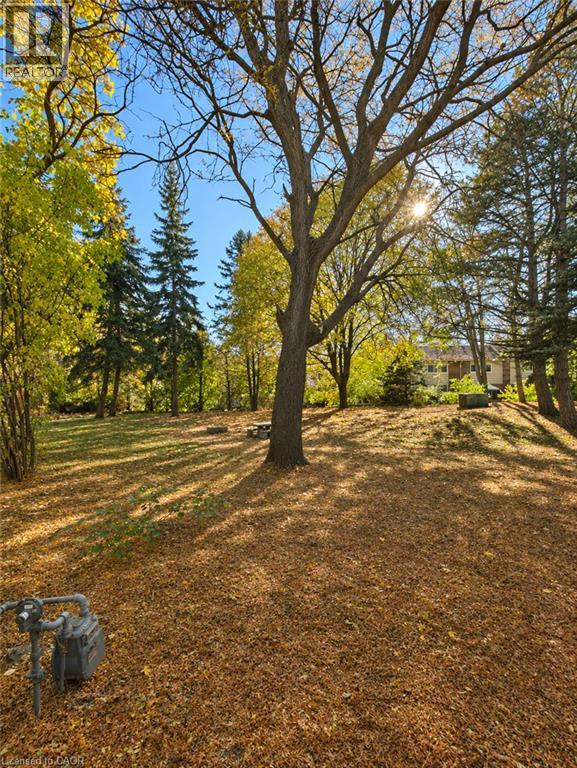
| Features | Conservation/green Belt |
| Parking Space Total | 1 |
| Rental Equipment Type | Water Heater |
Building
| Bathroom Total | 2 |
| Bedrooms Above Ground | 4 |
| Bedrooms Total | 4 |
| Appliances | Dryer, Washer |
| Basement Development | Finished |
| Basement Type | Full (finished) |
| Construction Style Attachment | Attached |
| Cooling Type | None |
| Exterior Finish | Aluminum Siding, Brick |
| Heating Fuel | Natural Gas |
| Heating Type | Boiler |
| Stories Total | 2 |
| Size Interior | 1,087 Sqft |
| Type | Row / Townhouse |
| Utility Water | Municipal Water |
Parking
| Attached Garage | |
| Open |
Land
| Access Type | Highway Access |
| Acreage | No |
| Land Amenities | Park, Place Of Worship, Public Transit, Schools, Shopping |
| Sewer | Municipal Sewage System |
| Size Total | 0|under 1/2 Acre |
| Size Total Text | 0|under 1/2 Acre |
| Zoning Description | Md |
Rooms
| Level | Type | Length | Width | Dimensions |
|---|---|---|---|---|
| Second Level | 3pc Bathroom | Measurements not available | ||
| Second Level | Bedroom | 10'4'' x 8'0'' | ||
| Second Level | Bedroom | 11'8'' x 8'5'' | ||
| Second Level | Primary Bedroom | 11'8'' x 10'5'' | ||
| Basement | Recreation Room | Measurements not available | ||
| Basement | 3pc Bathroom | Measurements not available | ||
| Basement | Laundry Room | Measurements not available | ||
| Main Level | Bedroom | 10'8'' x 8'0'' | ||
| Main Level | Living Room | 23'0'' x 10'4'' | ||
| Main Level | Dining Room | 10'5'' x 8'4'' | ||
| Main Level | Kitchen | 7'11'' x 7'7'' |
Utilities
| Cable | Available |
https://www.realtor.ca/real-estate/30476630/641-albert-street-unit-3-waterloo
Contact Us
Contact us for more information

The trademarks REALTOR®, REALTORS®, and the REALTOR® logo are controlled by The Canadian Real Estate Association (CREA) and identify real estate professionals who are members of CREA. The trademarks MLS®, Multiple Listing Service® and the associated logos are owned by The Canadian Real Estate Association (CREA) and identify the quality of services provided by real estate professionals who are members of CREA. The trademark DDF® is owned by The Canadian Real Estate Association (CREA) and identifies CREA's Data Distribution Facility (DDF®)
November 04 2026 06:28:57
REALTORS® Association of Hamilton-Burlington
Royal LePage Wolle Realty