
641 Enright Road Tyendinaga, Ontario K0K 3A0

$810,000
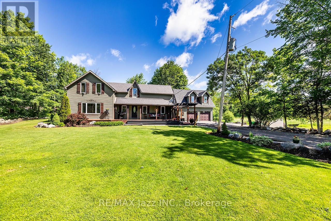
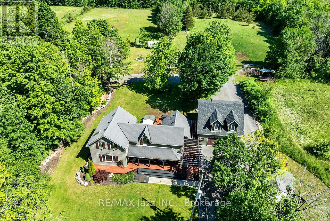
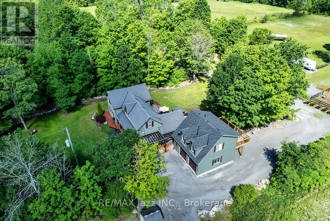
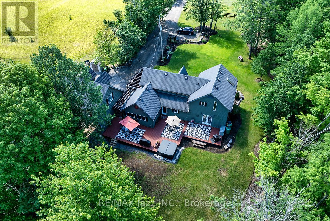
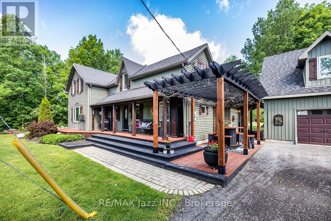
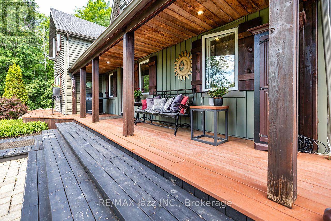
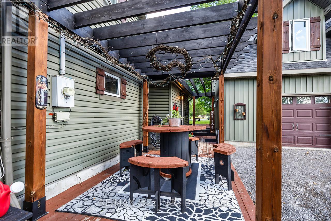
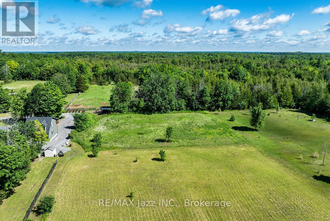
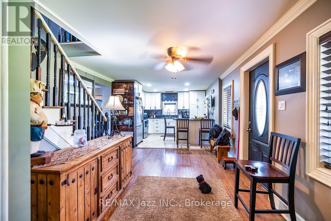
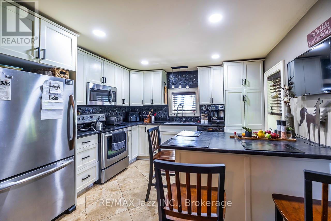
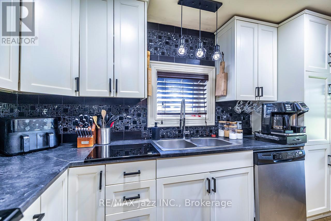
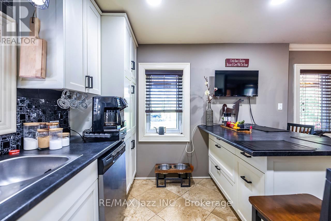
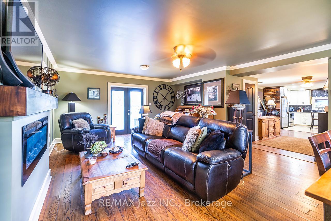
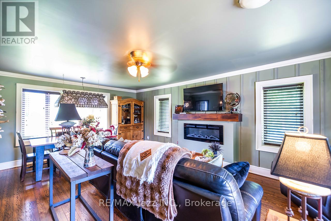
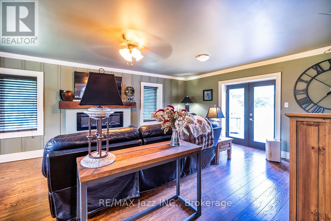
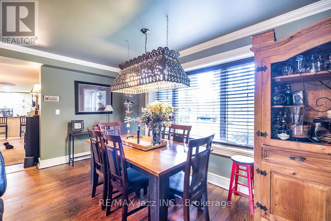
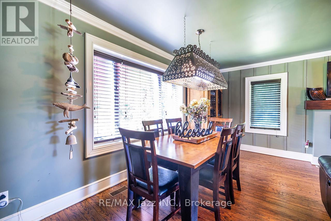
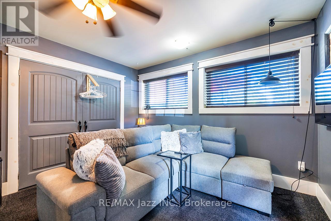
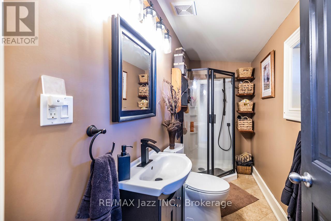
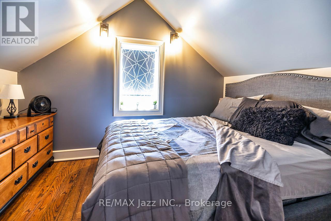
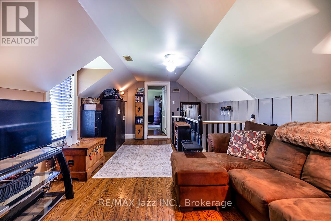
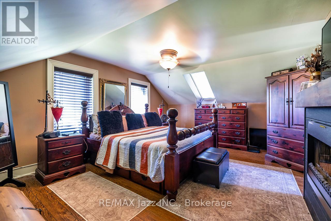
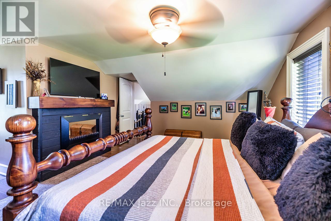
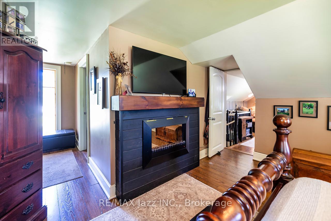
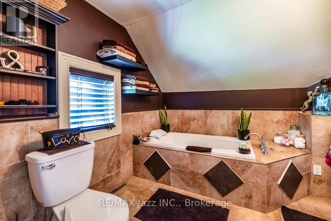
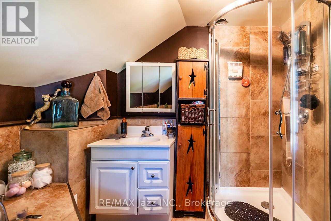
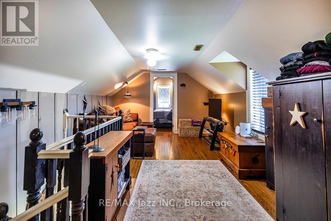
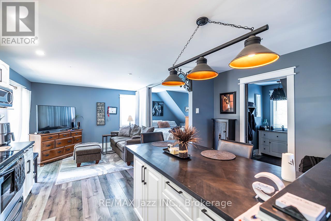
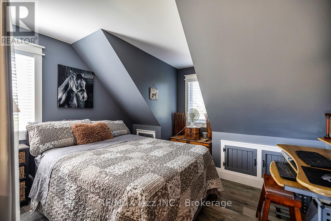
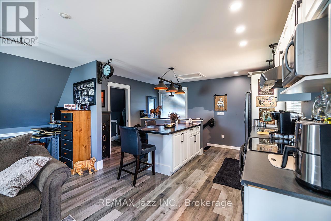
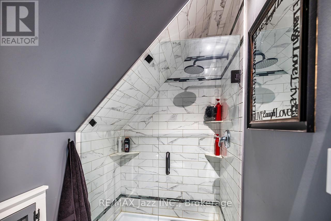
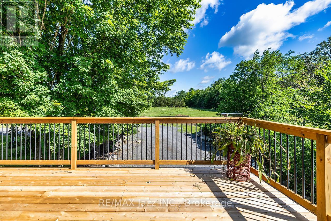
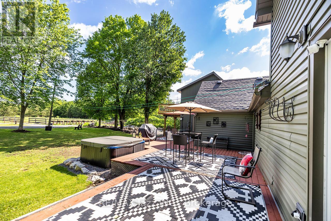
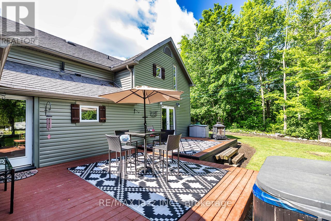
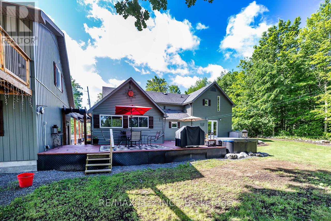
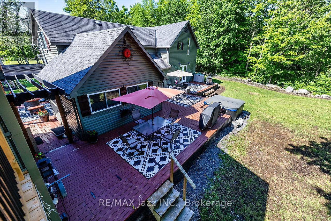
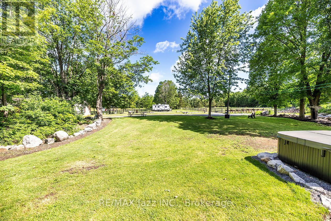
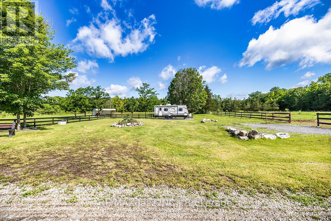
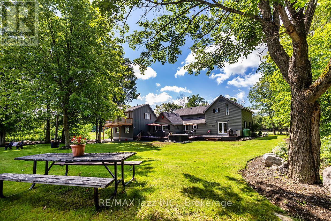
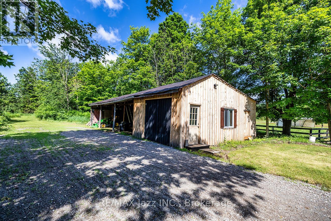
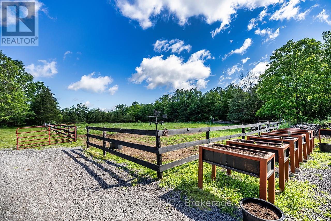
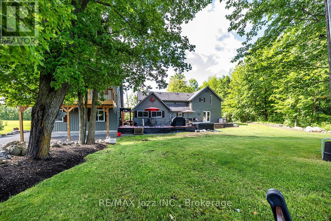
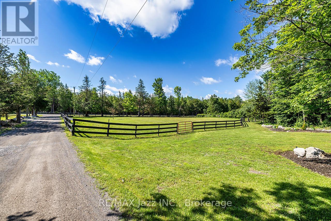
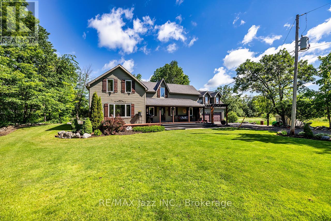
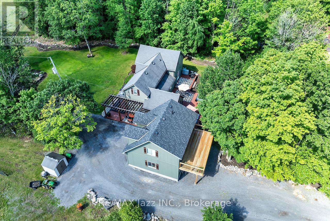
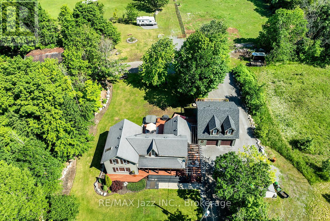
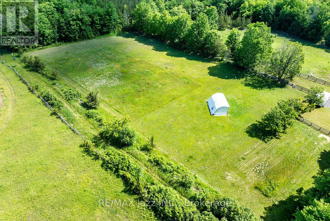
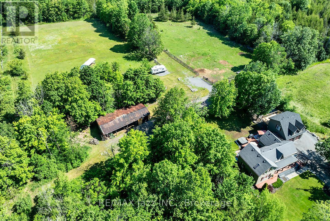
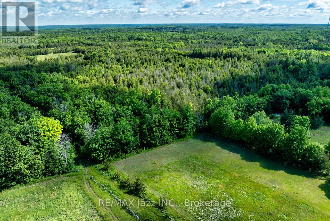
Country Living with Space, Privacy & Possibility! Welcome to 641 Enright Road, a remarkable country retreat set on over 17 acres of usable land, offering exceptional versatility, impressive outbuildings, and a spacious 2,029 sq. ft. home. Surrounded by mature trees and open space, this property delivers the perfect blend of comfort, privacy, and rural freedom. The bright and inviting home features 3 bedrooms, 3 full bathrooms, and a versatile main floor den that can easily serve as a 4th bedroom, home office, playroom, or additional family room. The functional kitchen offers a centre island and ample cabinetry, flowing seamlessly into the dining and living areas. Large windows showcase picturesque countryside views, while the rear deck provides the perfect setting for morning coffee, outdoor entertaining, or relaxing in the peaceful surroundings. Upstairs, the spacious primary suite features a walk-in closet and private ensuite. A standout feature is the impressive 1,056 sq. ft. triple-car detached garage with fully self-contained living space above, complete with kitchen, full bathroom, sleeping area, and private deck. Ideal for extended family, guests, a home-based business, recreational use, or potential income opportunities. The expansive property offers incredible flexibility for hobby farming, horses, livestock, equipment storage, workshops, recreational vehicles, or simply enjoying the freedom of country living. Whether you're seeking a private family estate, hobby farm, multi-generational property, or a versatile rural retreat, 641 Enright Road offers a rare combination of acreage, functionality, privacy, and future potential. 17+ acres. 2,029 sq. ft. home. 3+1 bedrooms. 3 bathrooms. 1,056 sq. ft. triple garage. Self-contained living space. Endless possibilities. (id:49269)
Property Details
| MLS® Number | X13471206 |
| Property Type | Single Family |
| Community Name | Tyendinaga Township |
| Amenities Near By | Golf Nearby, Place Of Worship |
| Equipment Type | Water Heater, Propane Tank |
| Features | Wooded Area, Irregular Lot Size, Flat Site, Conservation/green Belt, Lighting, Level, In-law Suite |
| Parking Space Total | 13 |
| Rental Equipment Type | Water Heater, Propane Tank |
| Structure | Deck, Porch, Barn, Drive Shed, Shed |
| View Type | View |
Building
| Bathroom Total | 3 |
| Bedrooms Above Ground | 2 |
| Bedrooms Below Ground | 1 |
| Bedrooms Total | 3 |
| Amenities | Fireplace(s) |
| Appliances | Garage Door Opener Remote(s), Water Purifier, Water Treatment, Dishwasher, Microwave, Hood Fan, Two Stoves, Two Refrigerators |
| Basement Type | Crawl Space |
| Construction Style Attachment | Detached |
| Cooling Type | Central Air Conditioning |
| Exterior Finish | Vinyl Siding |
| Fireplace Present | Yes |
| Fireplace Total | 1 |
| Foundation Type | Stone |
| Heating Fuel | Propane |
| Heating Type | Forced Air |
| Stories Total | 2 |
| Size Interior | 2,000 - 2,500 Sqft |
| Type | House |
| Utility Water | Drilled Well |
Parking
| Detached Garage | |
| Garage |
Land
| Access Type | Public Road, Year-round Access |
| Acreage | Yes |
| Fence Type | Partially Fenced |
| Land Amenities | Golf Nearby, Place Of Worship |
| Landscape Features | Landscaped |
| Sewer | Septic System |
| Size Depth | 746 Ft ,6 In |
| Size Frontage | 450 Ft |
| Size Irregular | 450 X 746.5 Ft ; 450 X 1186 X 900 X 746.9 |
| Size Total Text | 450 X 746.5 Ft ; 450 X 1186 X 900 X 746.9|10 - 24.99 Acres |
Rooms
| Level | Type | Length | Width | Dimensions |
|---|---|---|---|---|
| Flat | Kitchen | 4.3 m | 3.35 m | 4.3 m x 3.35 m |
| Flat | Recreational, Games Room | 7.04 m | 3.6 m | 7.04 m x 3.6 m |
| Main Level | Living Room | 4.98 m | 4.45 m | 4.98 m x 4.45 m |
| Main Level | Dining Room | 4.95 m | 2.45 m | 4.95 m x 2.45 m |
| Main Level | Kitchen | 3.65 m | 3.3 m | 3.65 m x 3.3 m |
| Main Level | Den | 4.37 m | 3.94 m | 4.37 m x 3.94 m |
| Upper Level | Family Room | 5.31 m | 3.6 m | 5.31 m x 3.6 m |
| Upper Level | Primary Bedroom | 7.1 m | 5 m | 7.1 m x 5 m |
| Upper Level | Bedroom 2 | 3.65 m | 2.8 m | 3.65 m x 2.8 m |
Contact Us
Contact us for more information

The trademarks REALTOR®, REALTORS®, and the REALTOR® logo are controlled by The Canadian Real Estate Association (CREA) and identify real estate professionals who are members of CREA. The trademarks MLS®, Multiple Listing Service® and the associated logos are owned by The Canadian Real Estate Association (CREA) and identify the quality of services provided by real estate professionals who are members of CREA. The trademark DDF® is owned by The Canadian Real Estate Association (CREA) and identifies CREA's Data Distribution Facility (DDF®)
August 19 2026 04:49:33
Central Lakes Association of REALTORS®
RE/MAX Jazz Inc.