
644 Wallace Street Wallaceburg, Ontario N8A 1K5

$269,900
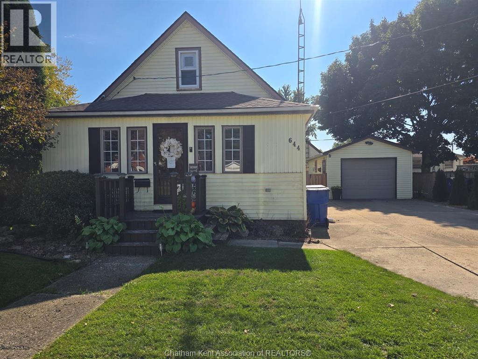
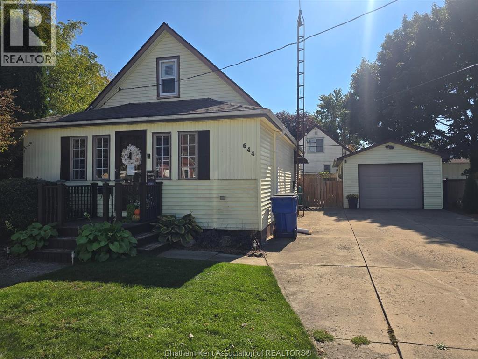
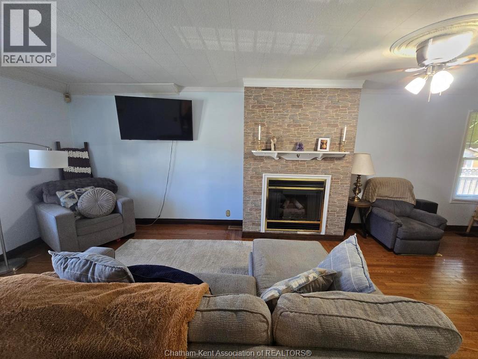
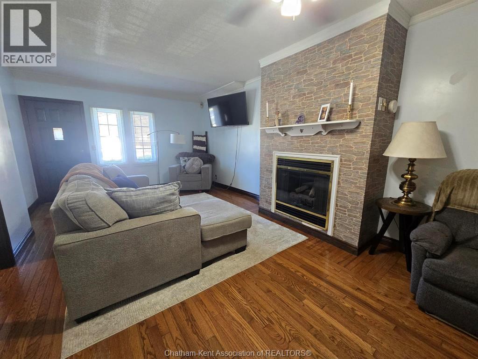
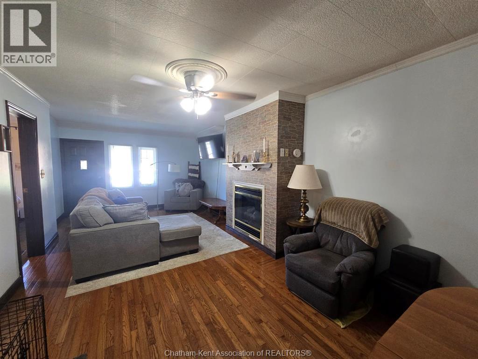
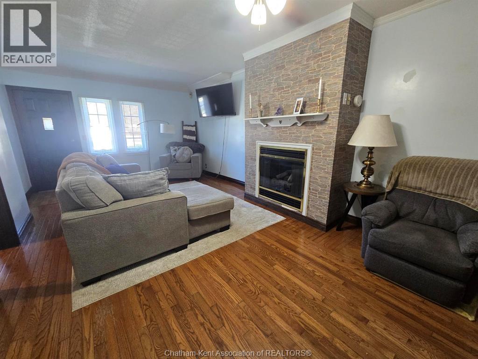
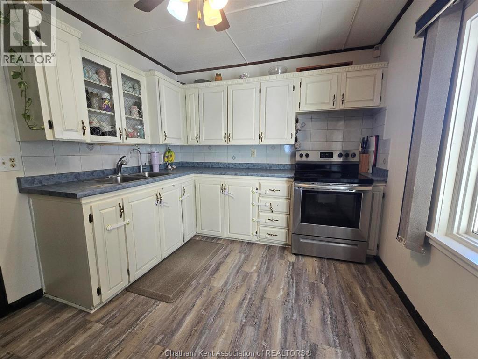
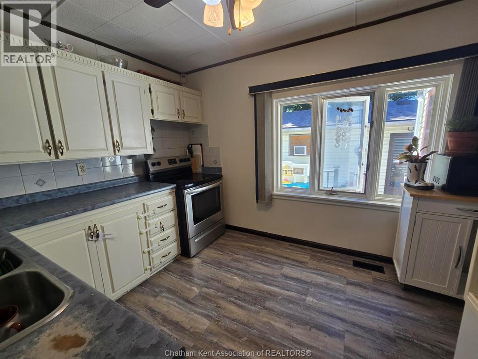
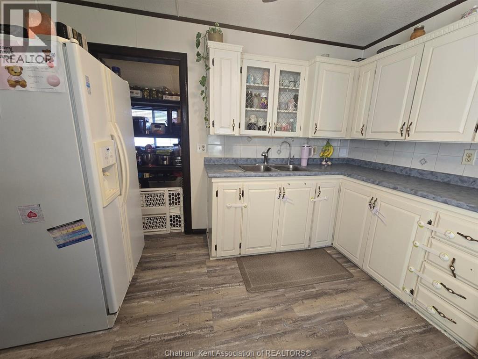
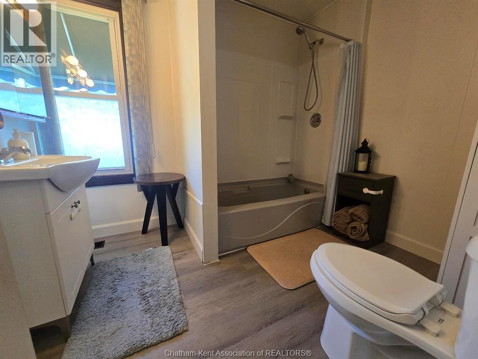
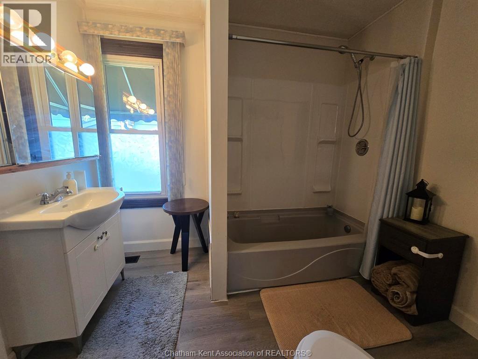
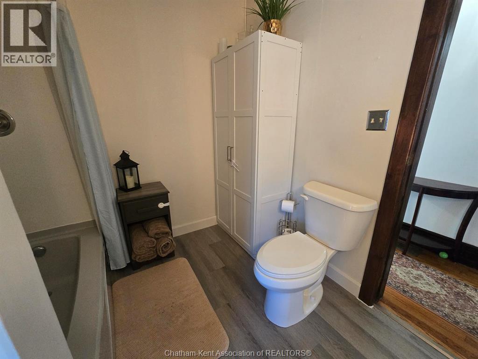
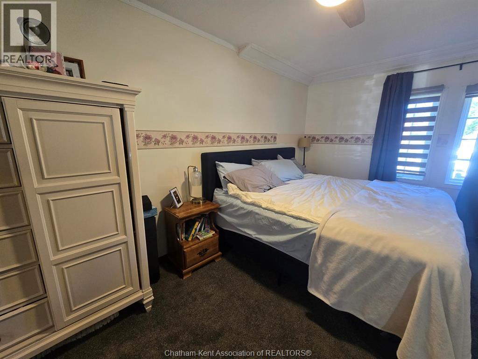
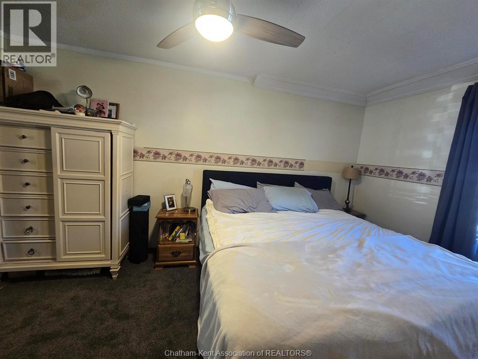
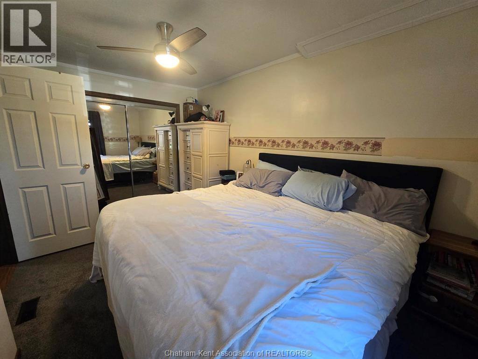
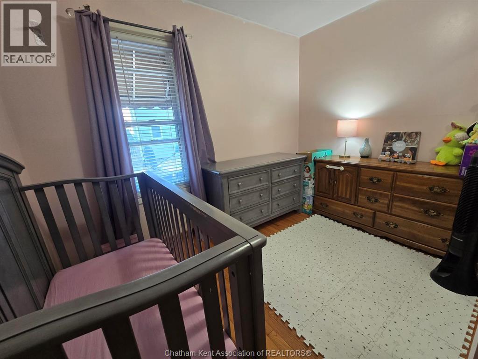
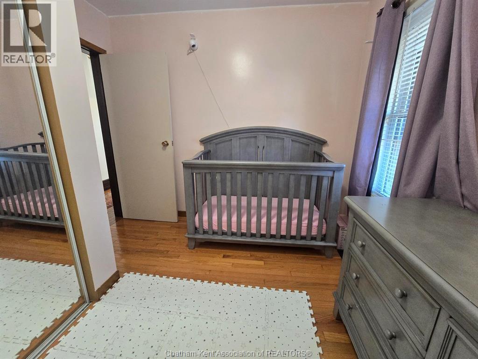
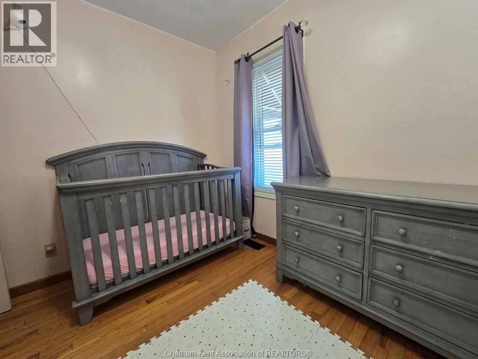
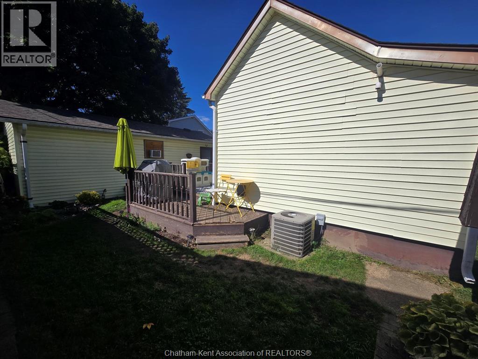
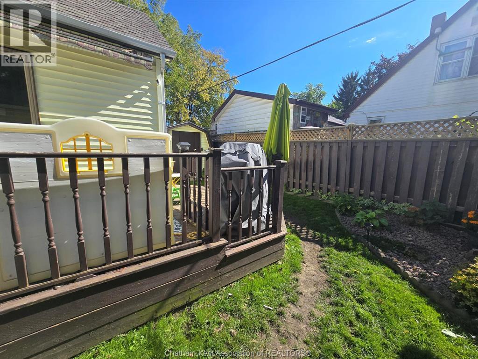
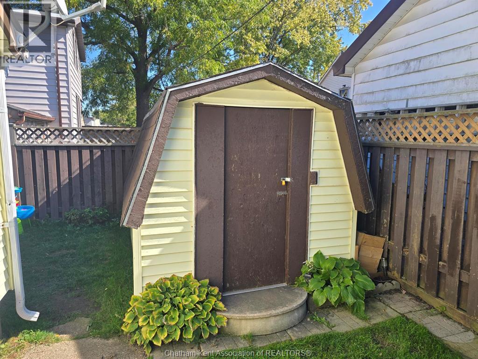
Welcome to 644 Wallace Street, a charming and well-maintained one-storey, 2-bedroom, 1-bathroom home offering comfortable, low-maintenance living in a convenient location close to all amenities. This home is an excellent opportunity for first-time buyers, retirees looking to downsize, or investors seeking a valuable addition to their portfolio. The spacious layout features a large living room and dining area, a generously sized primary bedroom, and updated 4pc bathroom. Outside offers a garden shed, and a single detached garage that is insulated and heated with a concrete driveway, providing excellent parking and storage space. Offering comfort, convenience, and affordability, this well-kept property is a maintenance-friendly package and an excellent value. Don't miss the opportunity to make this your new home or investment! (id:49269)
Open House
This property has open houses!
11:00 am
Ends at:12:30 pm
Property Details
| MLS® Number | 26024405 |
| Property Type | Single Family |
| Features | Finished Driveway |
Building
| Bathroom Total | 1 |
| Bedrooms Above Ground | 2 |
| Bedrooms Total | 2 |
| Architectural Style | Bungalow, Ranch |
| Constructed Date | 1950 |
| Construction Style Attachment | Detached |
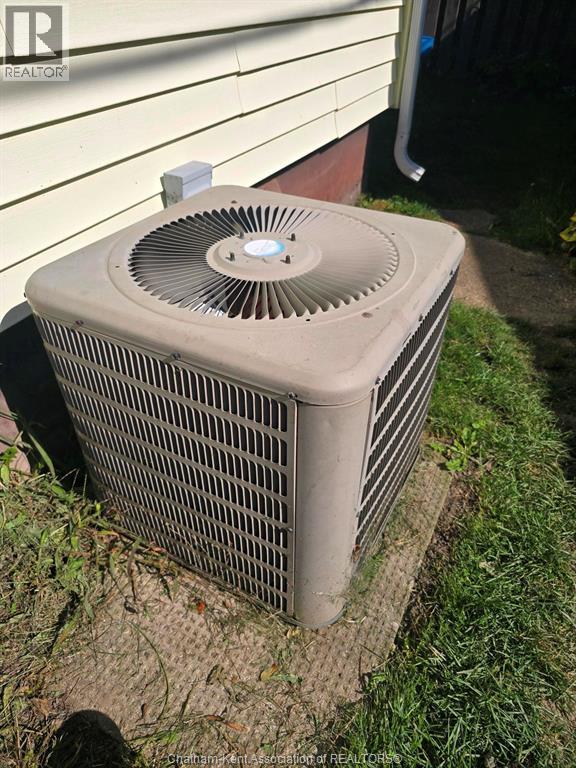
| Cooling Type | Central Air Conditioning |
| Exterior Finish | Aluminum/vinyl |
| Fireplace Fuel | Gas |
| Fireplace Present | Yes |
| Fireplace Type | Direct Vent |
| Flooring Type | Hardwood, Cushion/lino/vinyl |
| Foundation Type | Block |
| Heating Fuel | Natural Gas |
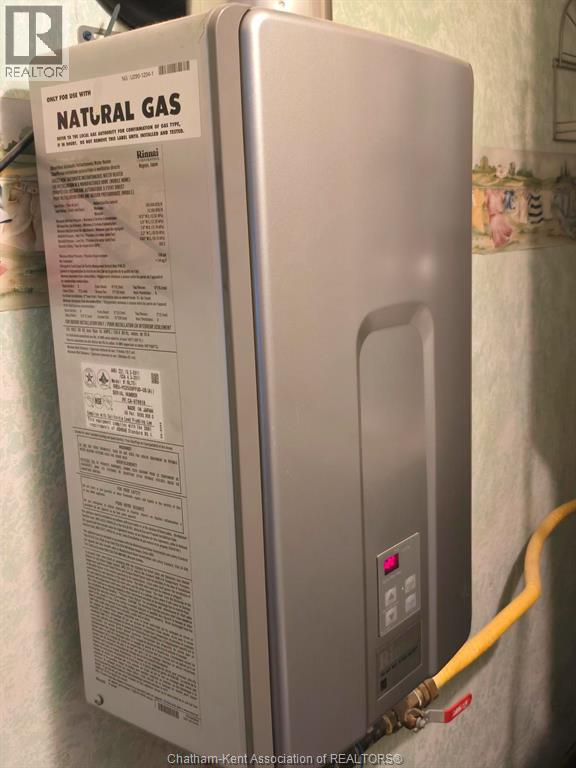
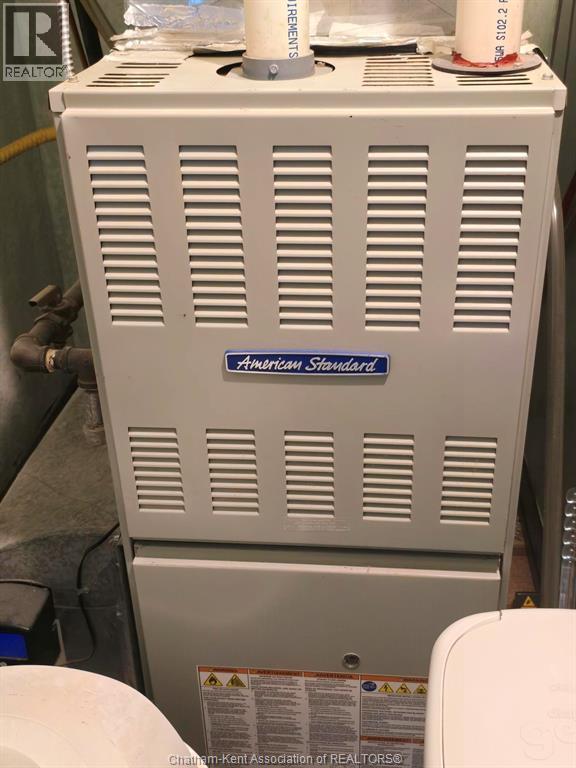
| Heating Type | Forced Air |
| Stories Total | 1 |
| Type | House |
Parking
| Detached Garage | |
| Garage |
Land
| Acreage | No |
| Size Irregular | 59.4 X 75.9 / 0.105 Ac |
| Size Total Text | 59.4 X 75.9 / 0.105 Ac|0-0.25 Acre |
| Zoning Description | Rl3 |
Rooms
| Level | Type | Length | Width | Dimensions |
|---|---|---|---|---|
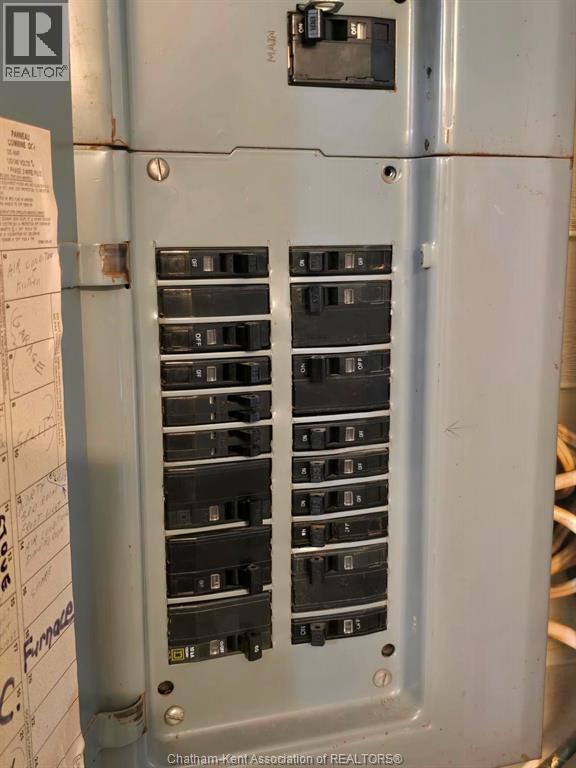
| Main Level | Utility Room | 3 ft ,7 in | 10 ft ,8 in | 3 ft ,7 in x 10 ft ,8 in |
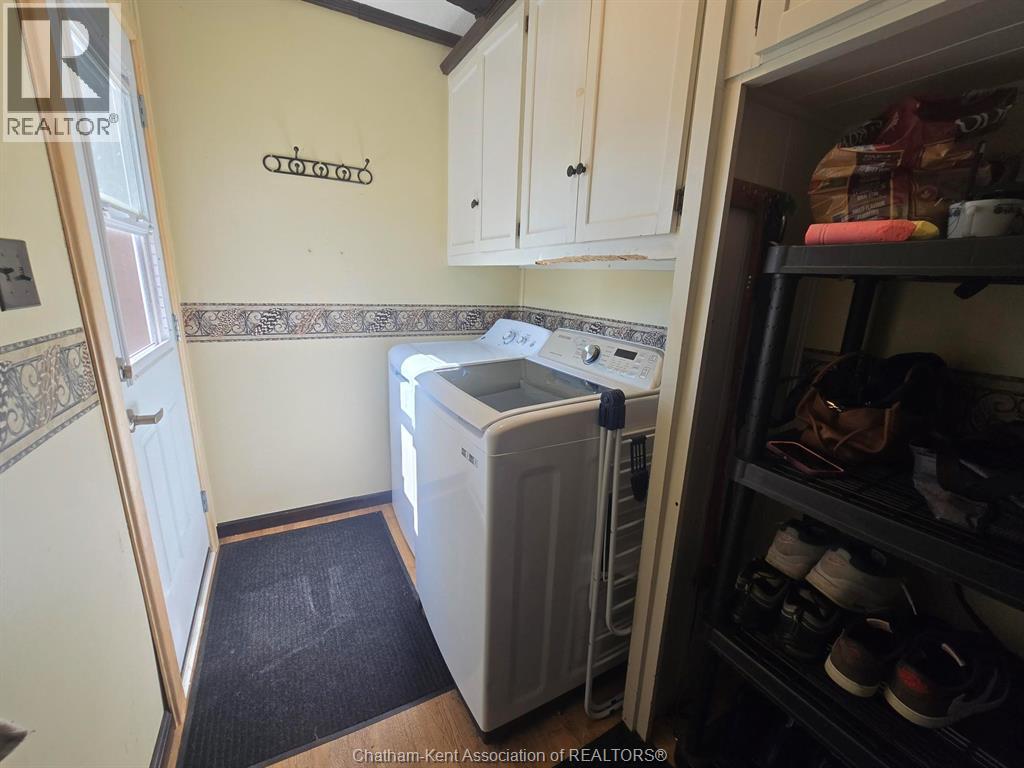
| Main Level | Laundry Room | 5 ft ,8 in | 9 ft ,4 in | 5 ft ,8 in x 9 ft ,4 in |
| Main Level | 4pc Bathroom | Measurements not available | ||
| Main Level | Bedroom | 8 ft | 10 ft ,4 in | 8 ft x 10 ft ,4 in |
| Main Level | Primary Bedroom | 9 ft ,6 in | 15 ft | 9 ft ,6 in x 15 ft |
| Main Level | Living Room/dining Room | 11 ft ,5 in | 24 ft ,6 in | 11 ft ,5 in x 24 ft ,6 in |
| Main Level | Kitchen | 9 ft ,3 in | 11 ft ,6 in | 9 ft ,3 in x 11 ft ,6 in |
https://www.realtor.ca/real-estate/30374366/644-wallace-street-wallaceburg
Contact Us
Contact us for more information

The trademarks REALTOR®, REALTORS®, and the REALTOR® logo are controlled by The Canadian Real Estate Association (CREA) and identify real estate professionals who are members of CREA. The trademarks MLS®, Multiple Listing Service® and the associated logos are owned by The Canadian Real Estate Association (CREA) and identify the quality of services provided by real estate professionals who are members of CREA. The trademark DDF® is owned by The Canadian Real Estate Association (CREA) and identifies CREA's Data Distribution Facility (DDF®)
October 07 2026 03:01:16
Chatham Kent Association of REALTORS®
RE/MAX Preferred Realty Ltd.