
65 Harrop Avenue Toronto, Ontario M9B 2H1

$3,600 Monthly
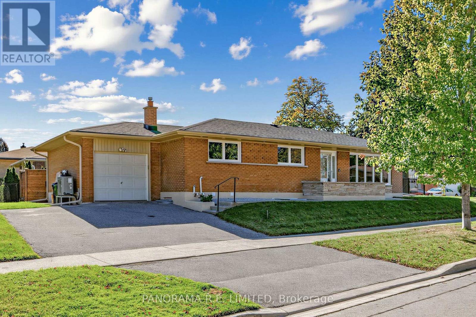
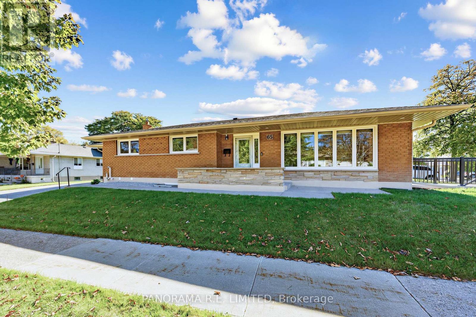
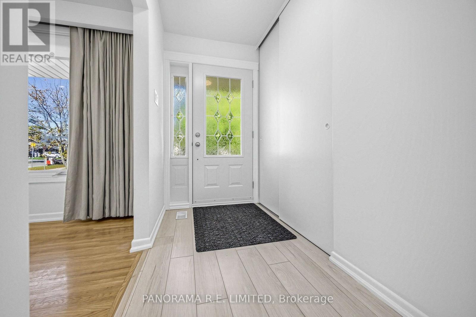
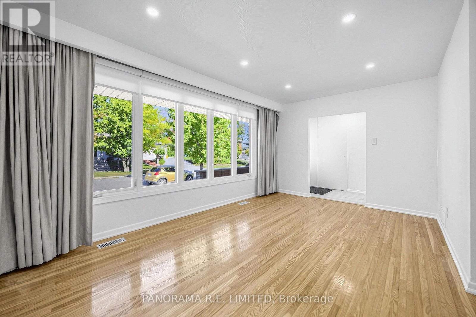
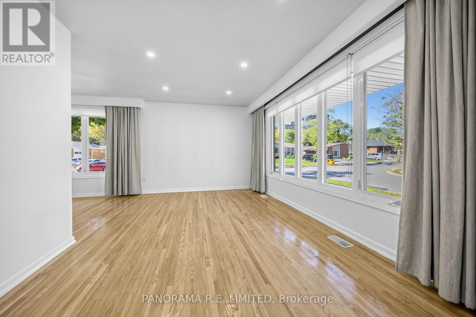
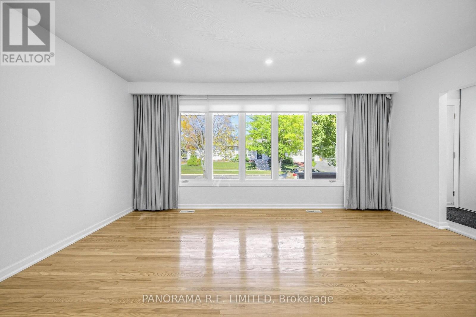
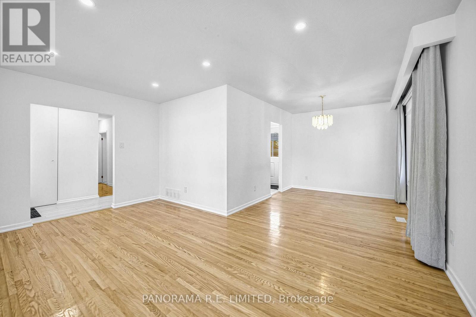
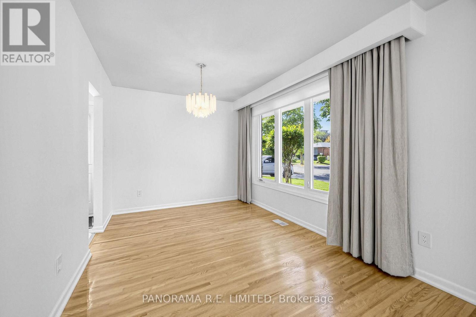
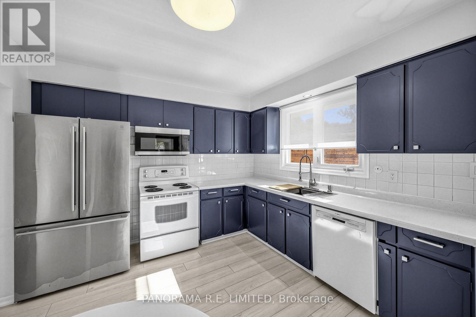
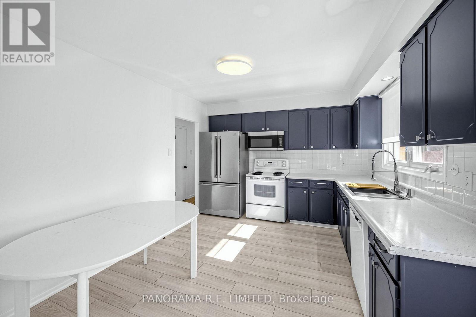
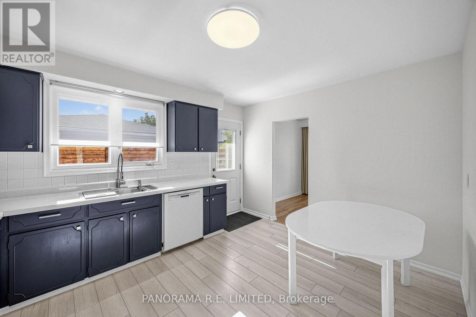
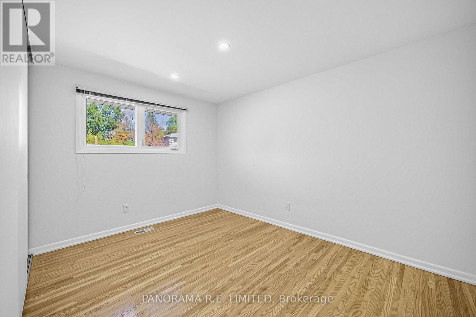
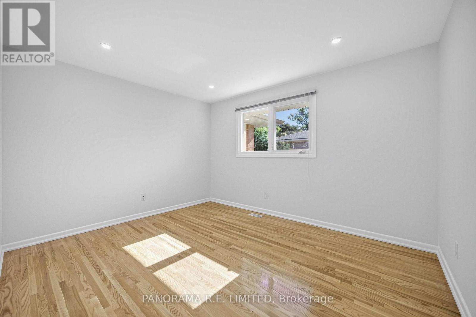
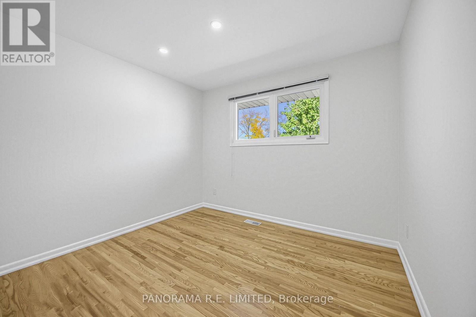
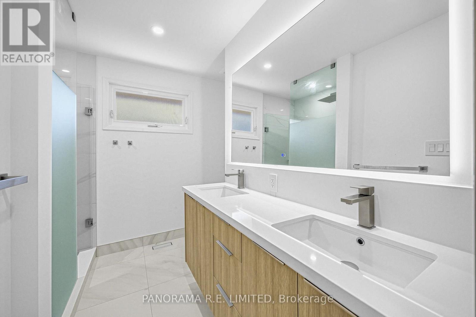
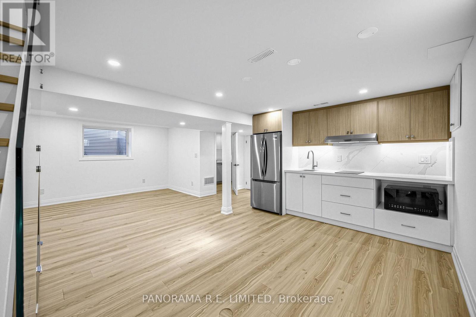
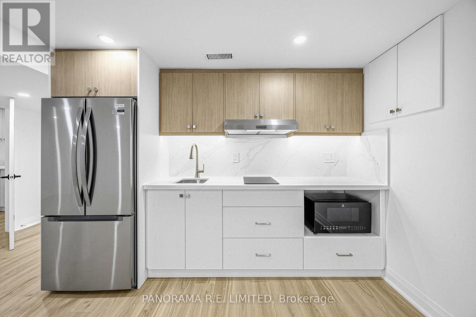
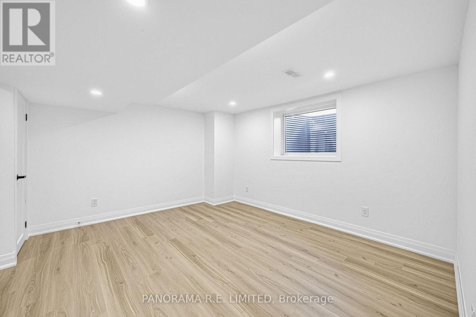
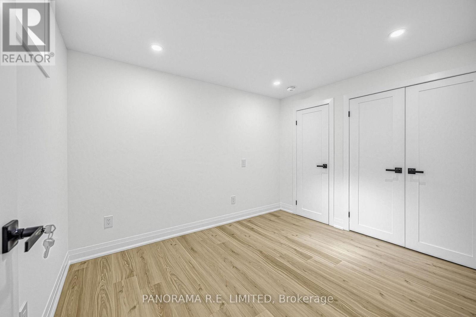
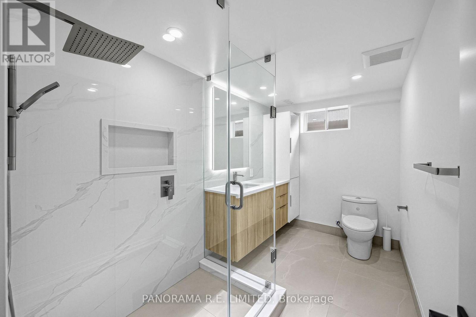
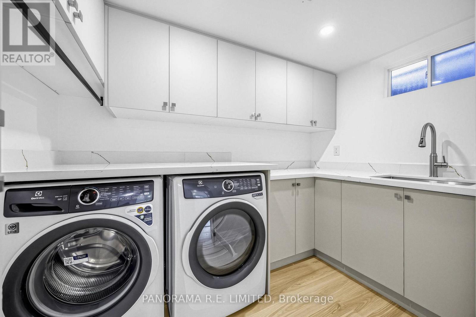
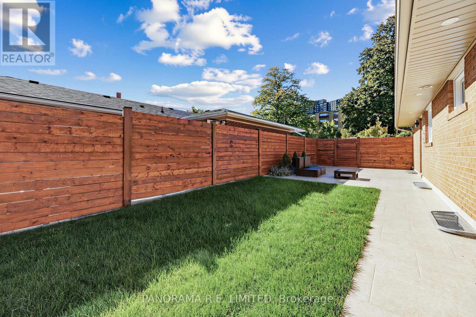
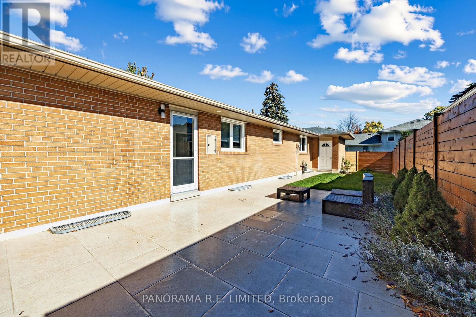
Detached 3-Bedroom 2-Bathroom Home rental on a quiet street in highly desirable Glen Park/Eatonville neighbourhood in Etobicoke. This clean and well-maintained home has many desirable features including Spacious Living and Dining rooms, Eat-in Kitchen with walk-out to a private yard, three spacious bedrooms plus one in basement. Two brand new Modern Bathrooms. Finished basement with second Kitchen, Rec Room/Family Room, and new Laundry Room. Parking for three cars (1 Garage, 2 Driveway). Ideally situated close to highly regarded schools, parks, shopping, trails, public transit (TTC/Go Train), and more! A great rental for a great tenant! (id:49269)
Property Details
| MLS® Number | W14113844 |
| Property Type | Single Family |
| Community Name | Islington-City Centre West |
| Features | Carpet Free |
| Parking Space Total | 3 |
Building
| Bathroom Total | 2 |
| Bedrooms Above Ground | 3 |
| Bedrooms Below Ground | 1 |
| Bedrooms Total | 4 |
| Appliances | Dishwasher, Dryer, Microwave, Stove, Washer, Refrigerator |
| Architectural Style | Bungalow |
| Basement Development | Finished |
| Basement Type | N/a (finished) |
| Construction Style Attachment | Detached |
| Cooling Type | Central Air Conditioning |
| Exterior Finish | Brick |
| Flooring Type | Hardwood, Vinyl |
| Foundation Type | Unknown |
| Heating Fuel | Natural Gas |
| Heating Type | Heat Pump |
| Stories Total | 1 |
| Size Interior | 1,100 - 1,500 Sqft |
| Type | House |
| Utility Water | Municipal Water |
Parking
| Attached Garage | |
| Garage |
Land
| Acreage | No |
| Sewer | Sanitary Sewer |
| Size Depth | 122 Ft ,6 In |
| Size Frontage | 50 Ft |
| Size Irregular | 50 X 122.5 Ft |
| Size Total Text | 50 X 122.5 Ft |
Rooms
| Level | Type | Length | Width | Dimensions |
|---|---|---|---|---|
| Basement | Bedroom 4 | 3.05 m | 2.44 m | 3.05 m x 2.44 m |
| Basement | Recreational, Games Room | 3.96 m | 3.38 m | 3.96 m x 3.38 m |
| Basement | Kitchen | 3.96 m | 3.2 m | 3.96 m x 3.2 m |
| Basement | Laundry Room | 3.05 m | 2.13 m | 3.05 m x 2.13 m |
| Main Level | Living Room | 6.7 m | 5.15 m | 6.7 m x 5.15 m |
| Main Level | Dining Room | 6.7 m | 5.15 m | 6.7 m x 5.15 m |
| Main Level | Kitchen | 4.06 m | 3.29 m | 4.06 m x 3.29 m |
| Main Level | Primary Bedroom | 3.98 m | 3.31 m | 3.98 m x 3.31 m |
| Main Level | Bedroom 2 | 3.88 m | 3.95 m | 3.88 m x 3.95 m |
| Main Level | Bedroom 3 | 3.05 m | 2.74 m | 3.05 m x 2.74 m |
Contact Us
Contact us for more information

The trademarks REALTOR®, REALTORS®, and the REALTOR® logo are controlled by The Canadian Real Estate Association (CREA) and identify real estate professionals who are members of CREA. The trademarks MLS®, Multiple Listing Service® and the associated logos are owned by The Canadian Real Estate Association (CREA) and identify the quality of services provided by real estate professionals who are members of CREA. The trademark DDF® is owned by The Canadian Real Estate Association (CREA) and identifies CREA's Data Distribution Facility (DDF®)
October 24 2026 01:00:34
Toronto Regional Real Estate Board
Panorama R.e. Limited