
65 Rose Island Lane Leeds And The Thousand Islands, Ontario K0E 1L0

$2,294,900
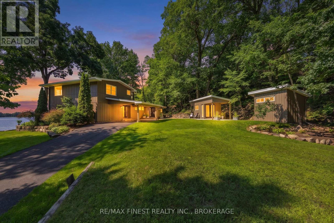
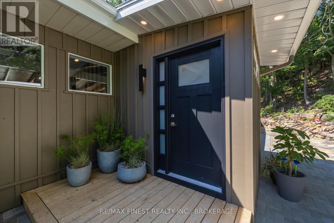
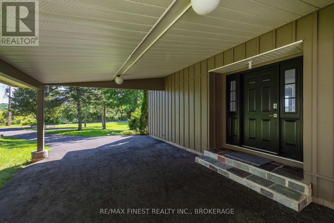
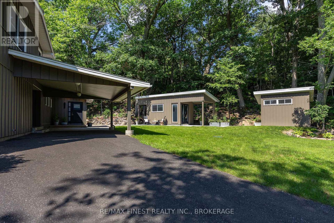
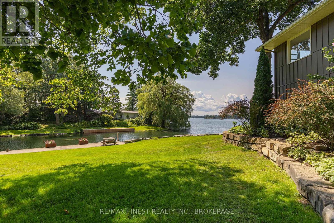
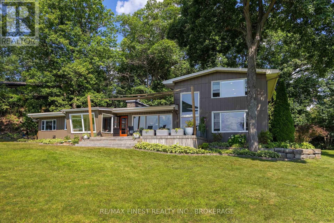
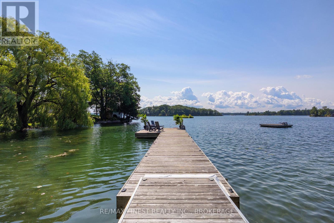
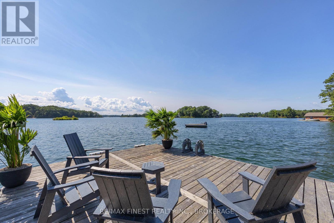
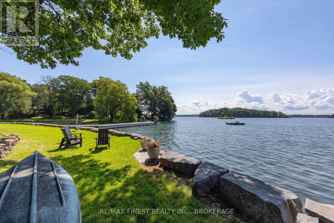
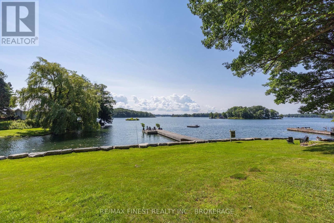
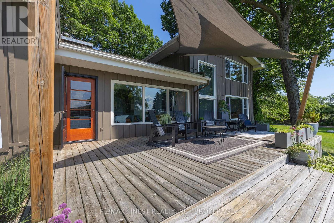
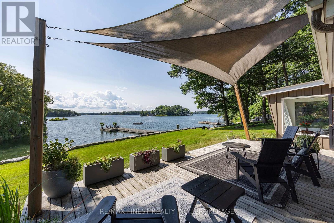
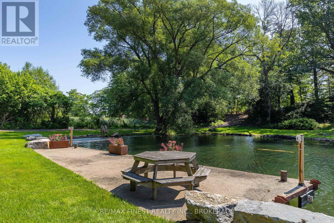
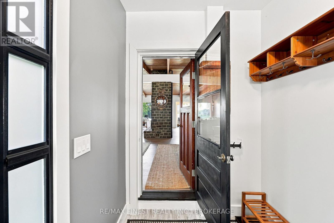
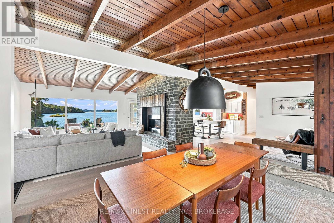
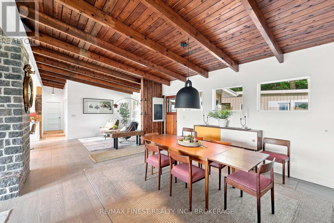
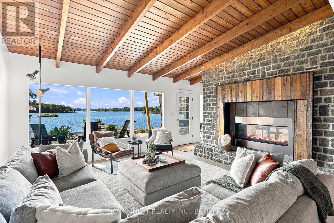
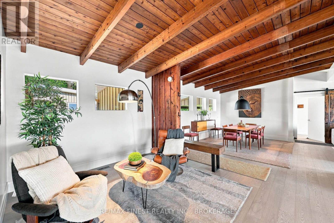
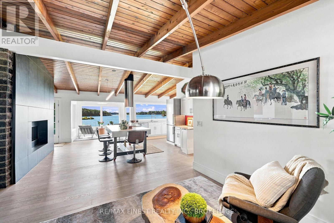
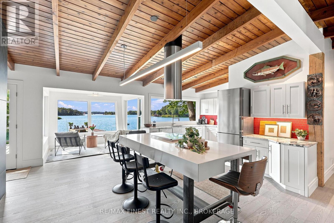
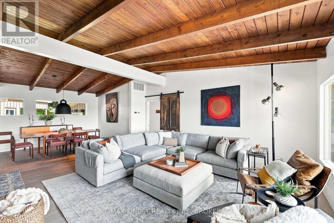
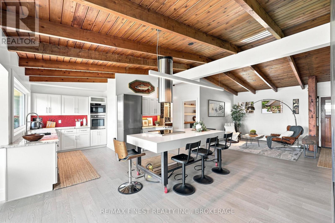
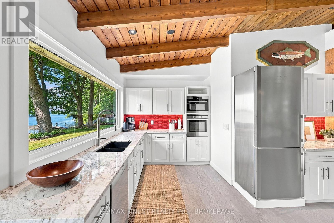
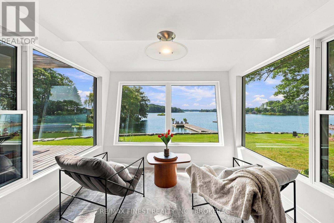
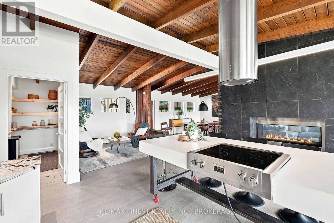
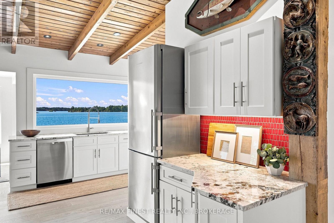
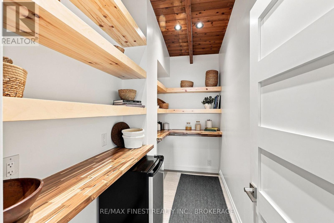
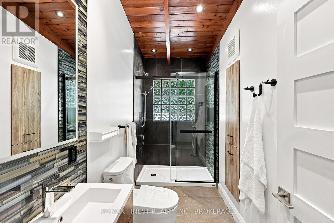
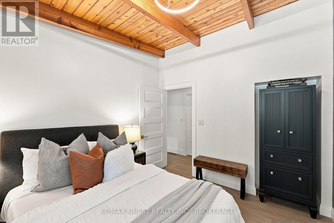
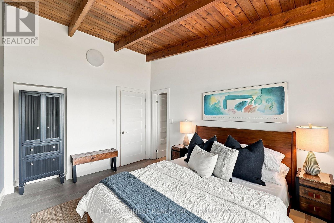
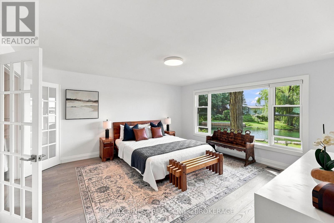
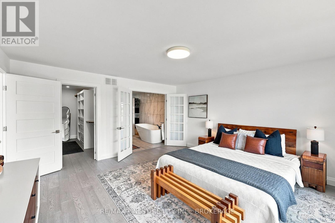
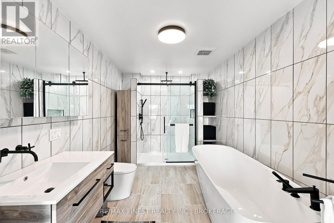
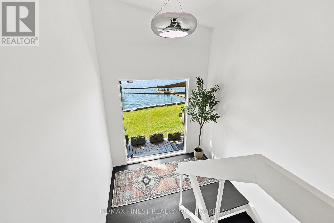
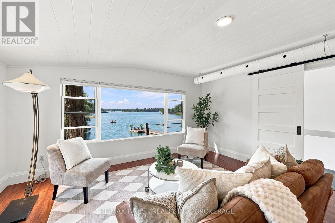
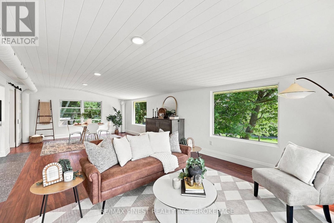
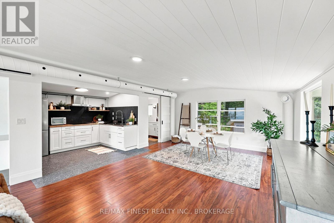
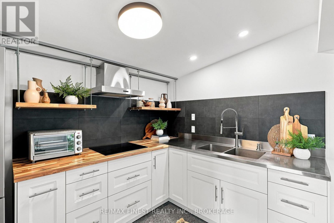
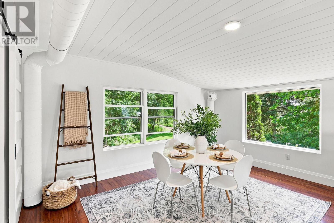
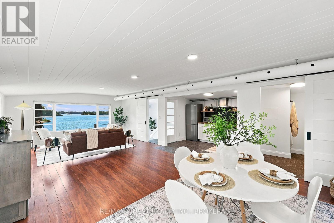
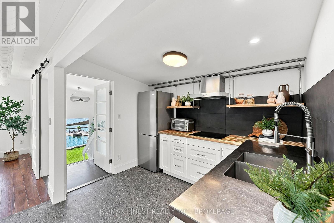
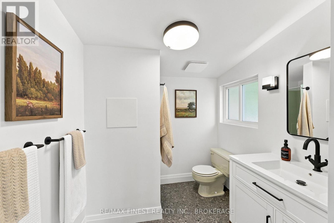
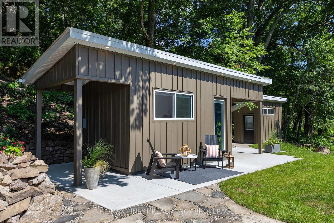
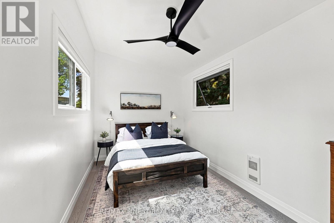
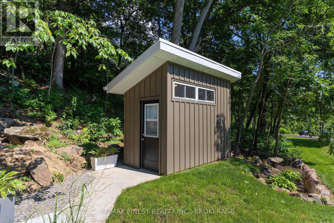
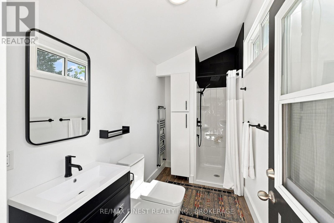
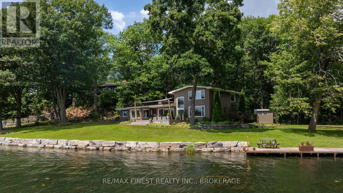
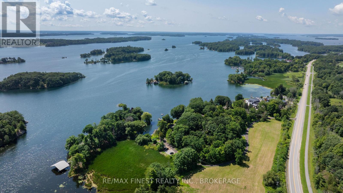
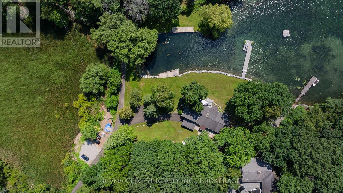
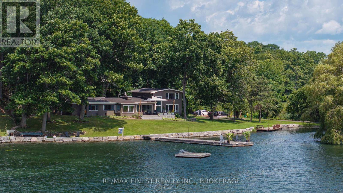
Escape to a true waterfront sanctuary at 65 Rose Island Lane, nestled in the heart of the Thousand Islands along the St. Lawrence River. This extensively upgraded 1.5-storey residence combines high-end finishes, privacy, and serene natural beauty on a 1.13-acre lot with just under 300 feet of pristine waterfront. Inside, the home has been thoughtfully refreshed with new flooring throughout, a brand-new gourmet kitchen with SS appliances, granite countertop complete with a pantry, and an additional kitchenette for added convenience. The primary bathroom ensuite has been fully renovated, offering a luxurious river view retreat within the home. Large windows frame sweeping river views, bringing the outdoors in and the vaulted ceilings create a bright, open atmosphere throughout. The grand deck, expansive lawn down to the water's edge, mature tree shade and rock gardens create the outdoor oasis. The additional bunkie provides flexible space for guests or potential rental income, while the firepit overlooking the St. Lawrence River sets the stage for memorable evenings under the stars. The property itself is a standout, featuring a beautiful mix of treed space, flat terrain, and immaculately kept gardens. Outside, recent upgrades include a new sea wall, a new cedar floating dock, and a new cedar floating raft, perfect for swimming, boating, and endless waterfront enjoyment. Located just minutes from Smugglers Glen Golf Course and the Ivy Lea Club, this home is perfect for primary residence, seasonal retreat, or short-term rental investment, a true buyer's dream waterfront property in one of Ontario's most sought-after locations. (id:49269)
Open House
This property has open houses!
2:00 pm
Ends at:4:00 pm
Property Details
| MLS® Number | X13671100 |
| Property Type | Single Family |
| Community Name | 04 - The Islands |
| Amenities Near By | Golf Nearby, Marina, Park |
| Community Features | Fishing |
| Easement | Unknown |
| Equipment Type | Propane Tank |
| Features | Cul-de-sac, Lighting |
| Parking Space Total | 8 |
| Rental Equipment Type | Propane Tank |
| Structure | Deck, Patio(s), Dock |
| View Type | River View, View Of Water, Direct Water View |
| Water Front Name | St. Lawrence River |
| Water Front Type | Waterfront On River |
Building
| Bathroom Total | 4 |
| Bedrooms Above Ground | 3 |
| Bedrooms Total | 3 |
| Age | 51 To 99 Years |
| Amenities | Canopy, Fireplace(s) |
| Appliances | Oven - Built-in, Water Heater, Dishwasher, Dryer, Oven, Stove, Washer, Refrigerator |
| Basement Type | Crawl Space |
| Construction Style Attachment | Detached |
| Cooling Type | Central Air Conditioning |
| Exterior Finish | Wood |
| Fire Protection | Smoke Detectors |
| Fireplace Present | Yes |
| Fireplace Total | 1 |
| Foundation Type | Block |
| Heating Fuel | Other, Propane |
| Heating Type | Heat Pump |
| Stories Total | 2 |
| Size Interior | 2,500 - 3,000 Sqft |
| Type | House |
| Utility Water | Drilled Well |
Parking
| Carport | |
| No Garage |
Land
| Access Type | Public Road, Private Docking |
| Acreage | No |
| Land Amenities | Golf Nearby, Marina, Park |
| Landscape Features | Landscaped |
| Sewer | Septic System |
| Size Depth | 133 Ft ,7 In |
| Size Frontage | 500 Ft |
| Size Irregular | 500 X 133.6 Ft |
| Size Total Text | 500 X 133.6 Ft|1/2 - 1.99 Acres |
Rooms
| Level | Type | Length | Width | Dimensions |
|---|---|---|---|---|
| Second Level | Bathroom | 2.18 m | 2.22 m | 2.18 m x 2.22 m |
| Second Level | Dining Room | 2.25 m | 4.62 m | 2.25 m x 4.62 m |
| Second Level | Family Room | 6.62 m | 4.62 m | 6.62 m x 4.62 m |
| Second Level | Kitchen | 2.99 m | 2.22 m | 2.99 m x 2.22 m |
| Main Level | Bathroom | 3.28 m | 1.51 m | 3.28 m x 1.51 m |
| Main Level | Living Room | 4.34 m | 5.99 m | 4.34 m x 5.99 m |
| Main Level | Bathroom | 1.87 m | 1.5 m | 1.87 m x 1.5 m |
| Main Level | Foyer | 4.68 m | 2.22 m | 4.68 m x 2.22 m |
| Main Level | Mud Room | 2.54 m | 1.85 m | 2.54 m x 1.85 m |
| Main Level | Bathroom | 3.88 m | 2.48 m | 3.88 m x 2.48 m |
| Main Level | Bedroom | 4.39 m | 3.07 m | 4.39 m x 3.07 m |
| Main Level | Bedroom | 3.25 m | 3.04 m | 3.25 m x 3.04 m |
| Main Level | Primary Bedroom | 4.85 m | 4.62 m | 4.85 m x 4.62 m |
| Main Level | Eating Area | 2.55 m | 3.07 m | 2.55 m x 3.07 m |
| Main Level | Den | 4.44 m | 3.36 m | 4.44 m x 3.36 m |
| Main Level | Dining Room | 4.39 m | 6.03 m | 4.39 m x 6.03 m |
| Main Level | Kitchen | 4.41 m | 6.48 m | 4.41 m x 6.48 m |
Utilities
| Cable | Available |
| Electricity | Installed |
| Wireless | Available |
| Telephone | Nearby |
Contact Us
Contact us for more information

The trademarks REALTOR®, REALTORS®, and the REALTOR® logo are controlled by The Canadian Real Estate Association (CREA) and identify real estate professionals who are members of CREA. The trademarks MLS®, Multiple Listing Service® and the associated logos are owned by The Canadian Real Estate Association (CREA) and identify the quality of services provided by real estate professionals who are members of CREA. The trademark DDF® is owned by The Canadian Real Estate Association (CREA) and identifies CREA's Data Distribution Facility (DDF®)
August 13 2026 07:49:54
Kingston & Area Real Estate Association
RE/MAX Finest Realty Inc., Brokerage