
65 Walter Avenue Newmarket, Ontario L3Y 2T4


$739,900
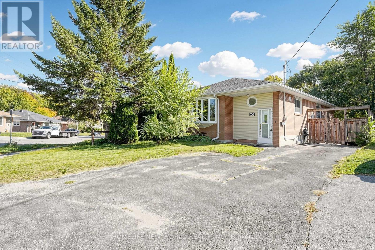
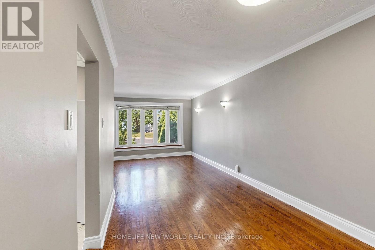
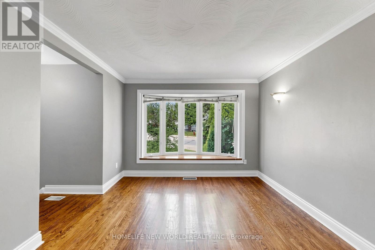
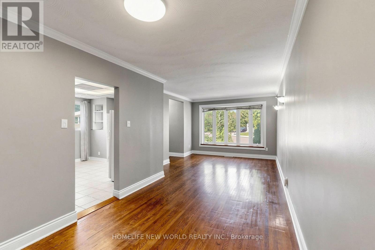
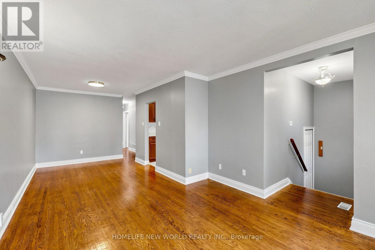
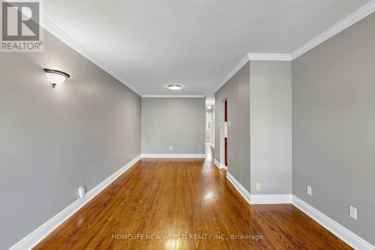
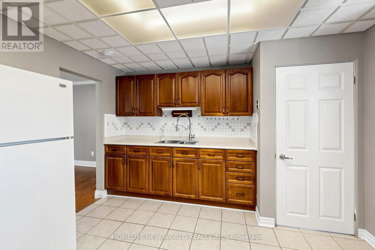
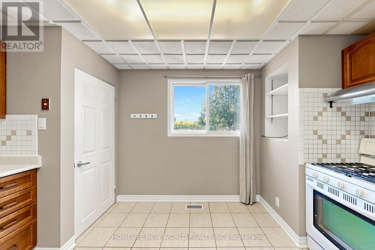
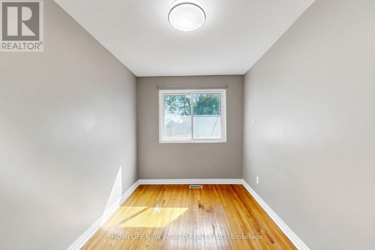
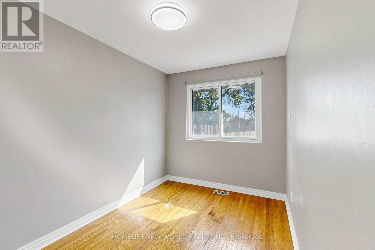
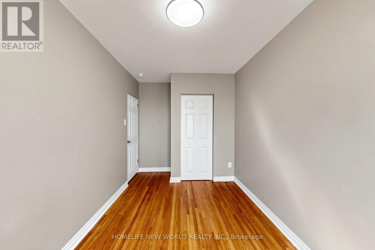
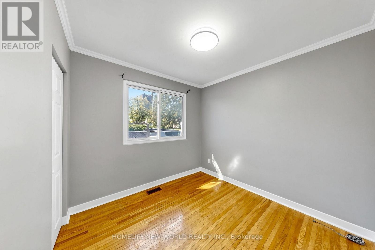
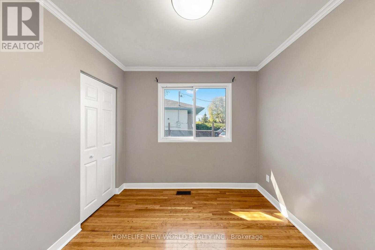
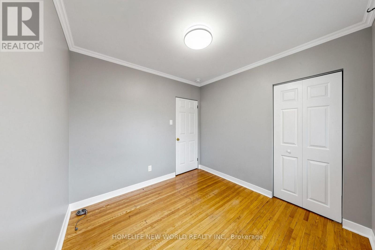
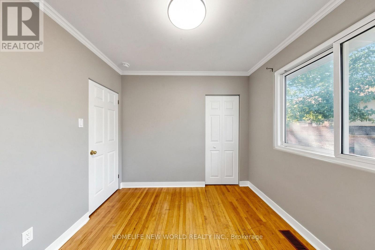
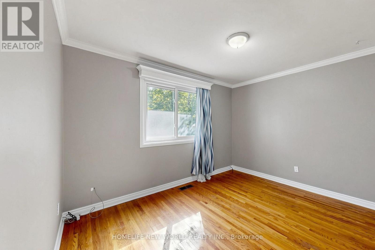
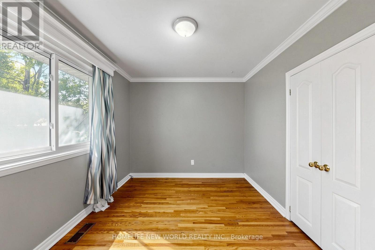
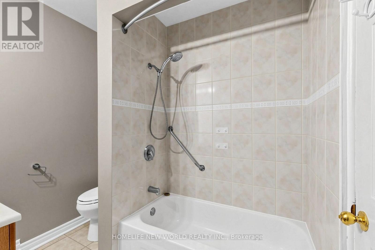
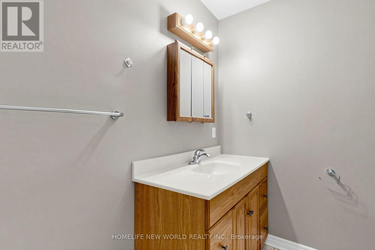
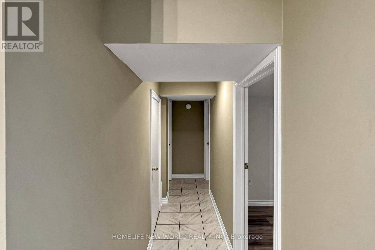
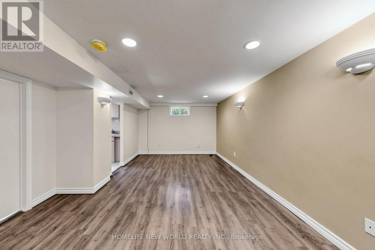
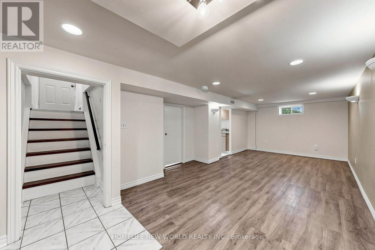
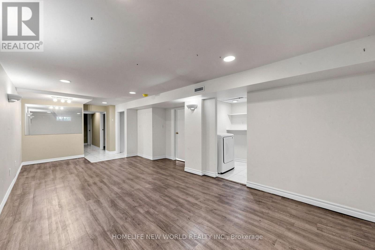
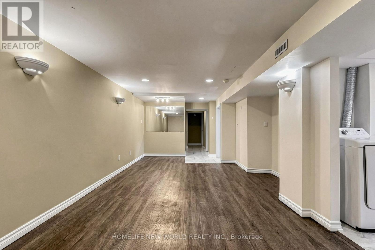
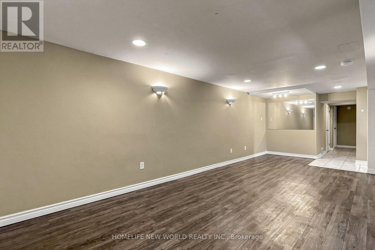
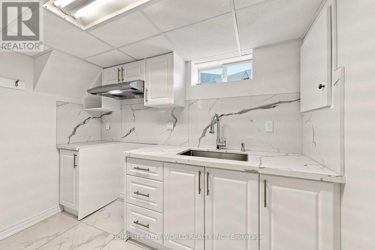
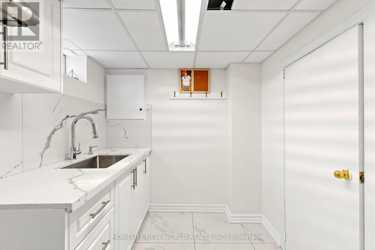
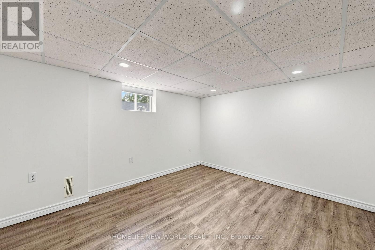
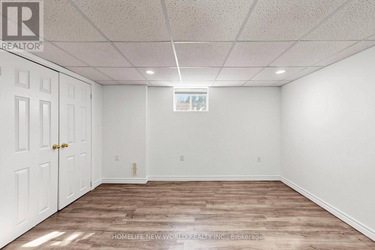
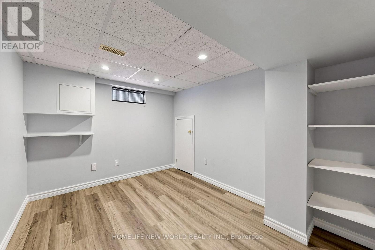
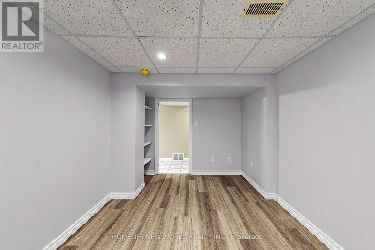
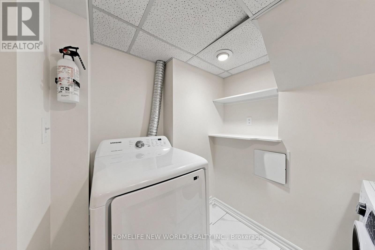
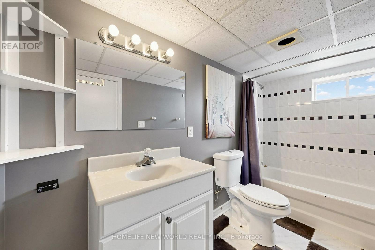
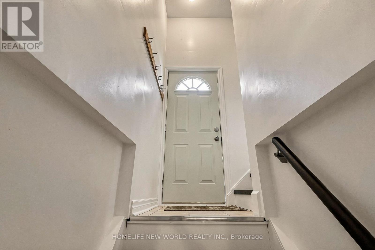
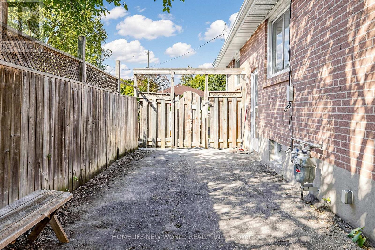
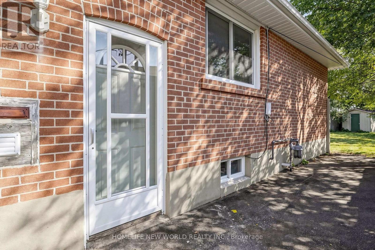
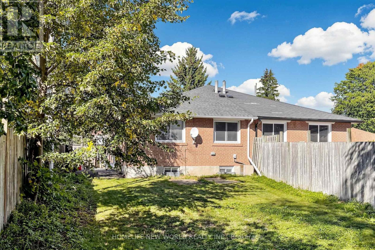
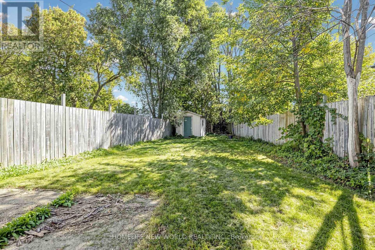
Bright Detached 3 + 2 Bedroom Semi-Detached Brick Bungalow Prime Location meets high return, Hardwood Floors & Large Windows on mail floor. the extra-large deep lot has a fully fence yard and an 8x12 shed, Separate Entrance To a two bedroom with a full washroom basement. Walking Distance to public transit .local Supermarket ,and the famous upper Canada Mall.This Beautiful House Has Passed the Electrical and Fire Safety Inspections On September 29, 2026. All Fire Alarm Are New. (id:49269)
Property Details
| MLS® Number | N13837802 |
| Property Type | Single Family |
| Community Name | Bristol-London |
| Amenities Near By | Golf Nearby, Hospital, Park, Public Transit, Schools |
| Community Features | School Bus |
| Equipment Type | Water Heater |
| Parking Space Total | 6 |
| Rental Equipment Type | Water Heater |
| Structure | Shed |
Building
| Bathroom Total | 2 |
| Bedrooms Above Ground | 3 |
| Bedrooms Below Ground | 2 |
| Bedrooms Total | 5 |
| Architectural Style | Bungalow |
| Basement Features | Apartment In Basement, Separate Entrance |
| Basement Type | N/a, N/a |
| Construction Style Attachment | Semi-detached |
| Cooling Type | Central Air Conditioning |
| Exterior Finish | Brick, Vinyl Siding |
| Foundation Type | Unknown |
| Heating Fuel | Natural Gas |
| Heating Type | Forced Air |
| Stories Total | 1 |
| Size Interior | 700 - 1,100 Sqft |
| Type | House |
| Utility Water | Municipal Water |
Parking
| No Garage |
Land
| Acreage | No |
| Land Amenities | Golf Nearby, Hospital, Park, Public Transit, Schools |
| Sewer | Sanitary Sewer |
| Size Depth | 163 Ft ,1 In |
| Size Frontage | 30 Ft ,2 In |
| Size Irregular | 30.2 X 163.1 Ft |
| Size Total Text | 30.2 X 163.1 Ft |
Rooms
| Level | Type | Length | Width | Dimensions |
|---|---|---|---|---|
| Lower Level | Bedroom 4 | 3.48 m | 2.75 m | 3.48 m x 2.75 m |
| Lower Level | Bedroom 5 | 3.48 m | 3.75 m | 3.48 m x 3.75 m |
| Lower Level | Recreational, Games Room | 7.32 m | 3.35 m | 7.32 m x 3.35 m |
| Main Level | Living Room | 4.1 m | 3.47 m | 4.1 m x 3.47 m |
| Main Level | Dining Room | 3.6 m | 2.77 m | 3.6 m x 2.77 m |
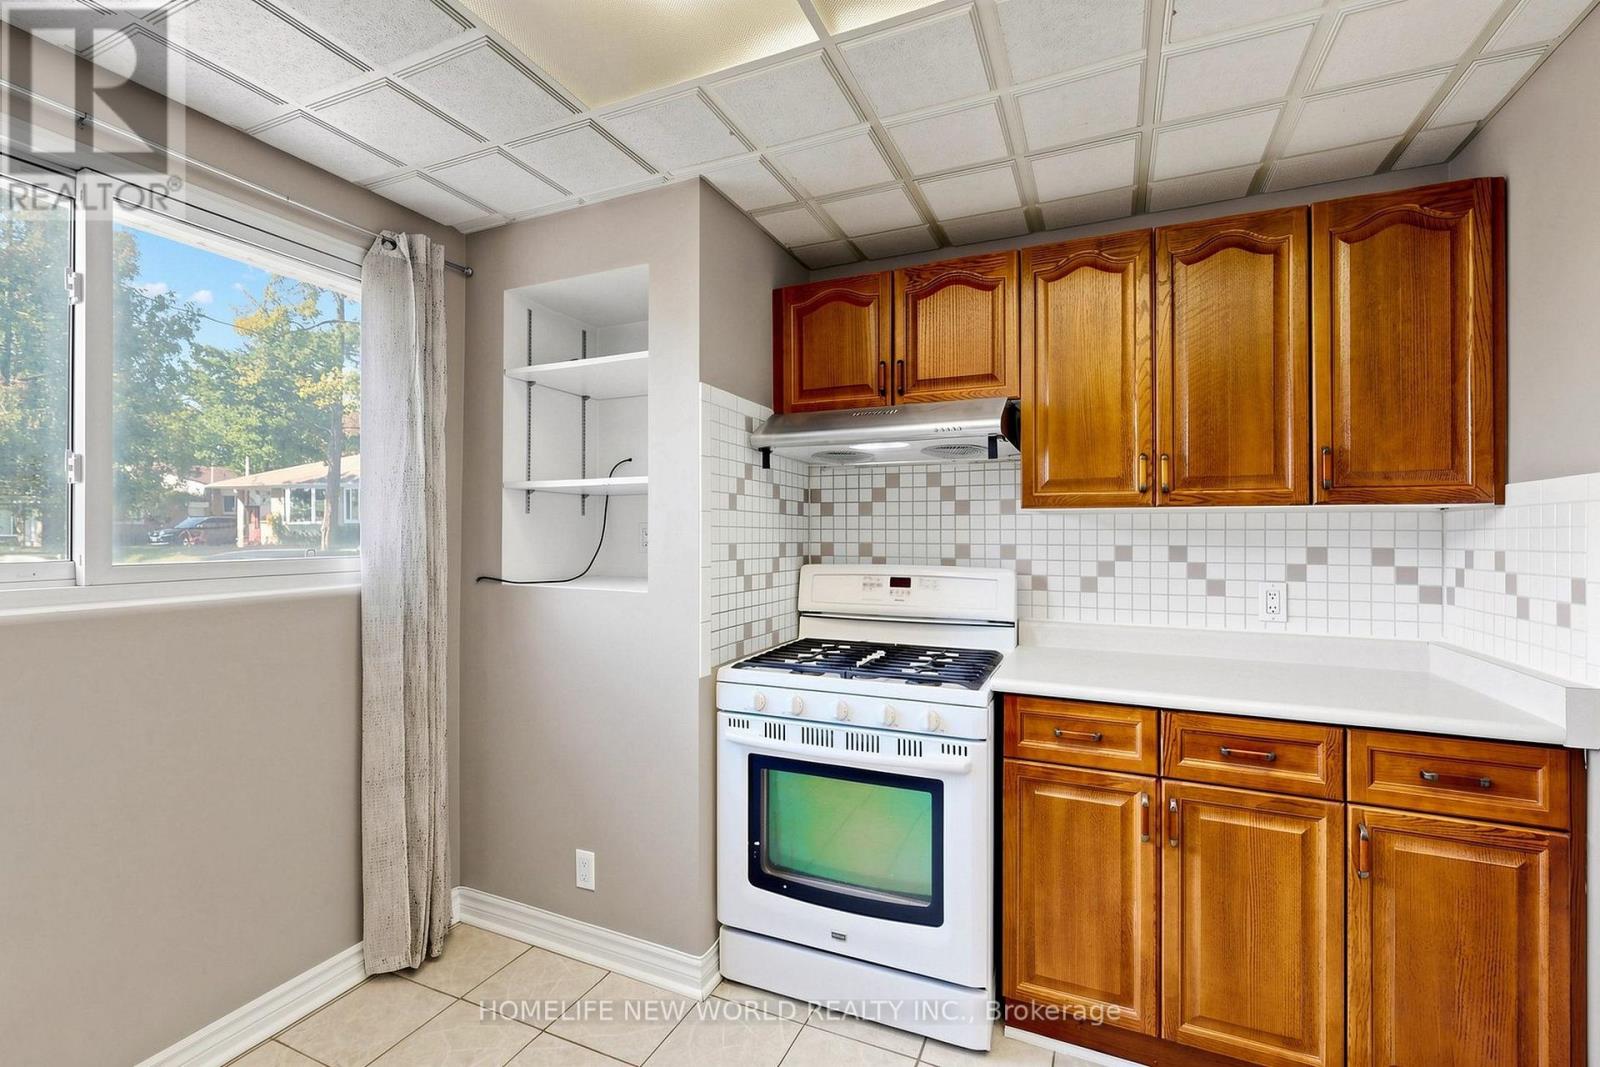
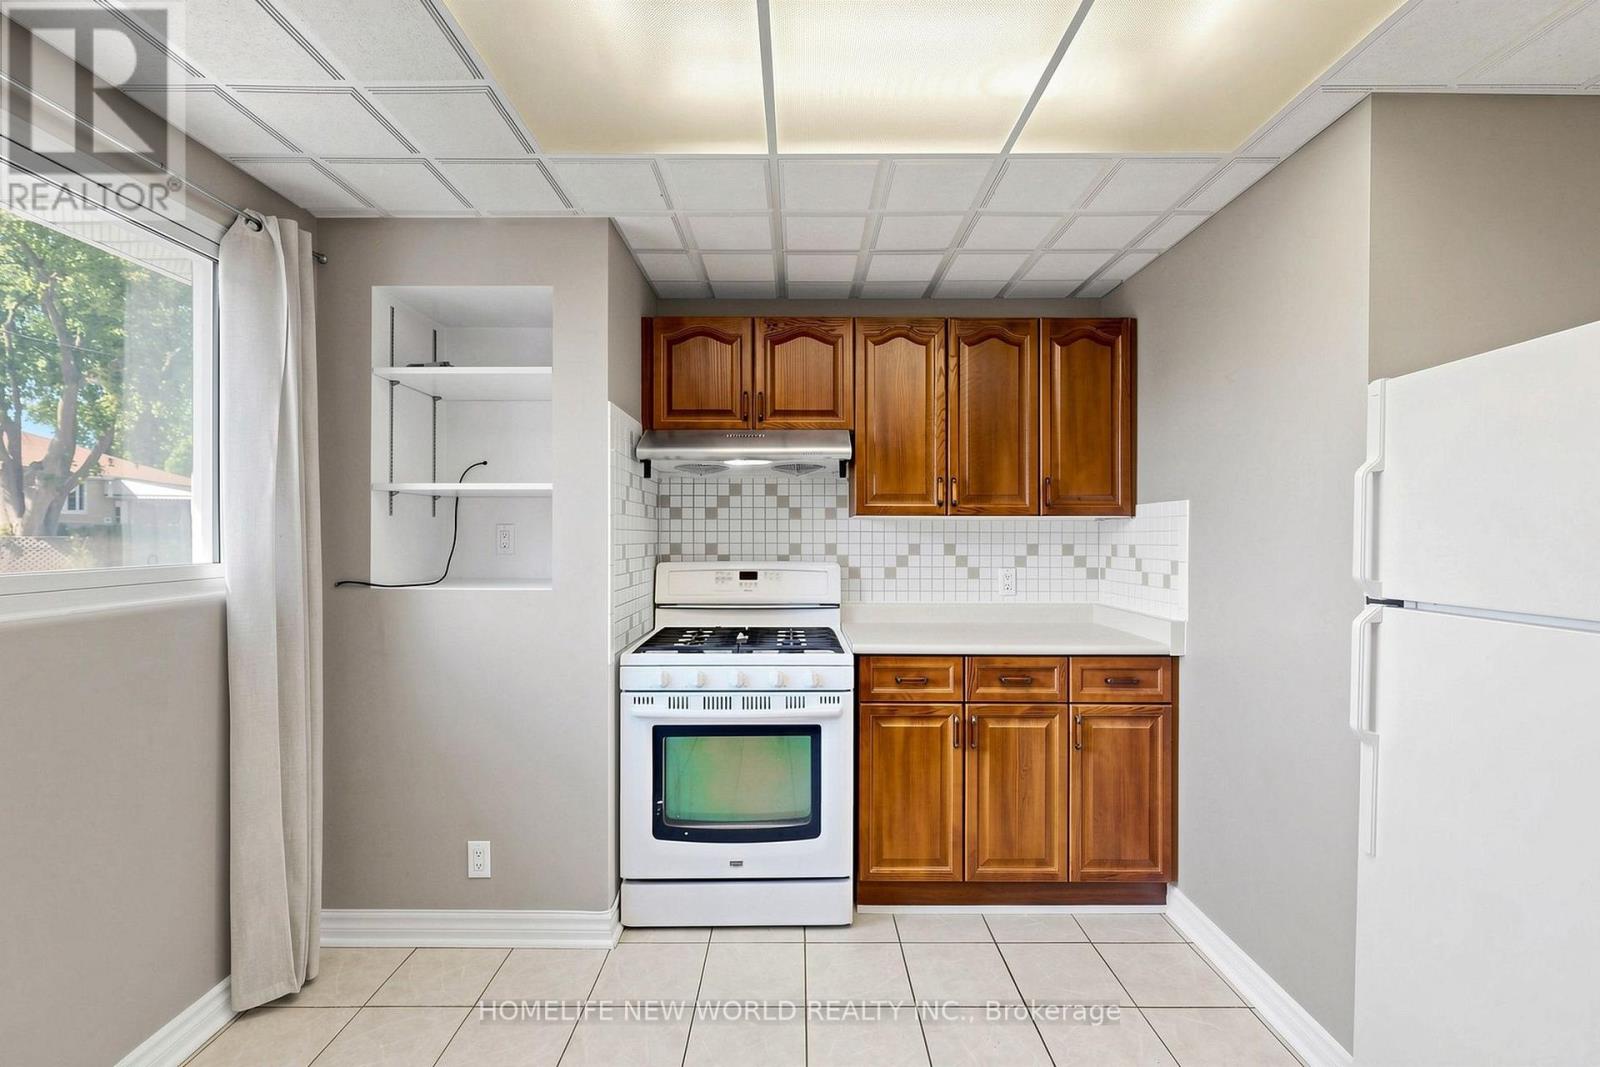
| Main Level | Kitchen | 4 m | 3.75 m | 4 m x 3.75 m |
| Main Level | Primary Bedroom | 3.84 m | 2.89 m | 3.84 m x 2.89 m |
| Main Level | Bedroom 2 | 4.44 m | 2.4 m | 4.44 m x 2.4 m |
| Main Level | Bedroom 3 | 2.8 m | 2.8 m | 2.8 m x 2.8 m |
https://www.realtor.ca/real-estate/30338568/65-walter-avenue-newmarket-bristol-london-bristol-london
Contact Us
Contact us for more information

The trademarks REALTOR®, REALTORS®, and the REALTOR® logo are controlled by The Canadian Real Estate Association (CREA) and identify real estate professionals who are members of CREA. The trademarks MLS®, Multiple Listing Service® and the associated logos are owned by The Canadian Real Estate Association (CREA) and identify the quality of services provided by real estate professionals who are members of CREA. The trademark DDF® is owned by The Canadian Real Estate Association (CREA) and identifies CREA's Data Distribution Facility (DDF®)
October 05 2026 04:30:42
Toronto Regional Real Estate Board
Homelife New World Realty Inc.