
6515 French Avenue London South, Ontario N6P 0G5

$1,229,900
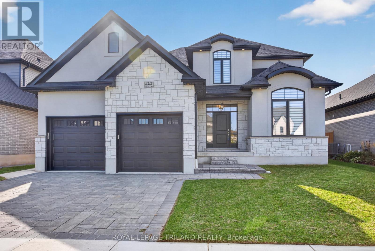
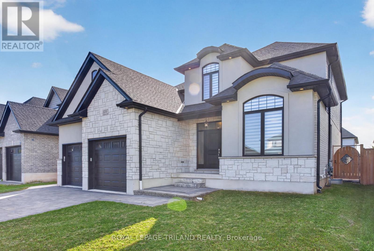
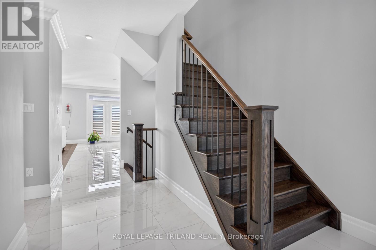
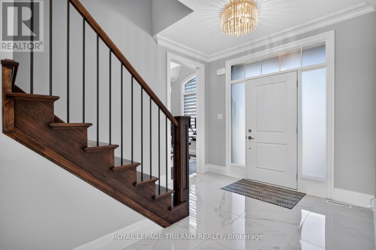
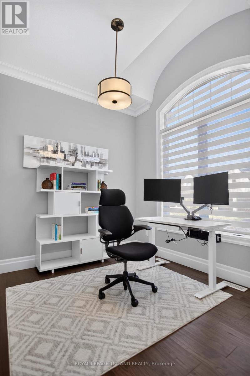
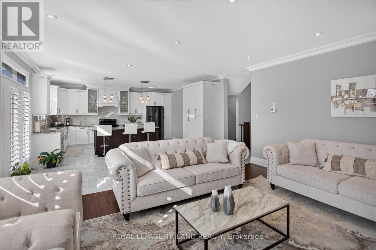
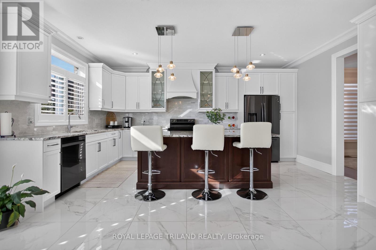
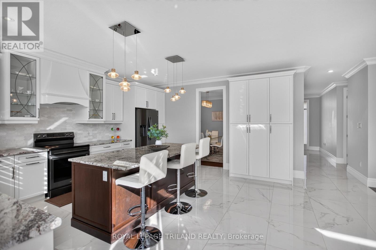
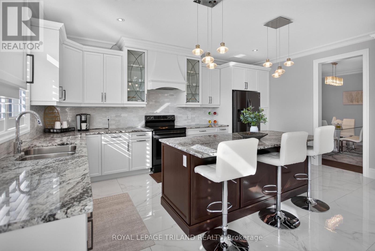
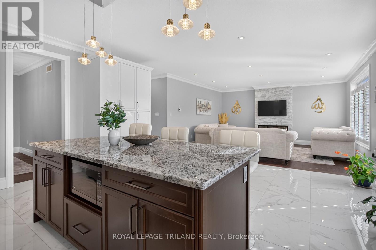
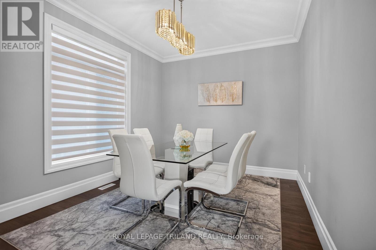
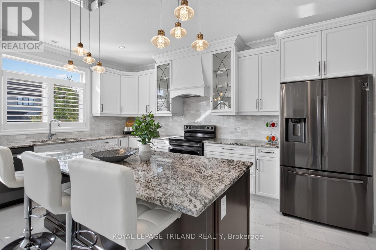
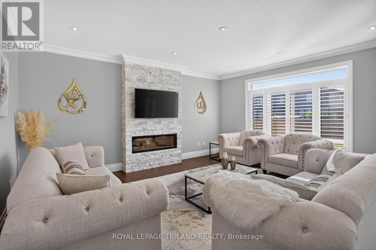
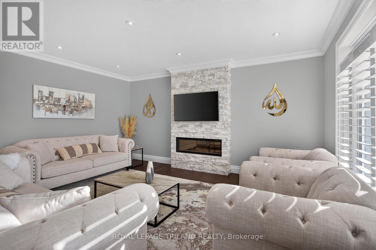
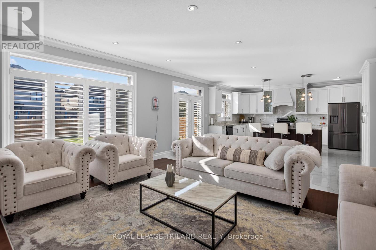
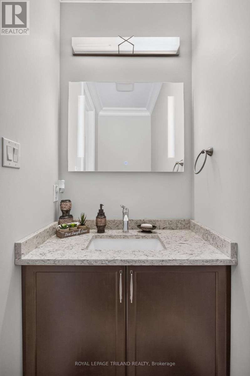
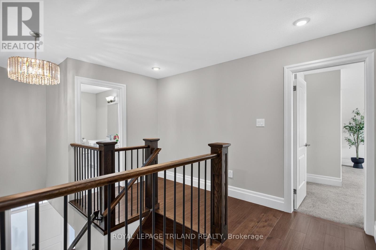
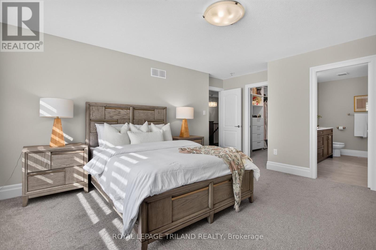
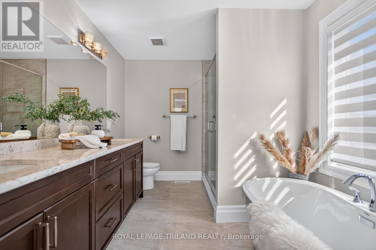
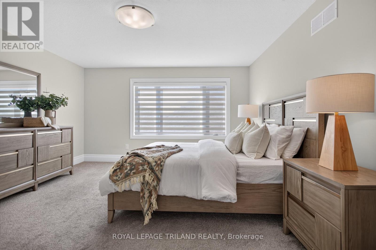
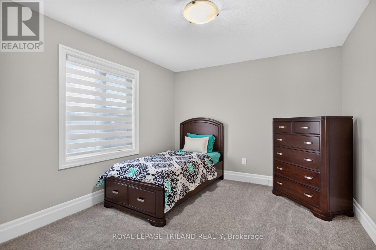
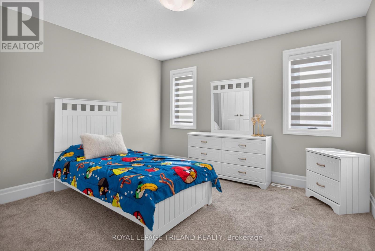
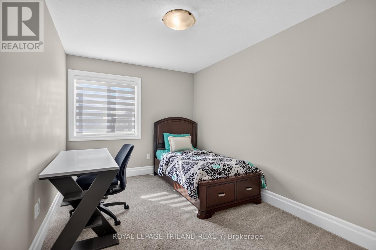
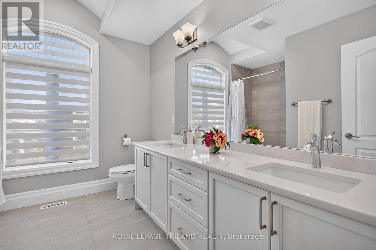
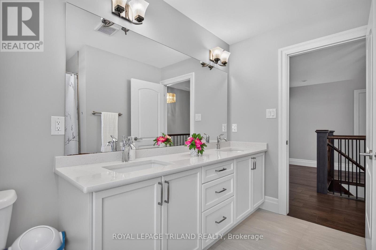
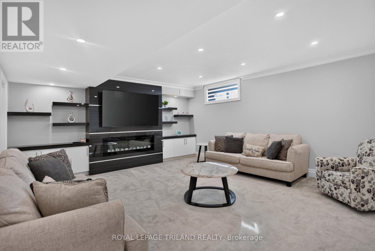
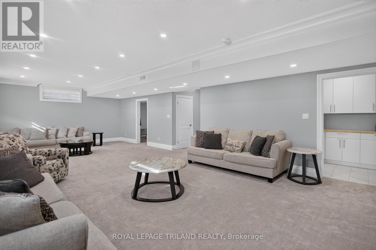
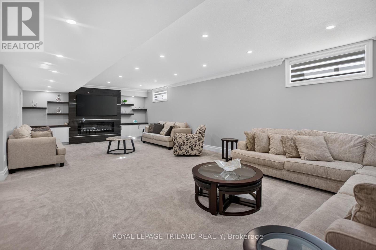
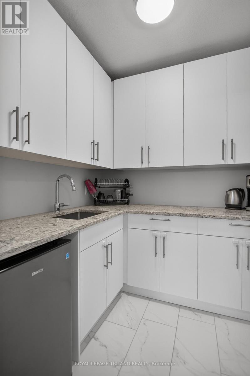
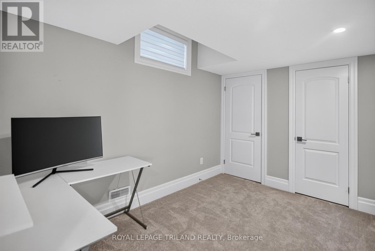
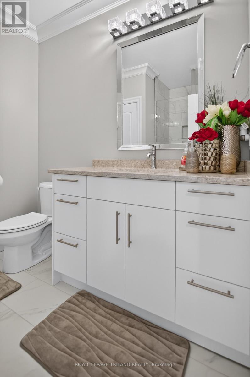
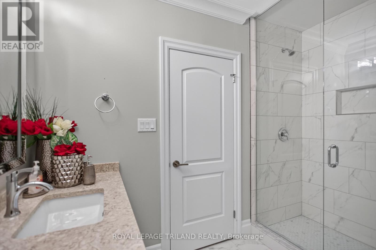
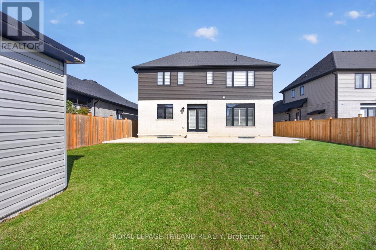
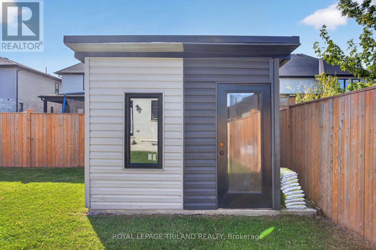
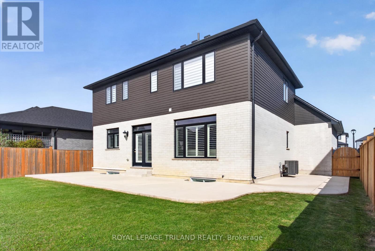
Welcome to 6515 French Ave, a beautifully appointed detached home in Talbot Village, one of Southwest London's sought-after communities. Built in 2021 and thoughtfully designed for modern family living, this home offers an impressive combination of space, functionality and beautiful finishes across all three levels.Step inside to an inviting main floor designed to bring everyday living and entertaining together. A dedicated office provides the flexibility to work comfortably from home, while the updated kitchen serves as the heart of the space. Featuring quartz countertops, crown moulding, mosaic backsplash, smart stainless steel appliances, an additional pantry and a beautiful centre island, the kitchen flows naturally into a welcoming family room.From here, step outside to a fully fenced backyard ready for you to make it your own. A concrete patio provides space for outdoor dining and entertaining, while a second dedicated concrete patio is waiting for your future gazebo and hot tub-creating the opportunity to design your own backyard retreat.Upstairs, you'll find four bedrooms and two full bathrooms, providing plenty of room for a growing family. The spacious primary bedroom offers its own private escape, complete with a walk-in closet featuring closet organizers and a beautiful 5-piece ensuite.The finished lower level takes this home to another level. With impressive 9-foot ceilings and beautiful finishes, the basement feels like a natural extension of the home rather than an afterthought. It features a fifth bedroom, full 3-piece bathroom, phenomenal recreation room and a separate wet bar that provides additional preparation and entertaining space.Complete with a double-car garage and 3.5 bathrooms, 6515 French Ave offers the space today's growing and move-up families are looking for, with the flexibility to evolve as their needs change.If you've been waiting for a home that has it all, this got to be it! (id:49269)
Property Details
| MLS® Number | X13822720 |
| Property Type | Single Family |
| Community Name | South V |
| Amenities Near By | Park |
| Equipment Type | Water Heater |
| Parking Space Total | 4 |
| Rental Equipment Type | Water Heater |
Building
| Bathroom Total | 4 |
| Bedrooms Above Ground | 4 |
| Bedrooms Below Ground | 1 |
| Bedrooms Total | 5 |
| Age | 6 To 15 Years |
| Appliances | Dishwasher, Dryer, Stove, Washer, Refrigerator |
| Basement Development | Finished |
| Basement Type | Full (finished) |
| Construction Style Attachment | Detached |
| Cooling Type | Central Air Conditioning |
| Exterior Finish | Stone, Stucco |
| Fireplace Present | Yes |
| Foundation Type | Poured Concrete |
| Half Bath Total | 1 |
| Heating Fuel | Natural Gas |
| Heating Type | Forced Air |
| Stories Total | 2 |
| Size Interior | 2,500 - 3,000 Sqft |
| Type | House |
| Utility Water | Municipal Water |
Parking
| Attached Garage | |
| Garage |
Land
| Acreage | No |
| Land Amenities | Park |
| Landscape Features | Landscaped |
| Sewer | Sanitary Sewer |
| Size Depth | 123 Ft ,4 In |
| Size Frontage | 53 Ft ,10 In |
| Size Irregular | 53.9 X 123.4 Ft |
| Size Total Text | 53.9 X 123.4 Ft |
| Zoning Description | R2-4(2) |
Rooms
| Level | Type | Length | Width | Dimensions |
|---|---|---|---|---|
| Second Level | Primary Bedroom | 4.55 m | 5.21 m | 4.55 m x 5.21 m |
| Second Level | Bedroom | 3.75 m | 4.13 m | 3.75 m x 4.13 m |
| Second Level | Bedroom | 2.75 m | 4.13 m | 2.75 m x 4.13 m |
| Second Level | Bedroom | 3.21 m | 3.91 m | 3.21 m x 3.91 m |
| Basement | Bedroom | 2.86 m | 3.56 m | 2.86 m x 3.56 m |
| Basement | Utility Room | 3.04 m | 3.35 m | 3.04 m x 3.35 m |
| Basement | Other | 2.04 m | 2.08 m | 2.04 m x 2.08 m |
| Basement | Recreational, Games Room | 10.34 m | 5.22 m | 10.34 m x 5.22 m |
| Main Level | Living Room | 4.7 m | 5.41 m | 4.7 m x 5.41 m |
| Main Level | Dining Room | 3.06 m | 3.89 m | 3.06 m x 3.89 m |
| Main Level | Kitchen | 6.06 m | 5.48 m | 6.06 m x 5.48 m |
| Main Level | Office | 3.06 m | 2.93 m | 3.06 m x 2.93 m |
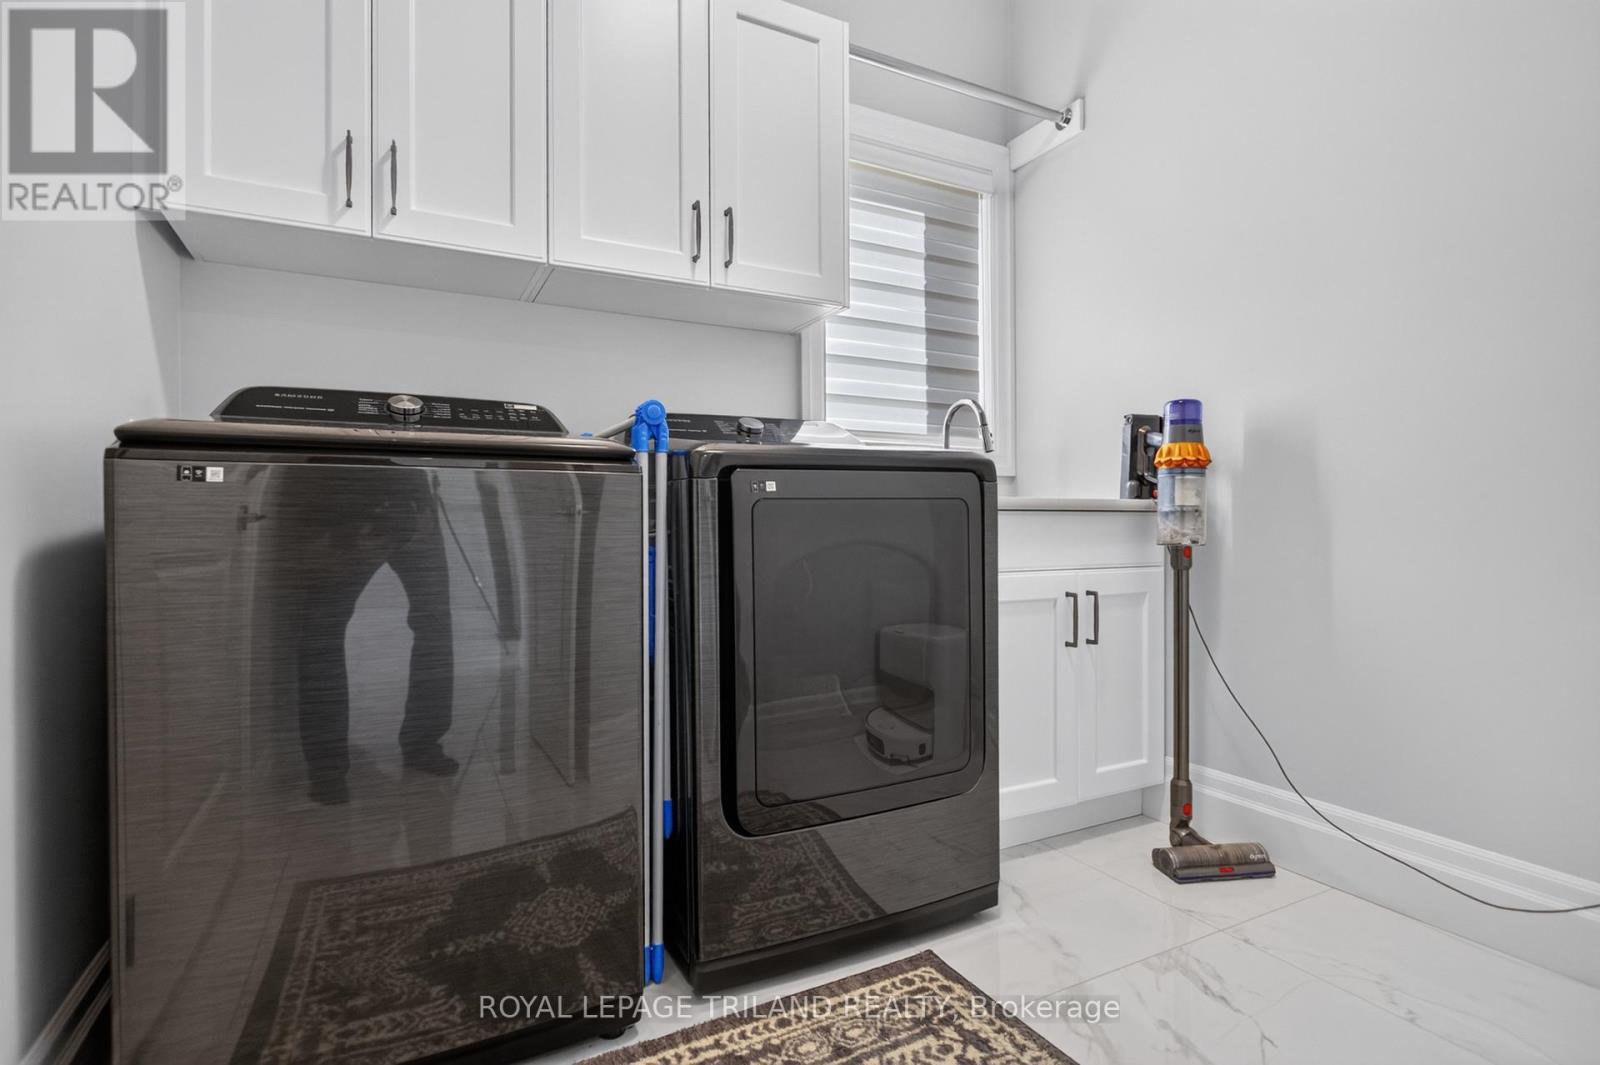
| Main Level | Laundry Room | 3 m | 2.86 m | 3 m x 2.86 m |
Utilities
| Cable | Installed |
| Electricity | Installed |
| Sewer | Installed |
https://www.realtor.ca/real-estate/30321595/6515-french-avenue-london-south-south-v-south-v
Contact Us
Contact us for more information

The trademarks REALTOR®, REALTORS®, and the REALTOR® logo are controlled by The Canadian Real Estate Association (CREA) and identify real estate professionals who are members of CREA. The trademarks MLS®, Multiple Listing Service® and the associated logos are owned by The Canadian Real Estate Association (CREA) and identify the quality of services provided by real estate professionals who are members of CREA. The trademark DDF® is owned by The Canadian Real Estate Association (CREA) and identifies CREA's Data Distribution Facility (DDF®)
October 12 2026 04:20:43
London and St. Thomas Association of REALTORS®
Royal LePage Triland Realty