
6529 Tooney Drive Ottawa, Ontario K1C 7G9

$749,900
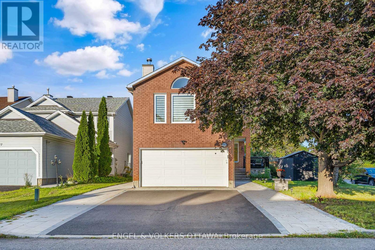
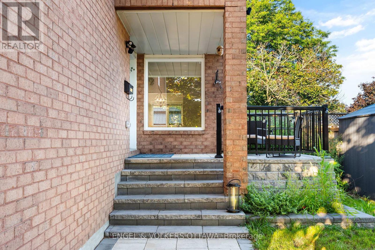
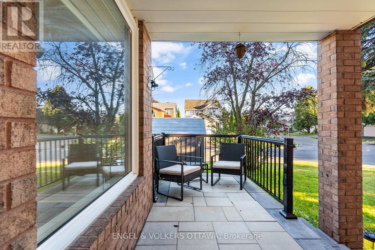
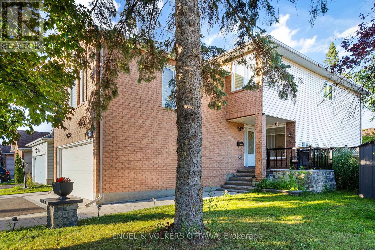
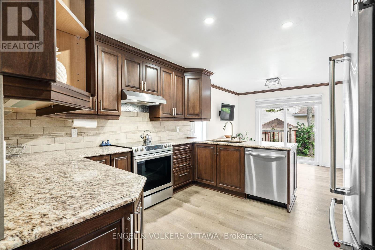
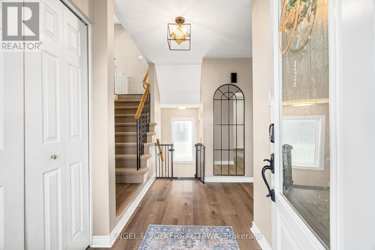
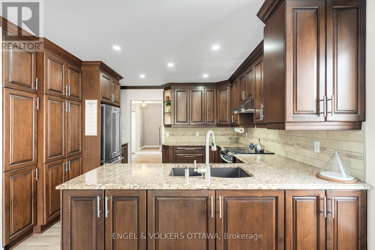
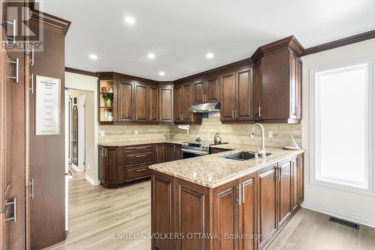
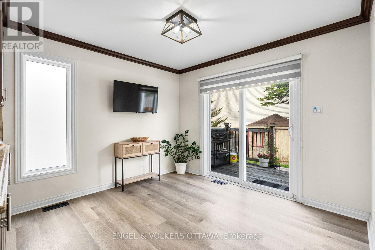
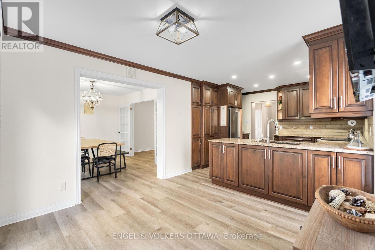
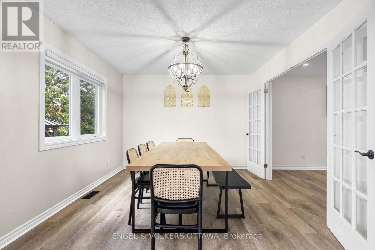
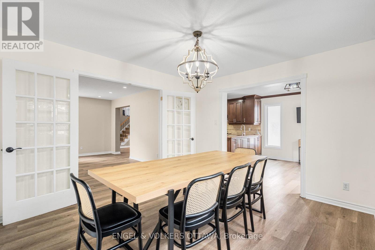
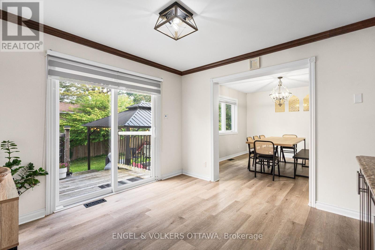
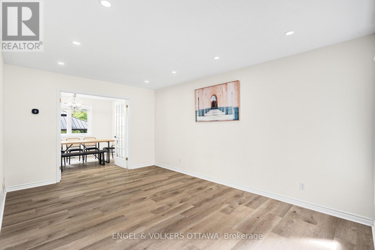
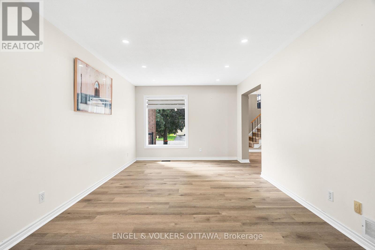
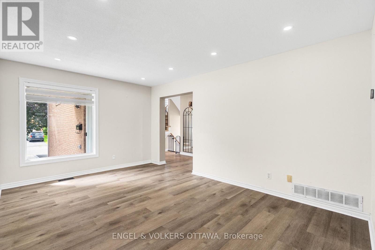
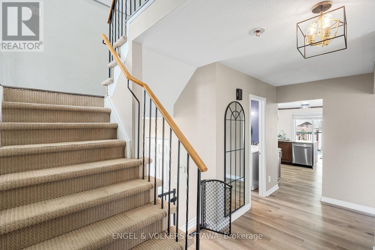
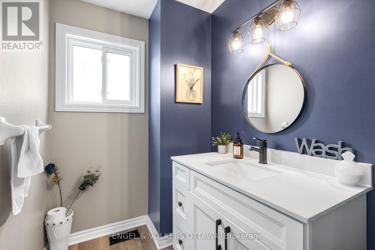
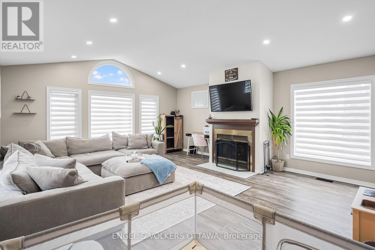
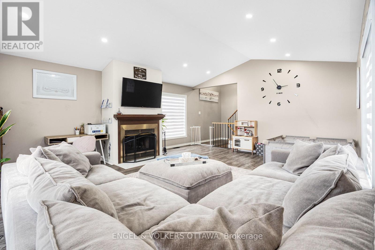
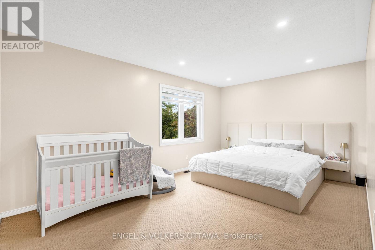
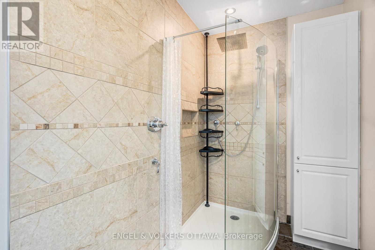
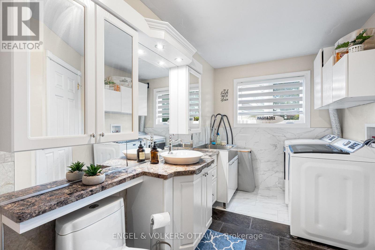
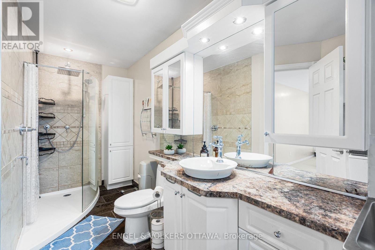
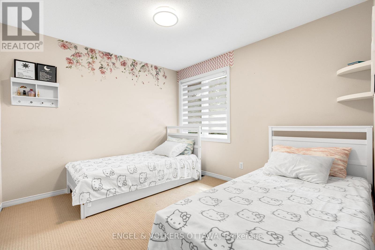
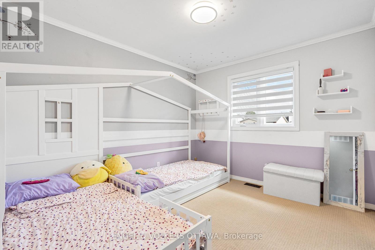
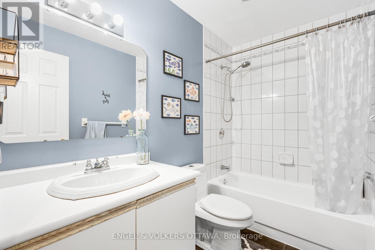
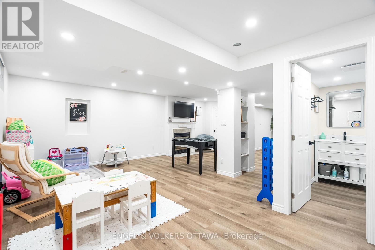
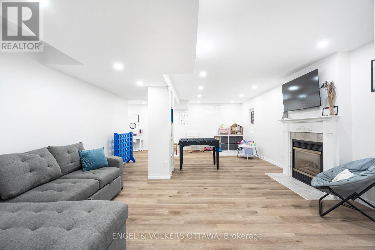
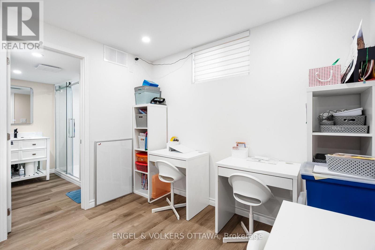
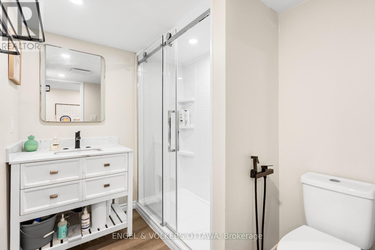
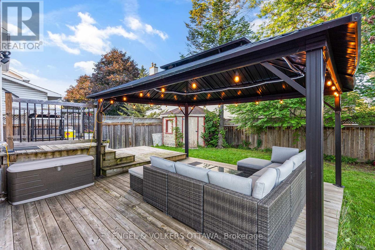
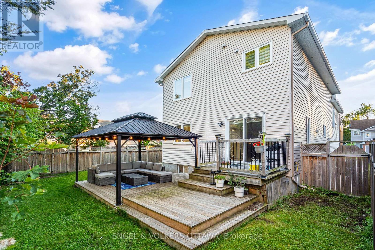
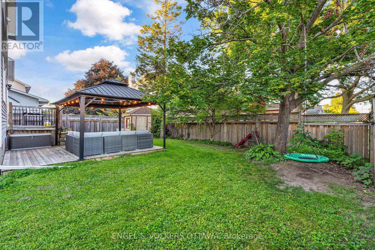
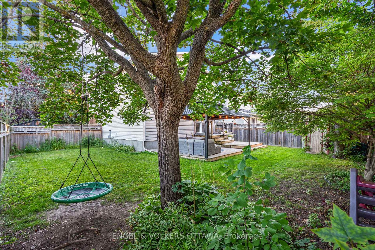
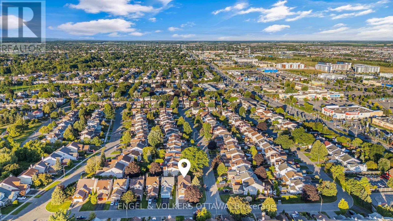
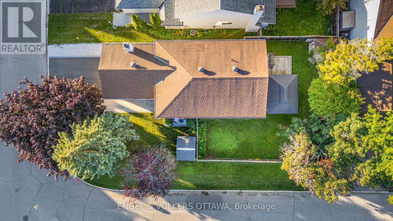
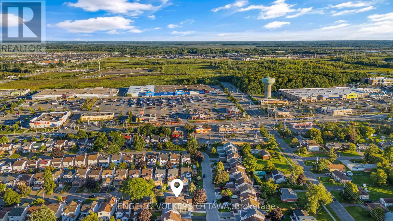
Welcome to 6529 Tooney Drive, a spacious, fully renovated 3-bedroom, 4-bathroom home on an oversized corner lot, offering approximately 2,161 sq. ft. above grade, a large yard and an extended driveway that fits up to 6 cars. The home has unique, welcoming curb appeal, thanks to its red brick façade, mature landscaping, and interlock leading to an inviting covered front porch. Inside, the bright main level features warm-toned flooring and a functional layout with a generous living room, formal dining room with French doors, and a well-appointed kitchen with dark cabinetry, granite countertops, tile backsplash, and a large peninsula. The adjoining breakfast nook opens directly to the rear deck, creating an easy connection for outdoor dining and summer entertaining. Upstairs, the cozy family room has a vaulted ceiling, gas fireplace, and multiple windows that fill the space with natural light. The spacious primary bedroom includes a walk-in closet and ensuite with a laundry area, glass shower, extensive cabinetry, and a utility sink. Two additional bedrooms and a 4-piece bathroom complete the level. The finished basement expands the living space with a large recreation room, gas fireplace, flexible office or hobby area, and a 3-piece bathroom with a glass-enclosed shower. Outside, the spacious fenced backyard has a multi-level deck with a gazebo-covered sitting area, generous lawn, mature greenery, and a storage shed. Great for gardening and a play space for children and pets. Orléans is known for its welcoming bilingual character, mature residential neighbourhoods, extensive park network, and strong selection of schools and community amenities, making it ideal for families! This home is located near shopping and restaurants along Innes Road, as well as transit and everyday amenities, with easy access to Ottawa's east end. (id:49269)
Property Details
| MLS® Number | X13753460 |
| Property Type | Single Family |
| Community Name | 2011 - Orleans/Sunridge |
| Amenities Near By | Park, Public Transit, Schools |
| Community Features | Community Centre |
| Parking Space Total | 8 |
| Structure | Deck |
Building
| Bathroom Total | 4 |
| Bedrooms Above Ground | 3 |
| Bedrooms Total | 3 |
| Appliances | Dishwasher, Dryer, Hood Fan, Storage Shed, Stove, Washer, Window Coverings, Refrigerator |
| Basement Development | Finished |
| Basement Type | Full (finished) |
| Construction Style Attachment | Detached |
| Cooling Type | Central Air Conditioning |
| Exterior Finish | Brick, Vinyl Siding |
| Fireplace Present | Yes |
| Foundation Type | Concrete |
| Half Bath Total | 1 |
| Heating Fuel | Natural Gas |
| Heating Type | Forced Air |
| Stories Total | 2 |
| Size Interior | 2,000 - 2,500 Sqft |
| Type | House |
| Utility Water | Municipal Water |
Parking
| Attached Garage | |
| Garage |
Land
| Acreage | No |
| Fence Type | Fenced Yard |
| Land Amenities | Park, Public Transit, Schools |
| Sewer | Sanitary Sewer |
| Size Depth | 108 Ft ,3 In |
| Size Frontage | 49 Ft ,10 In |
| Size Irregular | 49.9 X 108.3 Ft |
| Size Total Text | 49.9 X 108.3 Ft |
Rooms
| Level | Type | Length | Width | Dimensions |
|---|---|---|---|---|
| Lower Level | Recreational, Games Room | 7.01 m | 10.92 m | 7.01 m x 10.92 m |
| Lower Level | Utility Room | 2.21 m | 4.22 m | 2.21 m x 4.22 m |
| Lower Level | Bathroom | 2.21 m | 2.44 m | 2.21 m x 2.44 m |
| Main Level | Living Room | 3.3 m | 4.88 m | 3.3 m x 4.88 m |
| Main Level | Dining Room | 3.63 m | 3.3 m | 3.63 m x 3.3 m |
| Main Level | Kitchen | 3.63 m | 3.43 m | 3.63 m x 3.43 m |
| Main Level | Bathroom | 1.88 m | 2.29 m | 1.88 m x 2.29 m |
| Upper Level | Family Room | 5.03 m | 6.02 m | 5.03 m x 6.02 m |
| Upper Level | Bedroom | 3.3 m | 2.95 m | 3.3 m x 2.95 m |
| Upper Level | Bedroom | 3.3 m | 3.15 m | 3.3 m x 3.15 m |
| Upper Level | Primary Bedroom | 5.44 m | 5.23 m | 5.44 m x 5.23 m |
| Upper Level | Bathroom | 2.57 m | 1.42 m | 2.57 m x 1.42 m |
| Upper Level | Bathroom | 2.03 m | 4.98 m | 2.03 m x 4.98 m |
https://www.realtor.ca/real-estate/30244246/6529-tooney-drive-ottawa-2011-orleanssunridge
Contact Us
Contact us for more information

The trademarks REALTOR®, REALTORS®, and the REALTOR® logo are controlled by The Canadian Real Estate Association (CREA) and identify real estate professionals who are members of CREA. The trademarks MLS®, Multiple Listing Service® and the associated logos are owned by The Canadian Real Estate Association (CREA) and identify the quality of services provided by real estate professionals who are members of CREA. The trademark DDF® is owned by The Canadian Real Estate Association (CREA) and identifies CREA's Data Distribution Facility (DDF®)
September 14 2026 04:23:53
Ottawa Real Estate Board
Engel & Volkers Ottawa