
6562 Glengate Street Unit# Upper Niagara Falls, Ontario L2E 5S7

$2,500 MonthlyInsurance, Heat, Electricity, Water
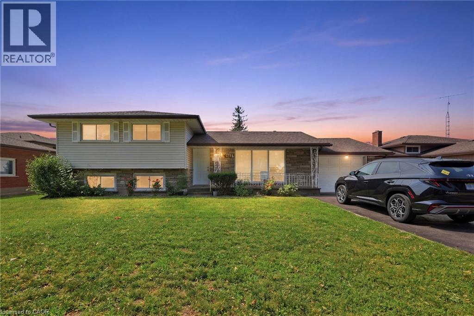
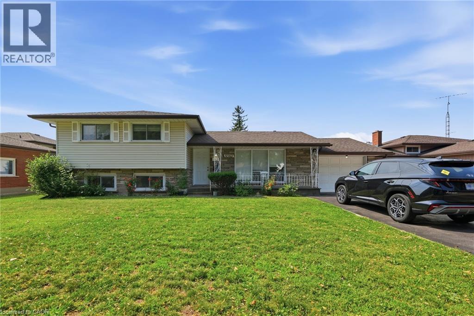
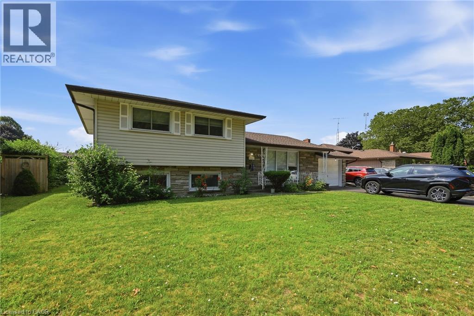
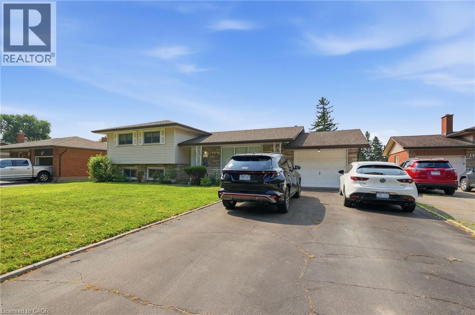
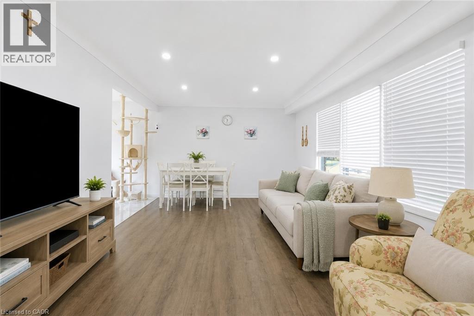
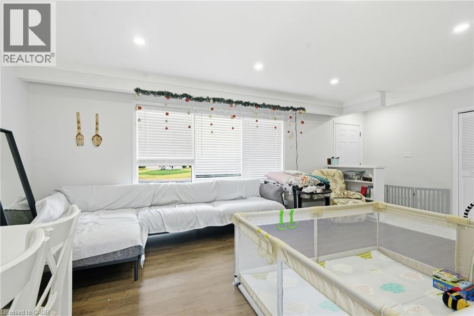
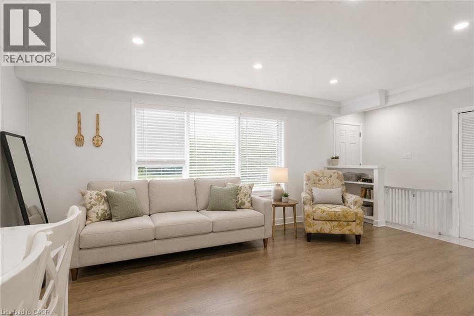
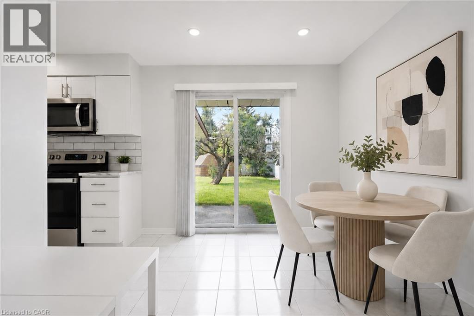
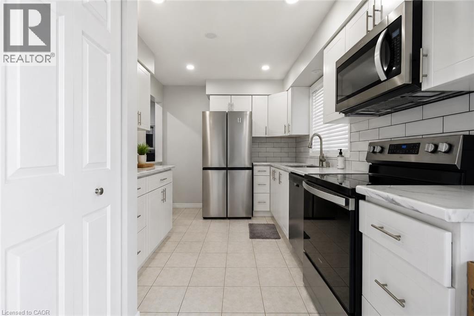
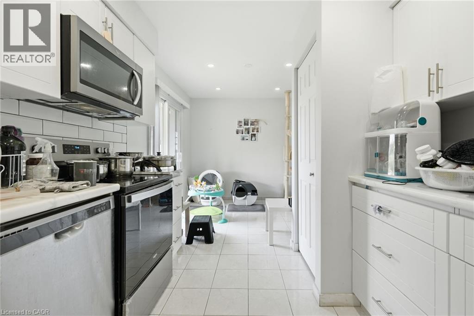
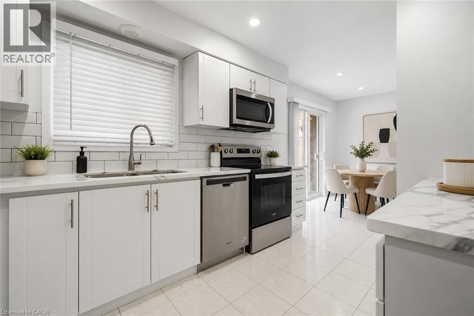
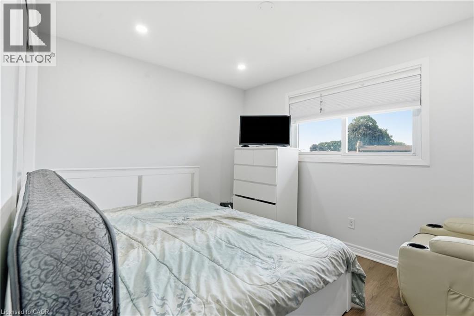
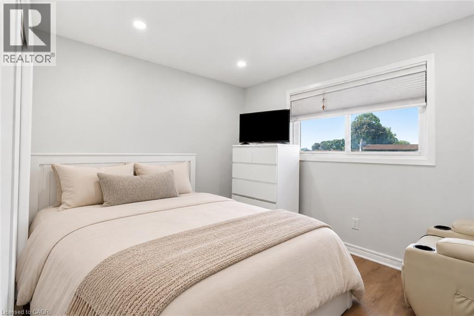
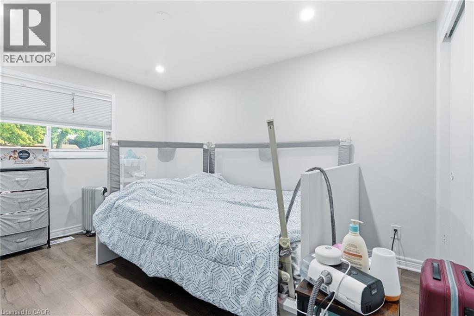
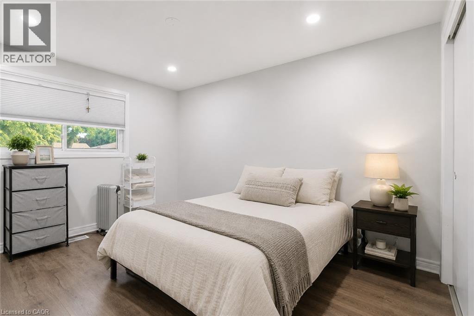
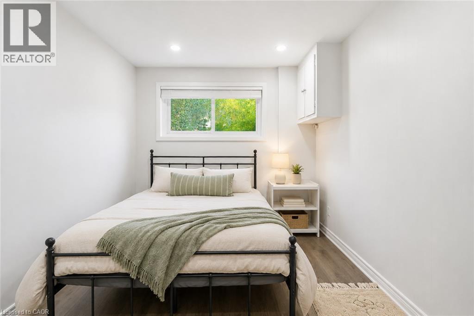
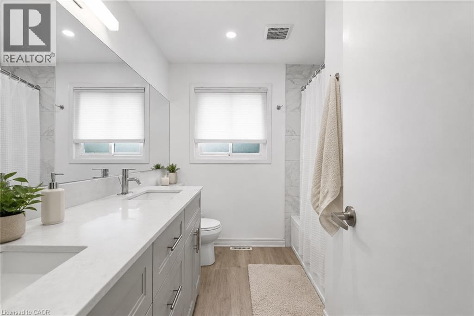
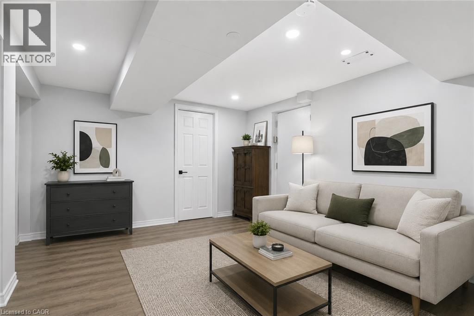
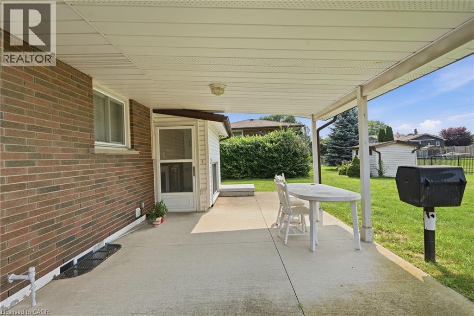
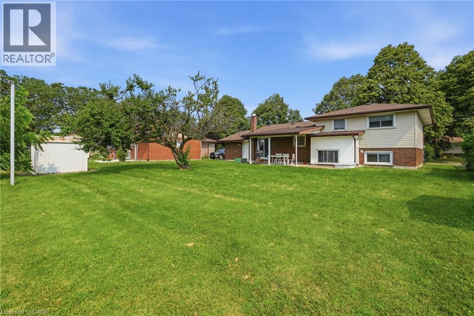
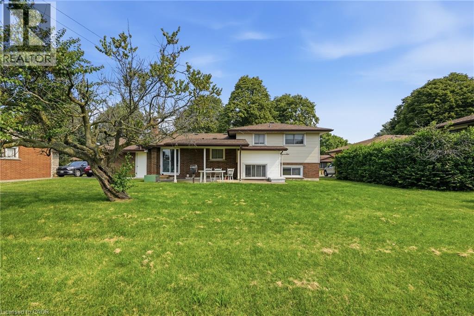
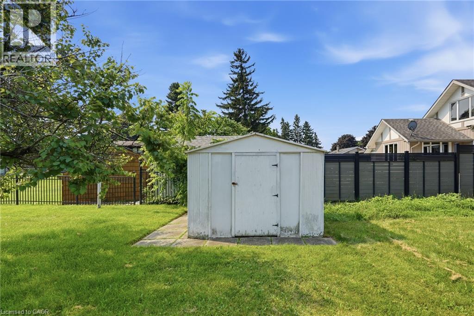
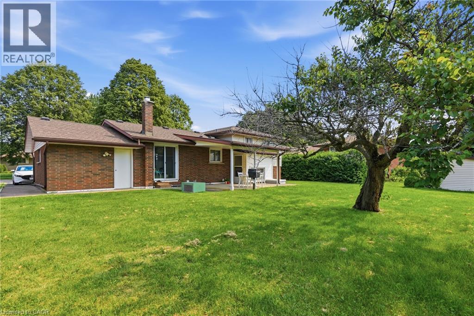
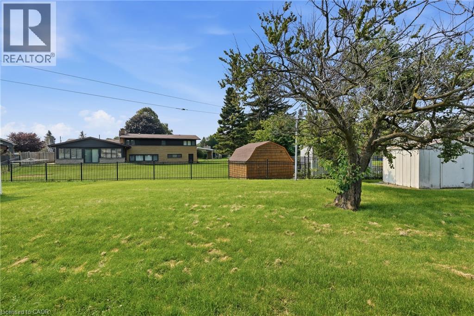
Welcome to 6562 Glengate St! Beautifully updated and spacious 3-bedroom, 1-bathroom main-floor unit located in the desirable Morrison neighbourhood of Niagara Falls. This bright and inviting home offers generous living spaces, plenty of natural light, and a comfortable layout ideal for families or professionals. Enjoy a well-maintained property in a great, established neighbourhood close to schools, parks, shopping, restaurants, transit, and major amenities. A fantastic opportunity to lease a clean, updated, and move-in-ready home in a sought-after Niagara Falls community! Also, the rent includes utilities! (id:49269)
Property Details
| MLS® Number | 40869134 |
| Property Type | Single Family |
| Amenities Near By | Park, Playground, Public Transit, Schools |
| Parking Space Total | 6 |
Building
| Bathroom Total | 1 |
| Bedrooms Above Ground | 3 |
| Bedrooms Total | 3 |
| Appliances | Dishwasher, Dryer, Microwave, Refrigerator, Stove, Washer, Window Coverings |
| Architectural Style | Bungalow |
| Basement Development | Finished |
| Basement Type | Full (finished) |
| Construction Style Attachment | Detached |
| Cooling Type | Central Air Conditioning |
| Exterior Finish | Brick, Vinyl Siding |
| Foundation Type | Block |
| Heating Fuel | Natural Gas |
| Heating Type | Forced Air |
| Stories Total | 1 |
| Size Interior | 1,121 Sqft |
| Type | House |
| Utility Water | Municipal Water |
Parking
| Attached Garage |
Land
| Access Type | Road Access, Highway Access |
| Acreage | No |
| Land Amenities | Park, Playground, Public Transit, Schools |
| Sewer | Municipal Sewage System |
| Size Depth | 120 Ft |
| Size Frontage | 66 Ft |
| Size Total Text | Under 1/2 Acre |
| Zoning Description | R1c |
Rooms
| Level | Type | Length | Width | Dimensions |
|---|---|---|---|---|
| Second Level | 4pc Bathroom | 8'3'' x 8'11'' | ||
| Second Level | Bedroom | 10'8'' x 8'11'' | ||
| Second Level | Bedroom | 9'9'' x 9'9'' | ||
| Second Level | Bedroom | 9'2'' x 13'7'' | ||
| Main Level | Living Room | 18'3'' x 12'0'' | ||
| Main Level | Dining Room | 8'9'' x 9'3'' | ||
| Main Level | Kitchen | 13'4'' x 8'11'' | ||
| Main Level | Foyer | 8'10'' x 12'0'' |
https://www.realtor.ca/real-estate/30368818/6562-glengate-street-unit-upper-niagara-falls
Contact Us
Contact us for more information

The trademarks REALTOR®, REALTORS®, and the REALTOR® logo are controlled by The Canadian Real Estate Association (CREA) and identify real estate professionals who are members of CREA. The trademarks MLS®, Multiple Listing Service® and the associated logos are owned by The Canadian Real Estate Association (CREA) and identify the quality of services provided by real estate professionals who are members of CREA. The trademark DDF® is owned by The Canadian Real Estate Association (CREA) and identifies CREA's Data Distribution Facility (DDF®)
October 06 2026 05:08:31
REALTORS® Association of Hamilton-Burlington
Michael St. Jean Realty Inc.