
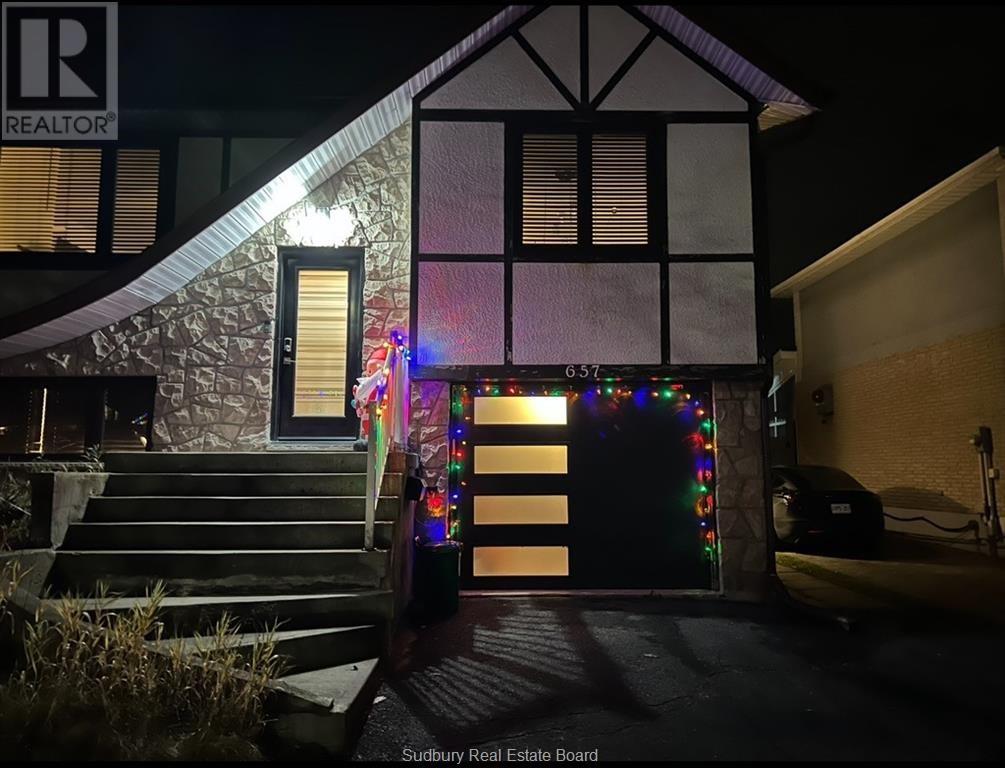
657 Jupiter Court Sudbury, Ontario P3E 5N1

$3,300 Monthly
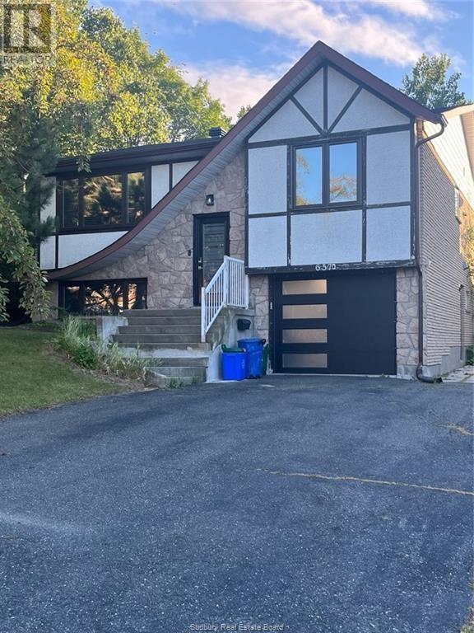
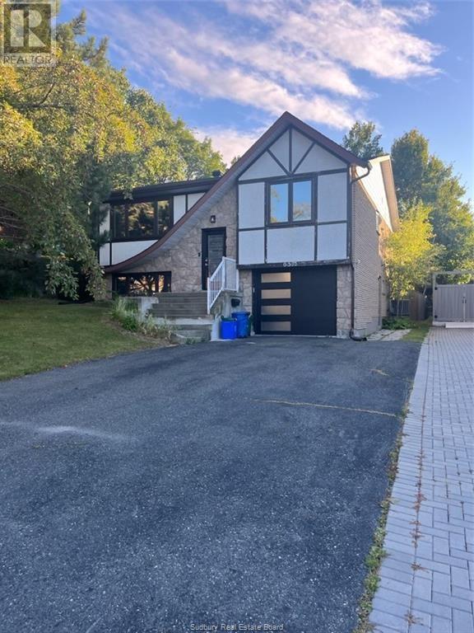
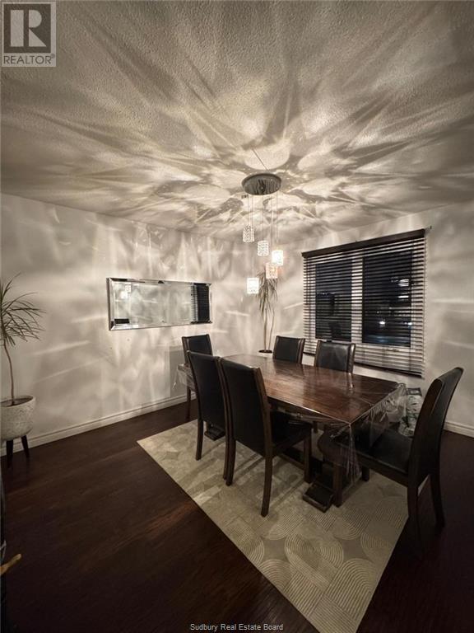
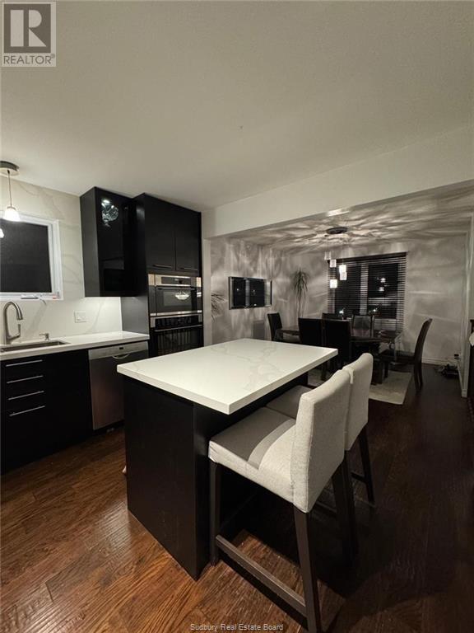
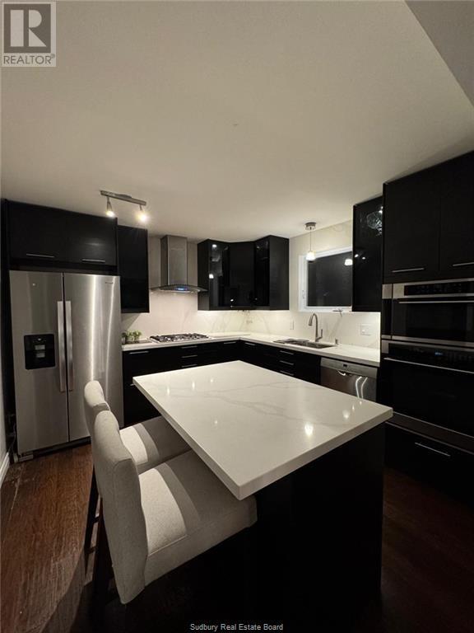
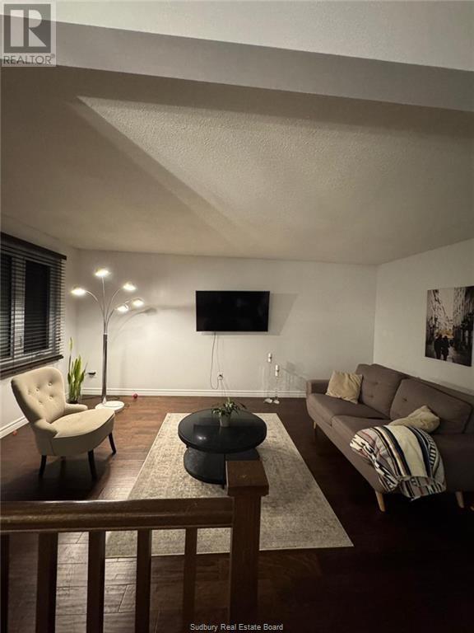
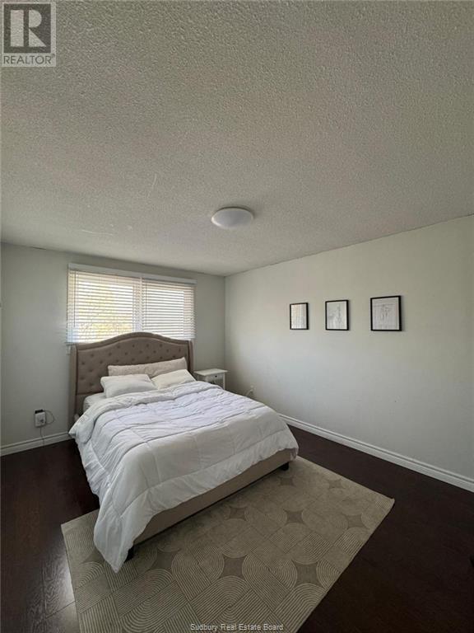
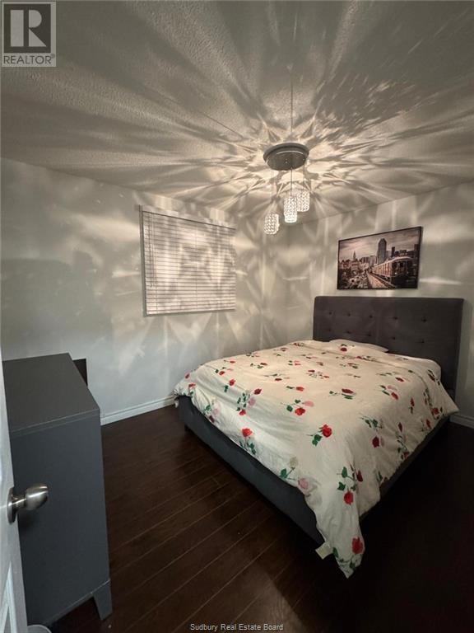
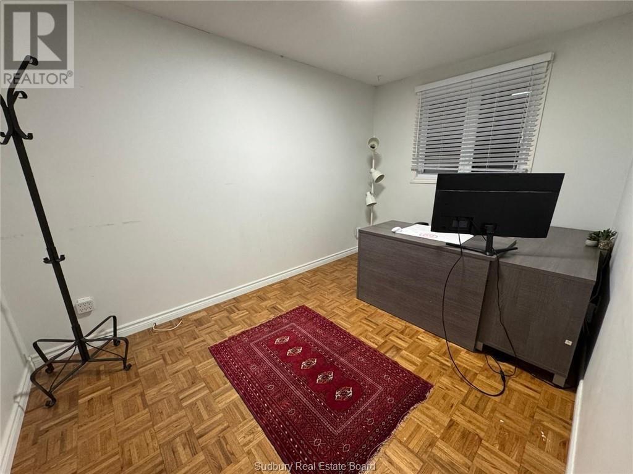
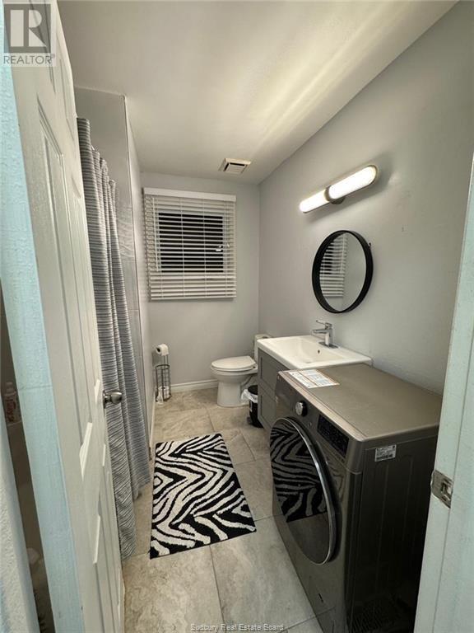
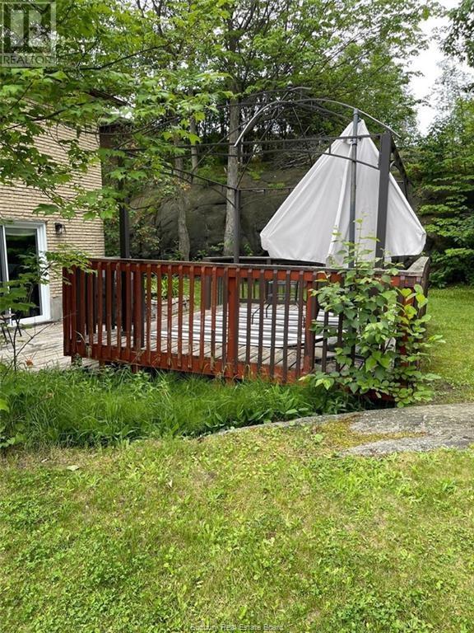
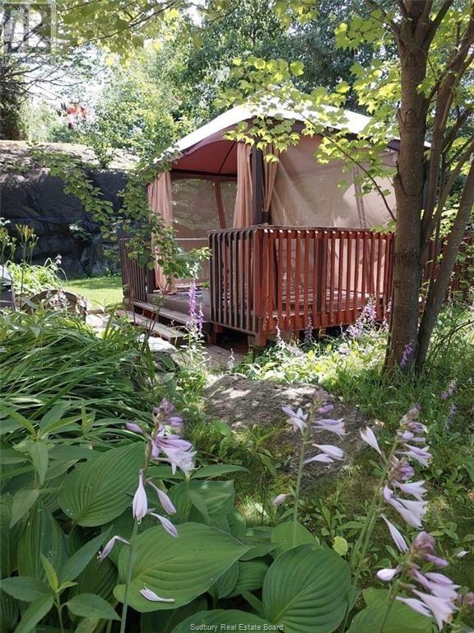
Located in one of Sudbury’s most prestigious and sought-after South End neighborhoods - Moongloo area - this beautifully and recently renovated main-floor home offers the perfect combination of comfort, convenience, and style. Situated close to major services and amenities, shopping, and some of the city’s top-rated schools, this location is ideal for families and professionals alike. This gorgeous home features 3 spacious bedrooms and 1 full bathroom. A bright, functional and fully equipped kitchen with top of the line appliances and adjacent dining area is the heart of the home. The large living room benefits from abundant natural light. The house is fully furnished, offers in-suite laundry and is in move-in ready condition. You will benefit from 2 back-to-back parking spaces and a beautiful and private shared yard (no garage access). All utilities are included – heat, hydro, water, gas, Wi-Fi, snow removal and yard care. Don’t miss your chance to live in one of Sudbury’s upscale neighbourhoods and best locations and make 657 Jupiter Crt your next place to be! (id:49269)
Property Details
| MLS® Number | 2129599 |
| Property Type | Single Family |
| Amenities Near By | Hospital, Public Transit, Shopping, University |
| Community Features | Adult Oriented, Family Oriented, Quiet Area |
| Equipment Type | None |
| Rental Equipment Type | None |
| Road Type | Paved Road |
| Storage Type | Outside Storage |
| Structure | Shed |
Building
| Bathroom Total | 1 |
| Bedrooms Total | 3 |
| Basement Type | Full |
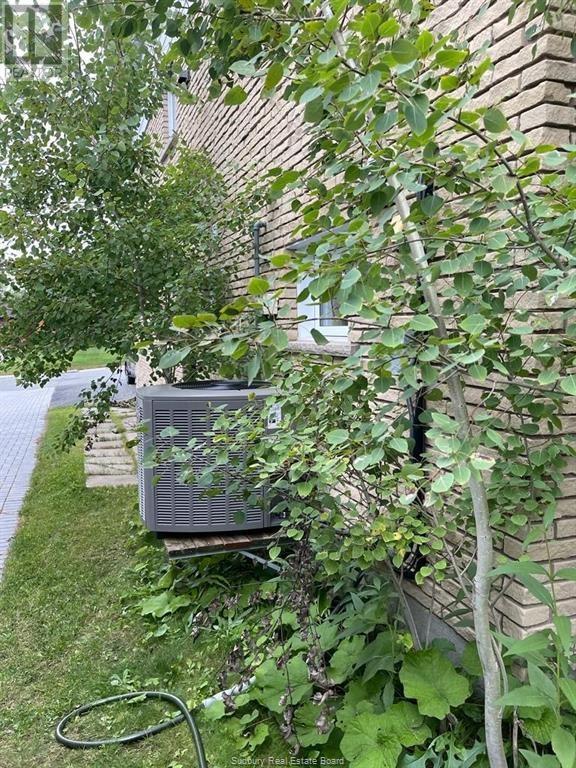
| Cooling Type | Air Exchanger, Central Air Conditioning |
| Exterior Finish | Brick, Stucco, Vinyl Siding |
| Flooring Type | Hardwood, Tile |
| Foundation Type | Block |
| Heating Type | High-efficiency Furnace |
| Roof Material | Asphalt Shingle |
| Roof Style | Unknown |
| Stories Total | 2 |
| Size Interior | 1,100 - 1,500 Sqft |
| Type | House |
| Utility Water | Municipal Water |
Parking
| Parking Space(s) |
Land
| Access Type | Year-round Access |
| Acreage | Yes |
| Land Amenities | Hospital, Public Transit, Shopping, University |
| Sewer | Municipal Sewage System |
| Size Frontage | 60 Ft |
| Size Irregular | 110 |
| Size Total | 110.0000|4,051 - 7,250 Sqft |
| Size Total Text | 110.0000|4,051 - 7,250 Sqft |
| Zoning Description | R1 |
Rooms
| Level | Type | Length | Width | Dimensions |
|---|---|---|---|---|
| Main Level | Bathroom | 8'10 x 7'06 | ||
| Main Level | Bedroom | 13' x 8'8 | ||
| Main Level | Bedroom | 12'03 x 9'6 | ||
| Main Level | Primary Bedroom | 15'02 x 11' | ||
| Main Level | Dining Room | 12'09 x 11'07 | ||
| Main Level | Living Room | 17'5 x 12' | ||
| Main Level | Kitchen | 11'03 x 12' |
https://www.realtor.ca/real-estate/30108940/657-jupiter-court-sudbury
Contact Us
Contact us for more information

The trademarks REALTOR®, REALTORS®, and the REALTOR® logo are controlled by The Canadian Real Estate Association (CREA) and identify real estate professionals who are members of CREA. The trademarks MLS®, Multiple Listing Service® and the associated logos are owned by The Canadian Real Estate Association (CREA) and identify the quality of services provided by real estate professionals who are members of CREA. The trademark DDF® is owned by The Canadian Real Estate Association (CREA) and identifies CREA's Data Distribution Facility (DDF®)
August 28 2026 02:16:26
Sudbury Real Estate Board
Royal LePage North Heritage Realty, Brokerage